
Sold!
$530,000
3
Beds
1
Bath
1,058
Living Area
-
Property Description
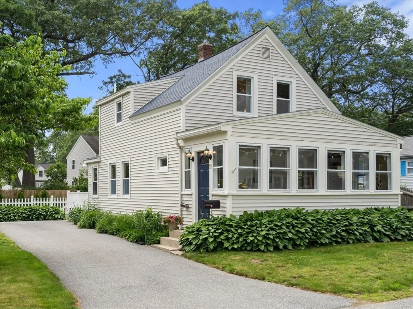
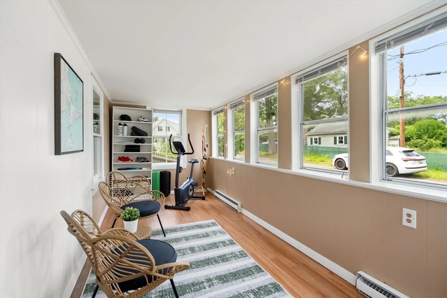
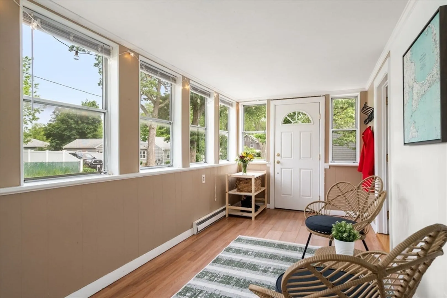
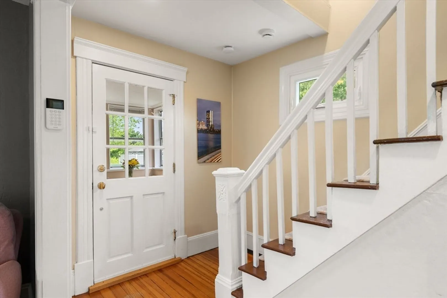
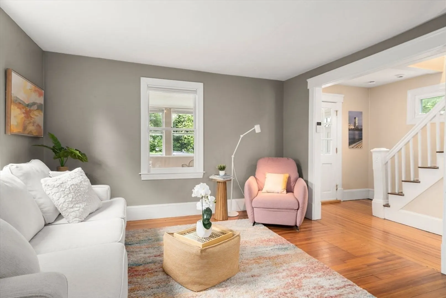
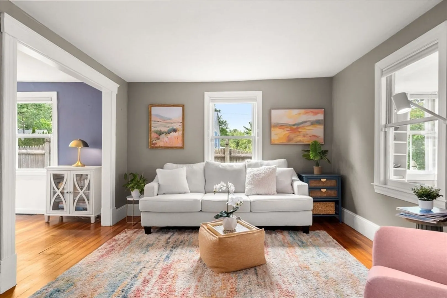
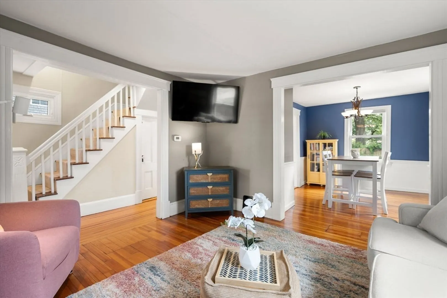
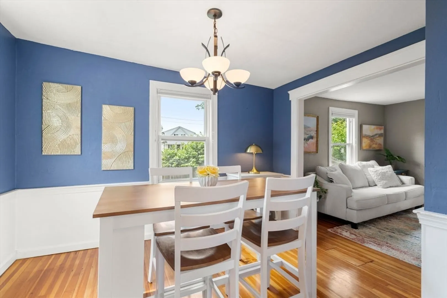
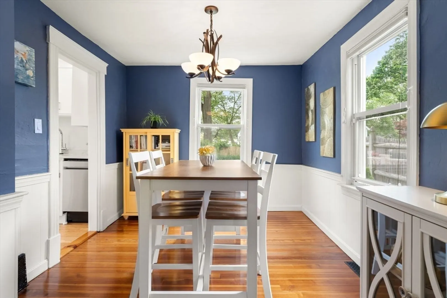
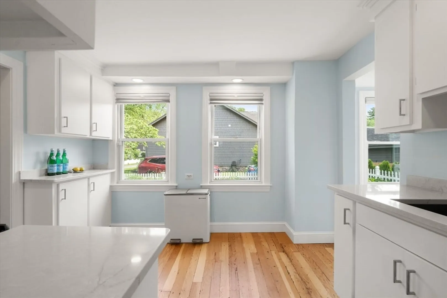
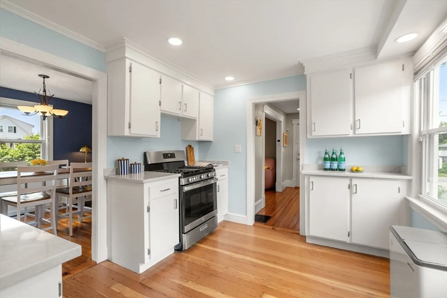
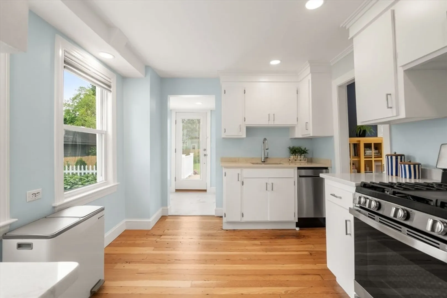
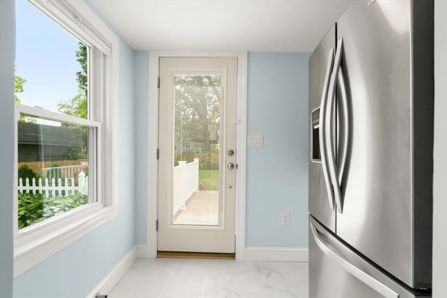
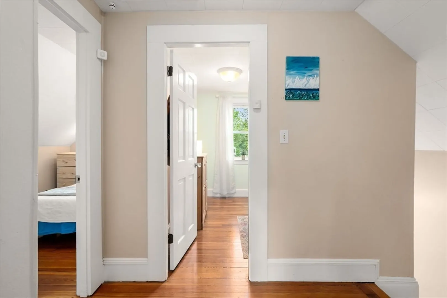
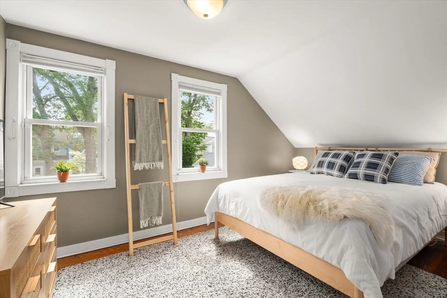
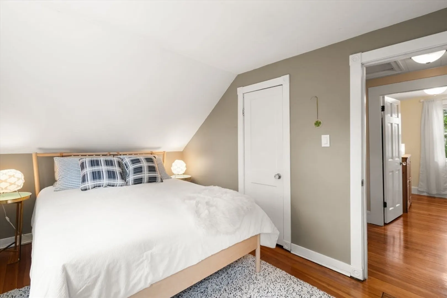
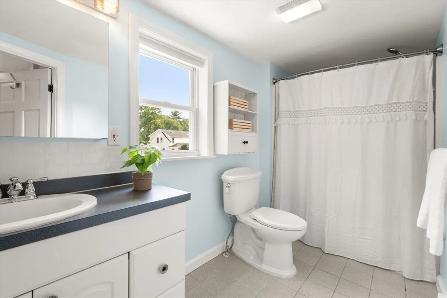
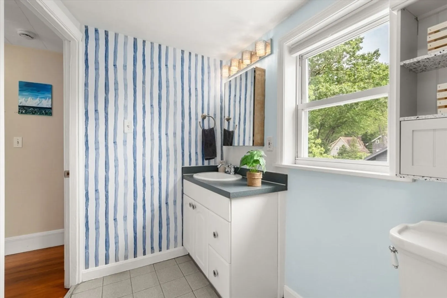
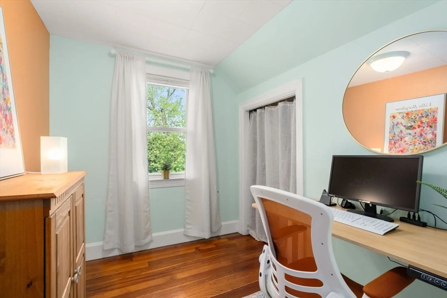
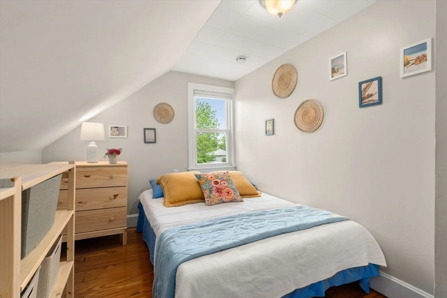
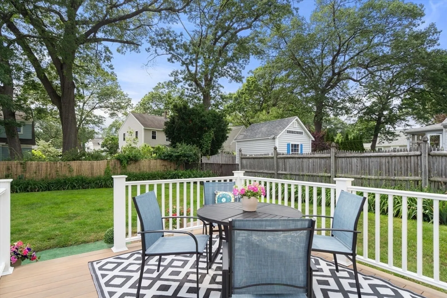
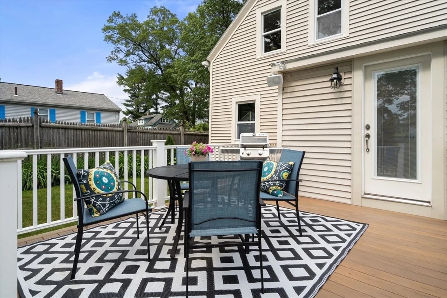
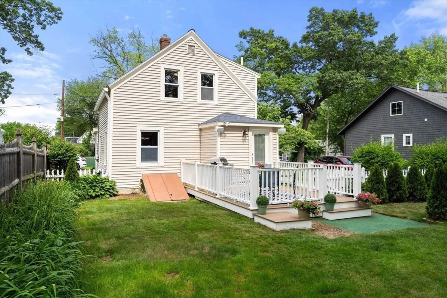
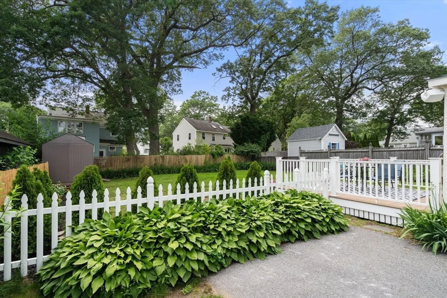
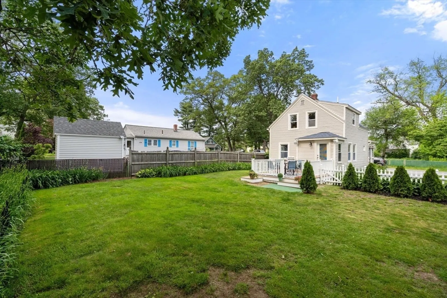
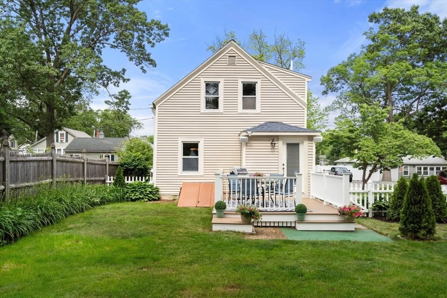
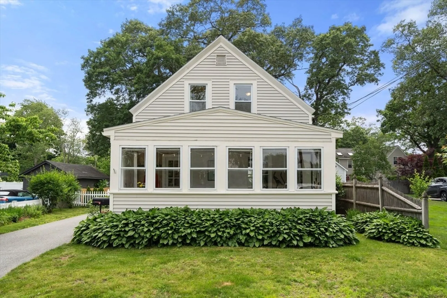
Welcome to 12 Fern St in Chelmsford’s desirable Westlands neighborhood! This updated Colonial blends classic charm with modern upgrades. The first floor offers a bright sunroom, a spacious living and dining room, and an updated kitchen with upgraded cabinetry, stainless steel appliances and recessed lighting. Just off the kitchen, step onto a newer composite deck that overlooks a spacious, fenced-in yard with a storage shed—perfect for entertaining, gardening, or simply unwinding outdoors. The second floor features 3 bedrooms and a full bath. The unfinished basement includes laundry and ample storage. Hardwood floors, newer systems and roof, and a prime location near Routes 495 & 3, shopping & dining, top-rated schools, and the close by Bruce Freeman Rail Trail make this move-in ready home a must-see!
-
Highlights
- Area: Westlands
- Parking Spots: 3
- Property Type: Single Family Residence
- Total Rooms: 7
- Status: Closed
- Heating: Forced Air, Natural Gas
- Property Class: Residential
- Style: Colonial
- Year Built: 1900
-
Additional Details
- Appliances: Gas Water Heater, Water Heater, Range, Dishwasher, Refrigerator, Freezer, Washer, Dryer
- Construction: Frame
- Exterior Features: Deck - Composite, Storage, Fenced Yard
- Foundation: Stone
- Lot Features: Level
- Roof: Shingle
- Year Built Details: Actual
- Zoning: Rb
- Basement: Full, Bulkhead, Unfinished
- Exclusions: Microwave, Dehumidifier In Basement
- Flooring: Wood, Tile, Vinyl, Flooring - Vinyl, Flooring - Hardwood
- Interior Features: Sun Room, Entry Hall, Mud Room
- Road Frontage Type: Public
- SqFt Source: Measured
- Year Built Source: Public Records
-
Amenities
- Community Features: Shopping, Highway Access, Public School
- Parking Features: Paved Drive, Off Street, Paved
-
Utilities
- Electric: Circuit Breakers, 100 Amp Service
- Water Source: Public
- Sewer: Public Sewer
-
Fees / Taxes
- Assessed Value: $366,700
- Taxes: $5,097
- Tax Year: 2025
Similar Listings
Sold
42 Photos
Sold
26 Photos
Sold
42 Photos
Sold
37 Photos
Content © 2026 MLS Property Information Network, Inc. The information in this listing was gathered from third party resources including the seller and public records.
Listing information provided courtesy of Coldwell Banker Realty - Concord.
MLS Property Information Network, Inc. and its subscribers disclaim any and all representations or warranties as to the accuracy of this information.
