
116 Midland Street
$605,000
3
Beds
1
Bath
1,477
Sqft
- Request Info
- Call
- Save
-
More
- Mortgage Calculator

Property Tools
$605,000
3
Beds
1
Bath
1,477
Living Area
-
Property Description
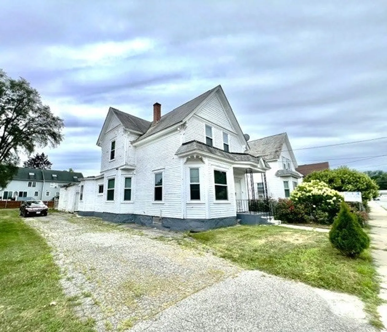
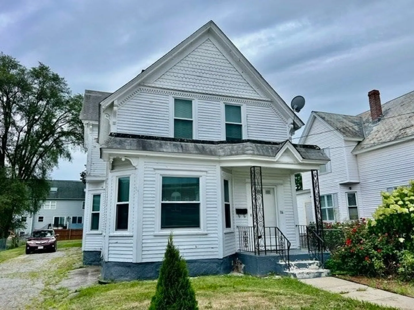
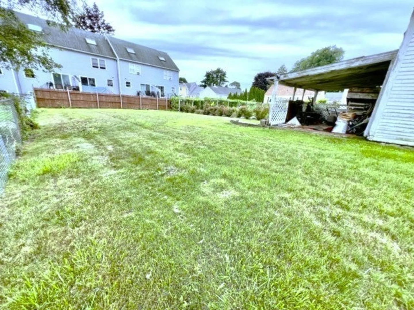
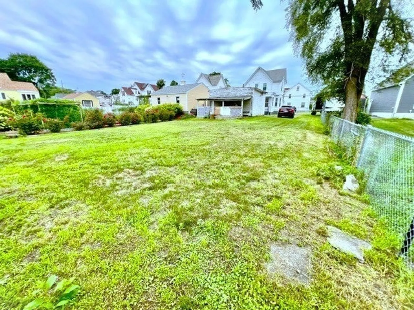
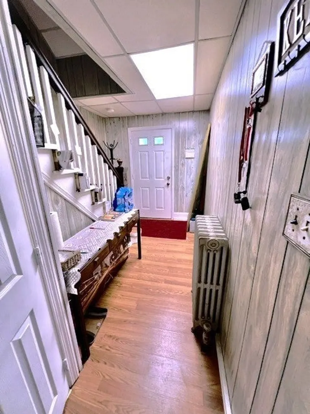
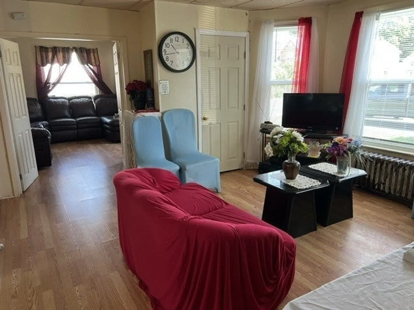
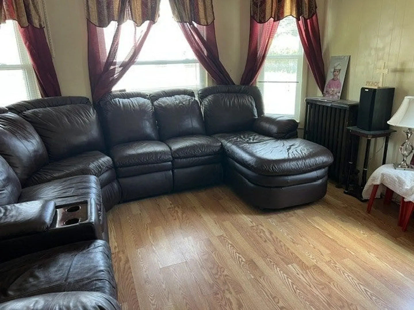
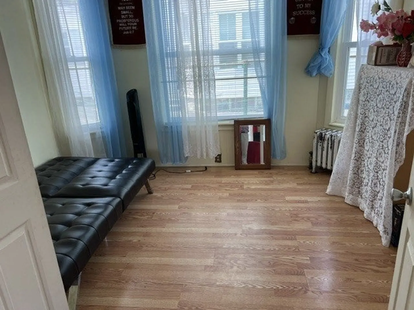
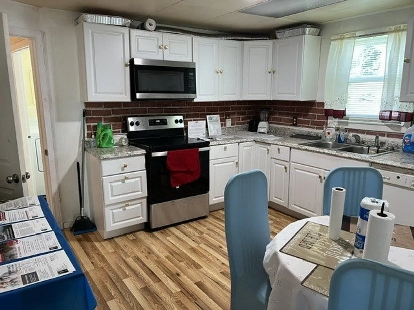
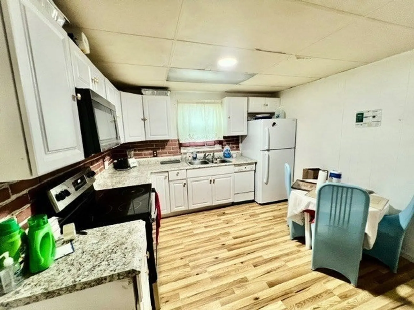
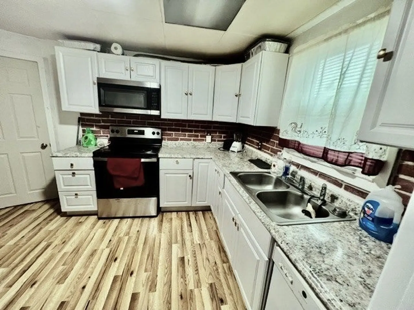
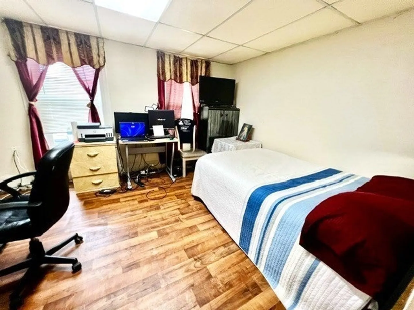
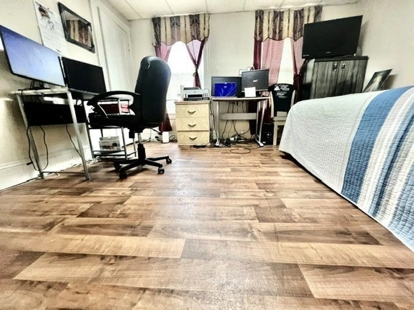
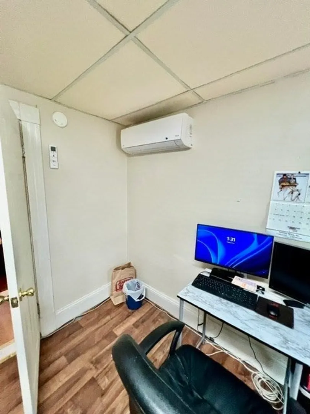
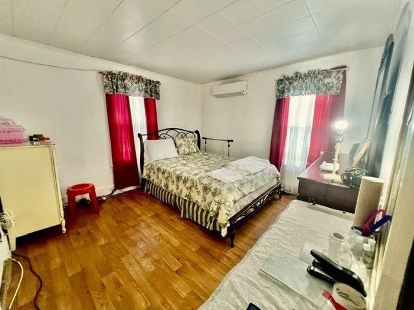
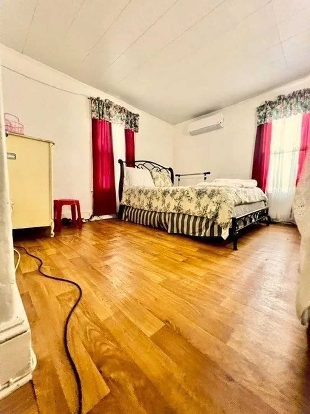
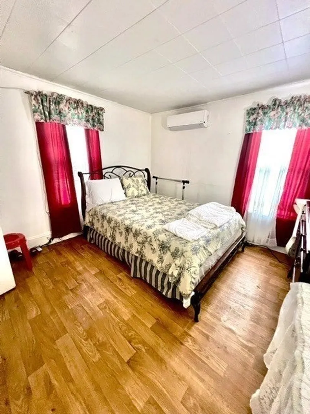
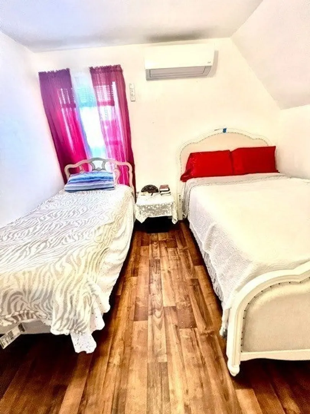
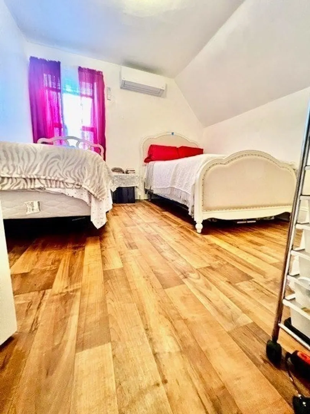
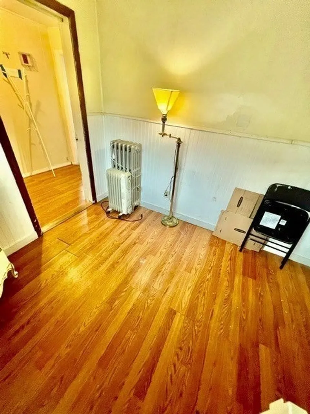
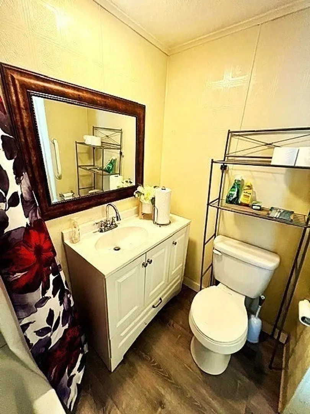
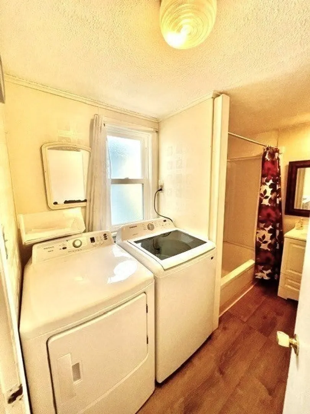
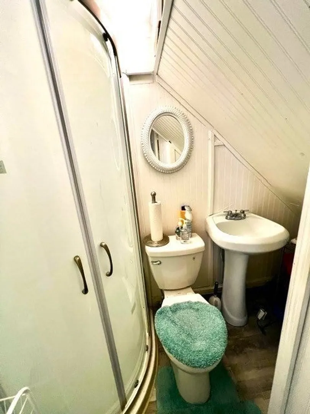
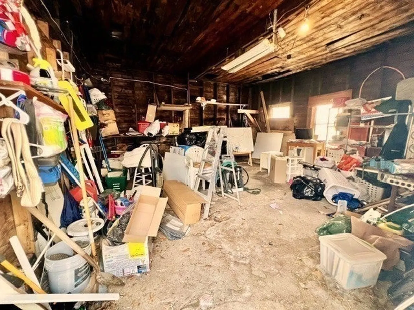
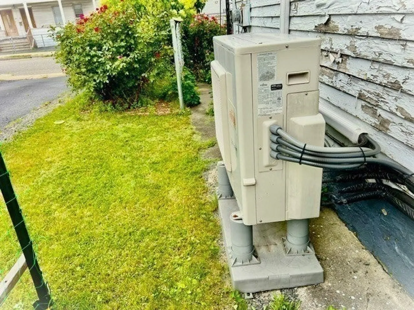
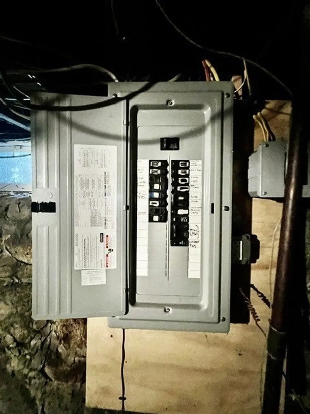
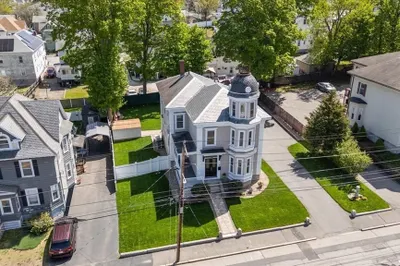
Here is a great opportunity to own this wonderful Colonial single family home with a nice level lot in the Highland area. Featuring 6+ cars tandem off-street parking, Pergo laminate flooring through out home, Extra 3/4 bathroom on first floor, Washer & Dryer machine in first floor full bathroom, Fujitsu Mini split heat and cool on second floor was installed about 5 years ago, New windows was installed about 4 years ago, Steam radiator on first floor, Family room and Other rooms could be utilize as an additional bedroom/office/play rooms, Formal dining room, Living room, Eat-in Kitchen has mud room and a rear door access outside to driveway and backyard. There is a large shed that could be convert to a garage, just an ideal for a handyman or someone willing to build sweat equity for this beautiful home has to offer. Property needed TLC and being sold "AS IS" condition.
-
Highlights
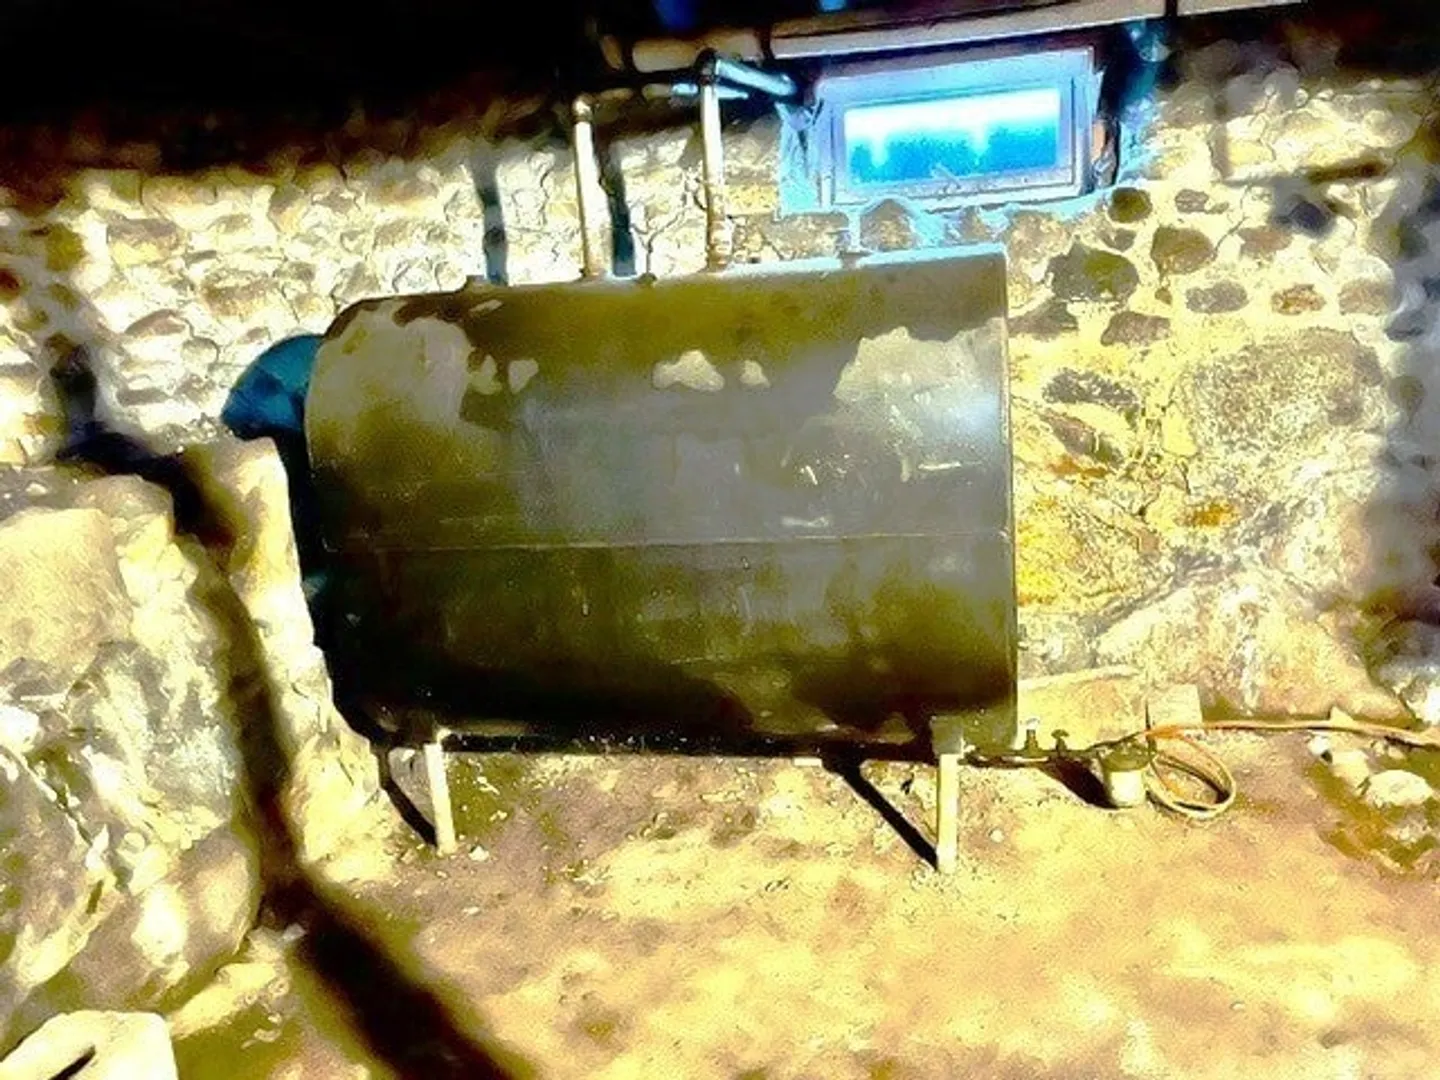
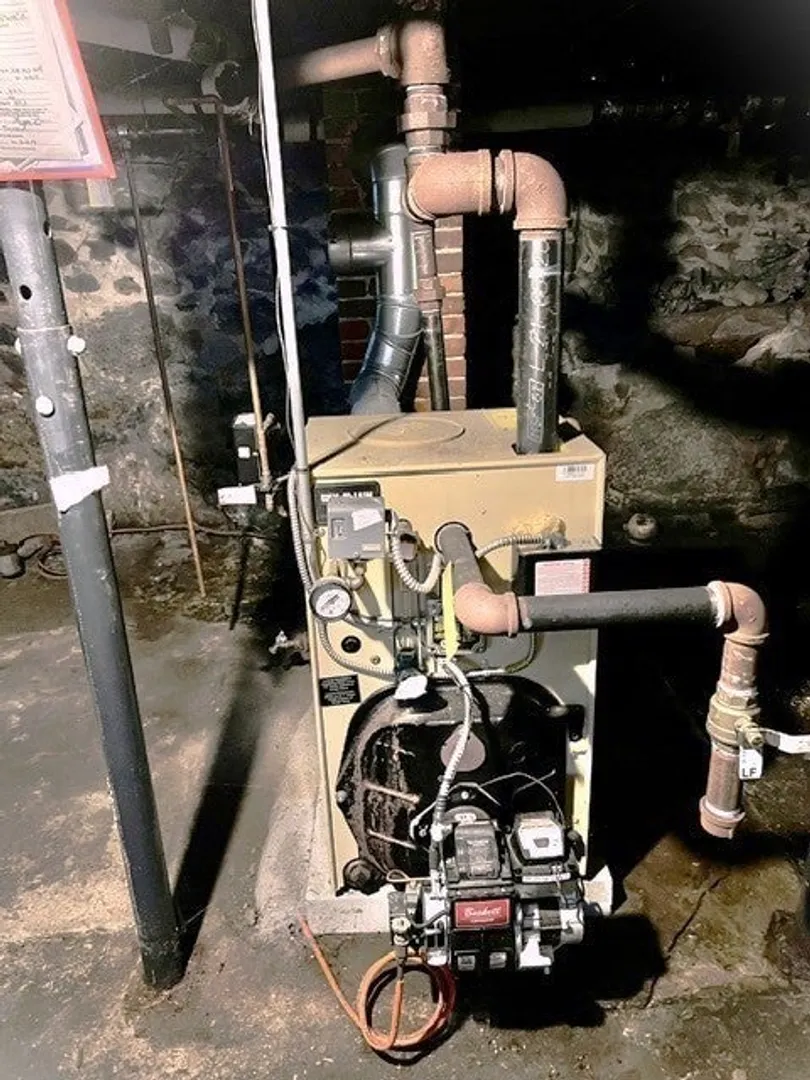
- Heating: Steam, Oil
- Property Class: Residential
- Style: Colonial
- Year Built: 1910
- Parking Spots: 6
- Property Type: Single Family Residence
- Total Rooms: 8
- Status: Active
-
Additional Details
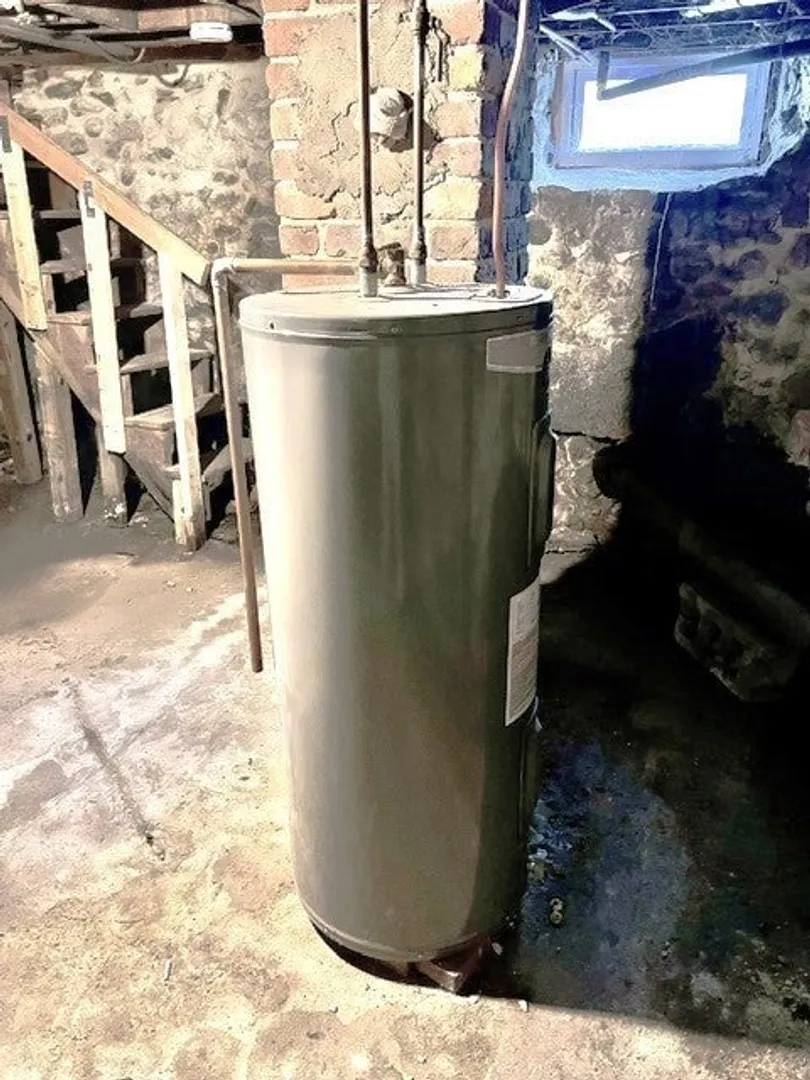
- Appliances: Electric Water Heater, Water Heater, Range, Dishwasher, Microwave, Refrigerator, Washer, Dryer
- Construction: Frame
- Exterior Features: Porch, Storage
- Foundation: Stone
- Roof: Shingle
- Year Built Details: Actual
- Zoning: Tsf
- Basement: Full, Dirt Floor
- Exclusions: All Seller Personal Belonging.
- Flooring: Wood, Laminate
- Lot Features: Level
- SqFt Source: Public Record
- Year Built Source: Public Records
-
Amenities
- Parking Features: Off Street, Tandem
-
Utilities
- Sewer: Public Sewer
- Water Source: Public
-
Fees / Taxes
- Assessed Value: $474,800
- Taxes: $5,431
- Tax Year: 2026
Similar Listings
Sold
37 Photos
Sold
31 Photos
Sold
36 Photos
Sold
42 Photos
Content © 2026 MLS Property Information Network, Inc. The information in this listing was gathered from third party resources including the seller and public records.
Listing information provided courtesy of Homeplace Realty, Inc..
MLS Property Information Network, Inc. and its subscribers disclaim any and all representations or warranties as to the accuracy of this information.