
Sold!
$710,000
2
Beds
2/1
Baths
2,006
Living Area
-
Property Description
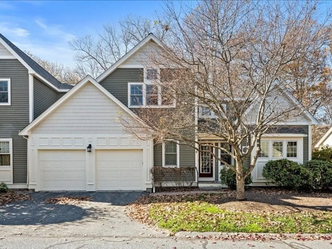
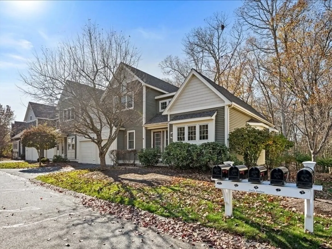
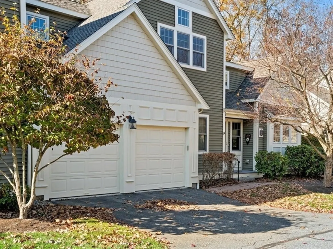
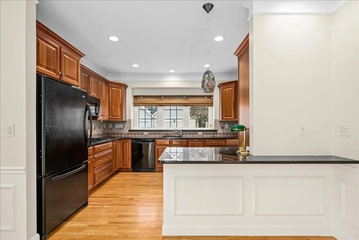
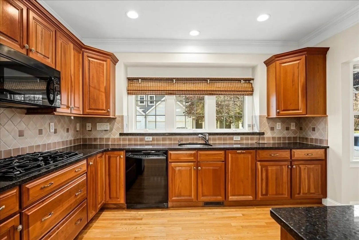
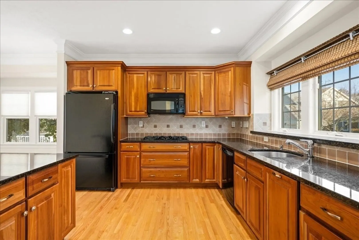
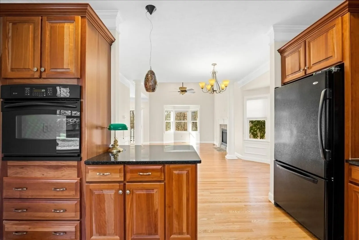
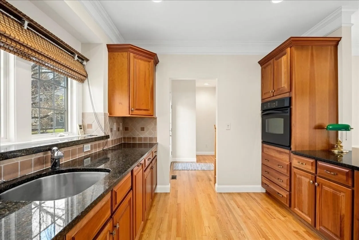
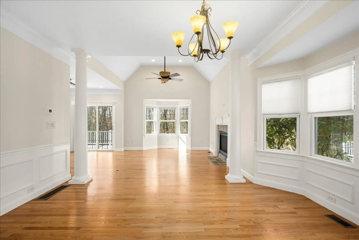
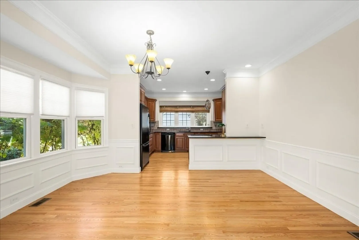
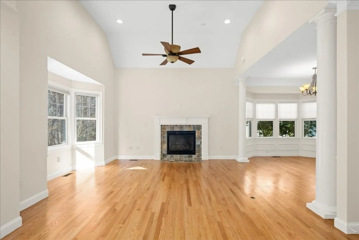
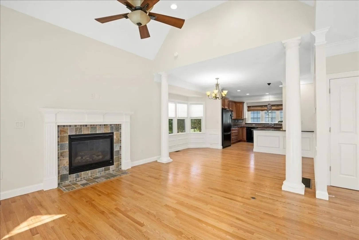
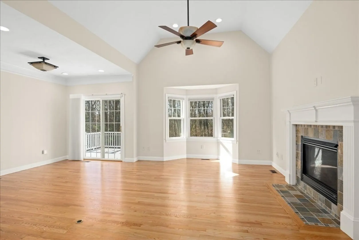
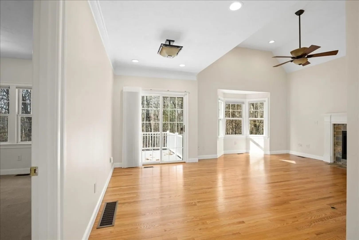
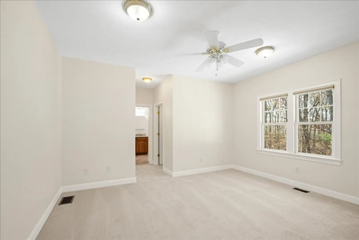
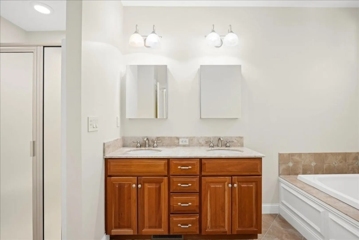
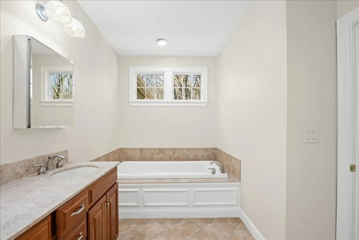
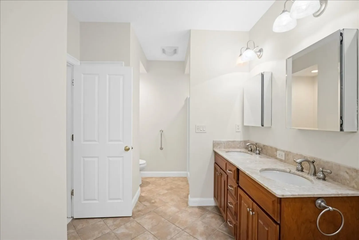
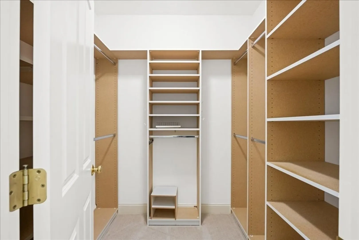
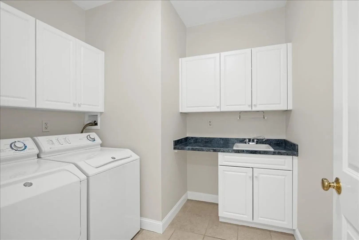
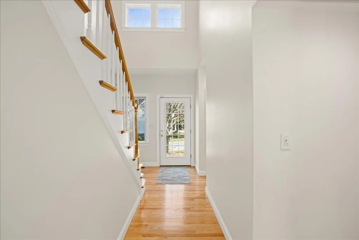
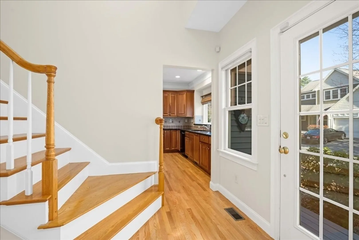
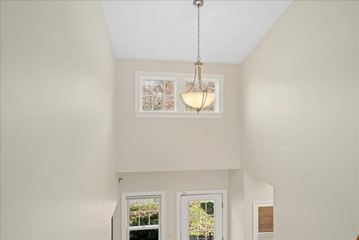
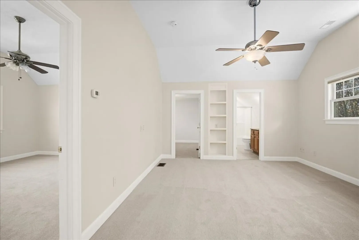
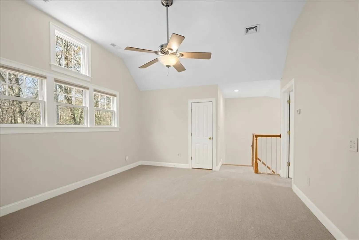
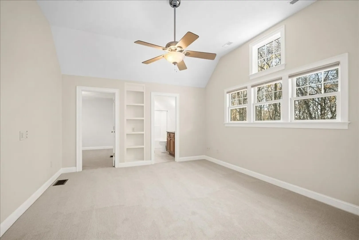
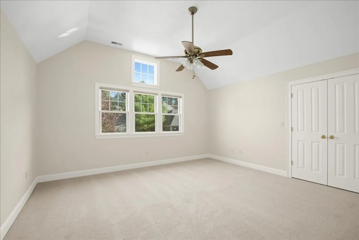
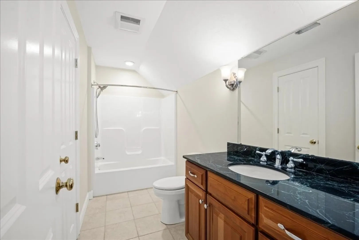
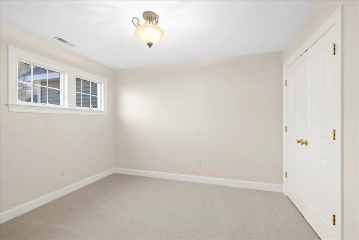
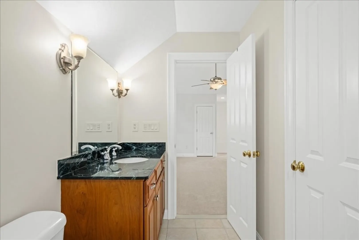
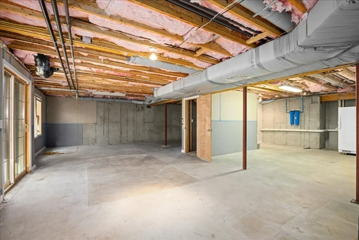
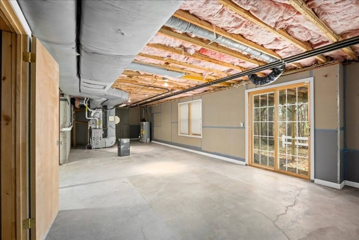
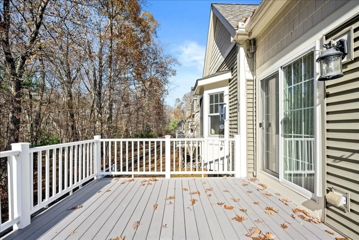
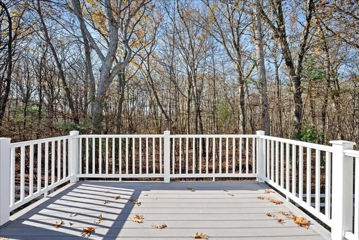
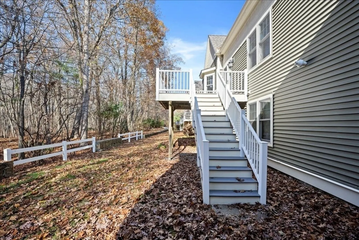
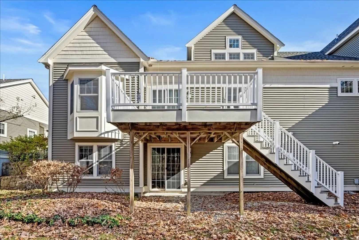
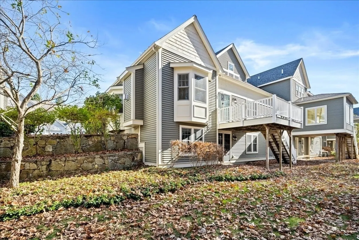
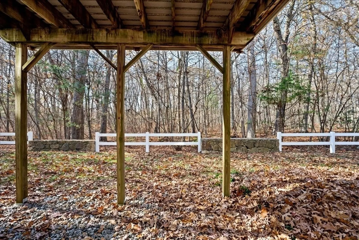
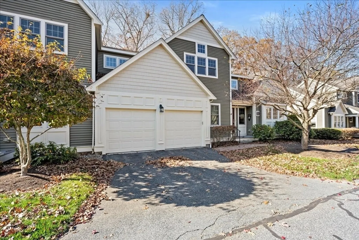
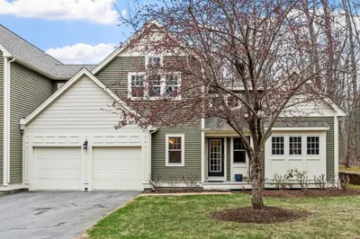
Your 2nd chance!! Deerfield Estates*Upscale Active Adult 55+ Community w/charming meandering streets & mature landscaping*Sunny eastern exposure home has great layout: a nicely sized Kitchen w/rich custom cherry cabinetry, eating peninsula & gleaming granite open to spacious Dining Area w/bay window & lovely wainscoting & crown molding, which opens into a vaulted Living Room w/cozy gas fireplace, large windows & sliders to a composite deck w/western sun*Primary Suite w/new carpet has 2 large WI closets & sumptuous Primary Bath w/gorgeous marble counter, double sinks, shower & lovely soaking tub under transom windows*Take the oak stairway to the 2nd flr which offers a large Guest Bdrm, Full Bath, beautiful multi-use Loft and Study (all w/new carpet)*Attic access off the 2nd flr is handy for storage*Large unfinished walk-out lower level w/slider may be the perfect space for future expansion of the living area*FRESH PAINT*New HW tank 2023*New roof (asphalt shingles) 2024
-
Highlights
- Building Name: Deerfield Estates 55+ Community
- Heating: Forced Air, Natural Gas
- Parking Spots: 4
- Property Type: Condominium
- Total Rooms: 7
- Year Built: 2004
- Cooling: Central Air
- HOA Fee: $750
- Property Class: Residential
- Stories: 2
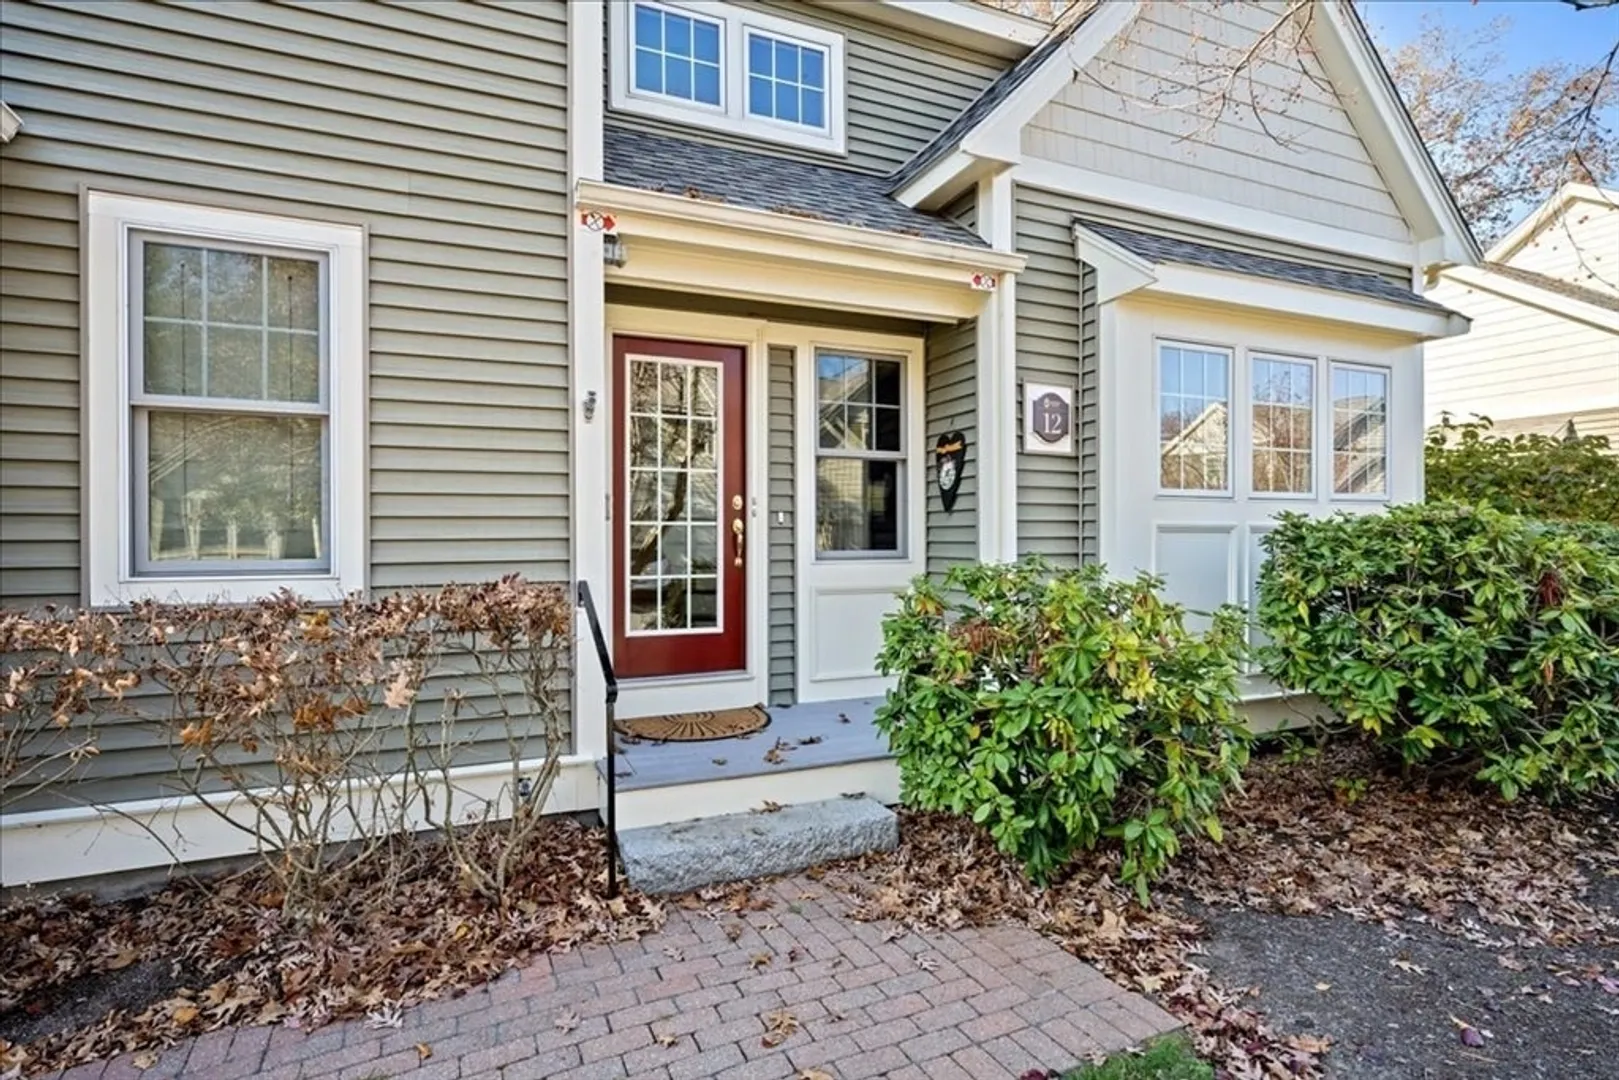
- Unit Number: 12
- Status: Closed
-
Additional Details
- Appliances: Oven, Dishwasher, Microwave, Range, Washer, Dryer
- Exterior Features: Deck - Composite
- Flooring: Tile, Carpet, Hardwood, Flooring - Wall to Wall Carpet, Flooring - Hardwood
- Pets Allowed: Yes w/ Restrictions
- SqFt Source: Measured
- Year Built Details: Approximate
- Zoning: Rb
- Basement: Y
- Fireplaces: 1
- Interior Features: Cathedral Ceiling(s), Ceiling Fan(s), Closet/Cabinets - Custom Built, Closet, Lighting - Overhead, Loft, Study, Foyer
- Roof: Shingle
- Total Number of Units: 47
- Year Built Source: Public Records
-
Amenities
- Community Features: Adult Community
- Parking Features: Attached, Garage Door Opener, Storage, Off Street, Paved
- Covered Parking Spaces: 2
-
Utilities
- Electric: Circuit Breakers
- Water Source: Well
- Sewer: Private Sewer
-
Fees / Taxes
- Assessed Value: $700,200
- HOA Fee Includes: Water, Sewer, Insurance, Maintenance Structure, Road Maintenance, Maintenance Grounds, Snow Removal, Trash, Reserve Funds
- Taxes: $10,230
- HOA Fee Frequency: Monthly
- Tax Year: 2024
Similar Listings
Sold
42 Photos
Sold
42 Photos
Sold
31 Photos
Sold
41 Photos
Content © 2026 MLS Property Information Network, Inc. The information in this listing was gathered from third party resources including the seller and public records.
Listing information provided courtesy of Brown & Brown Real Estate.
MLS Property Information Network, Inc. and its subscribers disclaim any and all representations or warranties as to the accuracy of this information.
