
Sold!
$330,000
3
Beds
2
Baths
1,248
Living Area
-
Property Description
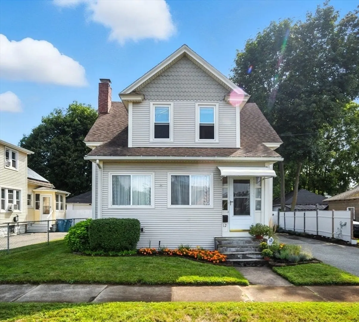
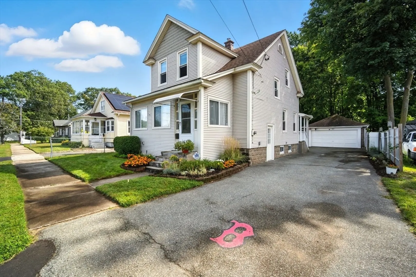
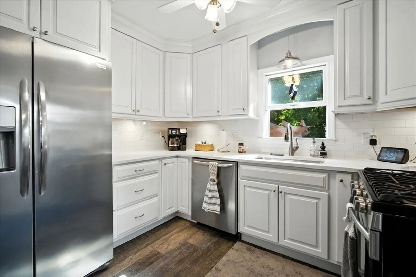
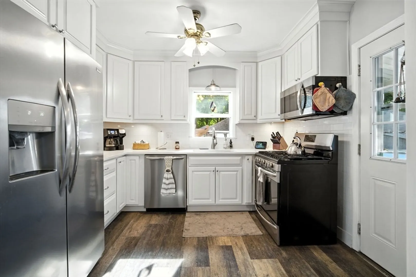
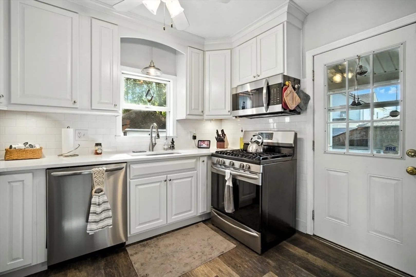
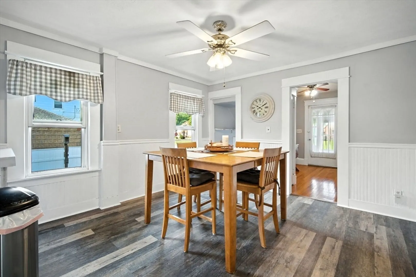
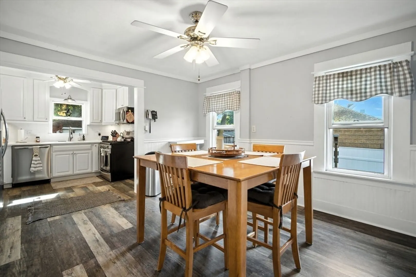
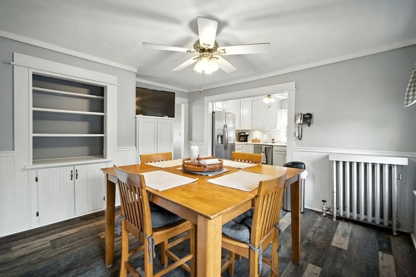
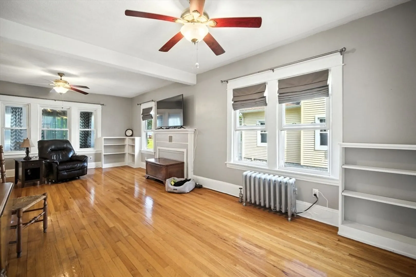
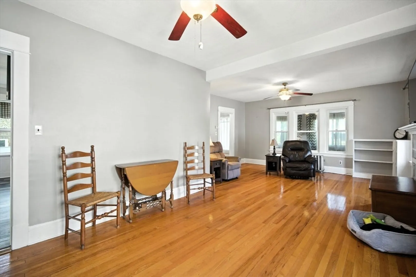
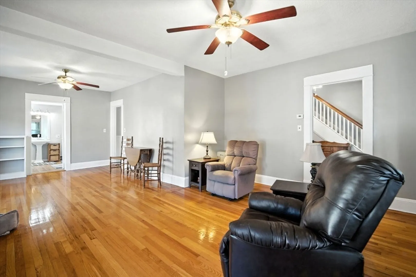
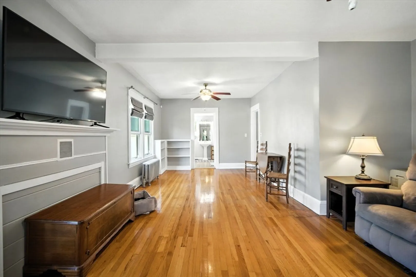
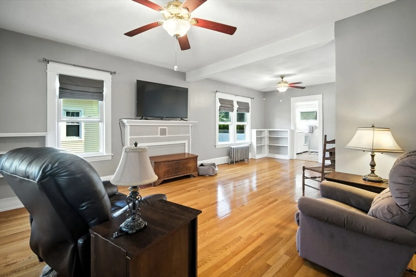
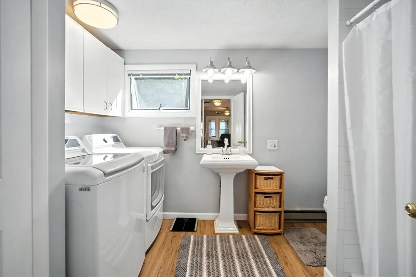
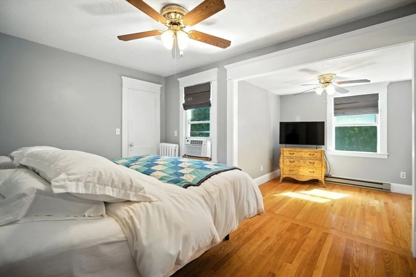
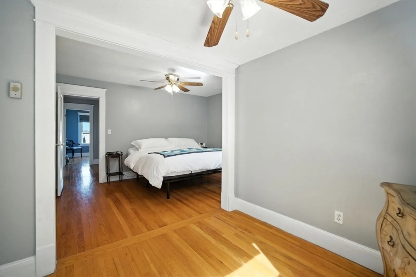
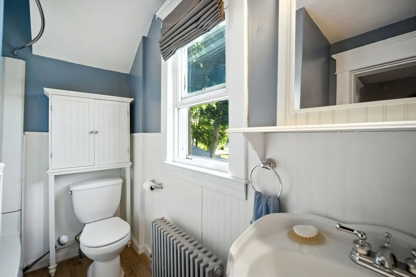
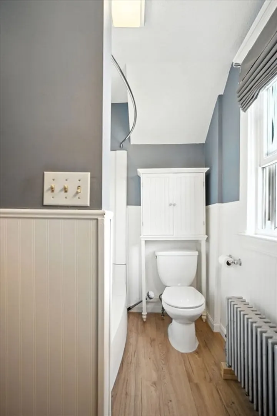
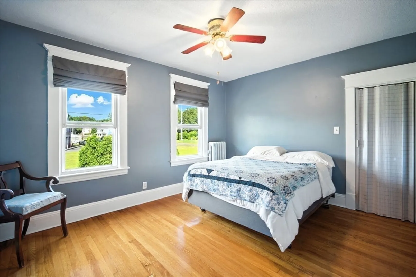
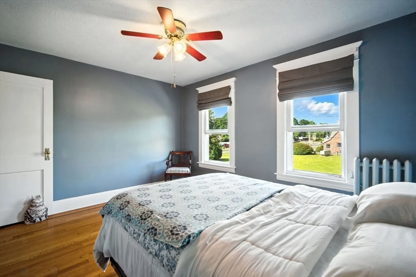
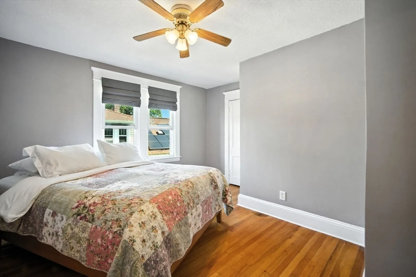
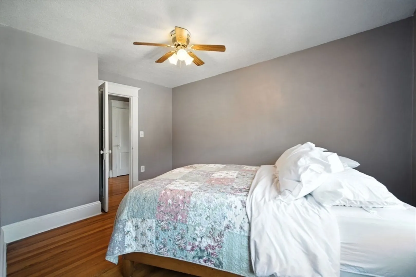
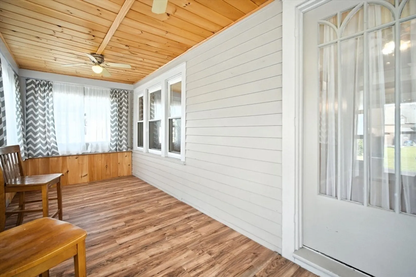
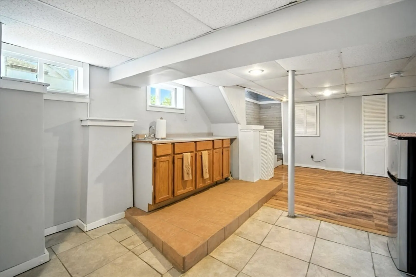
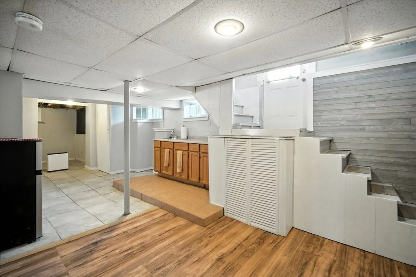
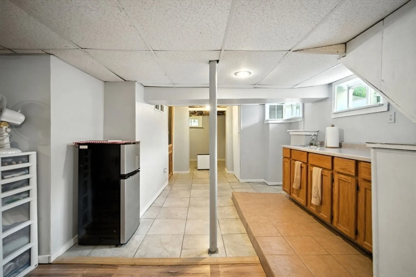
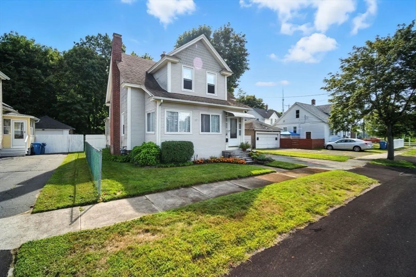
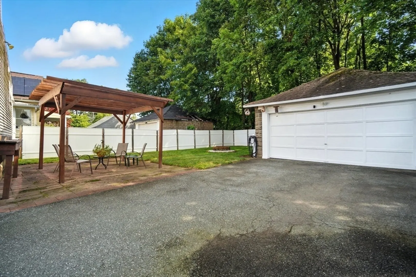
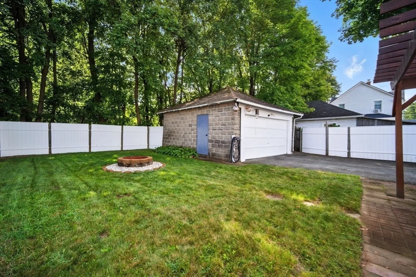
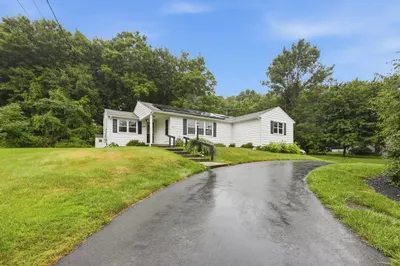
**Back on market with kick out clause** This charming New England home offers 3 spacious bedrooms, 2 baths, a welcoming 3 season front porch and a private backyard with detached 2 car garage. All bedrooms and 1 bath are located upstairs, offering privacy from the main living areas. The home features a bright and inviting layout, a functional kitchen, and a finished basement that provides versatile space for a family room, office, or gym. Outside, enjoy the peaceful yard with pergola, fire pit, easy maintenance thanks to the sprinkler system, and extra storage in the garage. Added peace of mind comes with the fire station conveniently located right across the street. Sellers are motivated, don’t miss your opportunity to make this home yours, showings start TODAY!
-
Highlights
- Cooling: Window Unit(s)
- Parking Spots: 6
- Property Type: Single Family Residence
- Total Rooms: 7
- Status: Closed
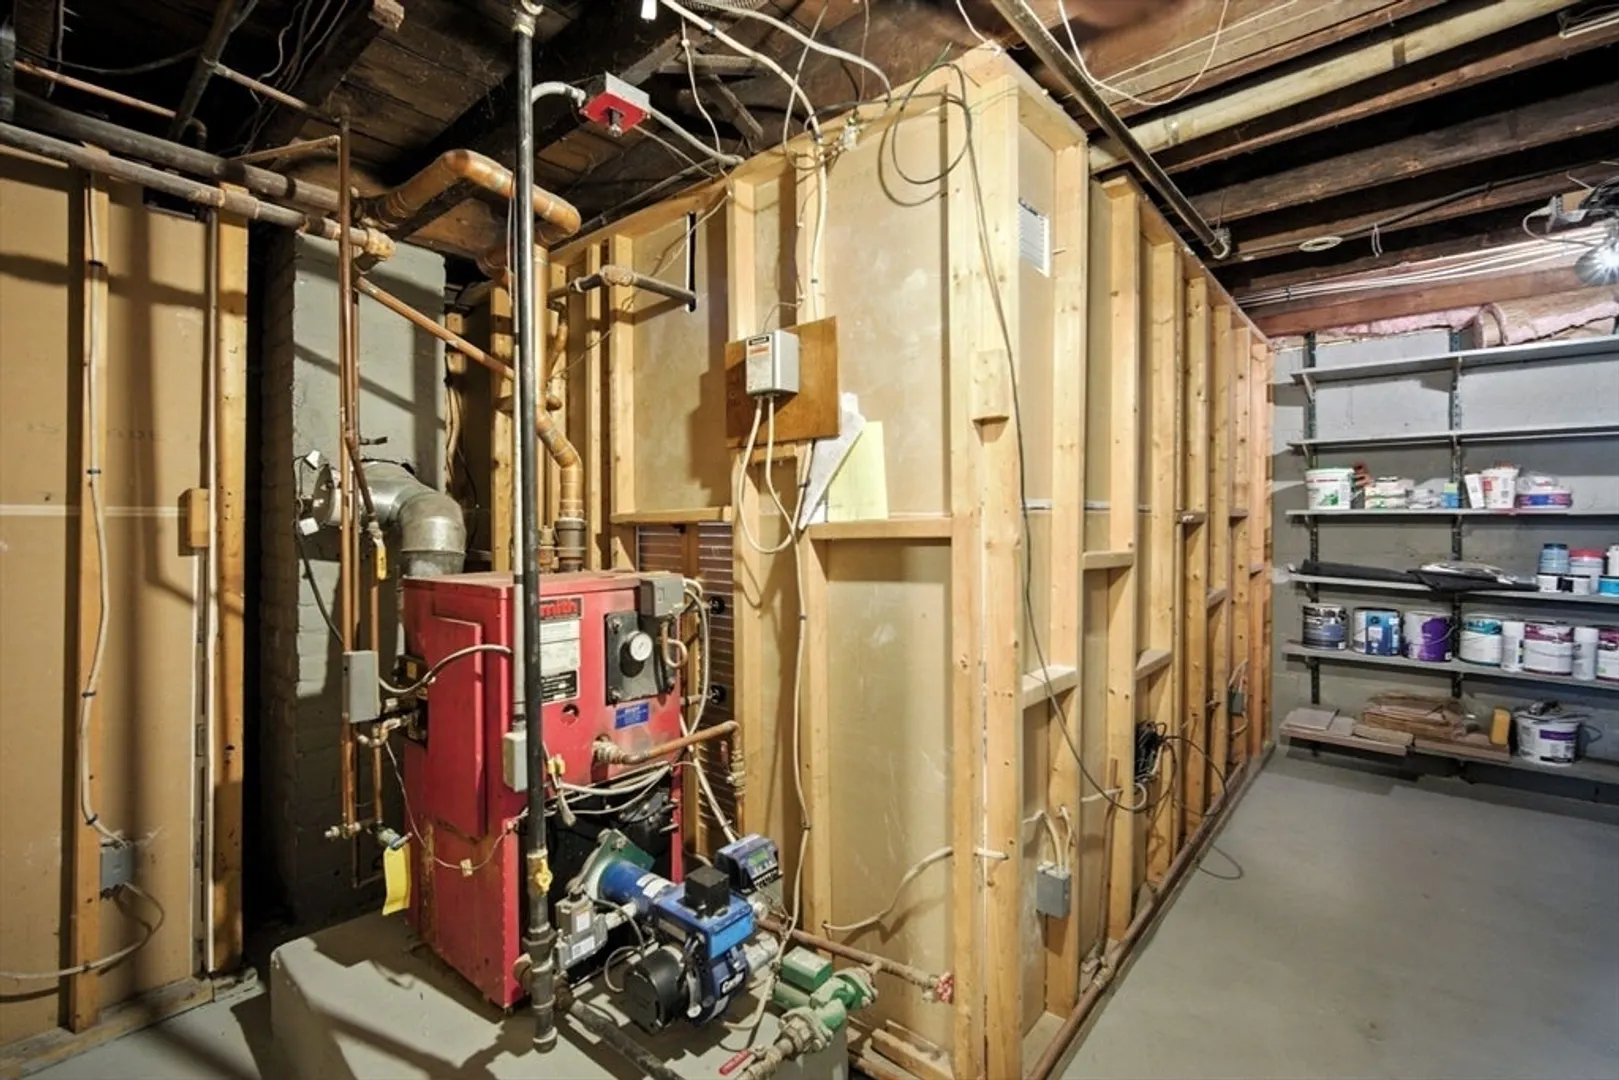
- Heating: Baseboard, Electric Baseboard, Hot Water
- Property Class: Residential
- Style: Craftsman
- Year Built: 1920
-
Additional Details
- Appliances: Gas Water Heater, Range, Dishwasher, Disposal, Microwave, Refrigerator, Washer, Dryer
- Exterior Features: Porch - Enclosed, Sprinkler System
- Flooring: Vinyl, Hardwood
- Lot Features: Level
- Roof: Shingle
- Year Built Details: Actual
- Zoning: Rb
- Basement: Finished
- Fireplaces: 1
- Foundation: Block
- Road Frontage Type: Public
- SqFt Source: Public Record
- Year Built Source: Public Records
-
Amenities
- Community Features: Public Transportation, Shopping, Park, Walk/Jog Trails, Golf, Private School, Public School
- Parking Features: Detached, Paved Drive, Off Street
- Covered Parking Spaces: 2
-
Utilities
- Electric: 200+ Amp Service
- Water Source: Public
- Sewer: Public Sewer
-
Fees / Taxes
- Assessed Value: $249,500
- Taxes: $3,710
- Tax Year: 2025
Similar Listings

Sold
41 Photos
Sold
42 Photos
Sold
24 Photos
Sold
42 Photos
Content © 2026 MLS Property Information Network, Inc. The information in this listing was gathered from third party resources including the seller and public records.
Listing information provided courtesy of Executive Real Estate, Inc..
MLS Property Information Network, Inc. and its subscribers disclaim any and all representations or warranties as to the accuracy of this information.
