
Sold!
$1,885,000
4
Beds
4/1
Baths
6,856
Living Area
-
Property Description
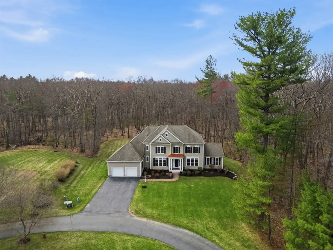
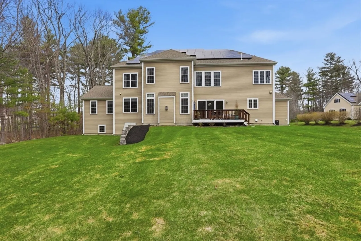
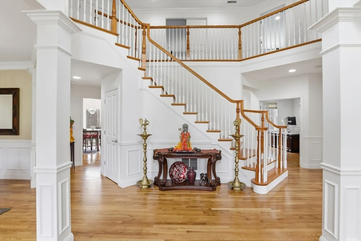
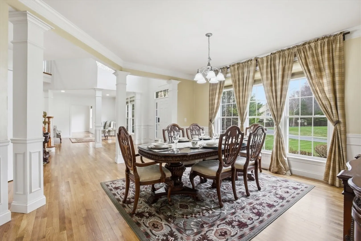
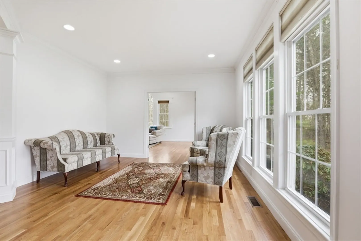
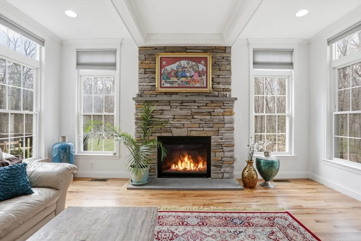
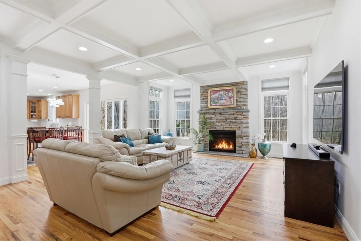
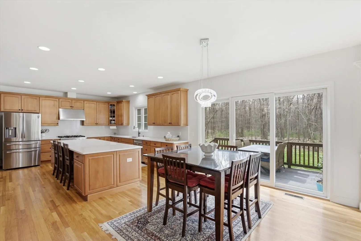
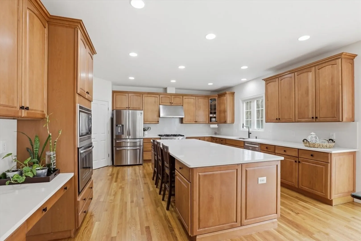
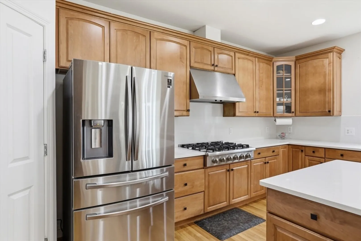
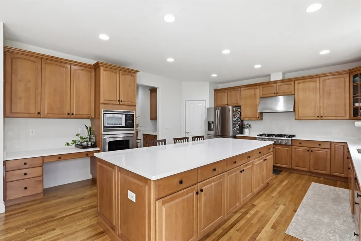
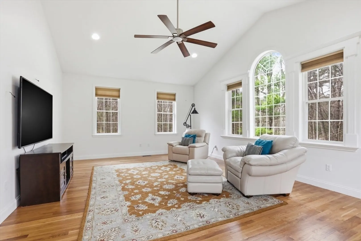
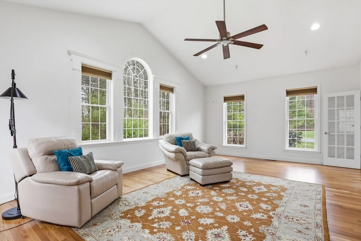
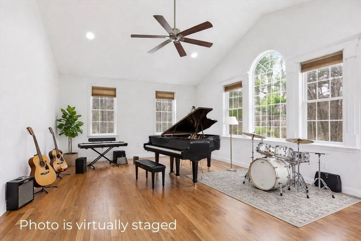
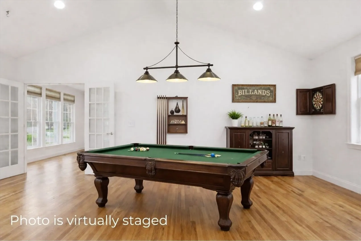
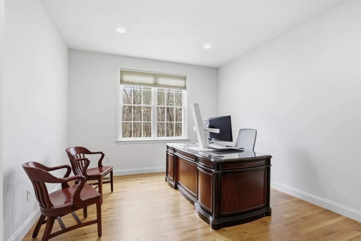
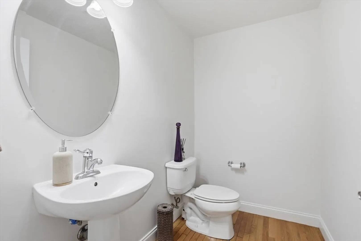
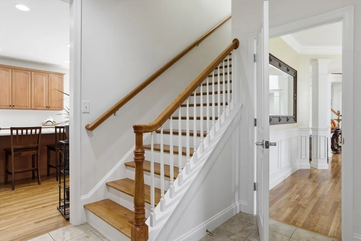
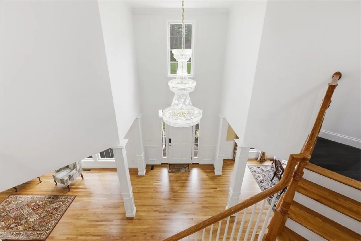
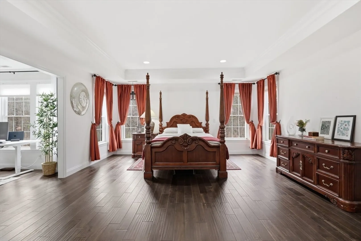
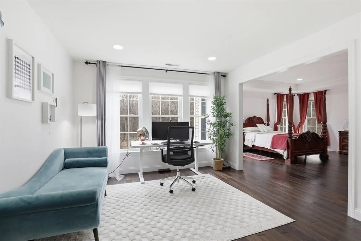
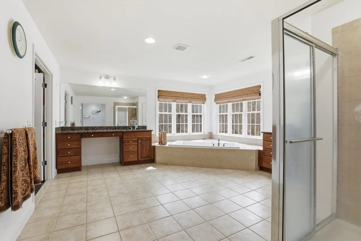
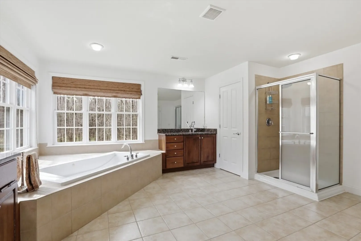
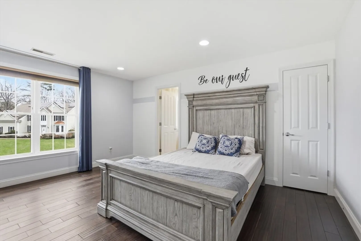
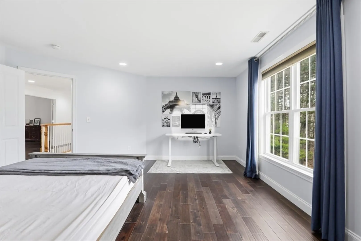
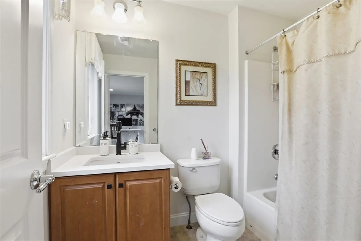
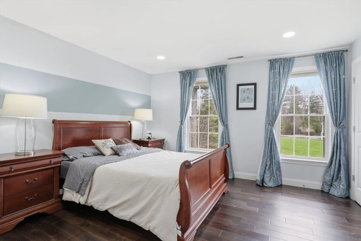
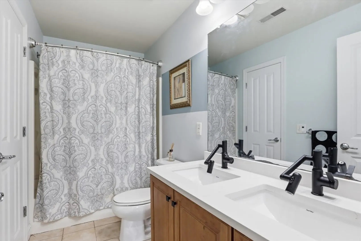
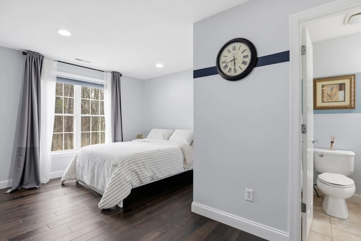
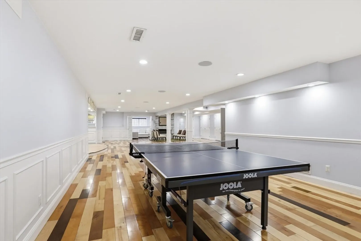
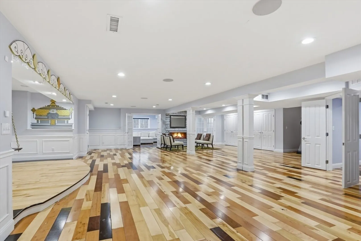
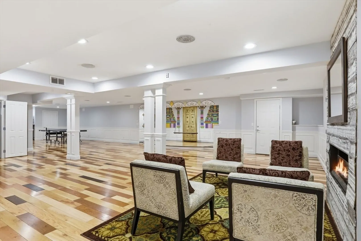
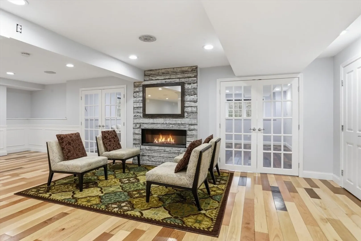
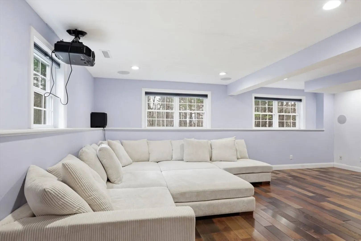
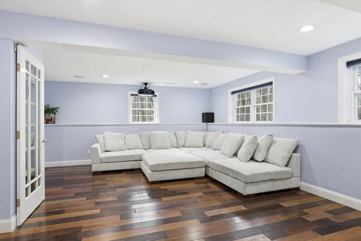
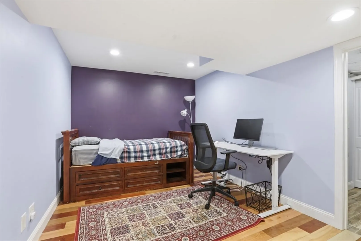
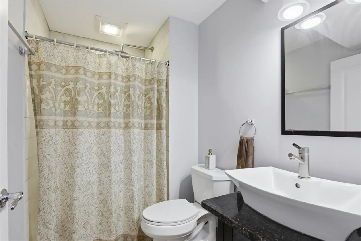
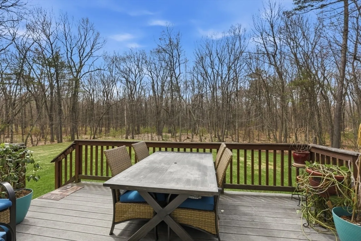
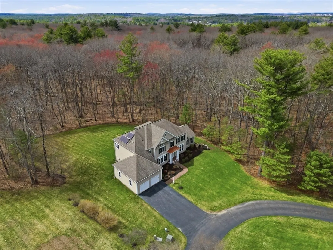
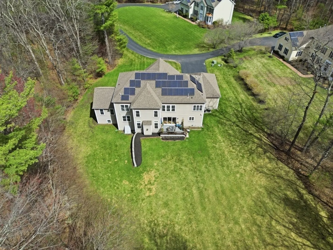
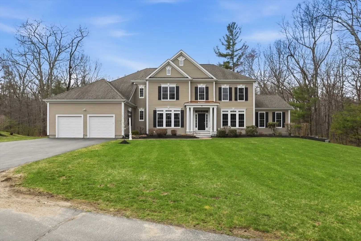
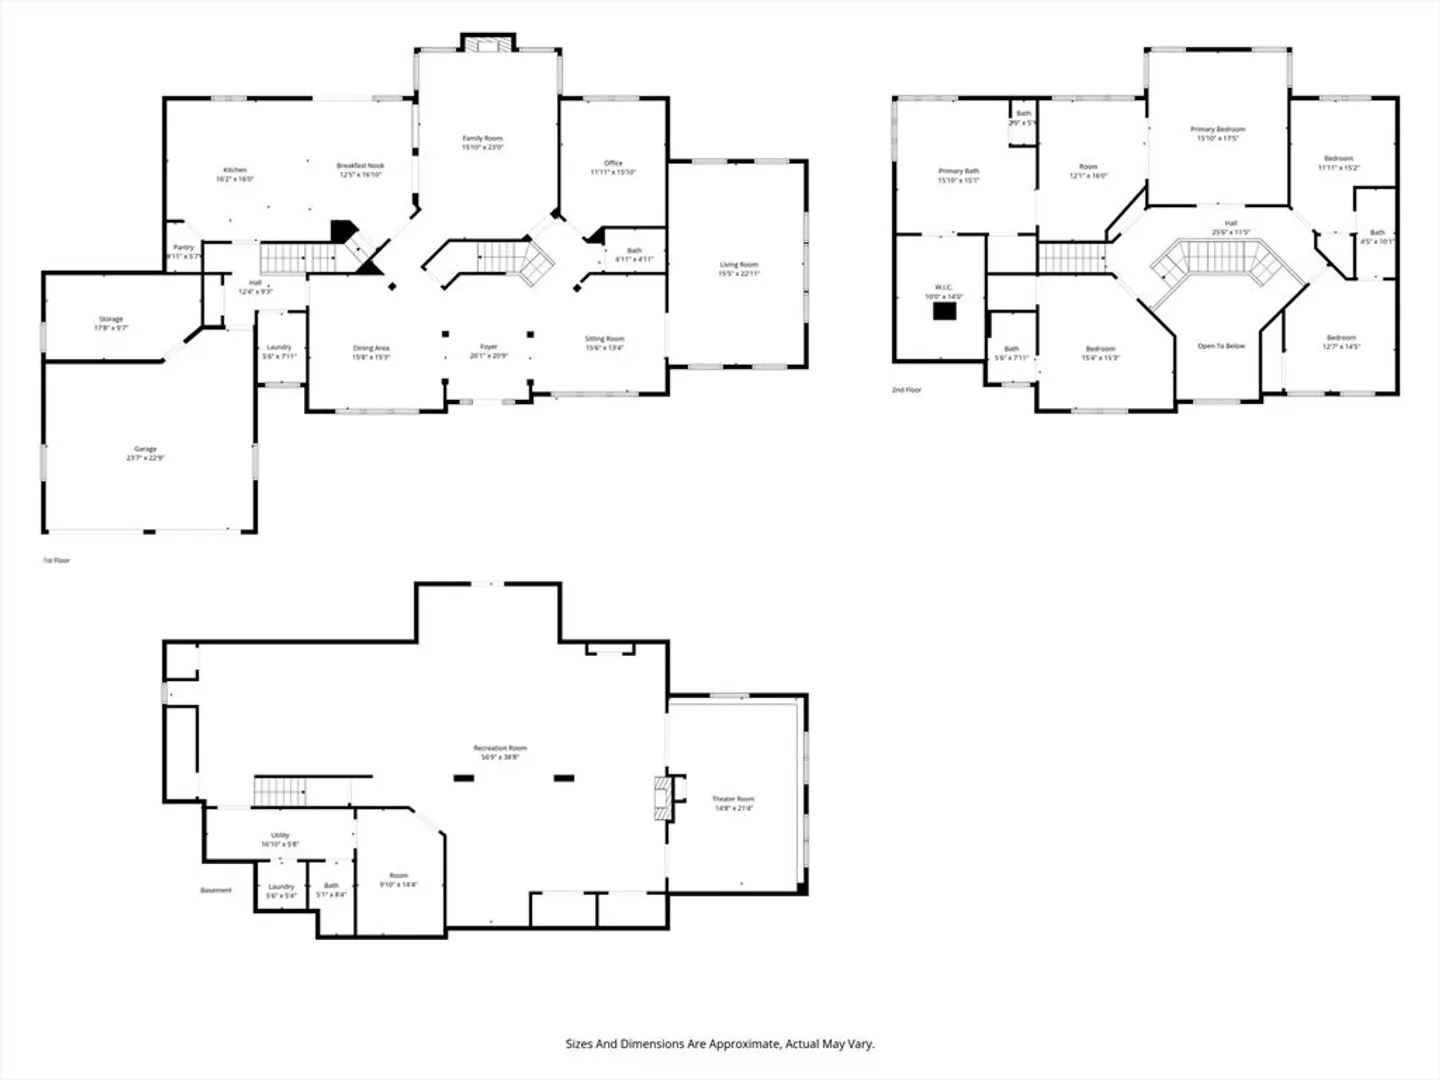
Set back from the main road, this stately Robbins Mill Colonial stands proud on one of the best lots in the neighborhood abutting conservation land and with lawn enough for field sports plus a future pool. A dramatic two-story foyer with an elegant crystal chandelier welcomes you to this open floor plan with flexible spaces. The gourmet kitchen impresses with a large island, quartz countertops and backsplash, and an easy flow into back yard or the family room with its stone fireplace and coffered ceiling. Dedicated entertaining and office space, plus a 1st floor bonus room for work, play or hobbies complete the 1st floor. Upstairs, the primary suite offers generous closet space, a spa-like bath, and sitting area or extra office, plus there are 3 additional bedrooms with ensuite or shared bath. The lower level adds 2,300+ SF including a theater room, Bose sound, ¾ bath, and potential for a home gym or in-law suite. Fresh paint, updated counters & faucets, plus owned solar panels.
-
Highlights
- Cooling: Central Air
- HOA Fee: $150
- Property Class: Residential
- Style: Colonial
- Year Built: 2009
- Heating: Forced Air
- Parking Spots: 10
- Property Type: Single Family Residence
- Total Rooms: 13
- Status: Closed
-
Additional Details
- Appliances: Electric Water Heater, Water Heater, Oven, Dishwasher, Microwave, Range, Refrigerator, Washer, Dryer, Range Hood, Plumbed For Ice Maker
- Construction: Frame
- Fireplaces: 2
- Foundation: Concrete Perimeter
- Lot Features: Wooded, Level
- SqFt Source: Public Record
- Year Built Source: Public Records
- Basement: Full, Finished, Interior Entry, Bulkhead, Radon Remediation System
- Exterior Features: Deck - Wood, Rain Gutters, Professional Landscaping, Sprinkler System, Lighting, Stone Wall
- Flooring: Wood, Tile, Flooring - Hardwood
- Interior Features: Bathroom - Half, Bathroom - 3/4, Crown Molding, Cathedral Ceiling(s), Ceiling Fan(s), Recessed Lighting, Bathroom, Home Office, Bonus Room, Media Room, Great Room, Wired for Sound
- Roof: Shingle
- Year Built Details: Actual
- Zoning: Res
-
Amenities
- Community Features: Park, Walk/Jog Trails, Golf, Conservation Area, T-Station
- Parking Features: Attached, Garage Door Opener, Workshop in Garage, Paved Drive, Shared Driveway, Off Street, Paved
- Covered Parking Spaces: 3
-
Utilities
- Electric: Circuit Breakers
- Water Source: Public
- Sewer: Private Sewer
-
Fees / Taxes
- Assessed Value: $1,751,200
- HOA Fee Frequency: Annually
- Taxes: $28,421
- HOA: Yes
- Tax Year: 2026
Similar Listings
Sold
42 Photos
Sold
1 Photo
Sold
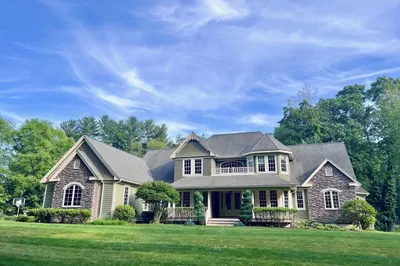
38 Photos
Sold
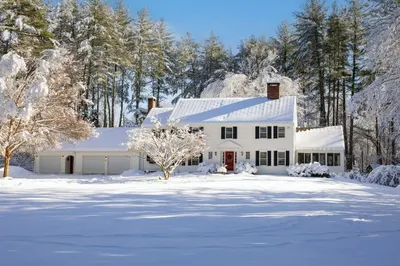
42 Photos
Content © 2026 MLS Property Information Network, Inc. The information in this listing was gathered from third party resources including the seller and public records.
Listing information provided courtesy of Keller Williams Realty Boston Northwest.
MLS Property Information Network, Inc. and its subscribers disclaim any and all representations or warranties as to the accuracy of this information.
