
Sold!
$1,830,000
4
Beds
3/1
Baths
4,545
Living Area
-
Property Description
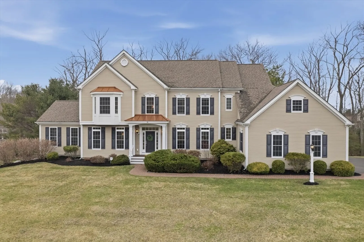
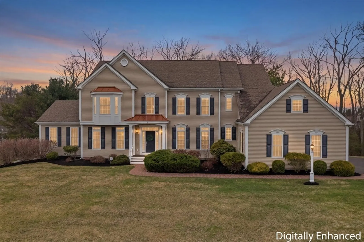
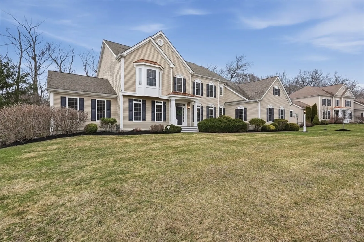
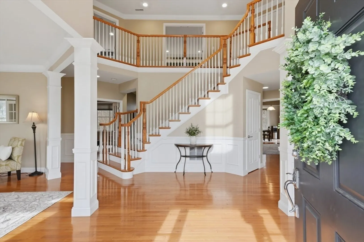
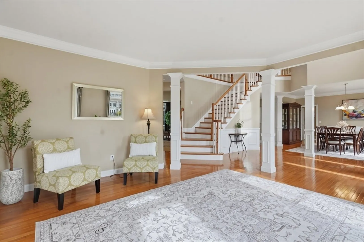
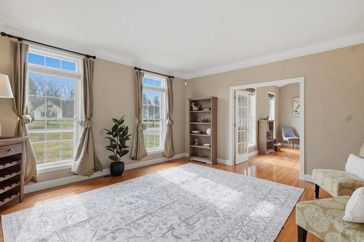
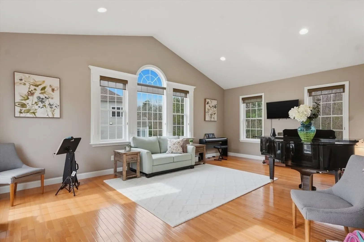
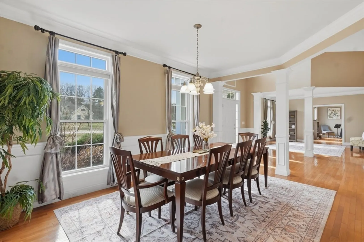
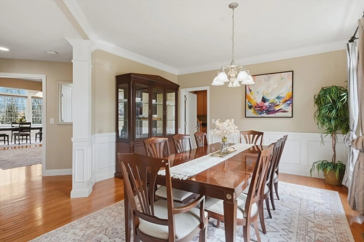
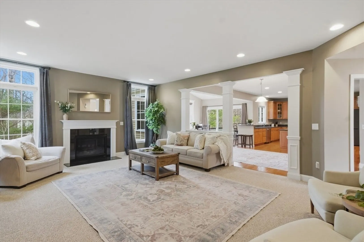
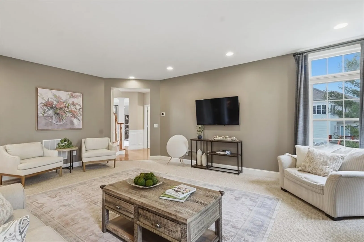
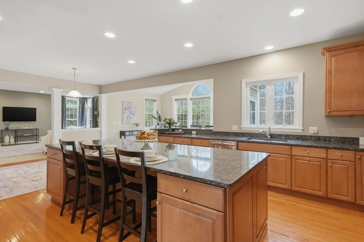
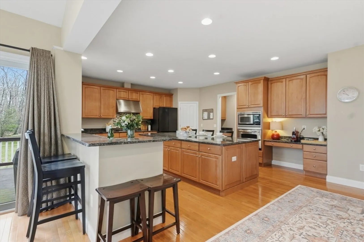
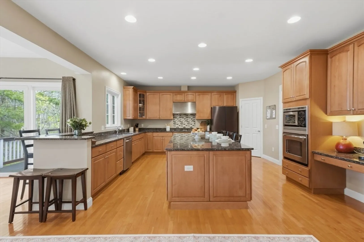
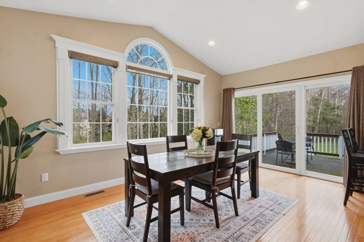
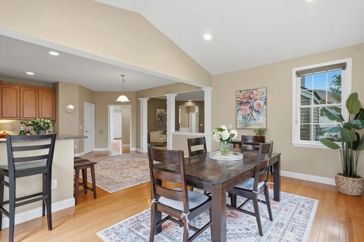
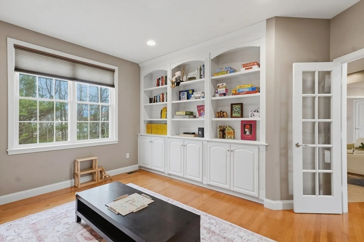
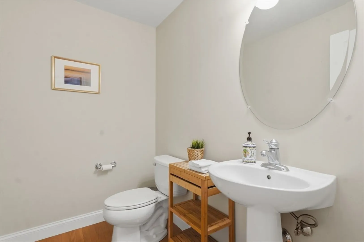
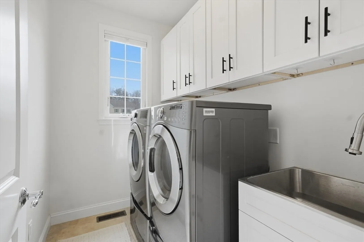
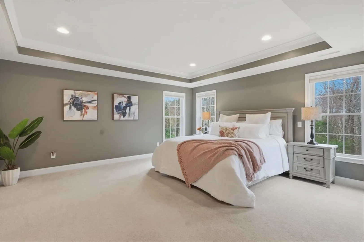
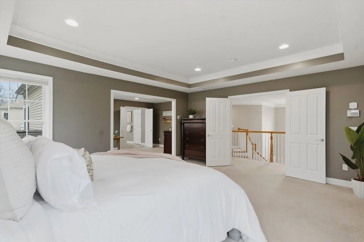
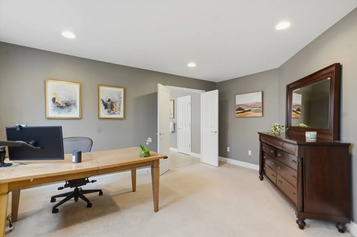
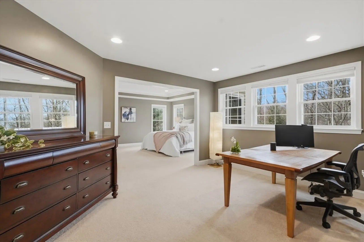
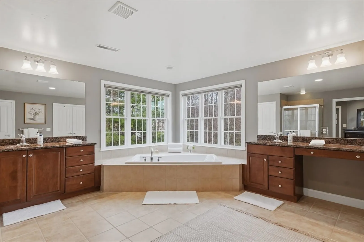
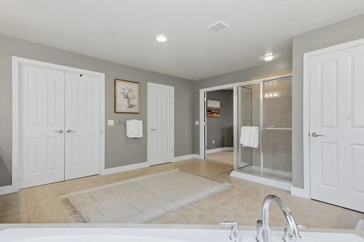
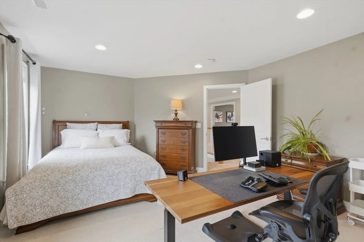
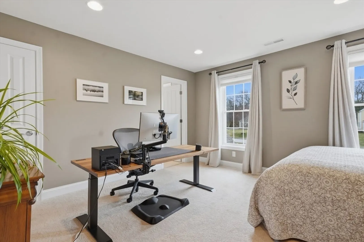
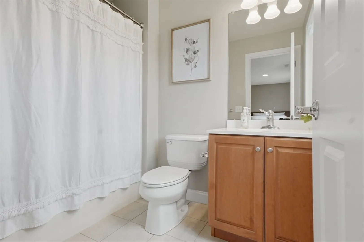
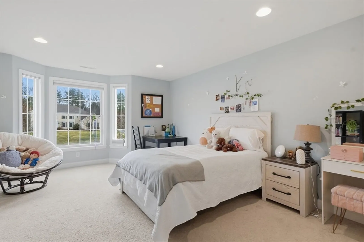
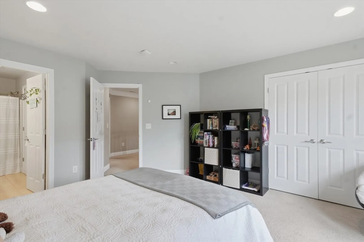
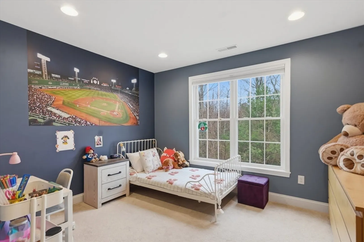
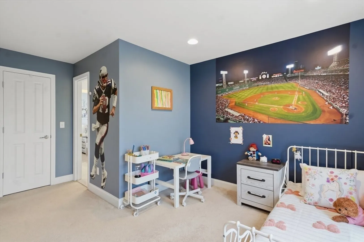
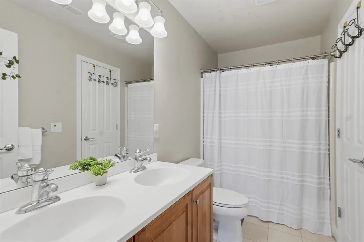
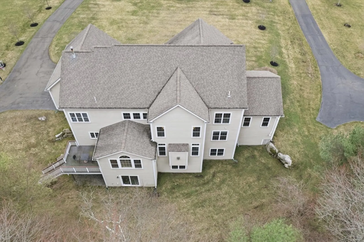
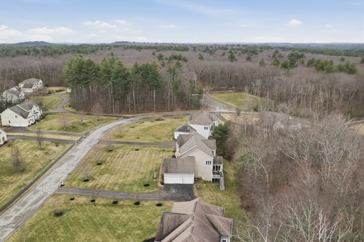
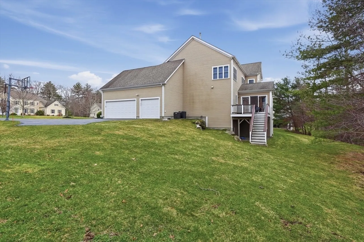
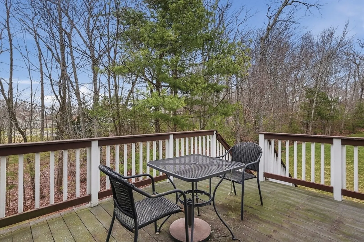
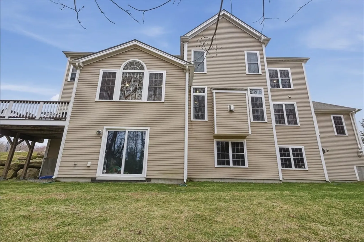
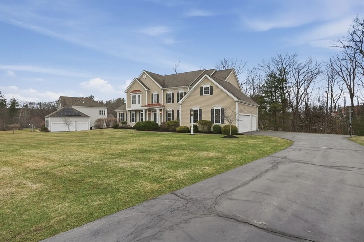
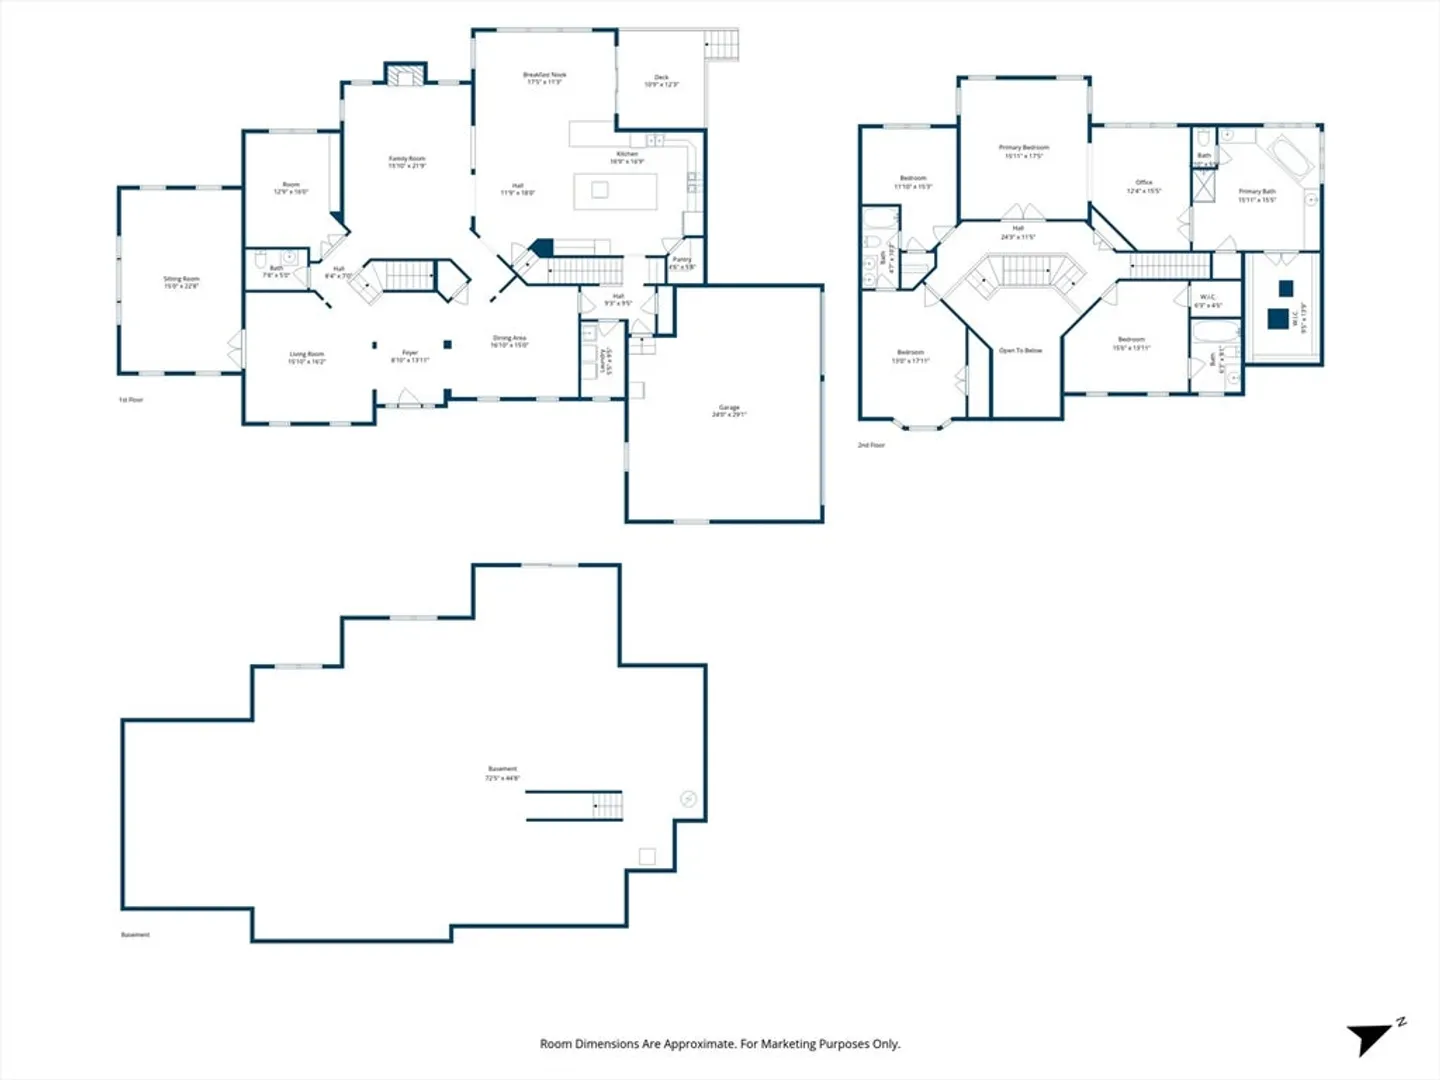
Stately colonial in Acton's coveted Robbins Mill Neighborhood offers exceptional comfort & style! Stunning two story foyer w/ hardwood floors welcomes you, flanked by dining room & a spacious sitting room flowing to bright & open living room w/ vaulted ceilings. Fireplaced family room opens to massive chef's kitchen featuring granite countertops, SS appliances, pantry, & oversized kitchen island w/ seating. A separate breakfast nook w/ slider access to composite deck overlooking property. Private study features remarkable millwork built ins w/ french doors. A powder room & laundry complete 1st FL. Don't miss the luxurious primary suite w/ spa-like bath, dressing room, & walk-in closet. Three add'l beds & 2 baths complete the 2nd level. Endless potential awaits in the walkout lower level w/ high ceilings perfect for future playroom, media room, or possible in-law suite. The mature landscaping provides privacy & conservation views. Easy access to parks, nearby rail trail, & major routes!
-
Highlights
- Cooling: Central Air
- HOA Fee: $150
- Property Class: Residential
- Style: Colonial
- Year Built: 2009
- Heating: Forced Air, Natural Gas
- Parking Spots: 12
- Property Type: Single Family Residence
- Total Rooms: 11
- Status: Closed
-
Additional Details
- Appliances: Gas Water Heater, Water Heater, Range, Dishwasher, Microwave, Refrigerator, Washer, Dryer
- Construction: Conventional (2x4-2x6)
- Exterior Features: Deck, Deck - Composite, Rain Gutters, Sprinkler System, Screens
- Flooring: Tile, Carpet, Concrete, Hardwood, Flooring - Hardwood
- Interior Features: Bathroom - Half, Bathroom, Sitting Room
- Road Frontage Type: Public
- SqFt Source: Public Record
- Year Built Source: Public Records
- Basement: Full, Walk-Out Access, Interior Entry, Radon Remediation System, Concrete, Unfinished
- Exclusions: Nest Cams On The Exterior, Tesla Charger In Garage
- Fireplaces: 1
- Foundation: Concrete Perimeter
- Lot Features: Wooded
- Roof: Shingle
- Year Built Details: Actual
- Zoning: Res
-
Amenities
- Community Features: Public Transportation, Shopping, Park, Highway Access, House of Worship, Public School, Sidewalks
- Parking Features: Attached, Storage, Garage Faces Side, Insulated, Paved Drive, Off Street, Paved
- Covered Parking Spaces: 3
- Security Features: Security System
-
Utilities
- Electric: Circuit Breakers, 200+ Amp Service
- Water Source: Public
- Sewer: Private Sewer
-
Fees / Taxes
- Assessed Value: $1,692,200
- HOA Fee Frequency: Annually
- Taxes: $27,464
- HOA: Yes
- Tax Year: 2026
Similar Listings
Sold
NEW CONSTRUCTION
3 Photos
Sold
42 Photos
Sold
40 Photos
Sold
37 Photos
Content © 2026 MLS Property Information Network, Inc. The information in this listing was gathered from third party resources including the seller and public records.
Listing information provided courtesy of Stonebridge Realty.
MLS Property Information Network, Inc. and its subscribers disclaim any and all representations or warranties as to the accuracy of this information.
