
Sold!
$570,000
4
Beds
2/1
Baths
2,761
Living Area
-
Property Description
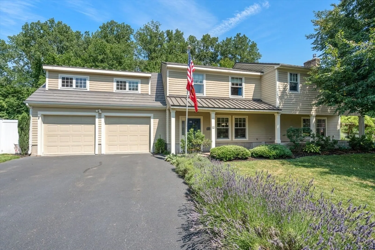
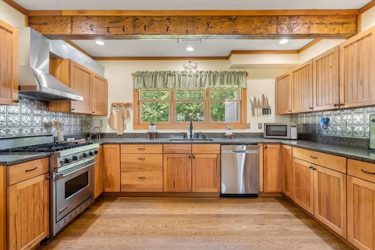
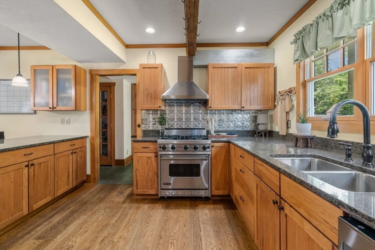
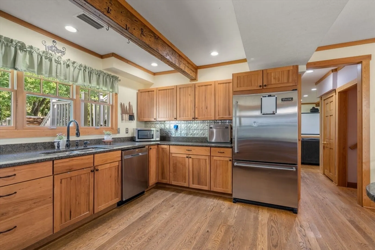
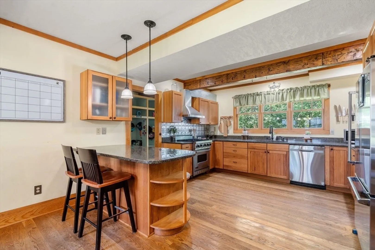
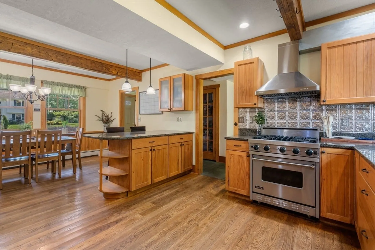
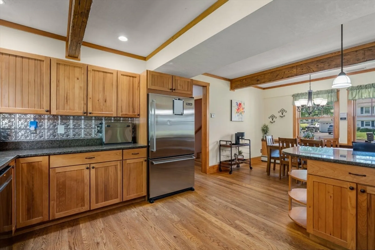
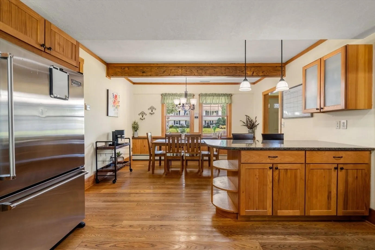
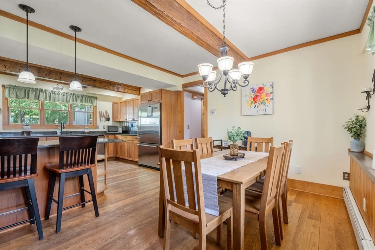
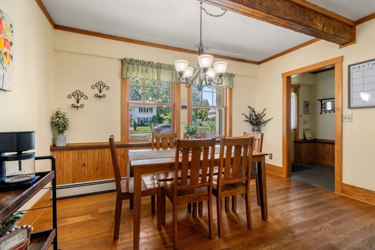
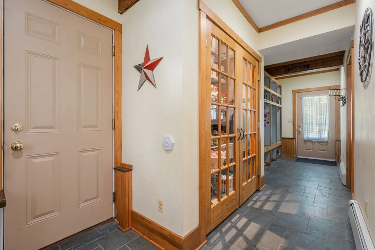
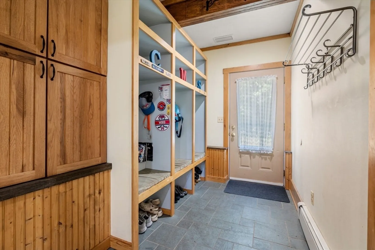
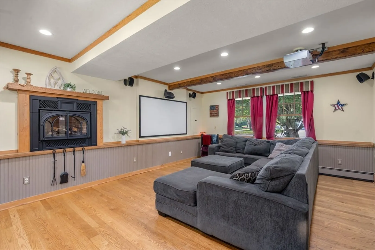
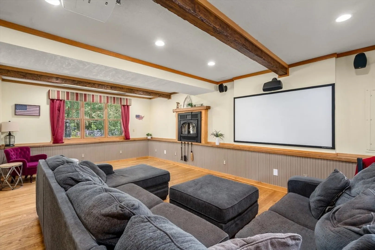
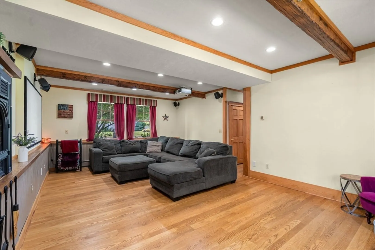
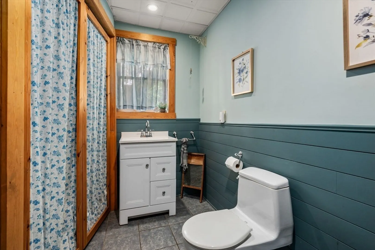
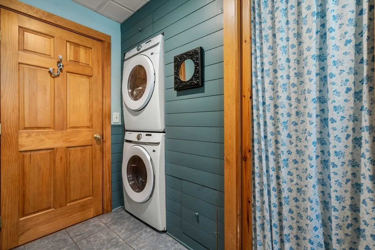
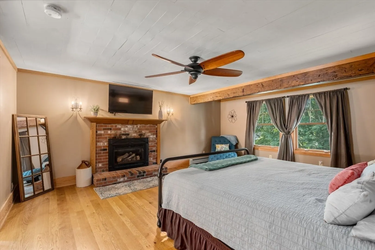
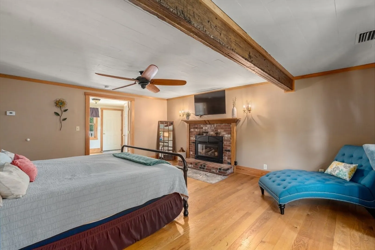
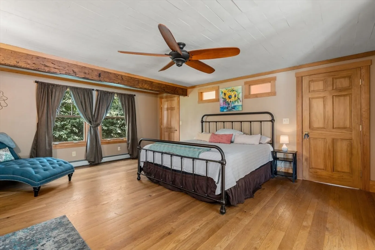
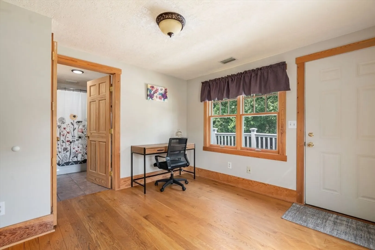
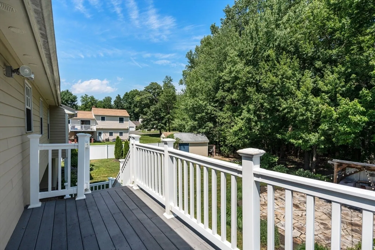
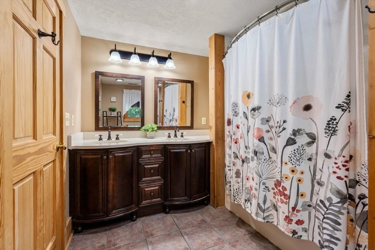
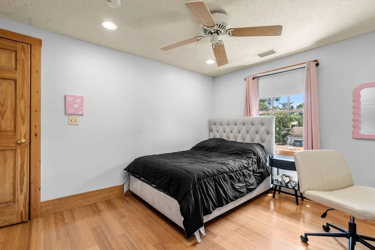
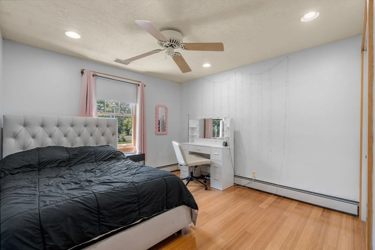
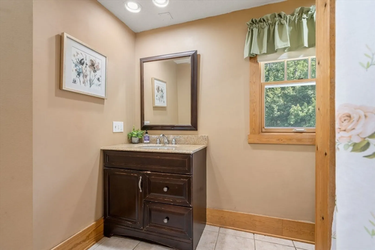
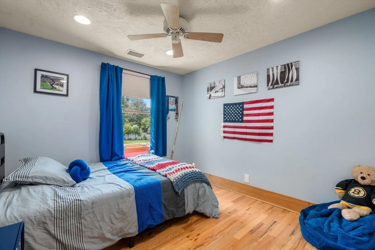
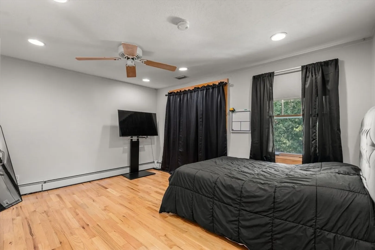
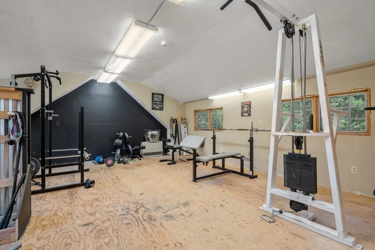
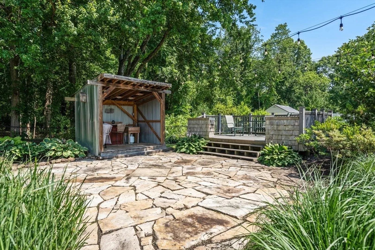
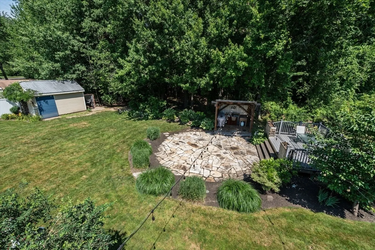
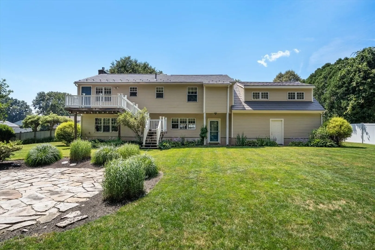
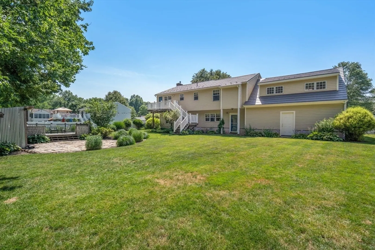
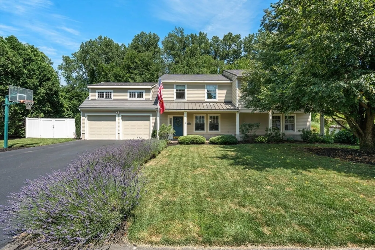
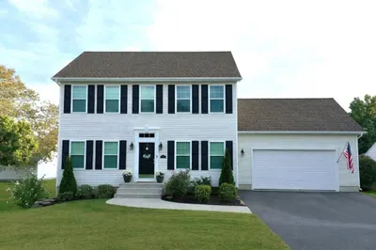
Welcome to this stunning 4-bedroom, 2.5-bath Colonial offering over 2,700 sq. ft. of living space on a .68-acre lot backed up to woods. The heart of the home is the gourmet kitchen featuring Viking appliances, granite countertops, hickory cabinetry, abundant workspace & open to the dining room. A mudroom with a huge pantry & built-ins provides the perfect drop zone. The spacious family room offers a gas fireplace & built-in home theater. Upstairs, the luxurious primary suite features a gas fireplace, sitting room/office, en suite bath & private deck overlooking the backyard. Three additional bedrooms & a full bath complete the 2nd floor. Additional highlights include: 1st floor laundry/half bath, hardwood & stone tile floors, HardiePlank siding, metal roof, recently updated boiler & central air, fenced yard, storage shed AND a two-car garage with a heated bonus room featuring a reinforced floor, ideal for a gym, office, studio, or storage. Truly a MUST SEE!
-
Highlights
- Area: Feeding Hills
- Heating: Baseboard, Natural Gas
- Property Class: Residential
- Style: Colonial
- Year Built: 1982
- Cooling: Central Air, Whole House Fan
- Parking Spots: 6
- Property Type: Single Family Residence
- Total Rooms: 8
- Status: Closed
-
Additional Details
- Appliances: Range, Dishwasher, Range Hood
- Fireplaces: 2
- Foundation: Slab
- Roof: Metal
- Year Built Details: Actual
- Zoning: Ag
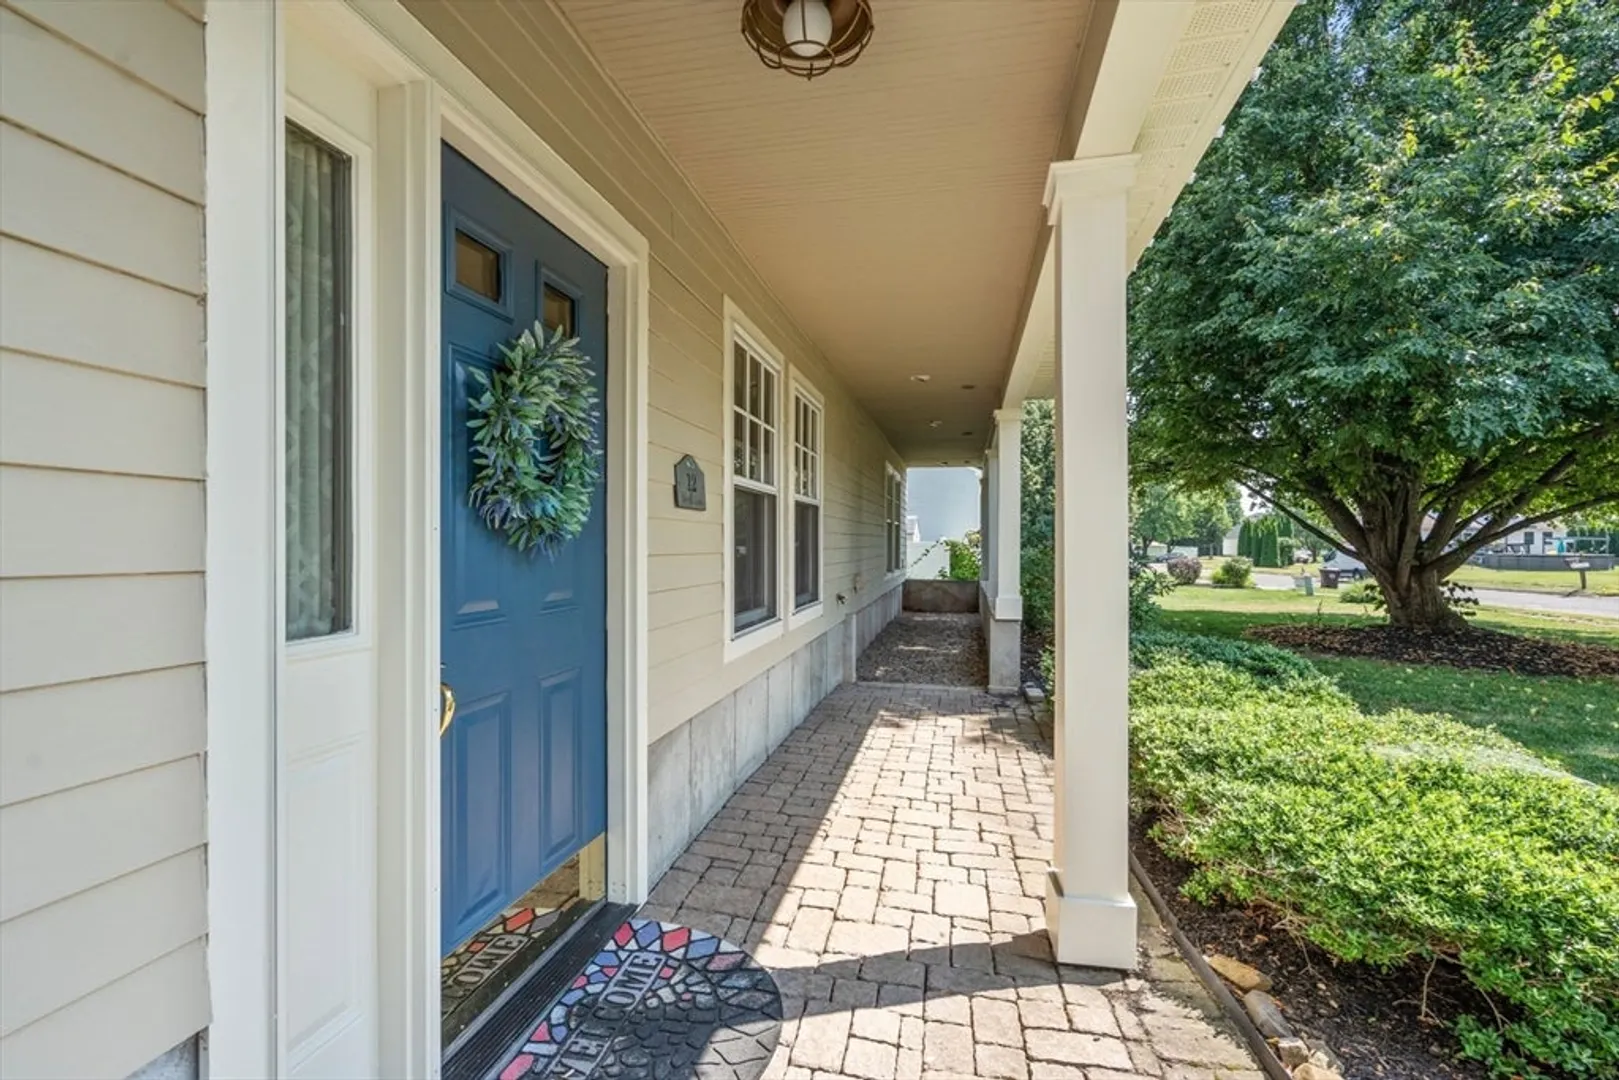
- Exterior Features: Porch, Deck, Deck - Composite, Patio, Storage, Fenced Yard
- Flooring: Flooring - Stone/Ceramic Tile, Flooring - Hardwood
- Interior Features: Pantry, Closet, Bonus Room, Mud Room, Home Office, Wired for Sound
- SqFt Source: Public Record
- Year Built Source: Public Records
-
Amenities
- Covered Parking Spaces: 2
- Parking Features: Attached, Paved Drive
-
Utilities
- Sewer: Public Sewer
- Water Source: Public
-
Fees / Taxes
- Assessed Value: $473,200
- Taxes: $6,672
- Tax Year: 2026
Similar Listings
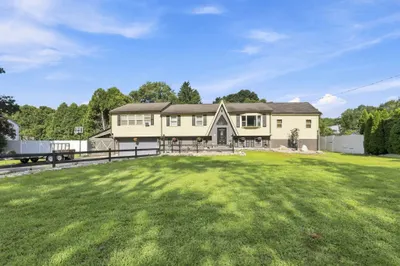
Sold
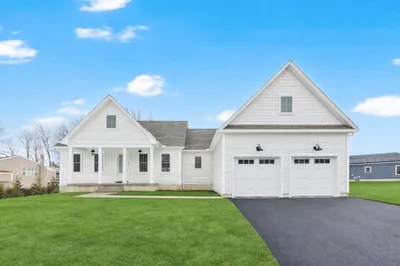
38 Photos
Sold
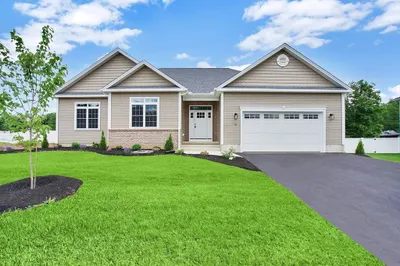
40 Photos
Sold
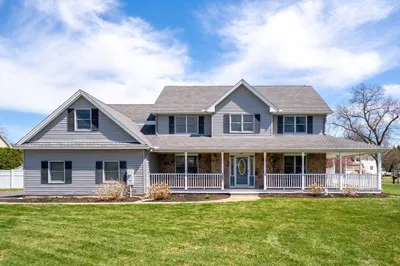
41 Photos
Sold
25 Photos
Content © 2026 MLS Property Information Network, Inc. The information in this listing was gathered from third party resources including the seller and public records.
Listing information provided courtesy of Delap Real Estate LLC.
MLS Property Information Network, Inc. and its subscribers disclaim any and all representations or warranties as to the accuracy of this information.
