
11A Hudson Drive #A
$494,500
3
Beds
1/1
Bath
1,500
Sqft
- Request Info
- Call
- Save
-
More
- Mortgage Calculator

Property Tools
NEW CONSTRUCTION
$494,500
3
Beds
1/1
Bath
1,500
Living Area
-
Property Description
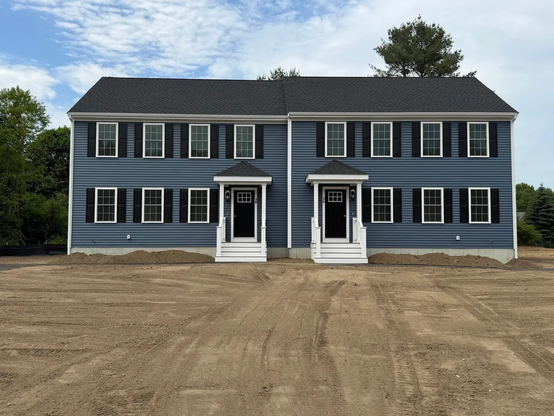
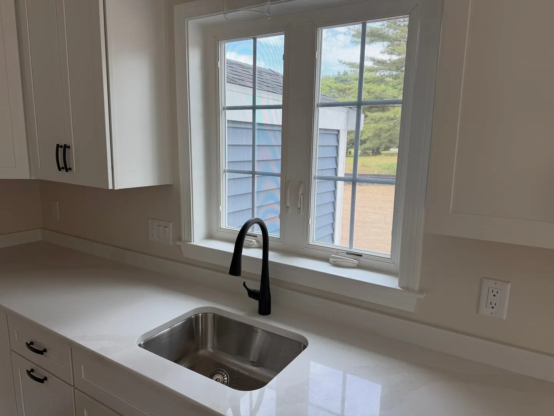
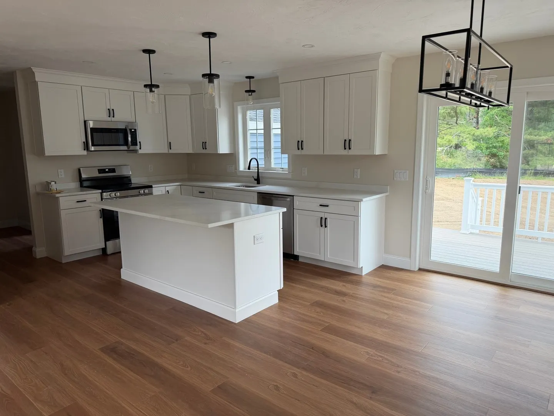
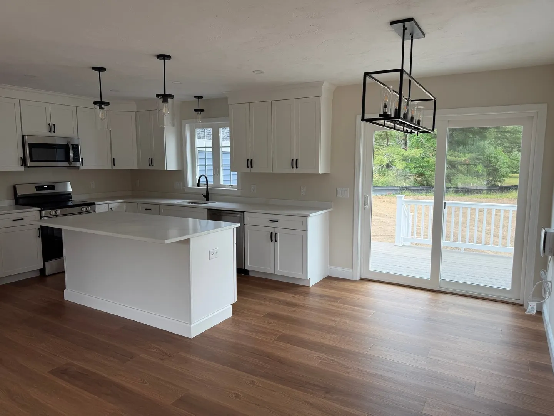
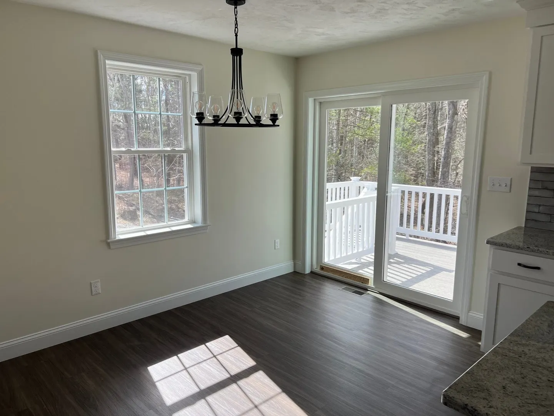
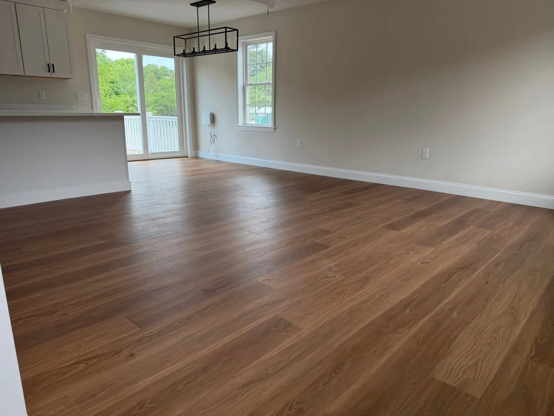
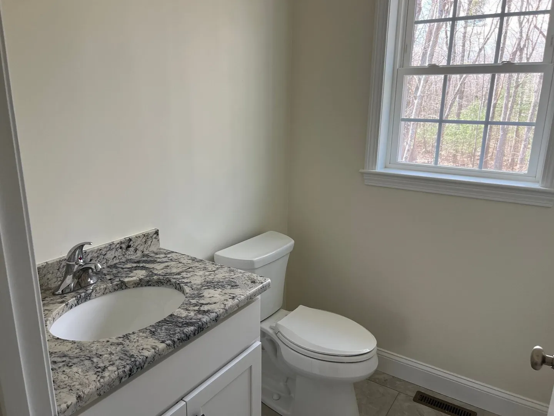
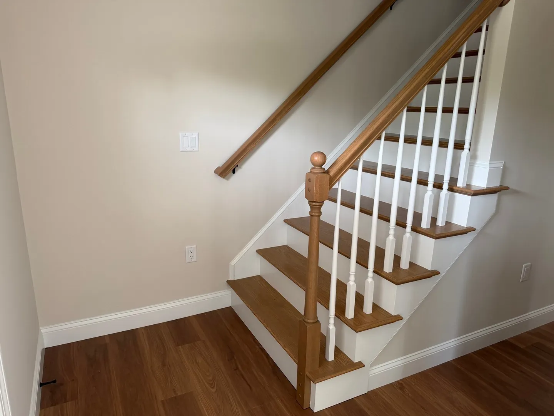
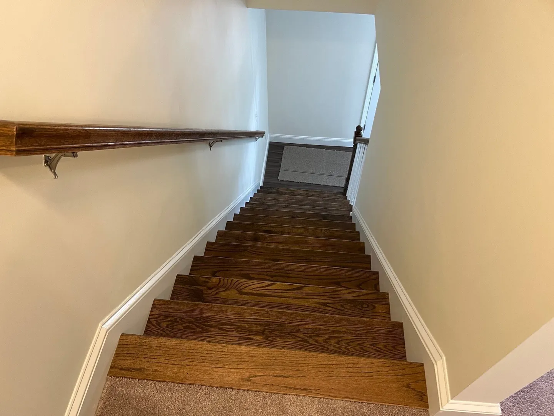
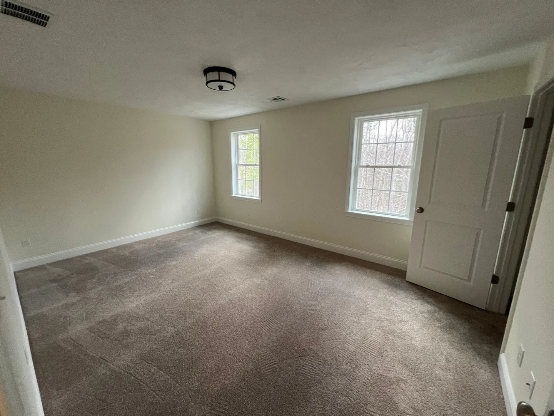
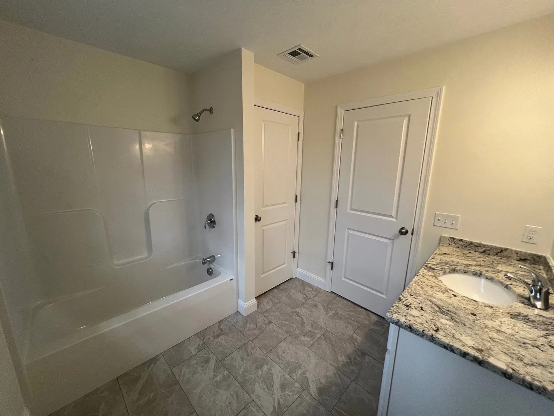
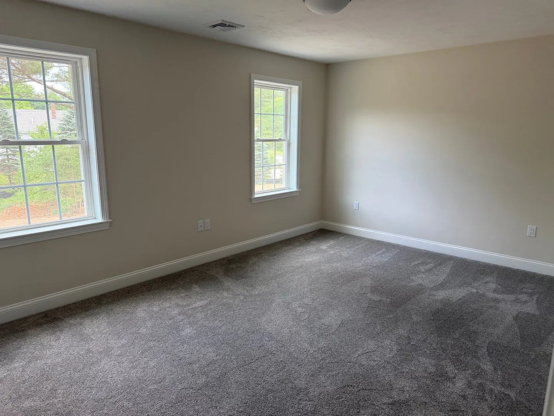
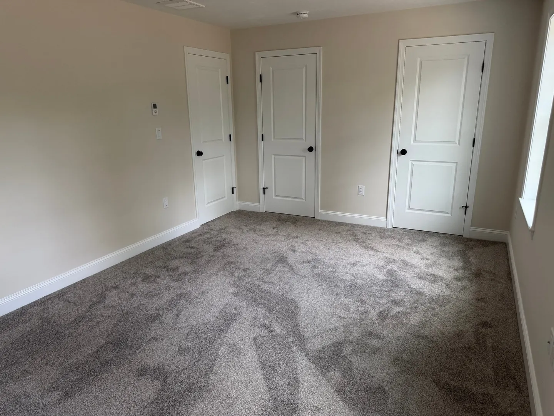
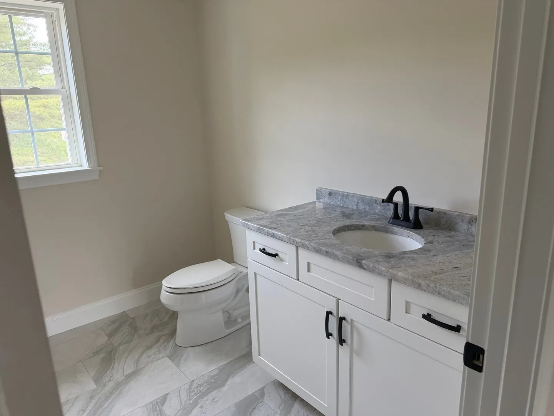
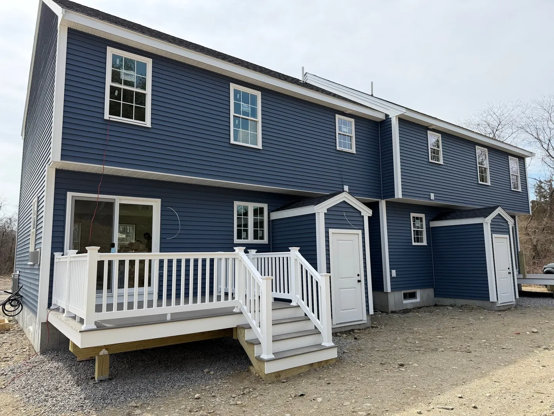
New Construction - Located in a new subdivision this super energy efficient 3 bedroom, 1.5 bath half duplex unit features classic shaker cabinets w/crown molding, elegant stone counters, large center island, stainless steel appliances, 1st fl laundry, spacious living room and large bedrooms.. Flooring to be tile in the baths, LVP (luxury vinyl plank) on the 1st fl and carpet in the bedrooms. FHA heat w/AC, (2 zone) Great location close to everything with easy access to rt 24, rt 495, rt 140 and the new T-Station. HOA Fee is $169 per month which includes master insurance, septic and roadway maintenance. (pictures are facsimile) Call for more details. GPS Meadow Way (old name of street)
-
Highlights
- Area: Myricks
- Cooling: Central Air
- HOA Fee: $169
- Property Class: Residential
- Stories: 2
- Unit Number: A
- Status: Active
- Building Name: Berkley Meadows
- Heating: Forced Air, Heat Pump, Air Source Heat Pumps (ASHP)
- Parking Spots: 2
- Property Type: Condex
- Total Rooms: 5
- Year Built: 2026
-
Additional Details
- Appliances: Range, Dishwasher, Microwave, Plumbed For Ice Maker
- Construction: Frame
- Flooring: Tile, Carpet
- Roof: Shingle
- Total Number of Units: 2
- Year Built Source: Builder
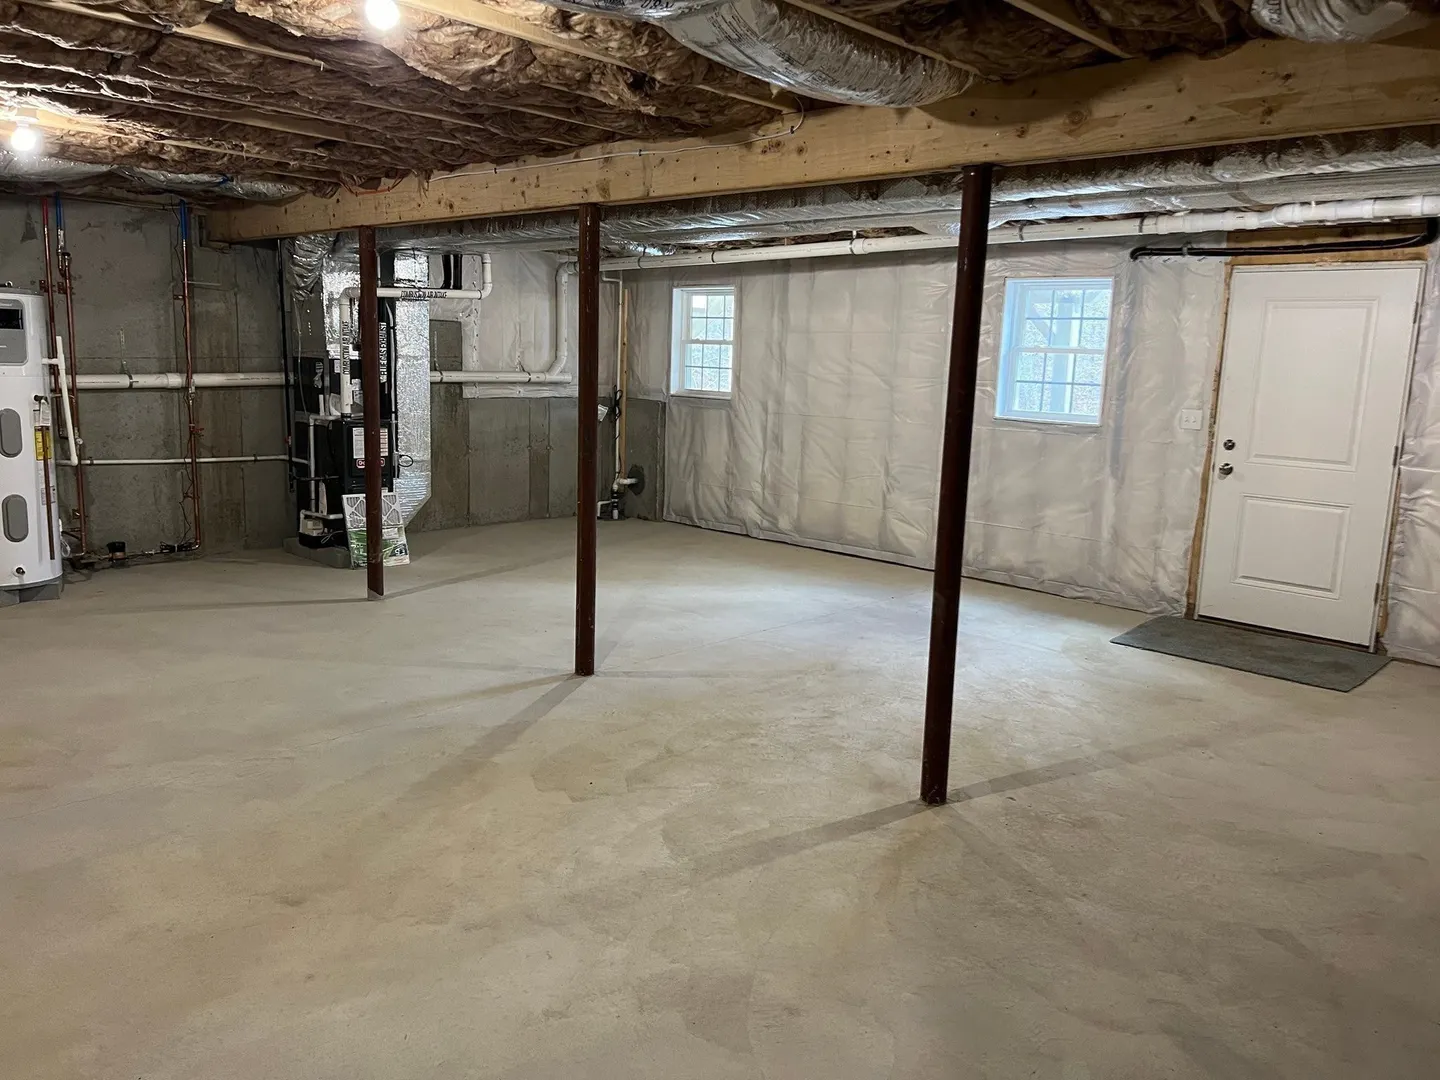
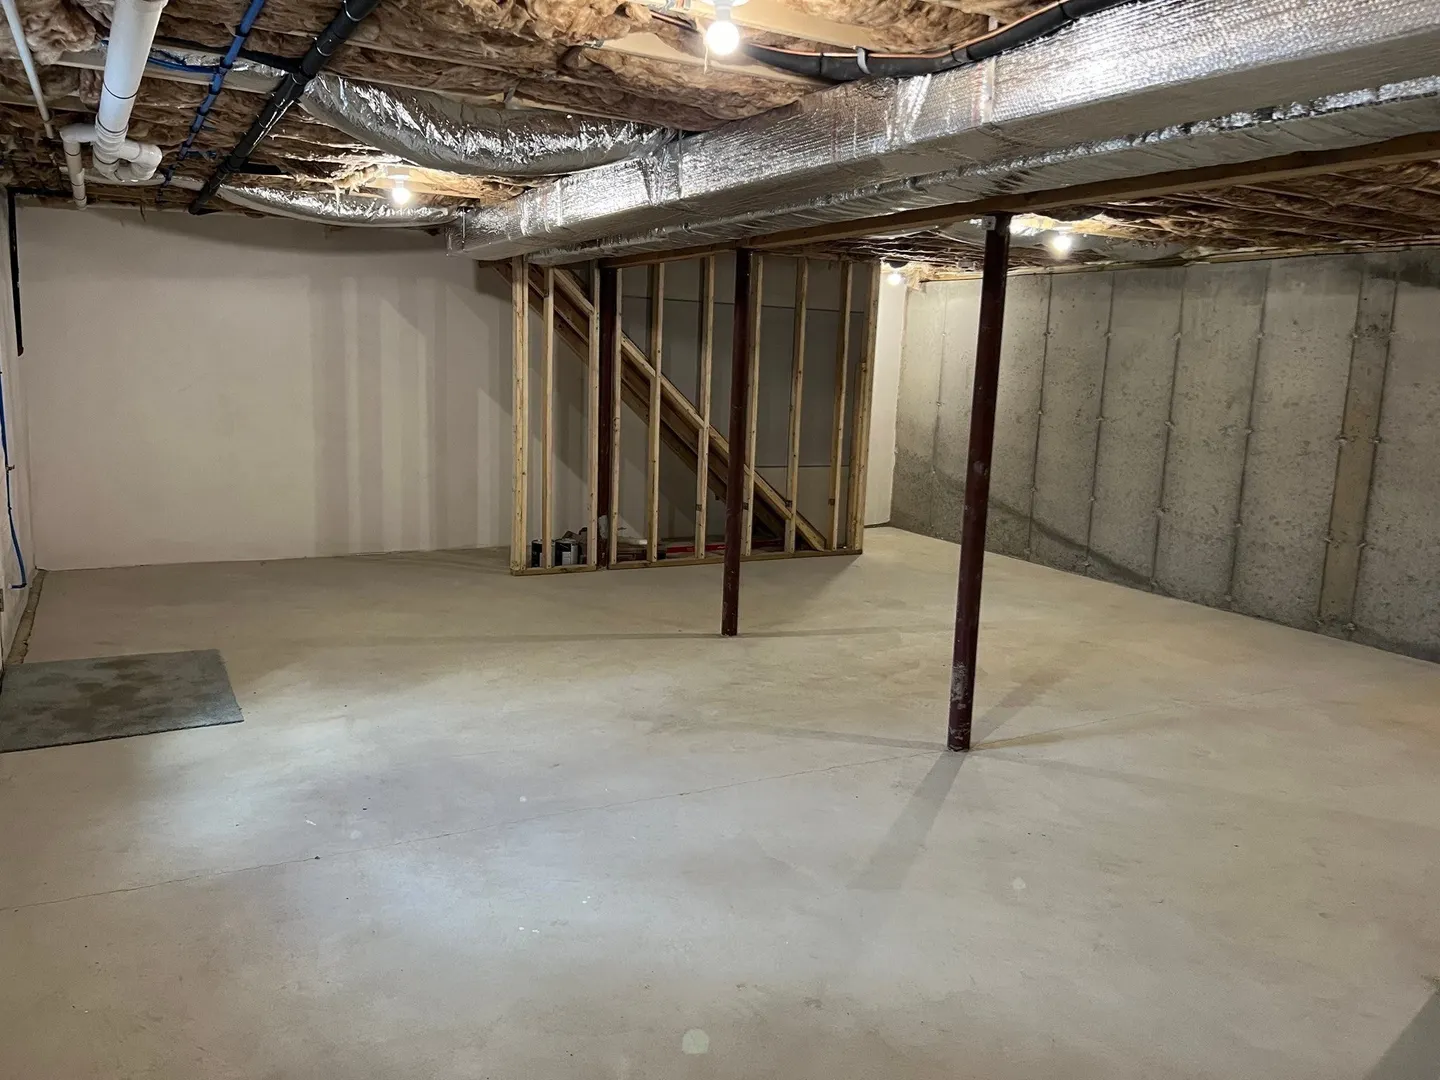
- Basement: Y
- Exterior Features: Porch, Deck - Composite, Screens, Rain Gutters
- Pets Allowed: Yes
- SqFt Source: Owner
- Year Built Details: Actual, To Be Built, Under Construction
- Zoning: 40b
-
Amenities
- Community Features: Public Transportation, Shopping, Park, Walk/Jog Trails, Stable(s), Laundromat, Highway Access, House of Worship, Public School
- Parking Features: Off Street
-
Utilities
- Electric: Circuit Breakers, 200+ Amp Service
- Water Source: Public
- Sewer: Private Sewer
-
Fees / Taxes
- HOA Fee Frequency: Monthly
- Home Warranty: 1
- HOA Fee Includes: Insurance, Road Maintenance
- Tax Year: 2026
Similar Listings
Sold
42 Photos
Sold
21 Photos
Sold
38 Photos
Sold
30 Photos
Content © 2026 MLS Property Information Network, Inc. The information in this listing was gathered from third party resources including the seller and public records.
Listing information provided courtesy of Proline Realty, Inc..
MLS Property Information Network, Inc. and its subscribers disclaim any and all representations or warranties as to the accuracy of this information.