
Sold!
$650,000
3
Beds
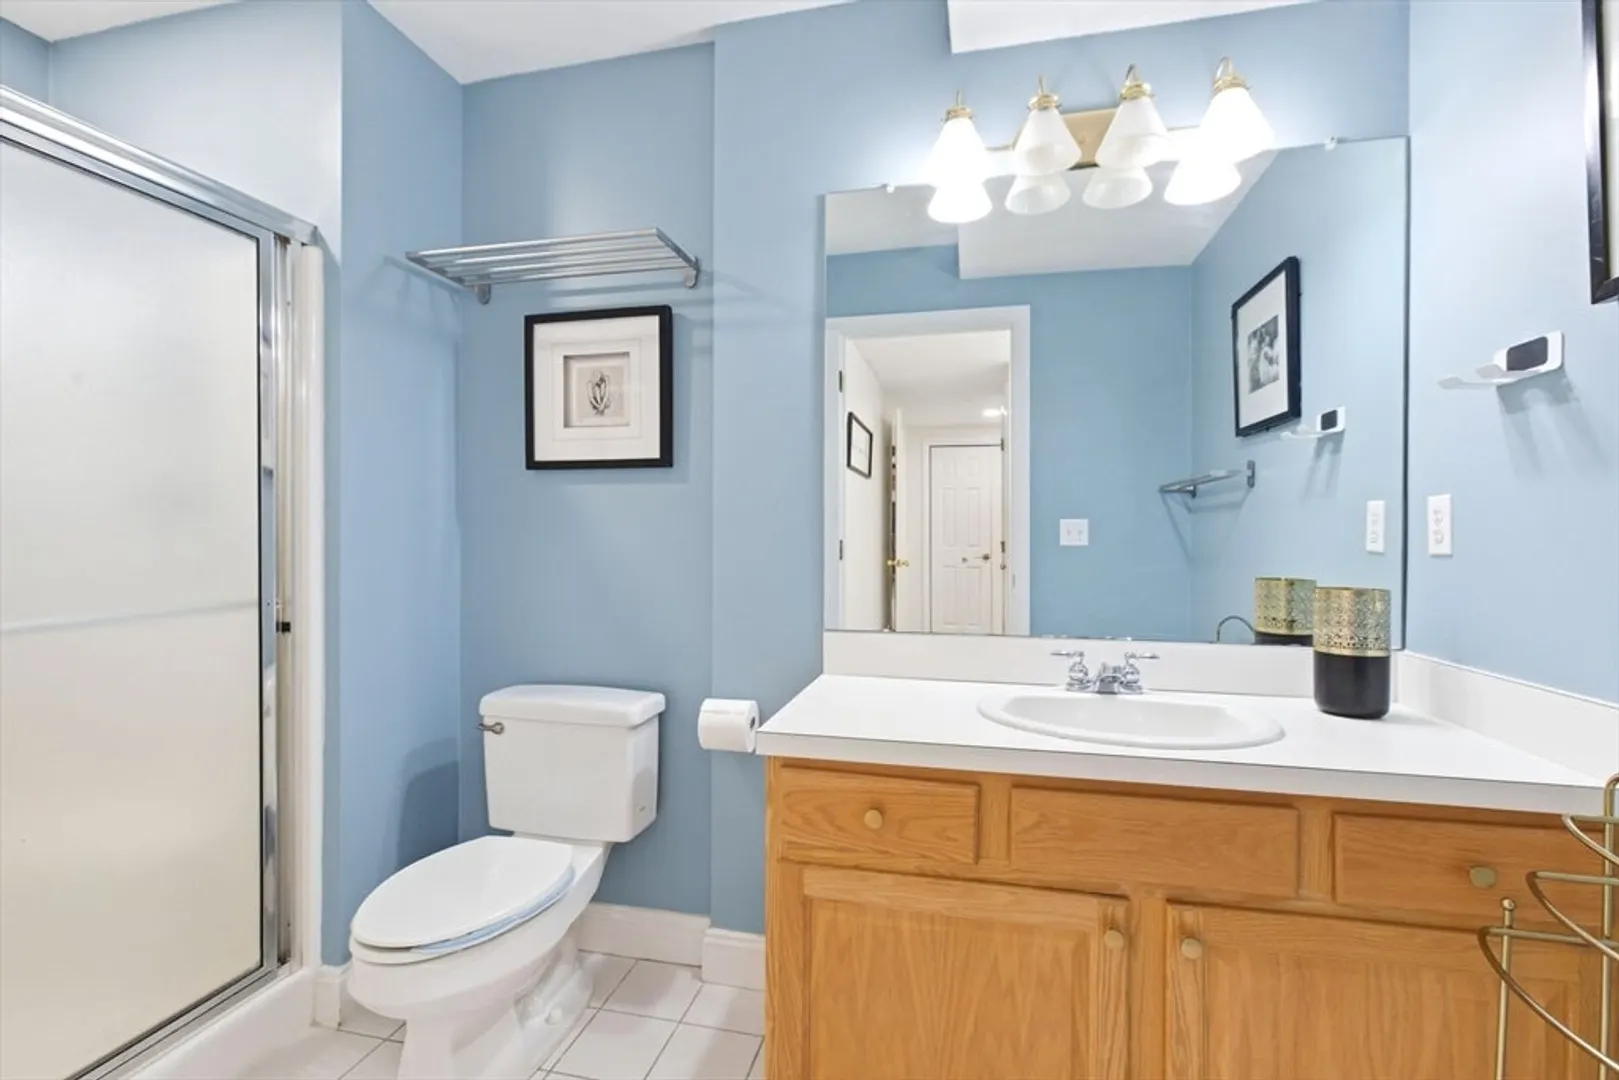
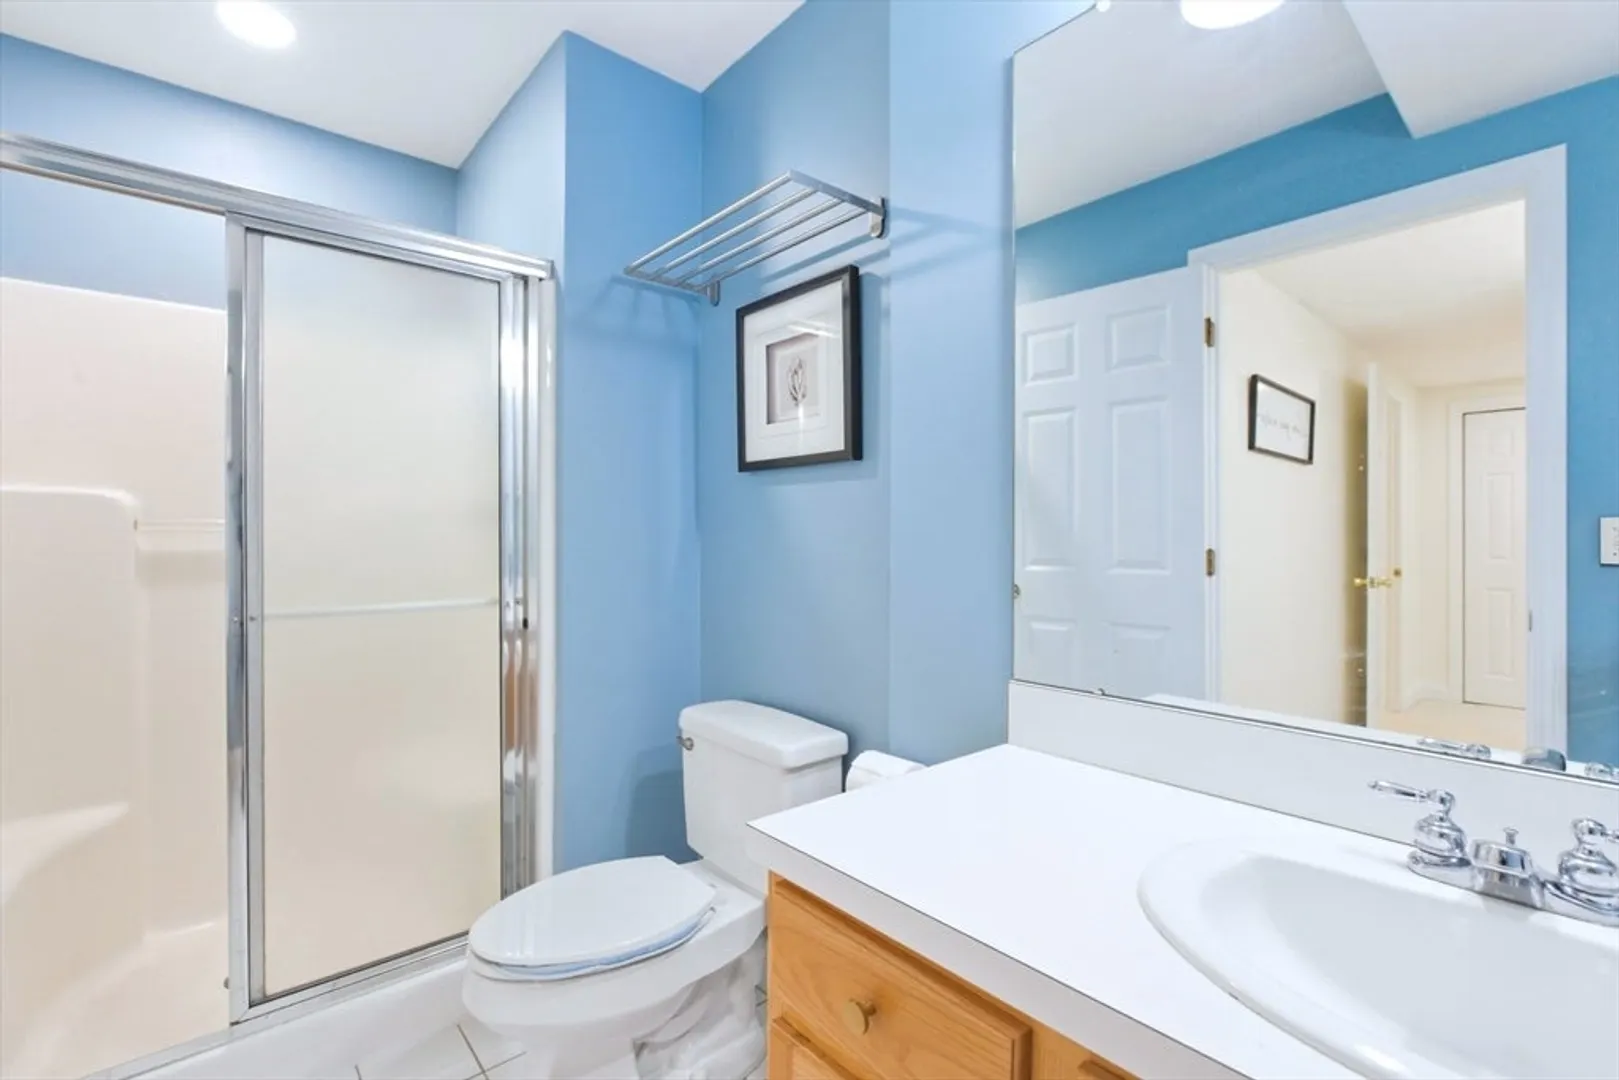
2/1
Baths
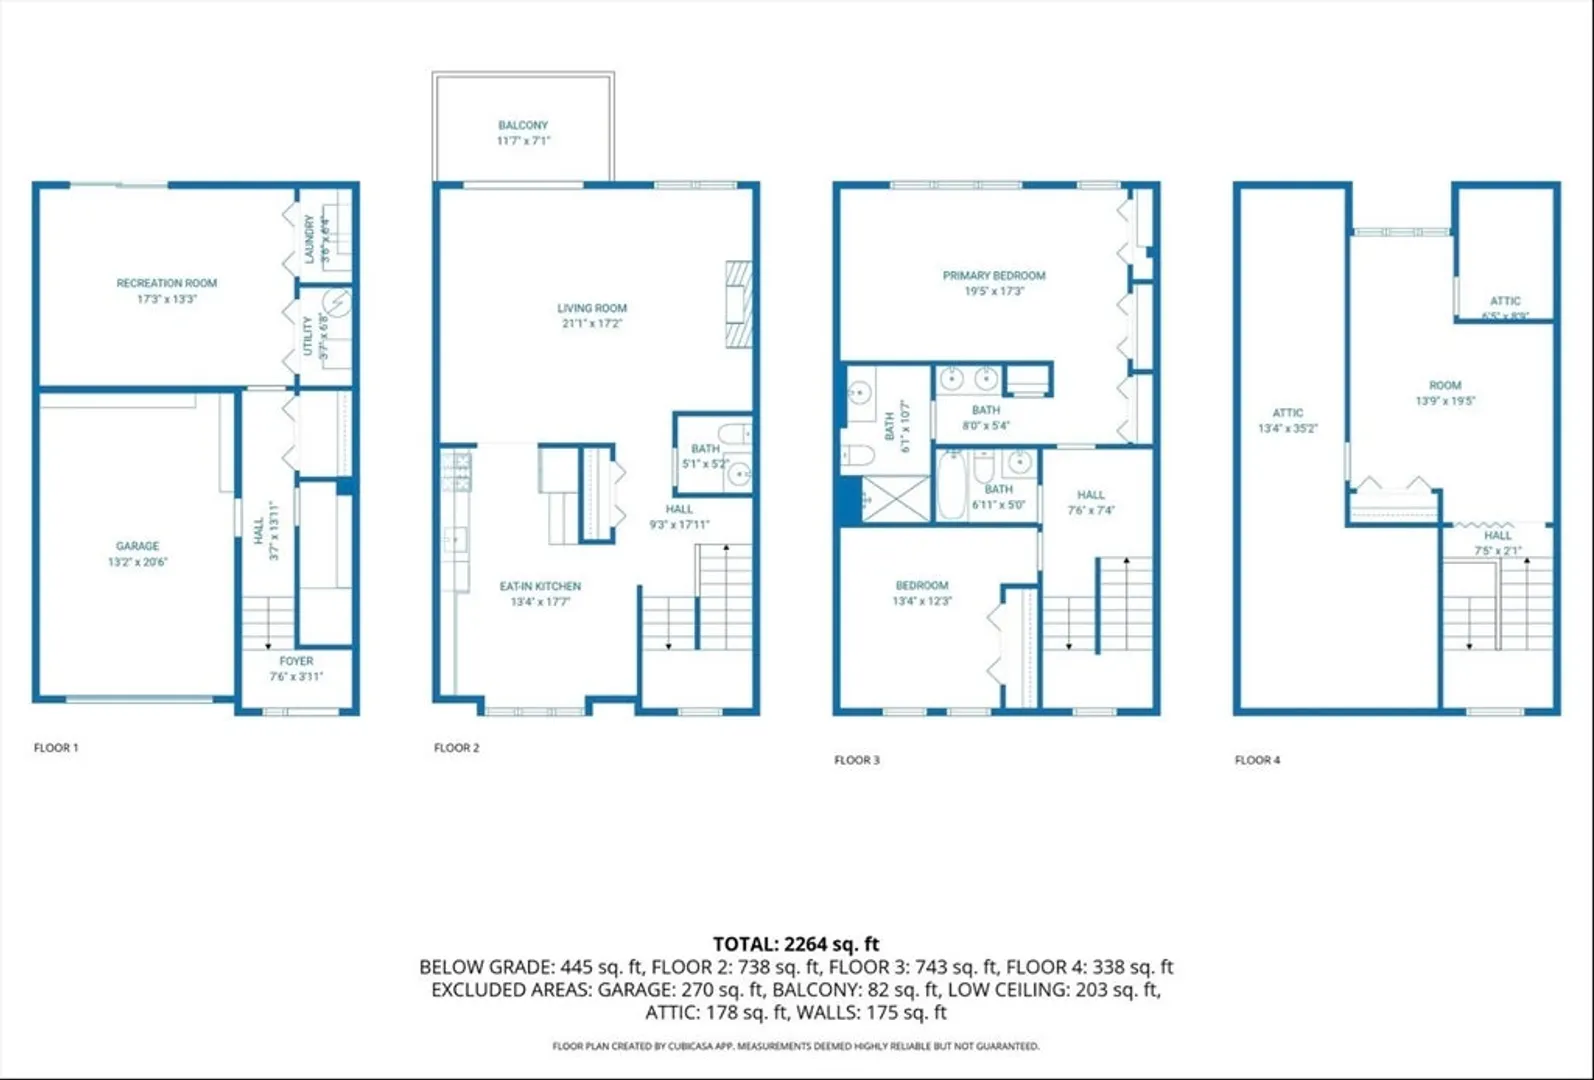
2,264
Living Area
-
Property Description
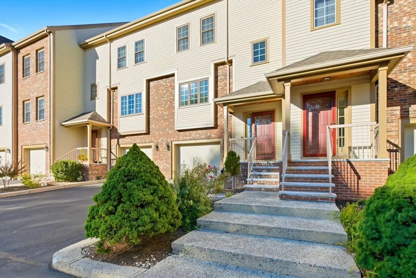
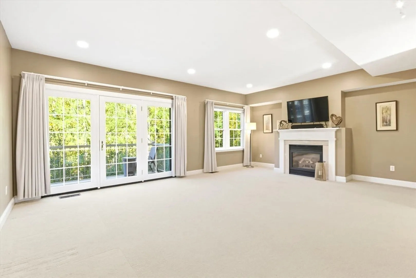
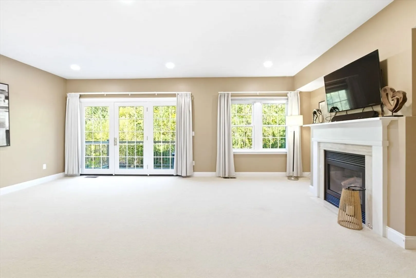
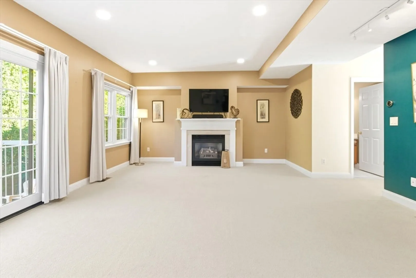
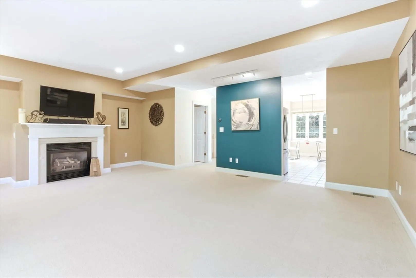
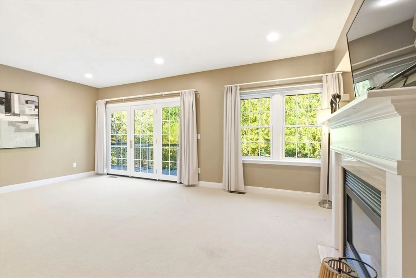
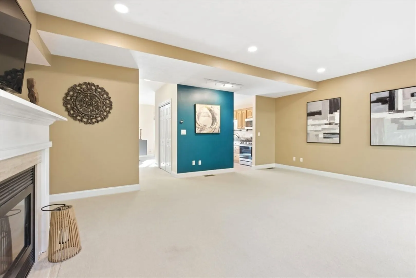
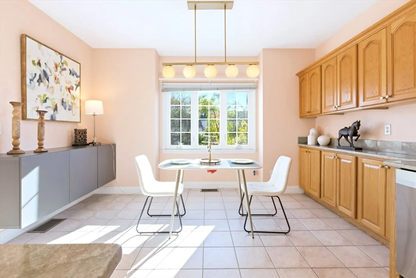
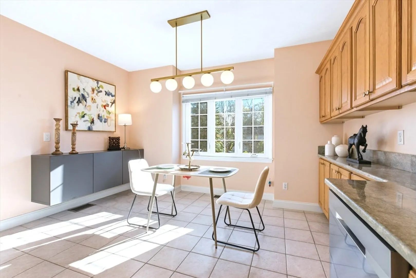
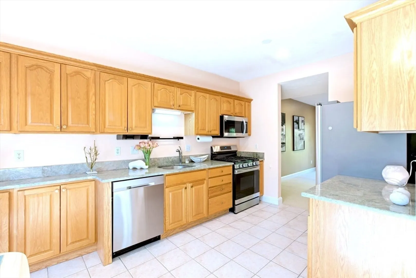
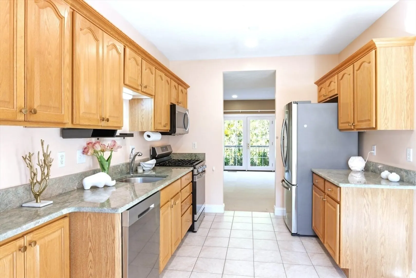
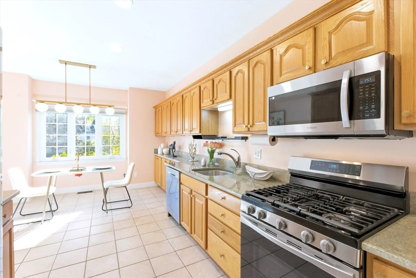
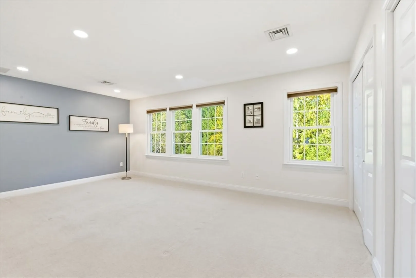
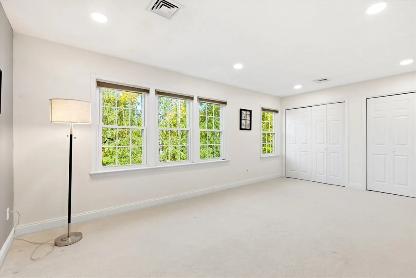
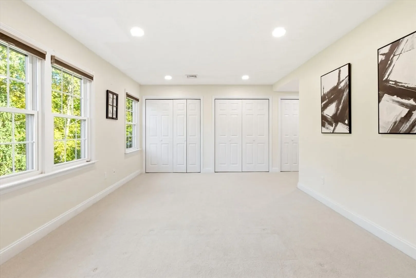
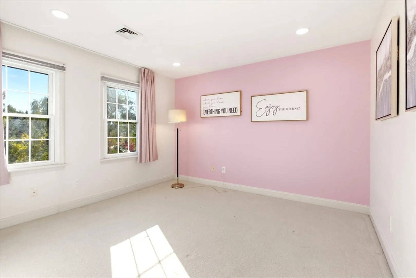
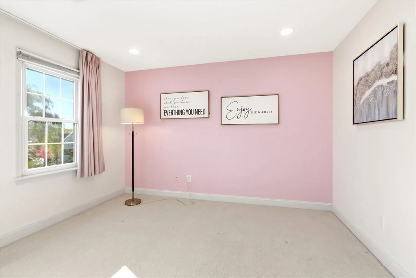
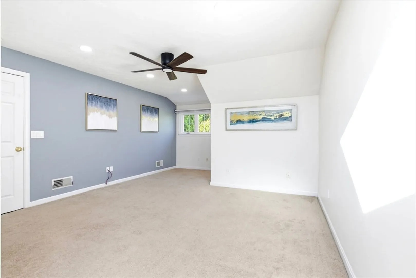
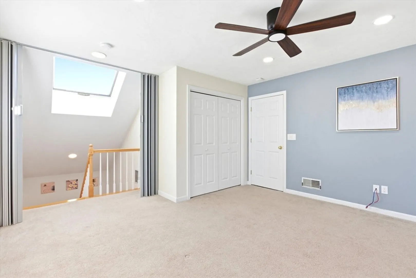
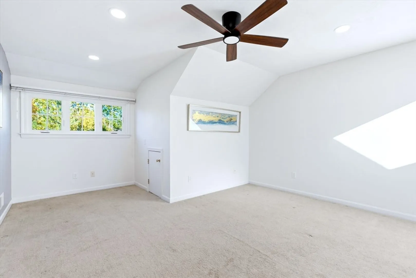
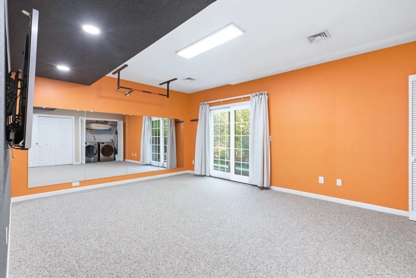
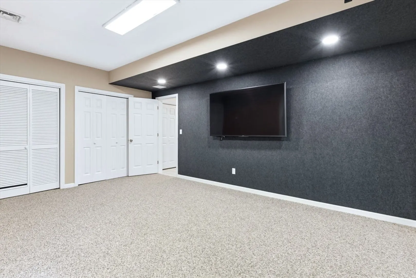
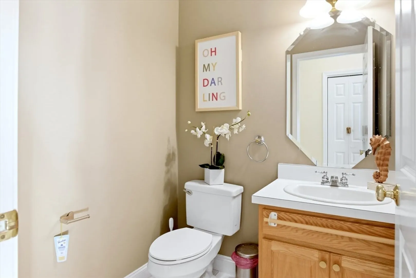
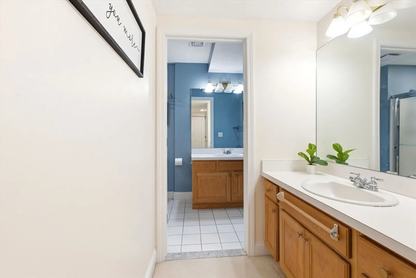
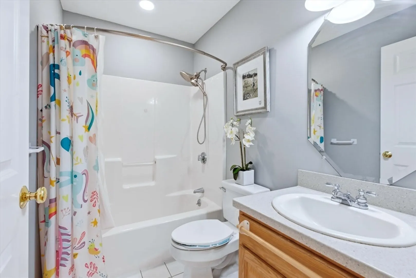
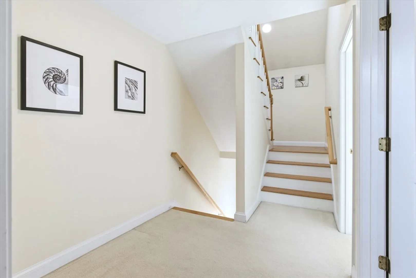
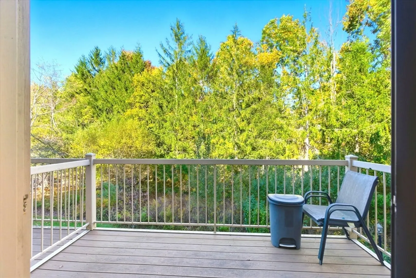
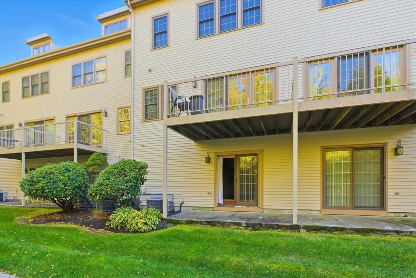
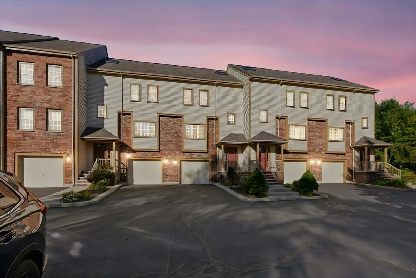
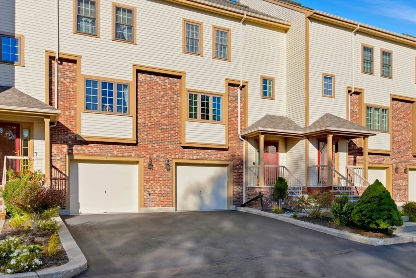
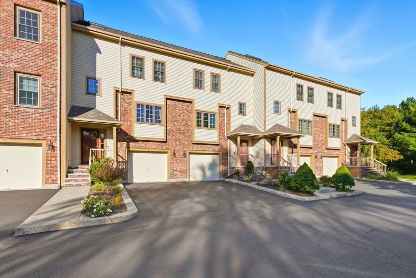
Your search ends today! Welcome to this well-maintained, young townhouse located just a one-minute walk from the commuter rail—offering unbeatable convenience! This spacious home features four levels of living with all square rooms, high ceilings, and a bright, open layout. Two new 2024 heating systems and cooling condenser, New coat of freshly painted and new recess lights. Enjoy a huge living room with a gas fireplace, gas cooking and heating, and an exercise room that can easily serve multiple purposes for your growing family. With ample closets and storage space, and plenty of parkings, this home truly has it all—at a price you can afford. Don’t miss the chance to make this your dream home today!
-
Highlights
- Cooling: Central Air
- HOA Fee: $553
- Property Class: Residential
- Stories: 4
- Unit Number: C
- Status: Closed
- Heating: Forced Air, Natural Gas
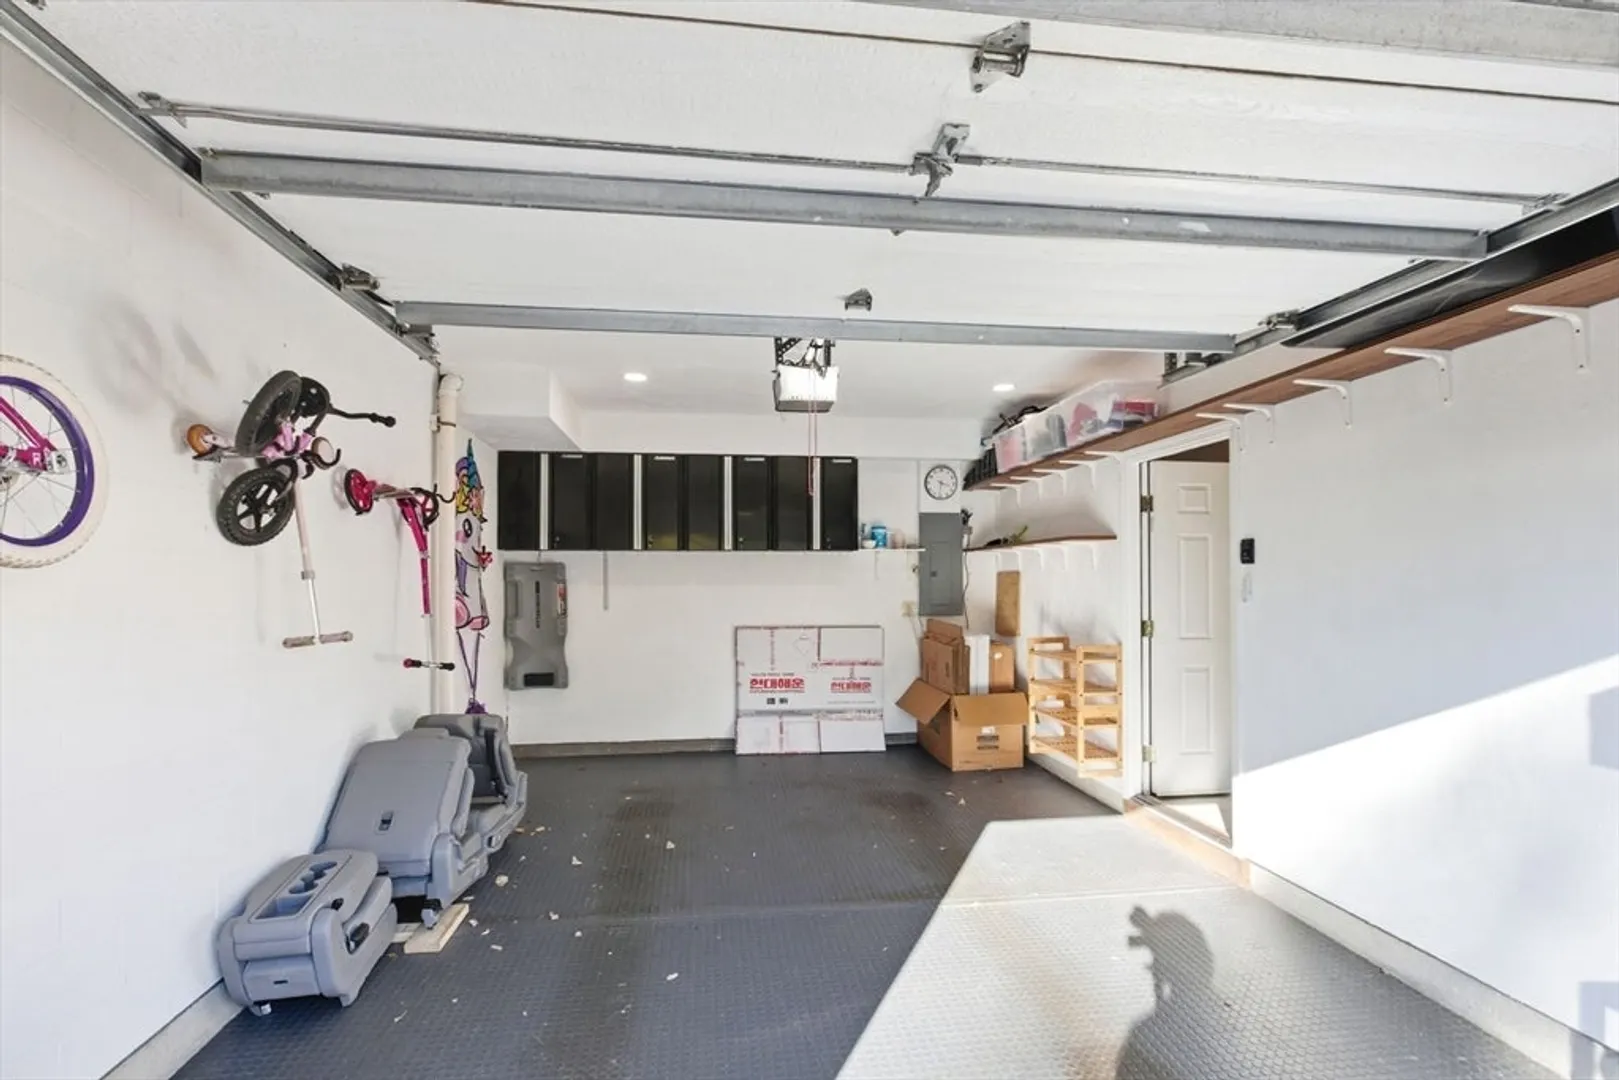
- Parking Spots: 2
- Property Type: Condominium
- Total Rooms: 5
- Year Built: 1998
-
Additional Details
- Appliances: Range, Dishwasher, Microwave, Refrigerator, Washer, Dryer
- Construction: Frame, Brick
- Fireplaces: 1
- Interior Features: Exercise Room
- SqFt Source: Unit Floor Plan
- Year Built Details: Actual
- Zoning: 3
- Basement: N
- Exterior Features: Deck - Wood, Patio, Professional Landscaping
- Flooring: Tile, Carpet
- Roof: Shingle
- Total Number of Units: 58
- Year Built Source: Public Records
-
Amenities
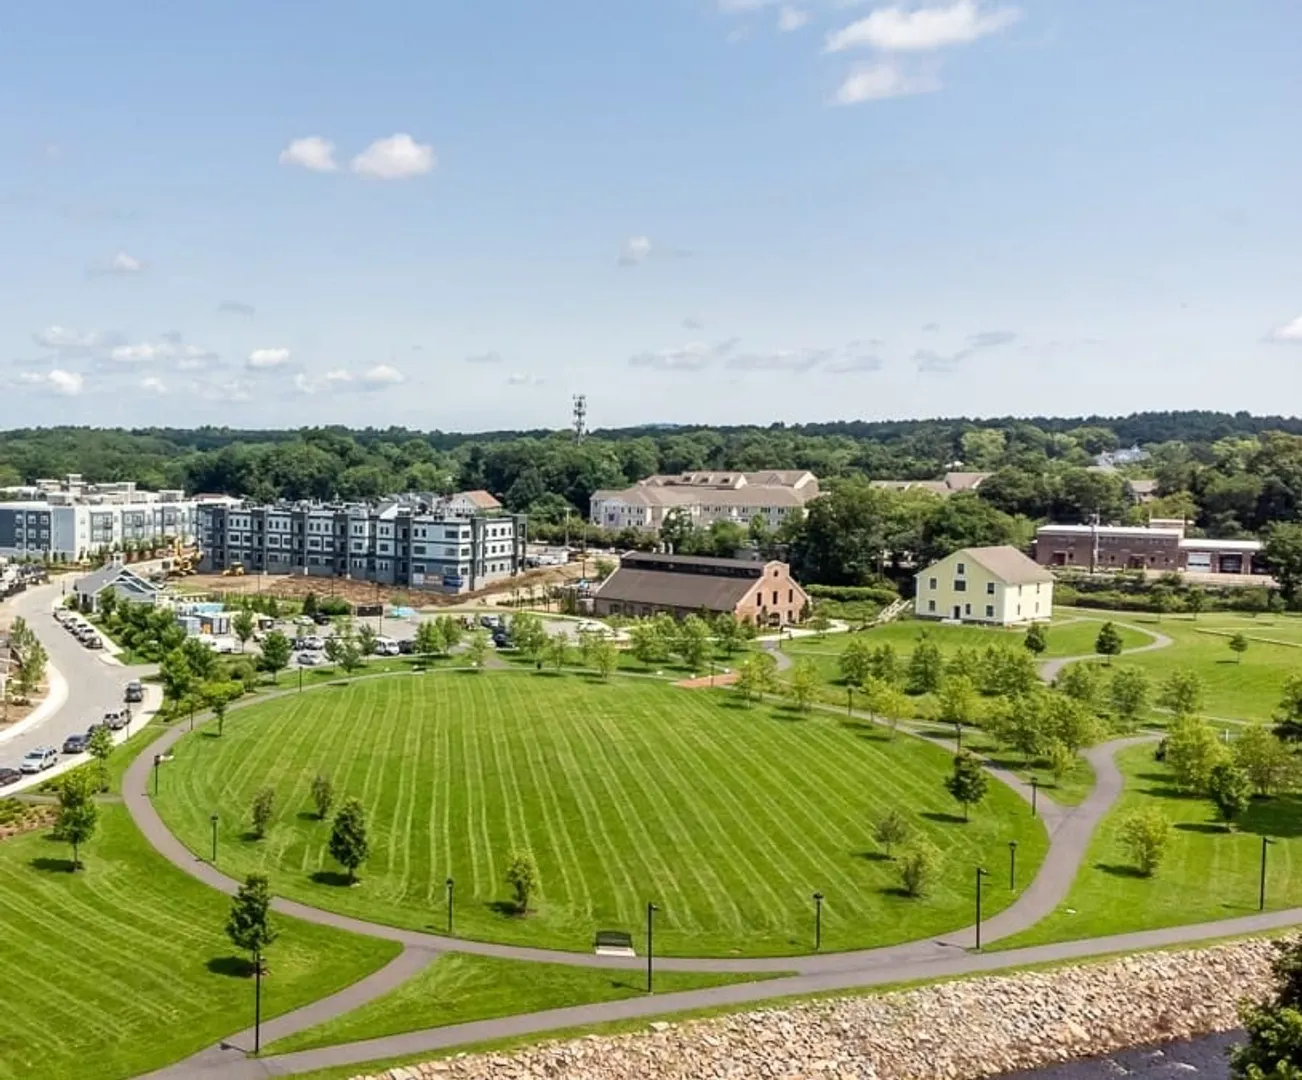
- Community Features: Public Transportation, Park, Highway Access, Public School
- Parking Features: Attached, Under, Off Street
- Covered Parking Spaces: 1
-
Utilities
- Electric: Circuit Breakers
- Water Source: Public
- Sewer: Public Sewer
-
Fees / Taxes
- Assessed Value: $556,100
- Tax Year: 2025
- HOA Fee Includes: Insurance, Maintenance Grounds, Snow Removal, Trash
- Taxes: $5,500
Similar Listings
Sold
19 Photos
Sold
26 Photos
Sold
23 Photos
Sold
NEW CONSTRUCTION
42 Photos
Content © 2026 MLS Property Information Network, Inc. The information in this listing was gathered from third party resources including the seller and public records.
Listing information provided courtesy of David J. Schnock.
MLS Property Information Network, Inc. and its subscribers disclaim any and all representations or warranties as to the accuracy of this information.
