
20 Audubon Way #109
$734,900
2
Beds
2/1
Baths
1,421
Sqft
- Request Info
- Call
- Save
-
More
- Mortgage Calculator

Property Tools
$734,900
2
Beds
2/1
Baths
1,421
Living Area
-
Property Description
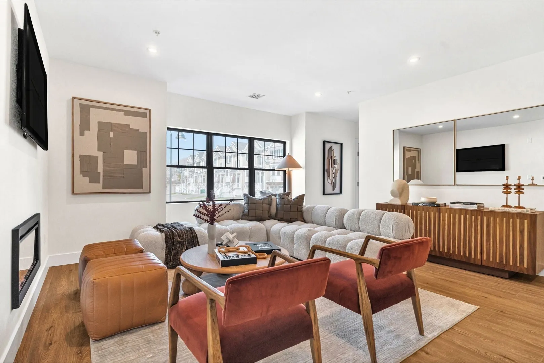
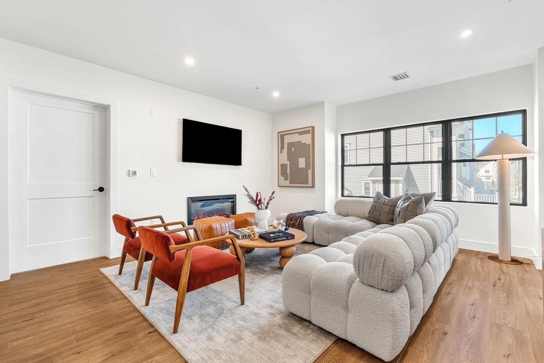
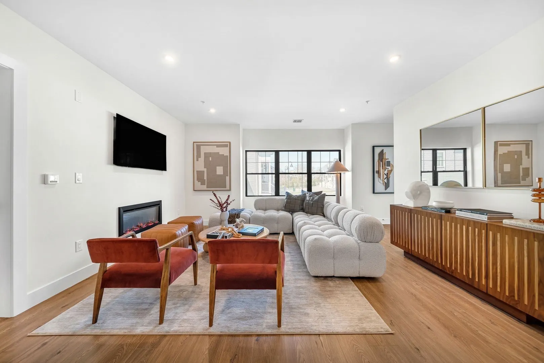
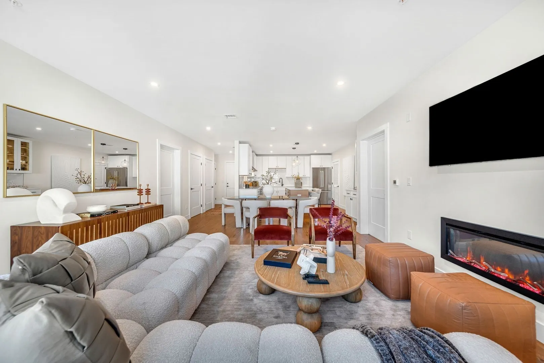
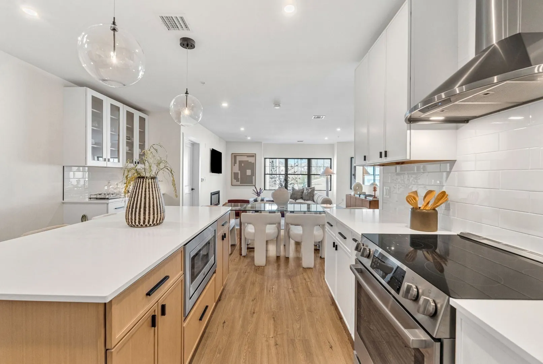
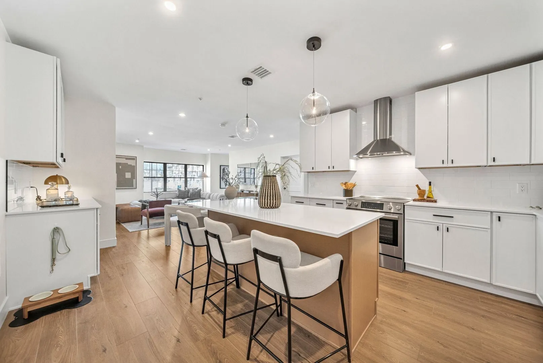
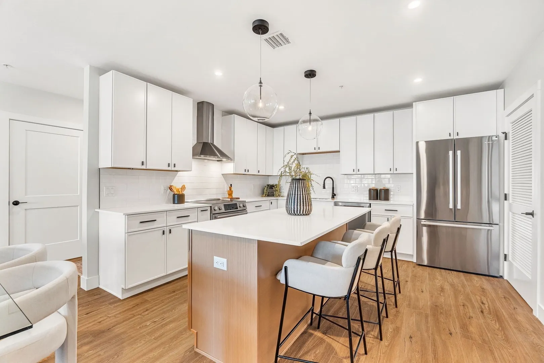
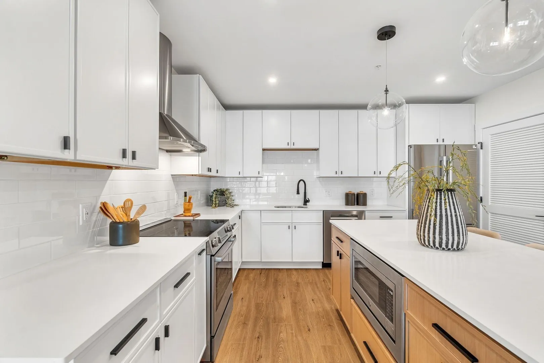
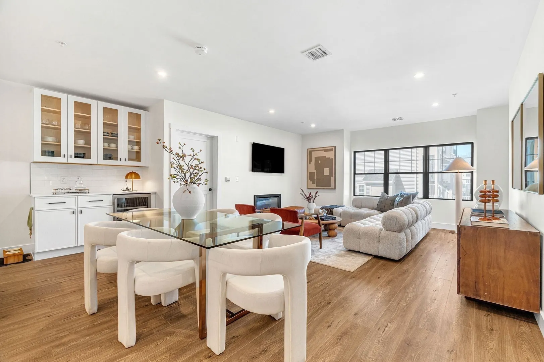
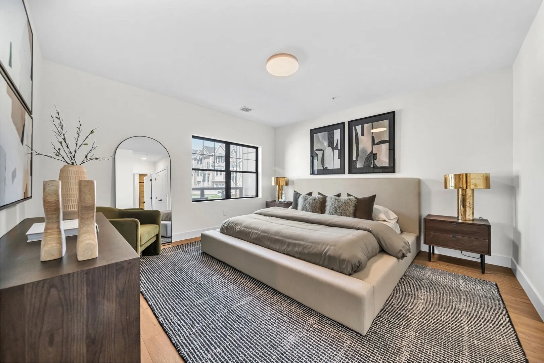
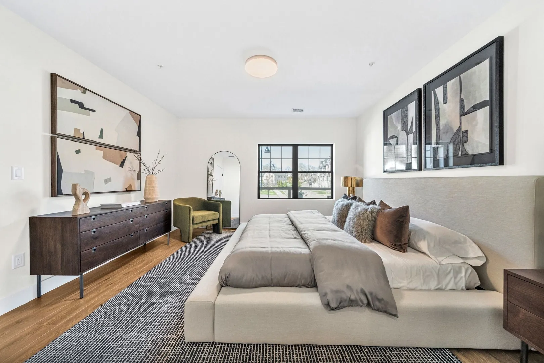
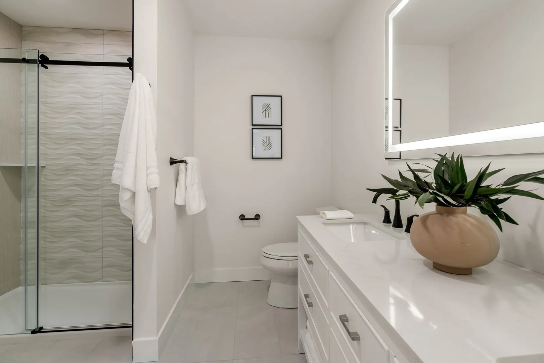
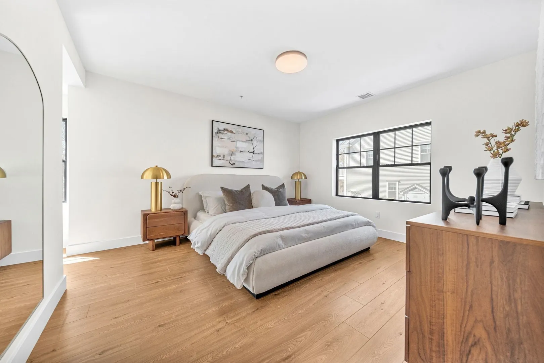
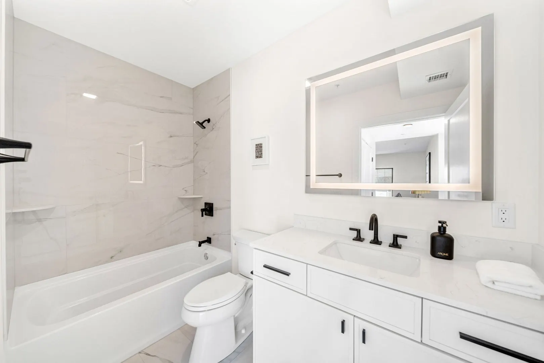
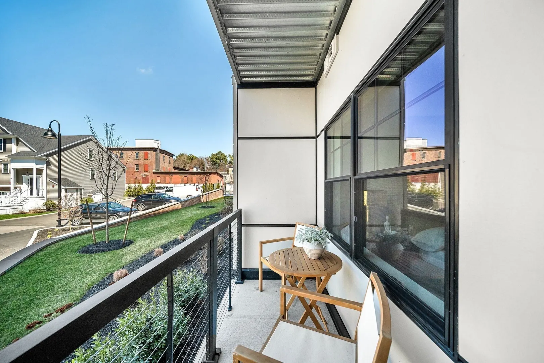
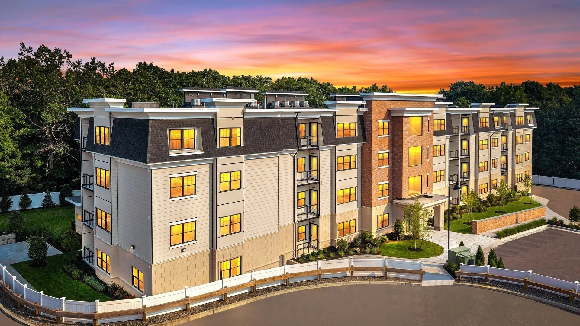
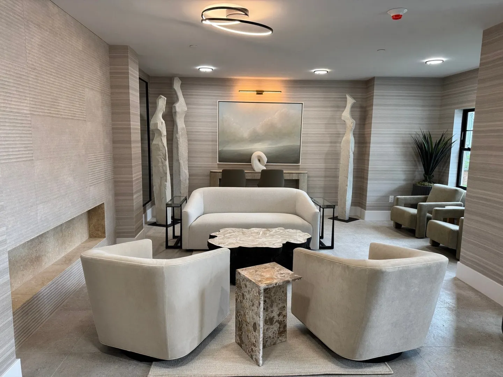
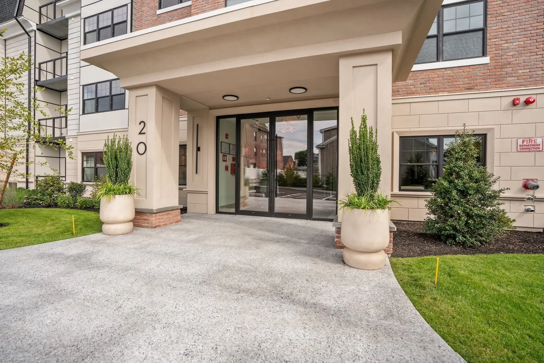
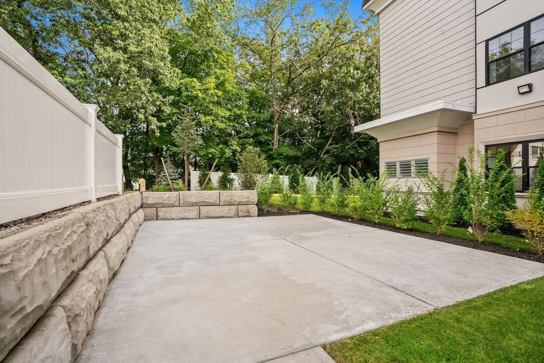
Welcome to our Alton Plan at Washington Station condominium community developed by Award-winning Brendon Properties. Our Alton plan offers you a meticulously designed two bedroom single level home with attractive details of flooring, lighting and cabinetry. Stylish interior finishes include kitchen quartz countertops, stainless steel appliances, upper oak cabinets, coffee bar, quartz in baths with tiled walk-in shower, ample closet space and an amazing westerly view from your private balcony. Includes a deeded parking space in our garage. Close to shops, restaurants and schools. Investment opportunities available.
-
Highlights
- Building Name: Ws
- Heating: Central
- Parking Spots: 1
- Property Type: Condominium
- Total Rooms: 5
- Year Built: 2025
- Cooling: Central Air
- HOA Fee: $470
- Property Class: Residential
- Stories: 1
- Unit Number: 109
- Status: Active
-
Additional Details
- Appliances: Range, Dishwasher, Microwave, Refrigerator, Plumbed For Ice Maker
- Construction: Frame, Stone
- Flooring: Tile, Carpet, Engineered Hardwood
- Pets Allowed: Yes w/ Restrictions
- SqFt Source: Owner
- Year Built Details: Actual
- Zoning: Res
- Basement: N
- Exterior Features: Balcony
- Interior Features: Elevator, Other
- Roof: Rubber
- Total Number of Units: 40
- Year Built Source: Builder
-
Amenities
- Community Features: Public Transportation, Shopping, Park, Golf, Medical Facility, Conservation Area, Highway Access, House of Worship, Public School, T-Station
- Parking Features: Deeded
- Covered Parking Spaces: 1
- Security Features: Other
-
Utilities
- Electric: Circuit Breakers
- Water Source: Public
- Sewer: Public Sewer
-
Fees / Taxes
- HOA Fee Frequency: Monthly
- Home Warranty: 1
- Taxes: $9,999
- HOA Fee Includes: Insurance, Maintenance Structure, Road Maintenance, Maintenance Grounds, Snow Removal
- Tax Year: 2026
Similar Listings
Sold
42 Photos
Sold
38 Photos
Sold
23 Photos
Sold
22 Photos
Content © 2026 MLS Property Information Network, Inc. The information in this listing was gathered from third party resources including the seller and public records.
Listing information provided courtesy of JD Advisors, Inc.
MLS Property Information Network, Inc. and its subscribers disclaim any and all representations or warranties as to the accuracy of this information.