
30 Coppersmith Way #50701
$774,995
2
Beds
2
Baths
1,582
Sqft
- Request Info
- Call
- Save
-
More
- Mortgage Calculator

Property Tools
NEW CONSTRUCTION
$774,995
2
Beds
2
Baths
1,582
Living Area
-
Property Description
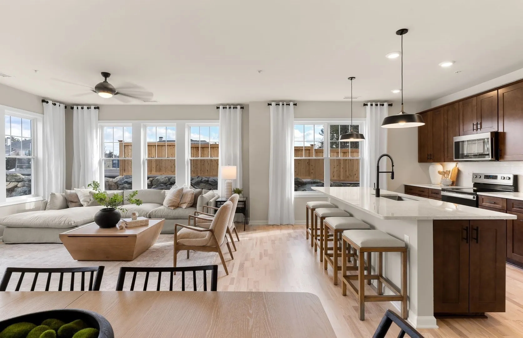
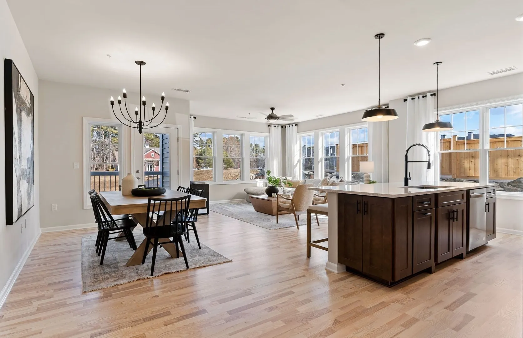
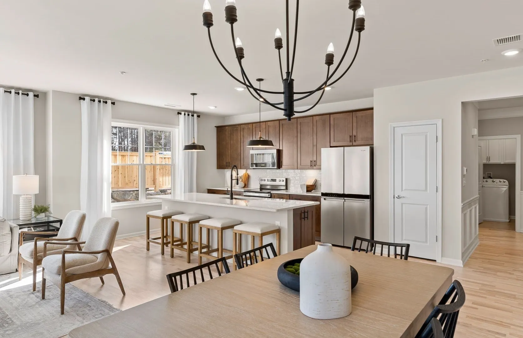
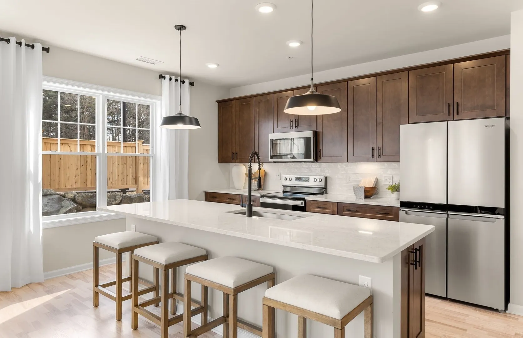
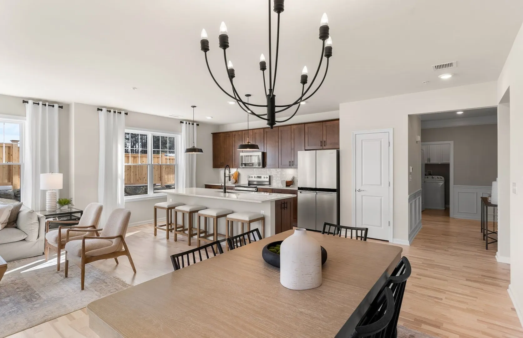
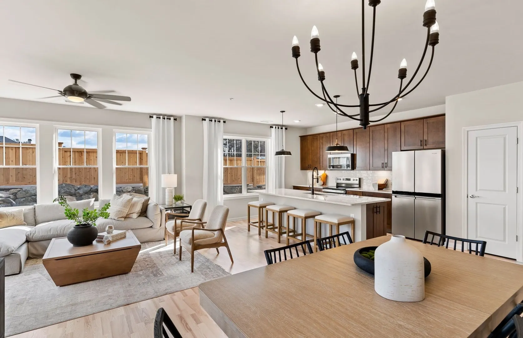
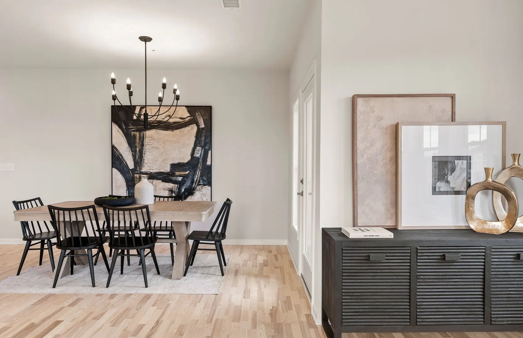
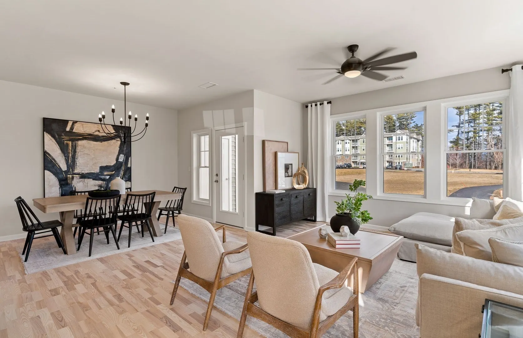
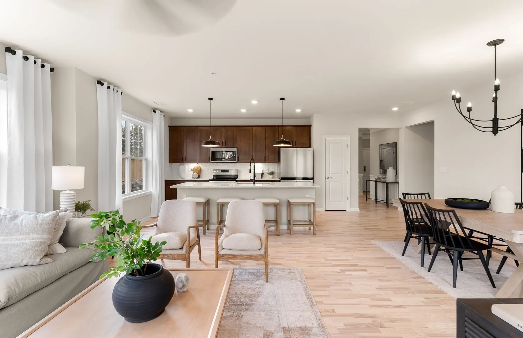
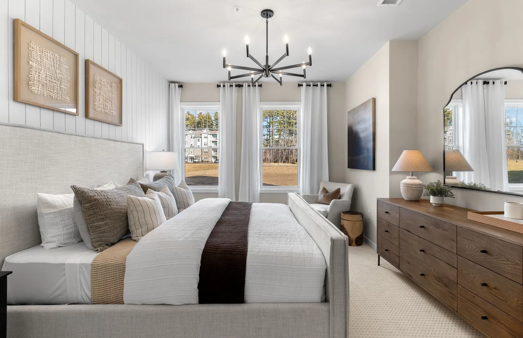
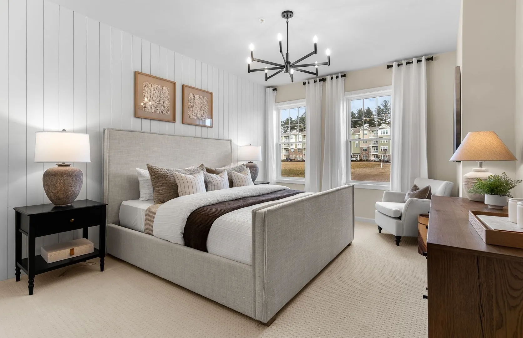
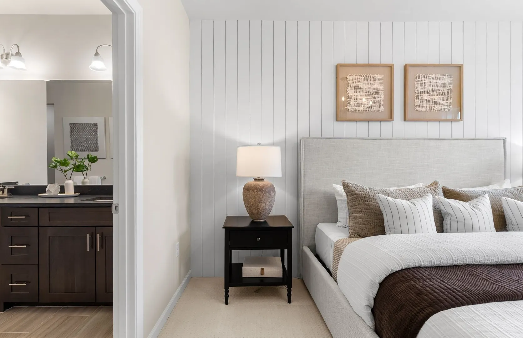
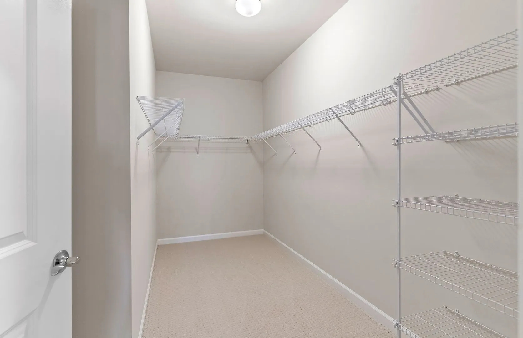
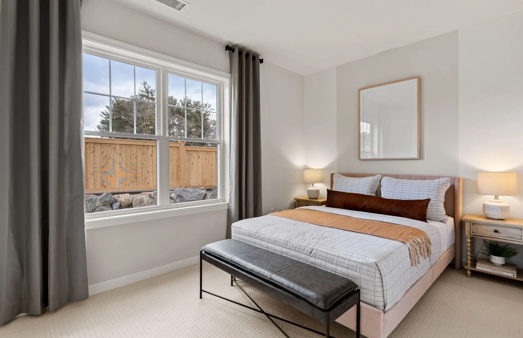
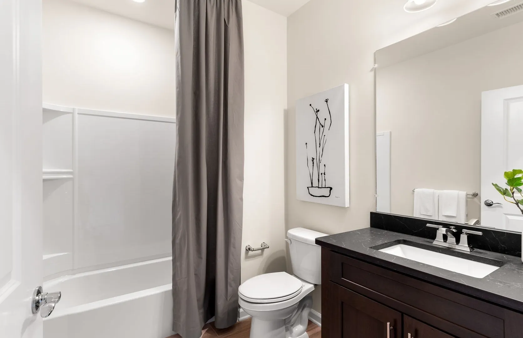
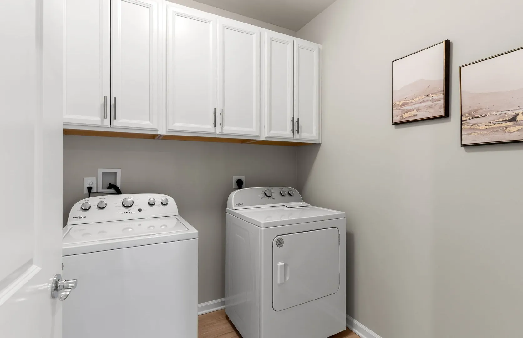
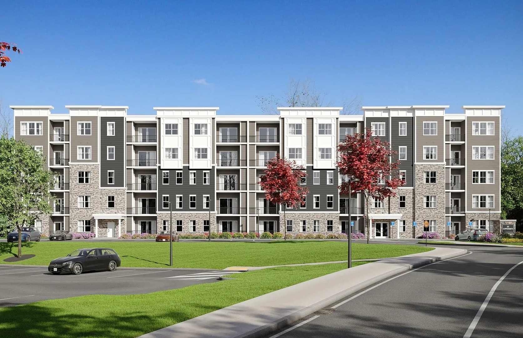
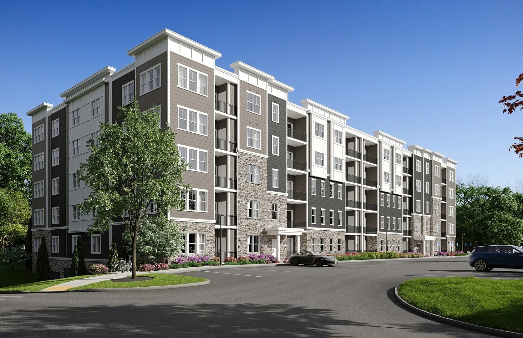
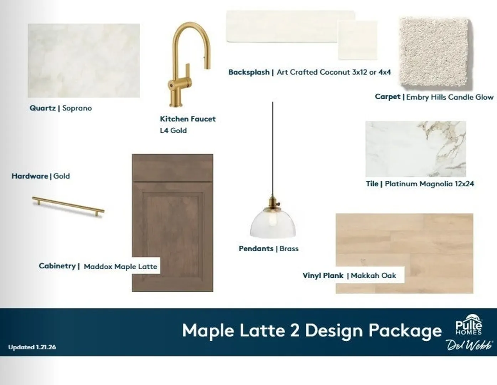
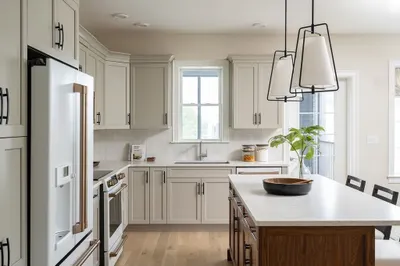
Last Chance! Welcome to 30 Coppersmith and the sought-after Ivywood floor plan, with anticipated Fall 2026 occupancy. This exceptional upper-floor residence features an open-concept design with expansive windows on two sides, bathing the home in natural light. The oversized gathering room opens to a private covered balcony, while separate guest quarters provide comfort and privacy. The spacious Owner’s Suite offers a walk-in closet and beautifully tiled shower. An upgraded kitchen with premium finishes and a dedicated laundry room add style and convenience. Secure elevator access throughout. Ideally located in Canton’s premier 55+ active adult community, just ¼ mile from the commuter rail and minutes to Canton Center, enjoy refined, low-maintenance living backed by a 10-year structural warranty.
-
Highlights
- Building Name: 30 Coppersmith
- Heating: Forced Air, Electric
- Parking Spots: 3
- Property Type: Condominium
- Total Rooms: 5
- Year Built: 2026
- Cooling: Central Air
- HOA Fee: $689
- Property Class: Residential
- Stories: 1
- Unit Number: 50701
- Status: Active
-
Additional Details
- Appliances: Range, Dishwasher, Disposal, Microwave, Washer, Dryer
- Construction: Frame
- Flooring: Wood, Tile, Carpet
- Roof: Shingle
- Total Number of Units: 63
- Year Built Source: Builder
- Basement: N
- Exterior Features: Balcony
- Pets Allowed: Yes w/ Restrictions
- SqFt Source: Other
- Year Built Details: To Be Built
- Zoning: r
-
Amenities
- Community Features: Shopping, Highway Access, Adult Community
- Parking Features: Under, Deeded, Off Street, Common
- Covered Parking Spaces: 1
-
Utilities
- Sewer: Public Sewer
- Water Source: Public
-
Fees / Taxes
- HOA Fee Frequency: Monthly
- Home Warranty: 1
- Taxes: $9
- HOA Fee Includes: Water, Sewer, Insurance, Maintenance Structure, Maintenance Grounds, Snow Removal
- Tax Year: 2026
Similar Listings
Sold
NEW CONSTRUCTION
39 Photos
Sold
20 Photos
Sold
26 Photos
Sold
34 Photos
Content © 2026 MLS Property Information Network, Inc. The information in this listing was gathered from third party resources including the seller and public records.
Listing information provided courtesy of Pulte Homes of New England.
MLS Property Information Network, Inc. and its subscribers disclaim any and all representations or warranties as to the accuracy of this information.