
Sold!
$680,000
3
Beds
2/1
Baths
2,626
Living Area
-
Property Description
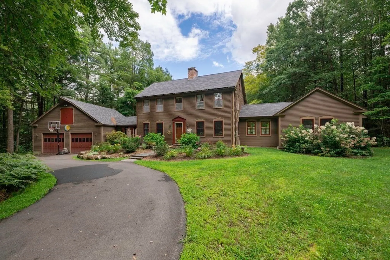
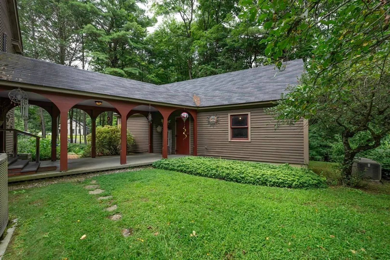
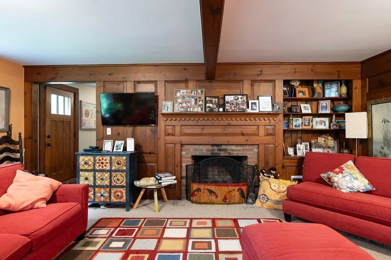
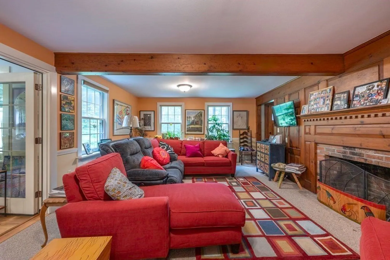
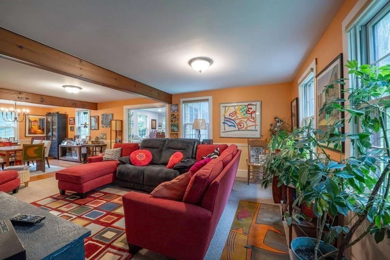
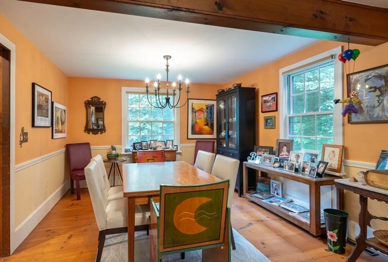
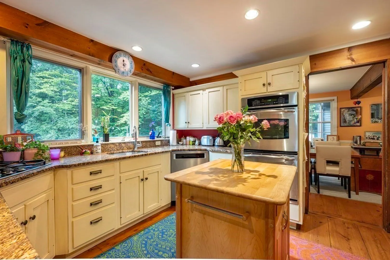
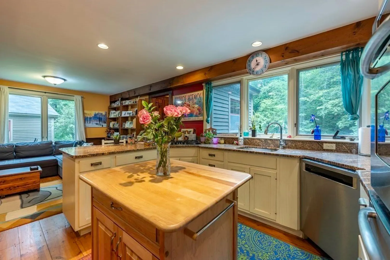
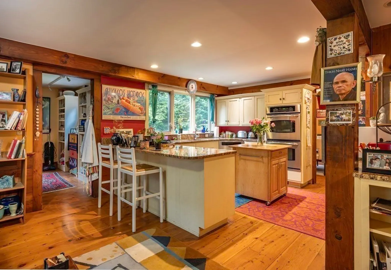
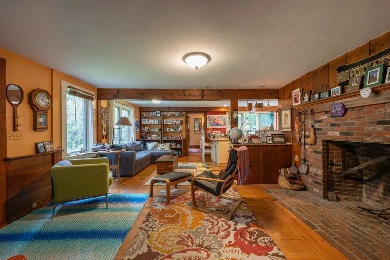
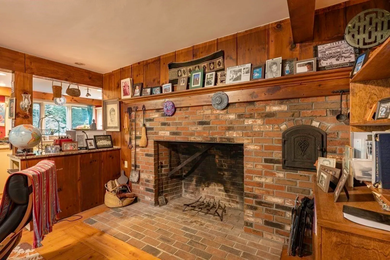
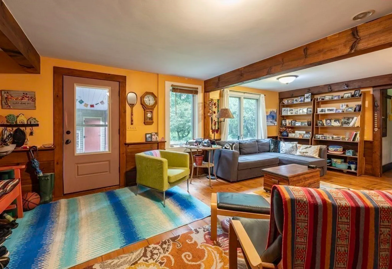
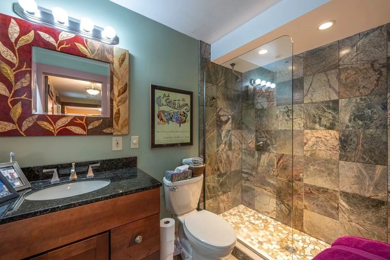
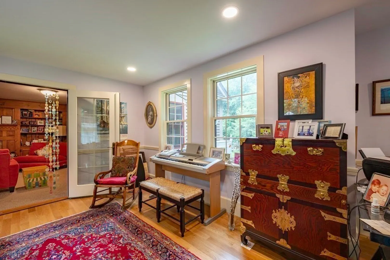
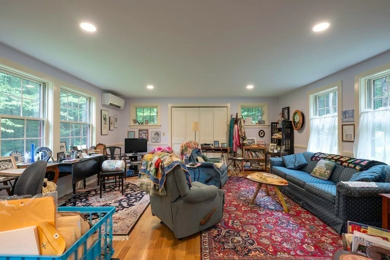
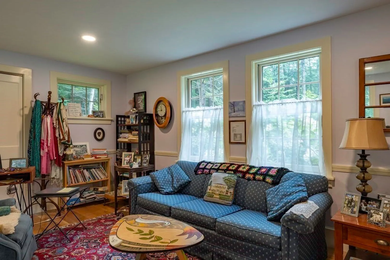
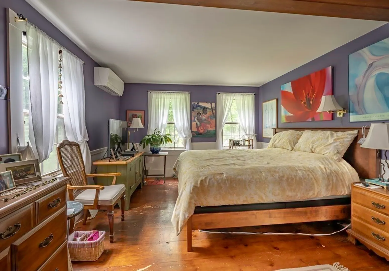
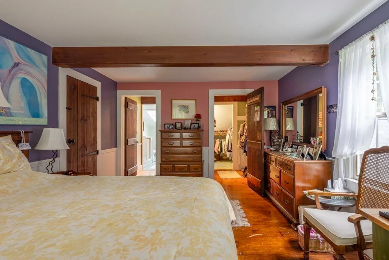
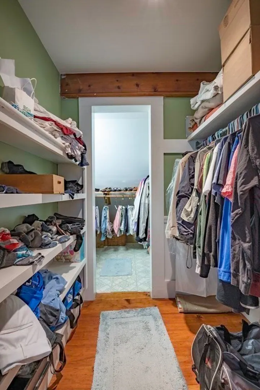
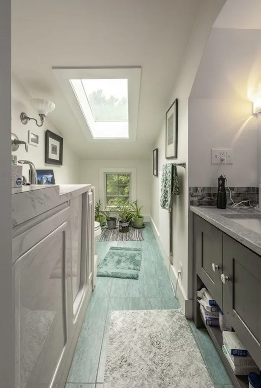
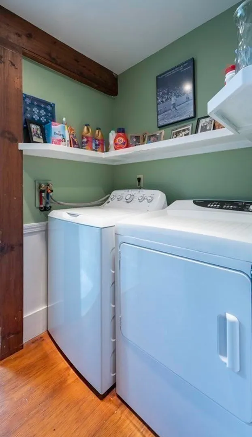
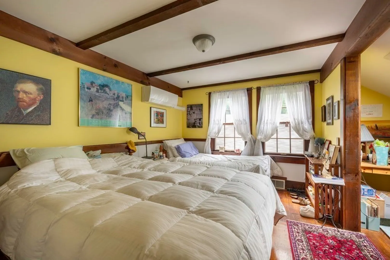
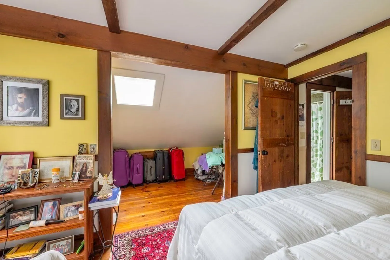
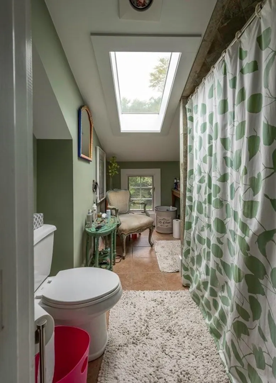
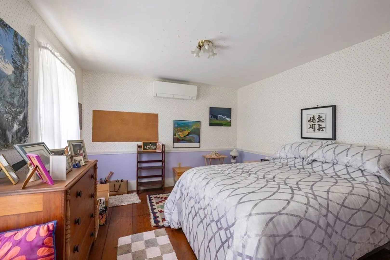
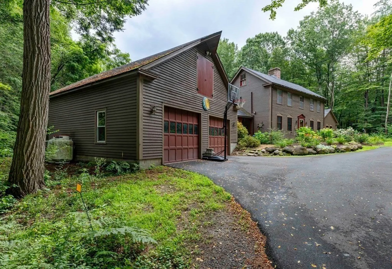
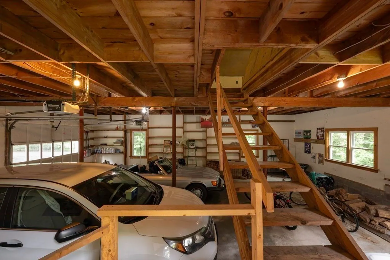
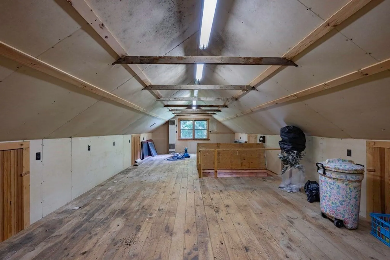
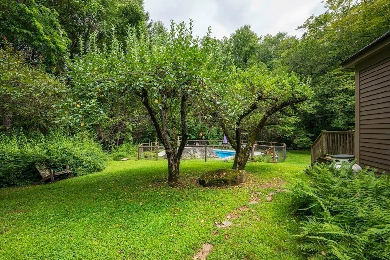
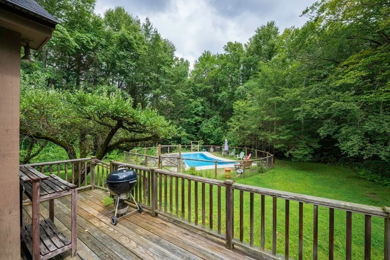
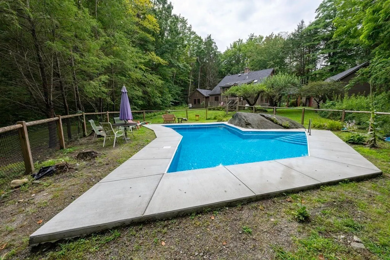
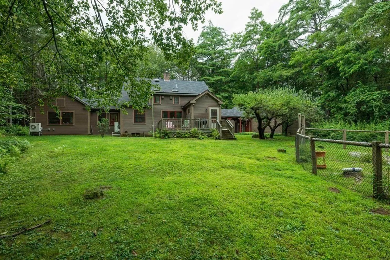
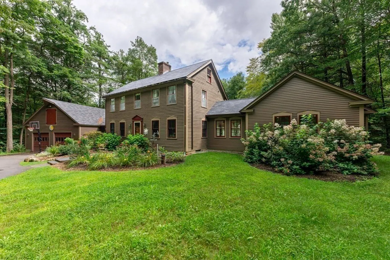
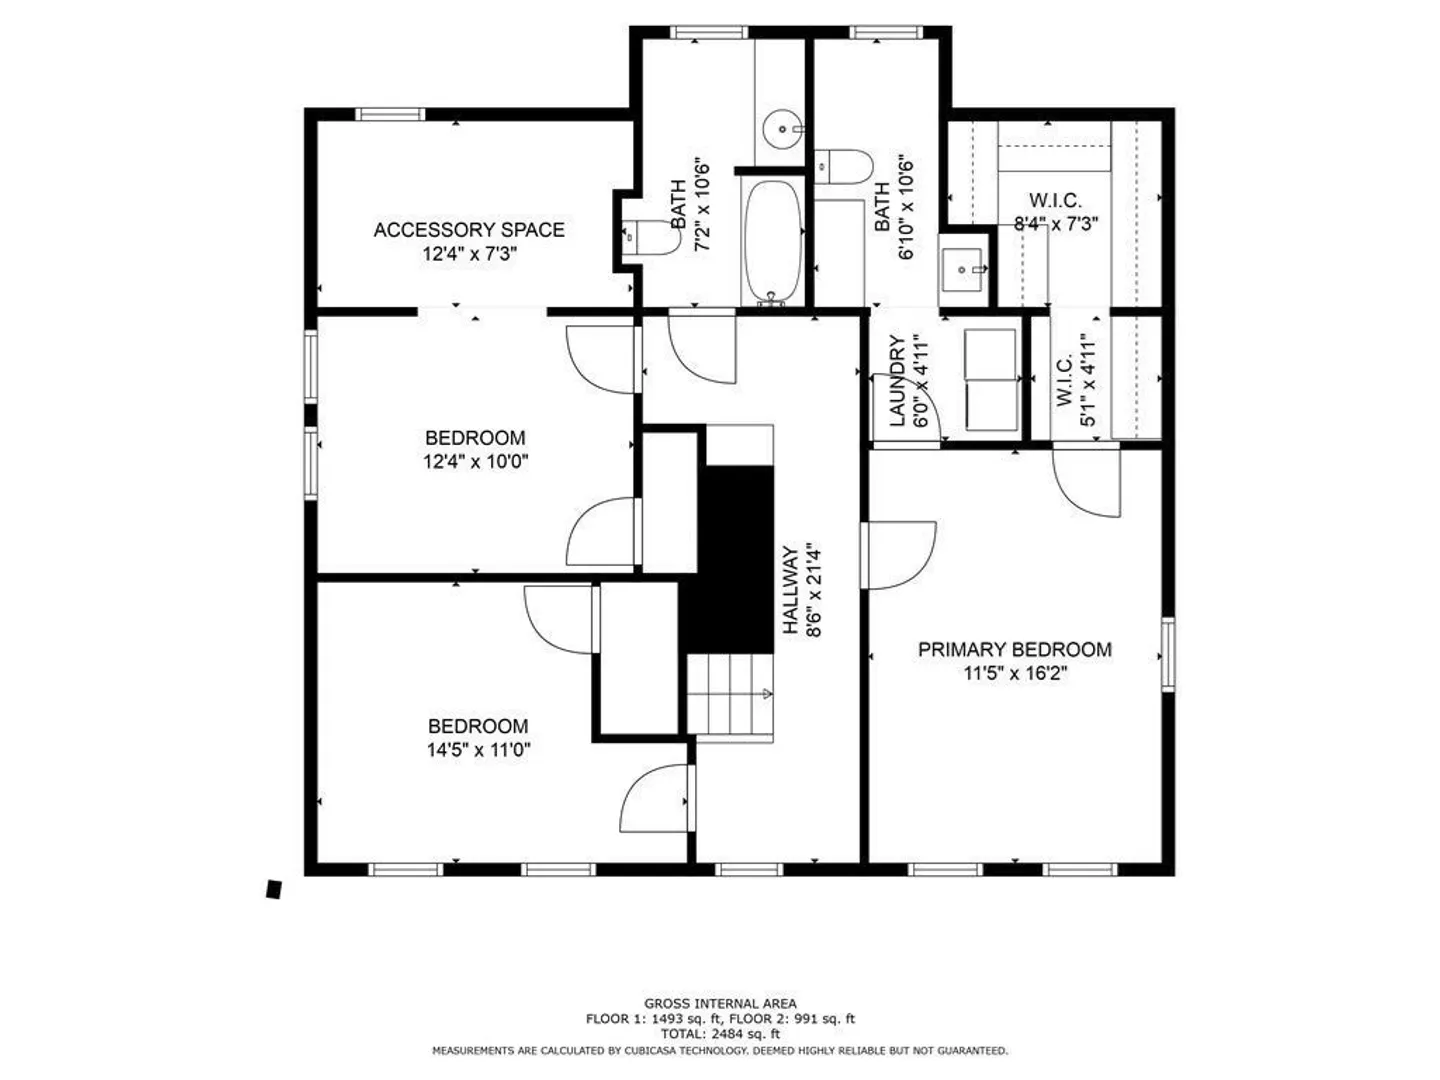
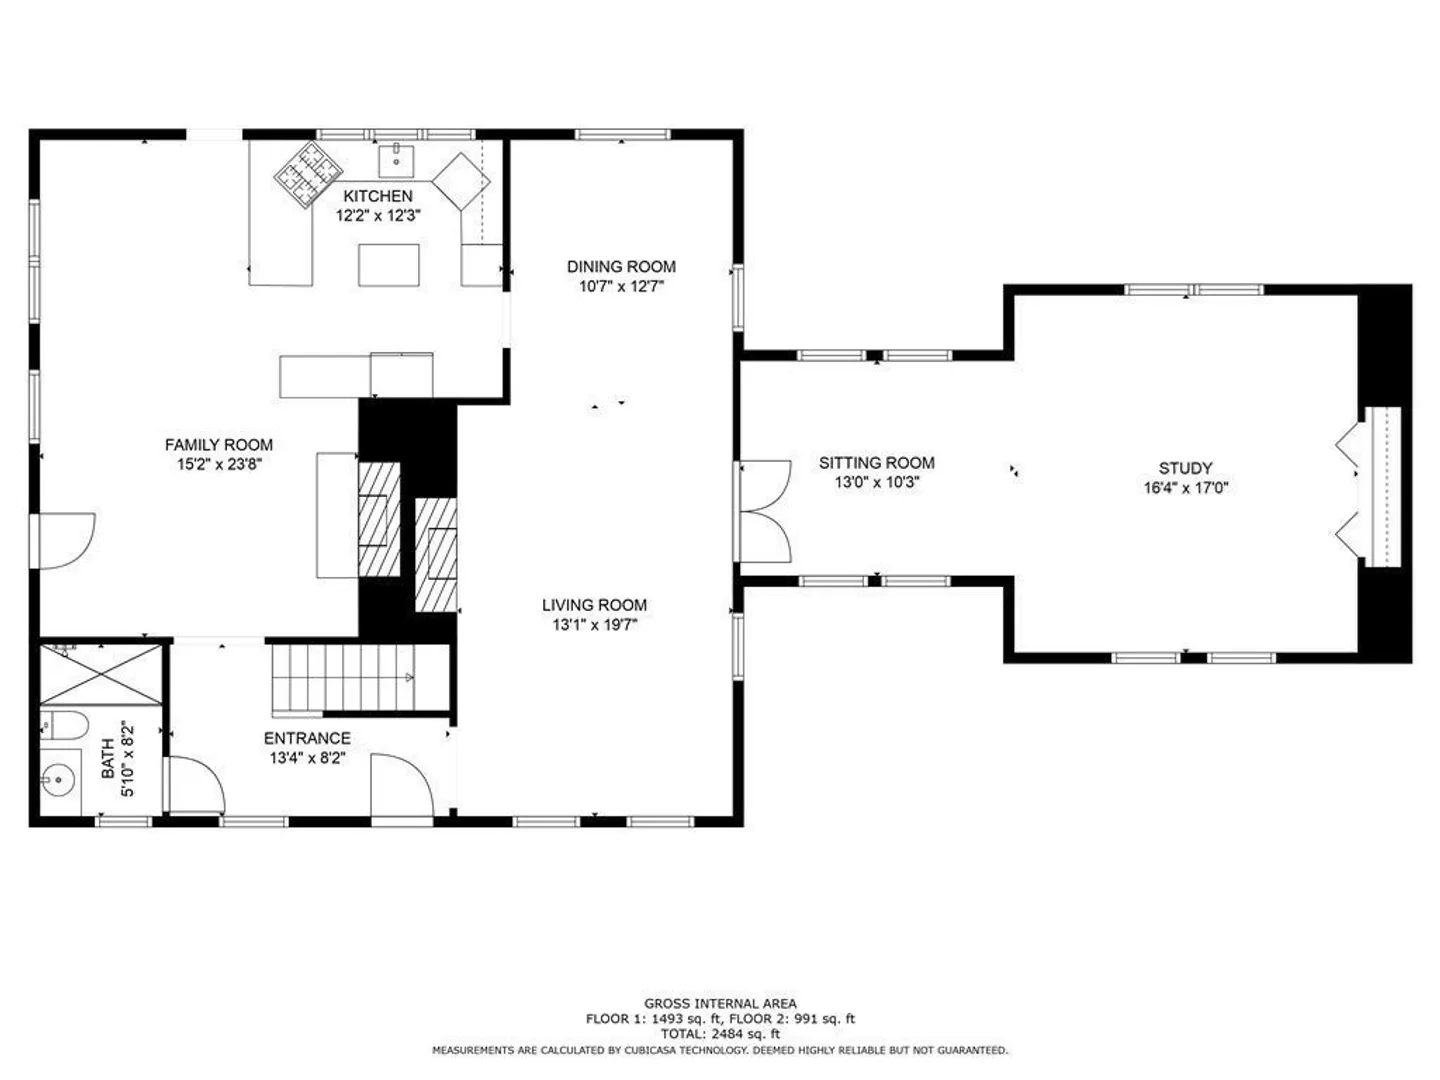
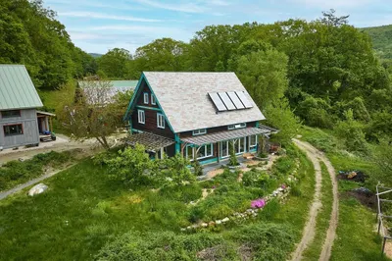
Located just outside Shelburne Falls, this gracious Colonial offers space and tranquility for the next owners. The circular drive and flower beds welcome to this stately home with a beautiful covered walkway connecting the home to the oversized garage with storage. The first floor has room to gather with family and friends or quiet places to unwind. The kitchen a gas cooktop, double ovens, and plenty of storage. A first floor bath with walk in shower complete the level. Upstairs are 3 generous sized bedrooms, including a primary bedroom with walk in closets, laundry, and a walk in tub. There are gorgeous wood floors, light radiating through the plentiful large windows, two fireplaces for cozy winter nights, and a well loved inground pool for the warm summer days. The convienences include central air and mini splits, a water filtration and softening system, dry basement, double walled oil tank, and a propane backup generator. Showings start at OPEN HOUSE FRI 8/19 4-5:30
-
Highlights
- Acres: 2
- Cooling: Central Air, Ductless
- Parking Spots: 4
- Property Type: Single Family Residence
- Total Rooms: 9
- Status: Closed
- Area: Shelburne Falls
- Heating: Forced Air, Oil
- Property Class: Residential
- Style: Colonial
- Year Built: 1975
-
Additional Details
- Construction: Frame
- Fireplaces: 2
- Foundation: Block
- Lot Features: Wooded, Cleared
- Roof: Shingle
- Year Built Source: Public Records
- Exterior Features: Deck, Pool - Inground, Rain Gutters, Garden
- Flooring: Wood, Tile, Carpet
- Interior Features: Closet - Double, Sitting Room, Study
- Road Frontage Type: Public
- Year Built Details: Actual
- Zoning: R
-
Amenities
- Community Features: Shopping, Park, Walk/Jog Trails
- Parking Features: Attached, Storage, Garage Faces Side, Paved Drive, Off Street
- Covered Parking Spaces: 2
- Pool Features: In Ground
-
Utilities
- Electric: 200+ Amp Service
- Water Source: Private
- Sewer: Public Sewer
-
Fees / Taxes
- Assessed Value: $494,700
- Compensation Based On: Net Sale Price
- Taxes: $8,380
- Buyer Agent Compensation: 2%
- Tax Year: 2023
Similar Listings
Sold
36 Photos
Sold
39 Photos
Sold
42 Photos
Sold
42 Photos
Content © 2026 MLS Property Information Network, Inc. The information in this listing was gathered from third party resources including the seller and public records.
Listing information provided courtesy of Delap Real Estate LLC.
MLS Property Information Network, Inc. and its subscribers disclaim any and all representations or warranties as to the accuracy of this information.
