
Sold!
$699,000
4
Beds
2/1
Baths
2,280
Living Area
-
Property Description
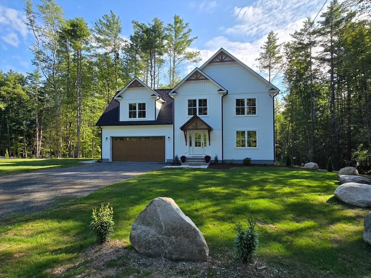
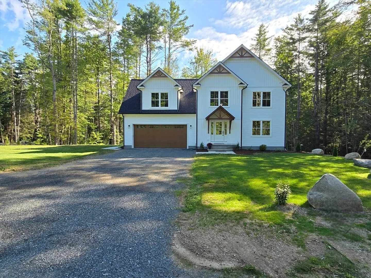
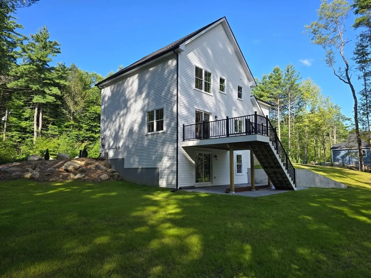
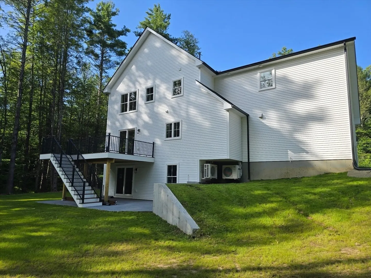
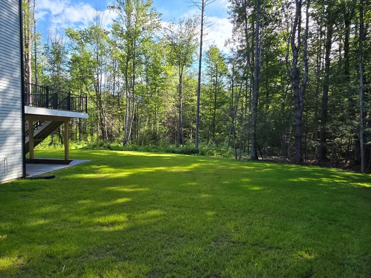
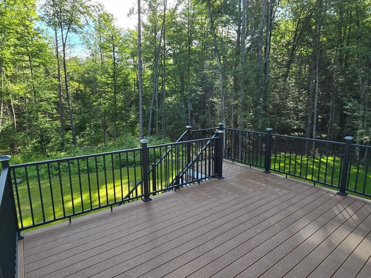
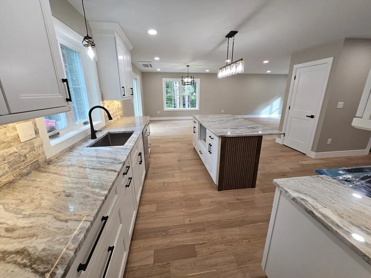
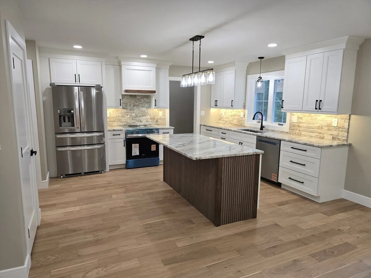
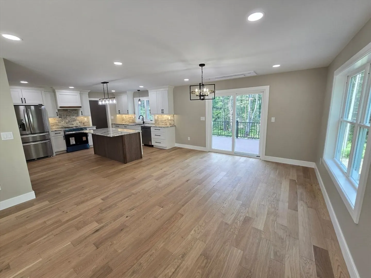
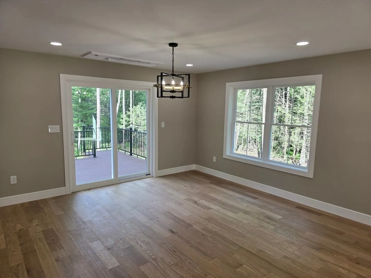
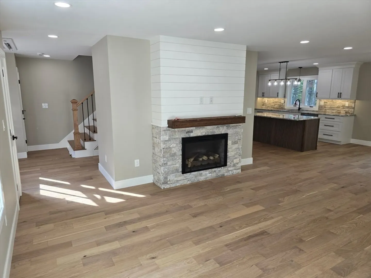
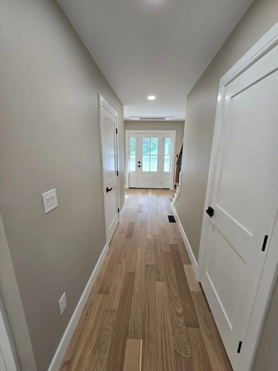
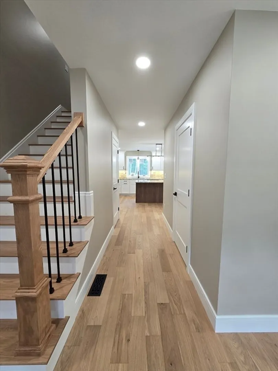
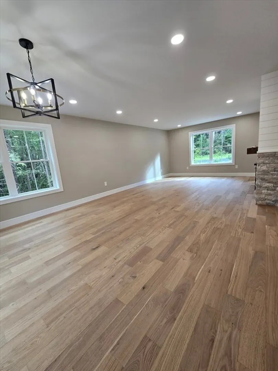
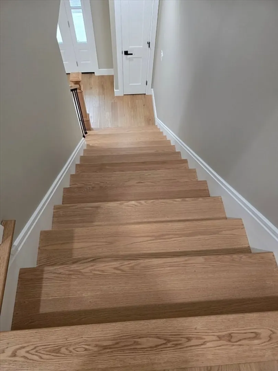
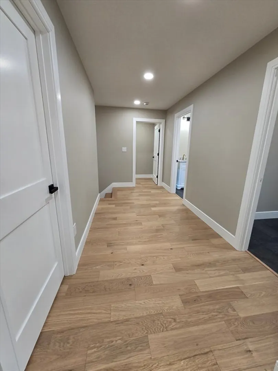
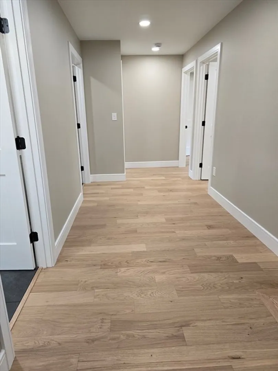
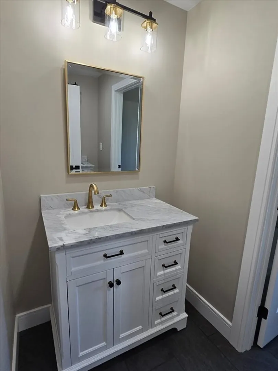
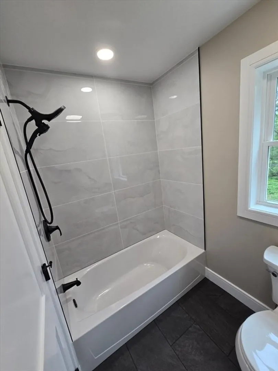
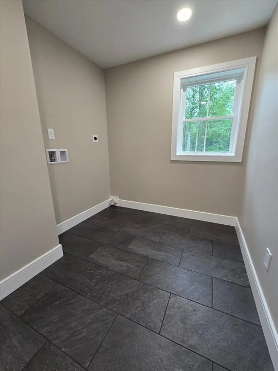
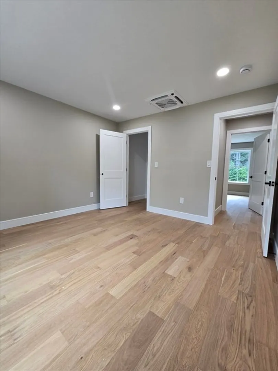
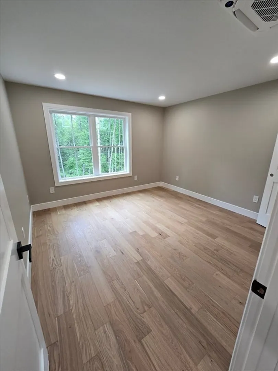
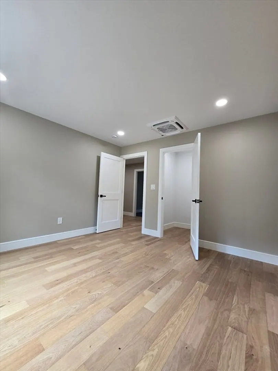
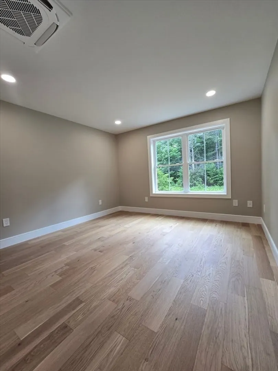
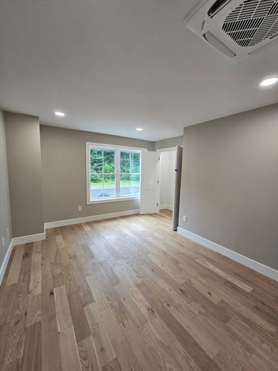
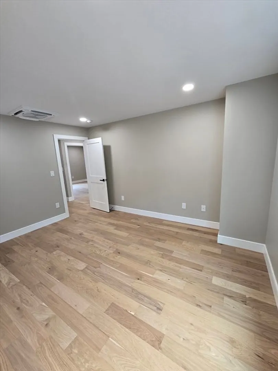
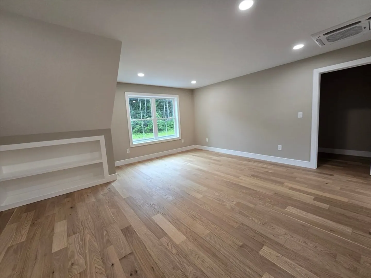
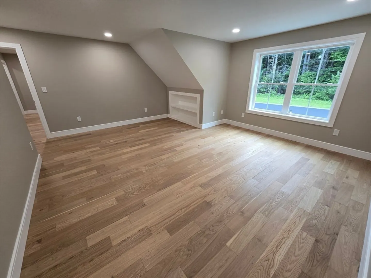
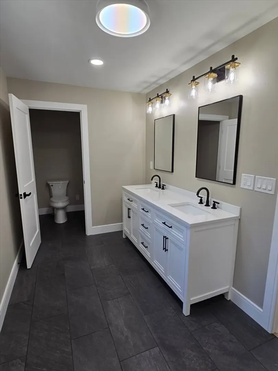
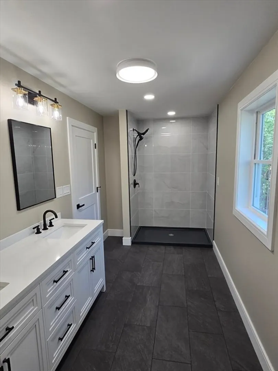
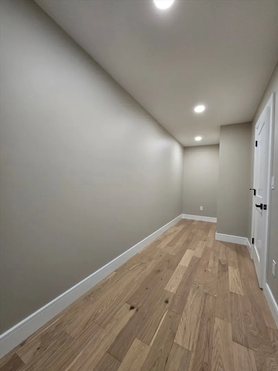
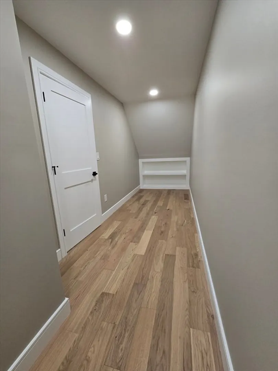
Located at 2930 Shelburne Falls Rd in Conway, this newly built single-family home showcases clean, modern design with quality finishes including solid doors, porcelain tile, and engineered hardwood flooring. The home offers four well-sized bedrooms featuring spacious closets, along with two full bathrooms and a half bath. With 2,280 square feet of living space, there is plenty of room for everyday living and a variety of lifestyle needs. Set on a 44,866 square foot lot, the property provides privacy and space for outdoor activities, along with a spacious back deck for relaxing or entertaining. Conveniently located just minutes from the center of Shelburne Falls, with easy access to shops, restaurants, and the Bridge of Flowers. This property is the perfect blend of quiet peaceful living and convenient access to nearby amenities
-
Highlights
- Acres: 1
- Heating: Heat Pump, Ductless
- Property Class: Residential
- Style: Colonial
- Year Built: 2026
- Cooling: Ductless
- Parking Spots: 4
- Property Type: Single Family Residence
- Total Rooms: 7
- Status: Closed
-
Additional Details
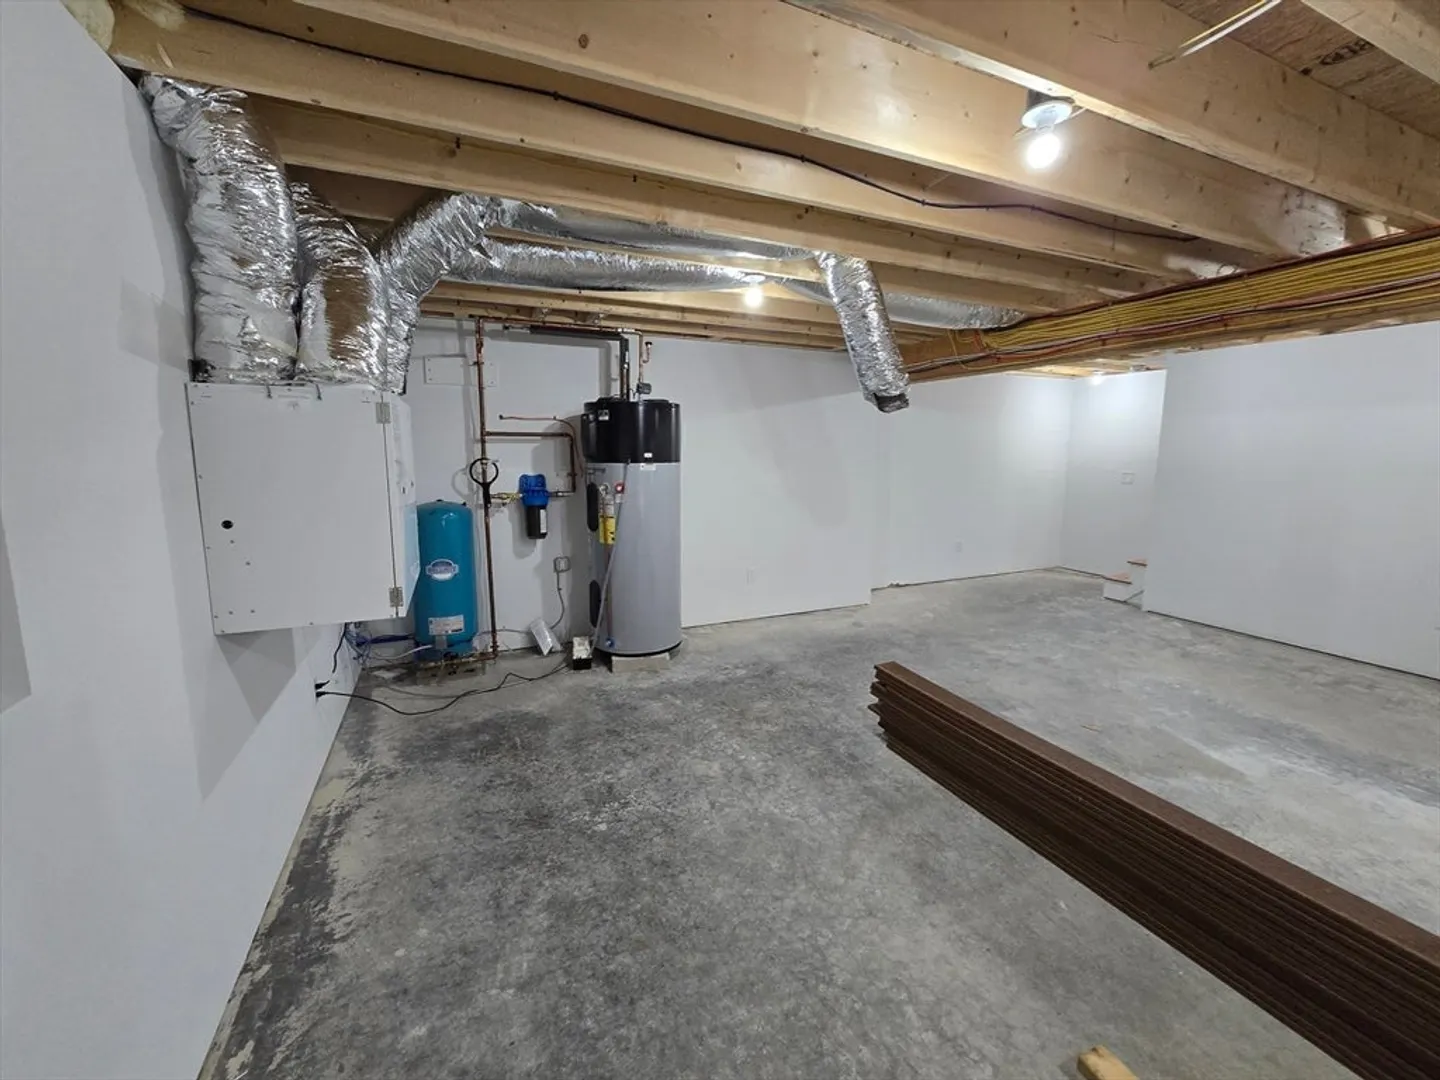
- Appliances: Electric Water Heater, ENERGY STAR Qualified Refrigerator, ENERGY STAR Qualified Dishwasher, Range
- Construction: Conventional (2x4-2x6)
- Fireplaces: 1
- Foundation: Concrete Perimeter
- Road Frontage Type: Public
- Year Built Details: Actual
- Zoning: 1a
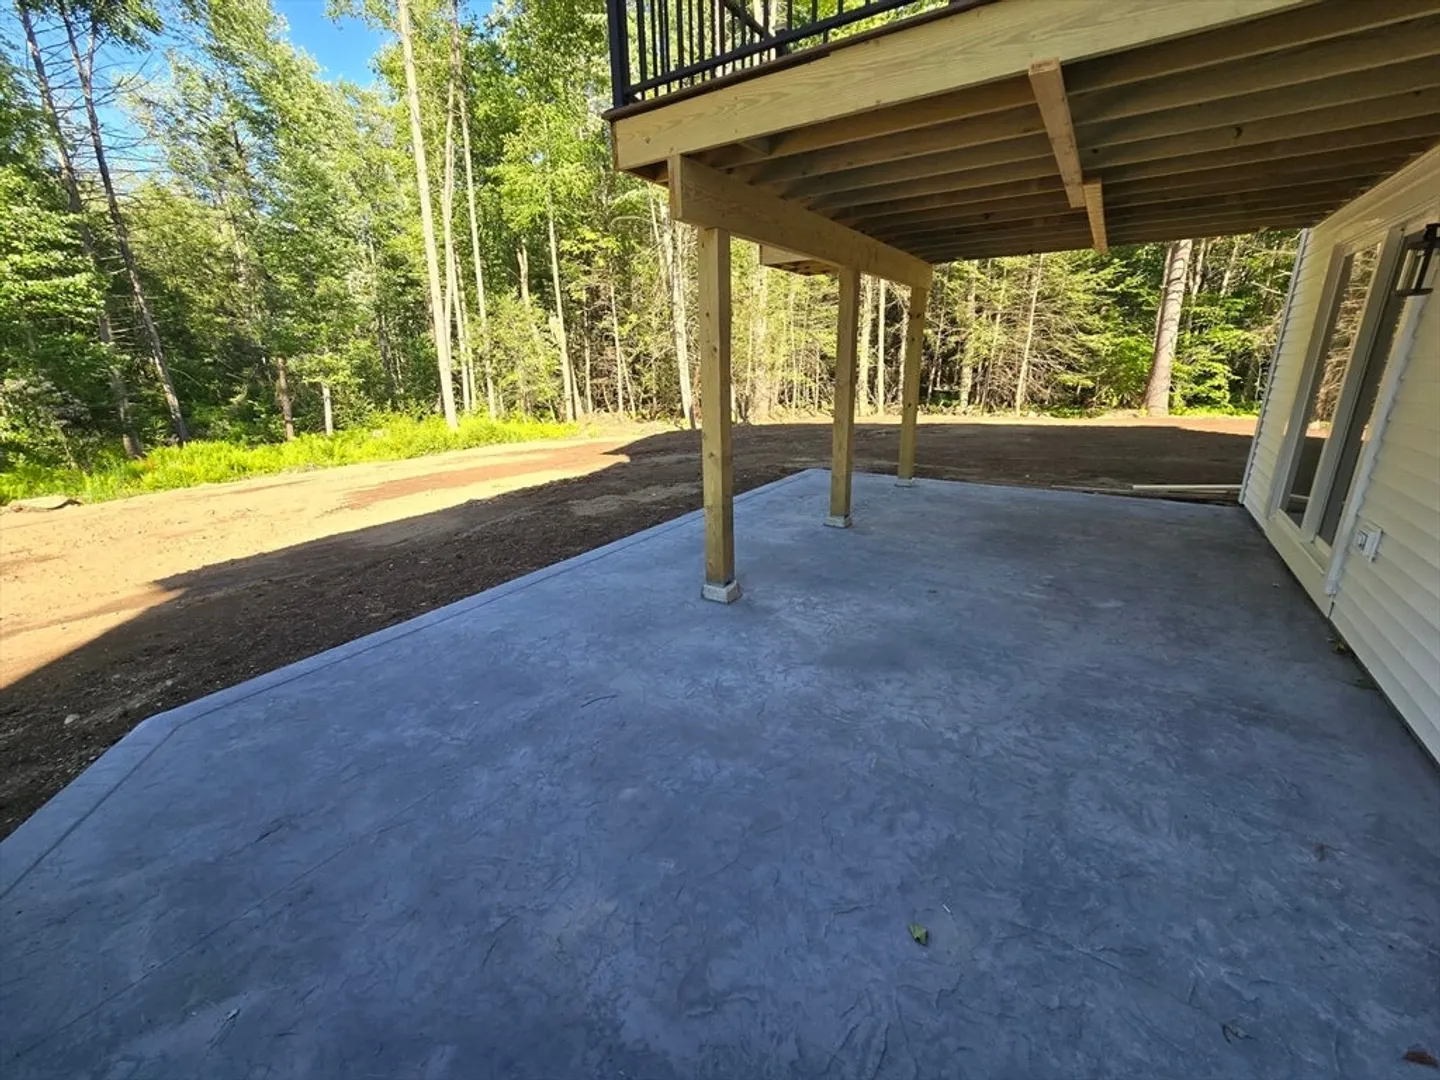
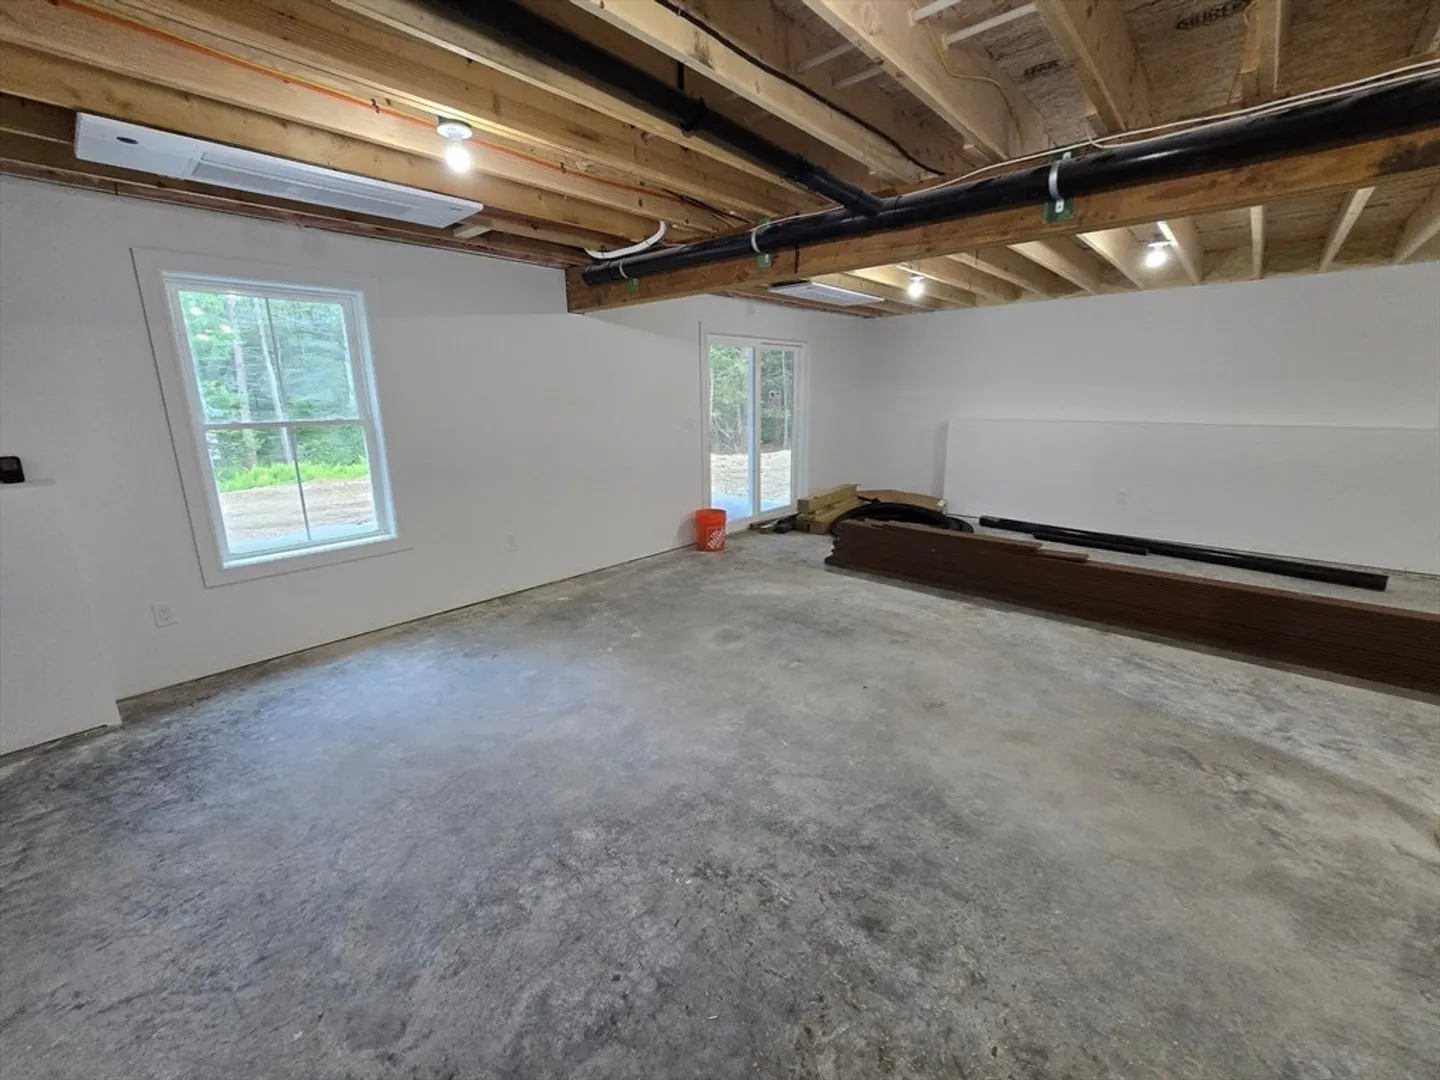
- Basement: Full, Partially Finished, Walk-Out Access, Concrete
- Exterior Features: Deck - Wood
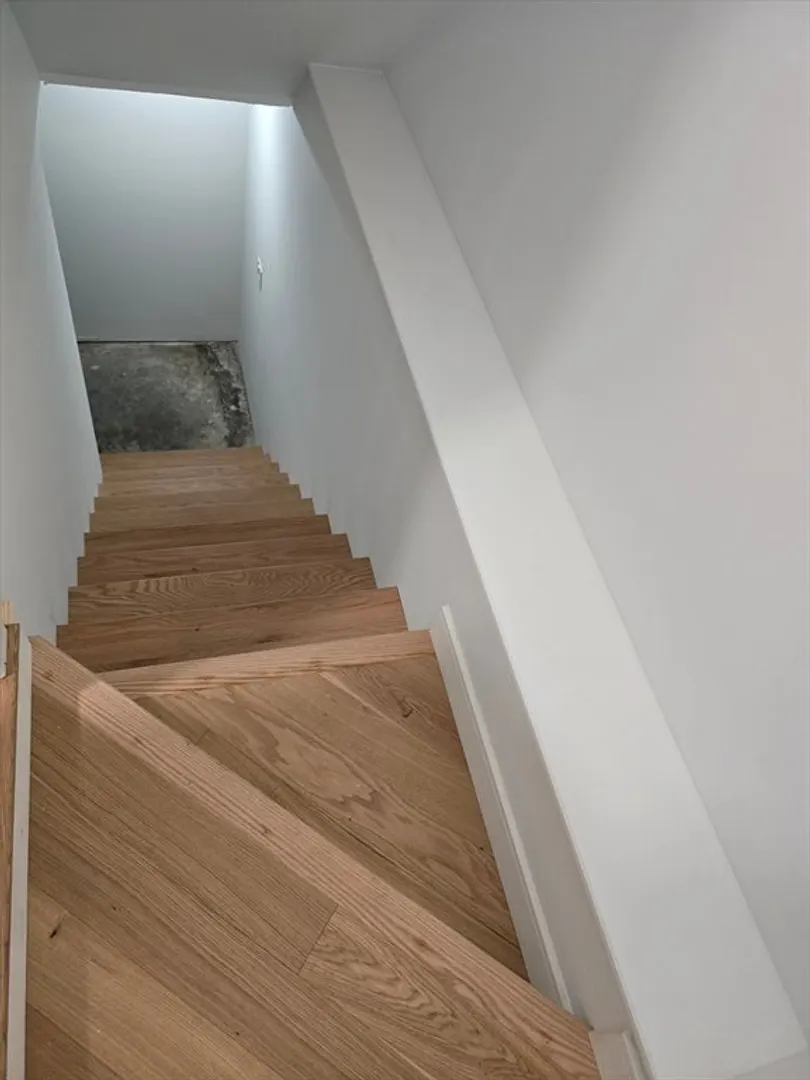
- Flooring: Tile, Engineered Hardwood, Other
- Lot Features: Wooded, Gentle Sloping
- SqFt Source: Owner
- Year Built Source: Builder
-
Amenities
- Covered Parking Spaces: 2
- Parking Features: Attached, Paved
-
Utilities
- Electric: 200+ Amp Service
- Water Source: Private
- Sewer: Private Sewer
-
Fees / Taxes
- Assessed Value: $60,700
- Taxes: $882
- Tax Year: 2026
Similar Listings
Sold
36 Photos
Sold
42 Photos
Content © 2026 MLS Property Information Network, Inc. The information in this listing was gathered from third party resources including the seller and public records.
Listing information provided courtesy of Berkshire Hathaway HomeServices Realty Professionals.
MLS Property Information Network, Inc. and its subscribers disclaim any and all representations or warranties as to the accuracy of this information.
