
Sold!
$537,000
3
Beds
1/1
Bath
1,608
Living Area
-
Property Description
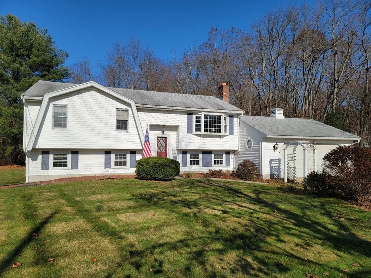
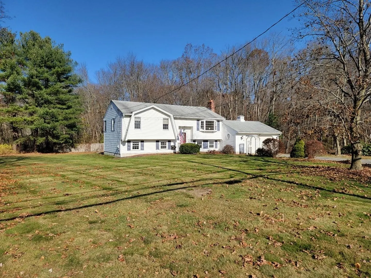
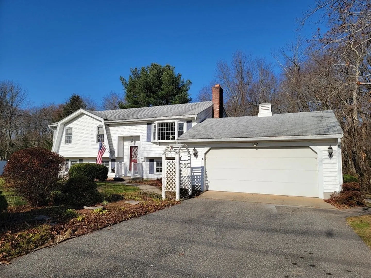
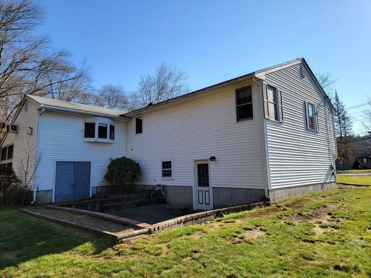
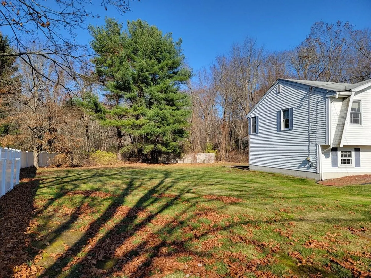
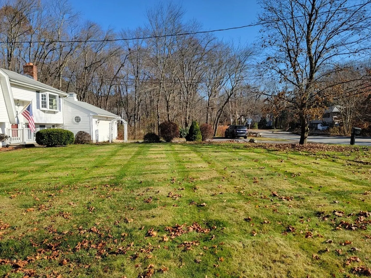
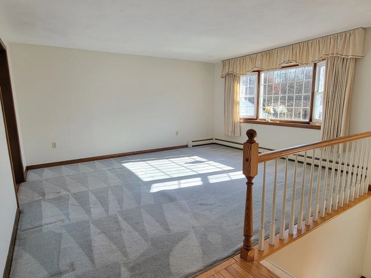
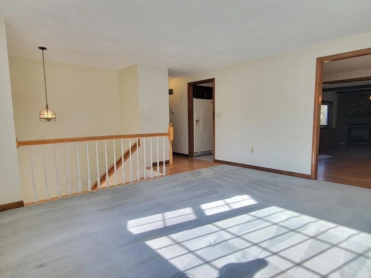
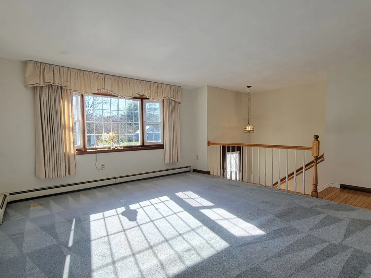
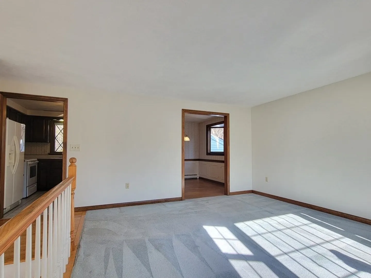
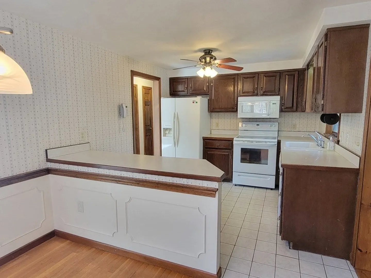
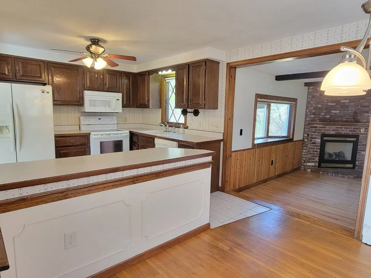
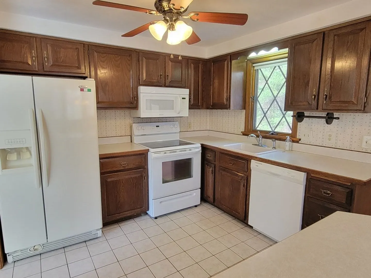
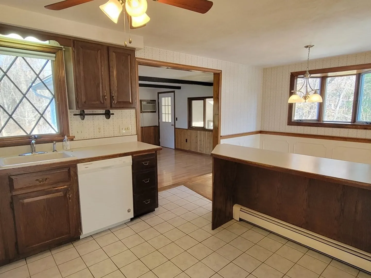
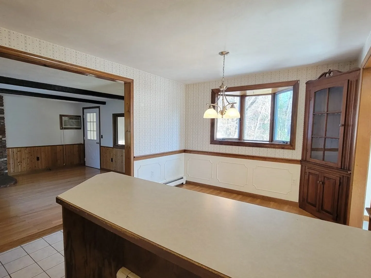
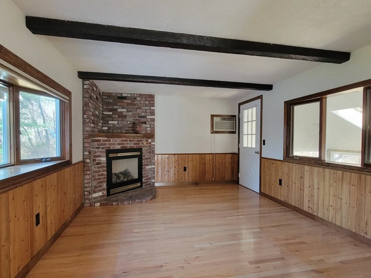
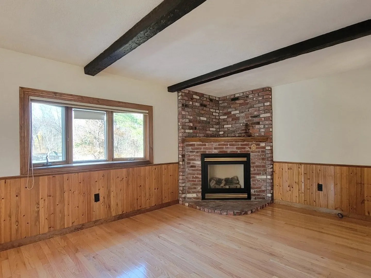
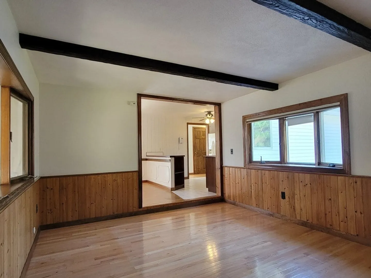
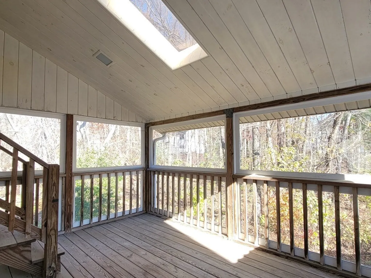
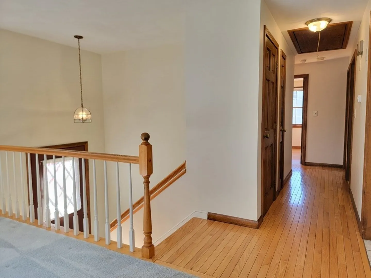
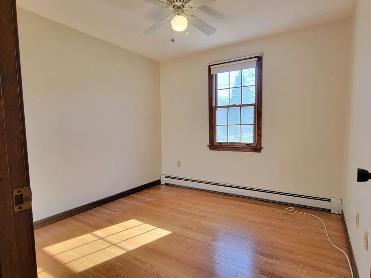
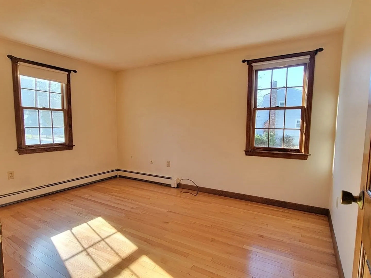
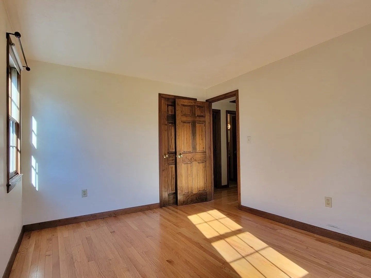
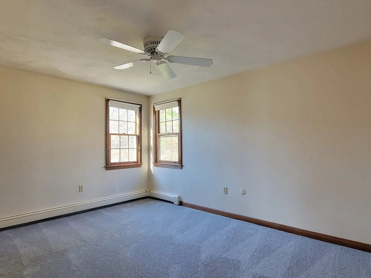
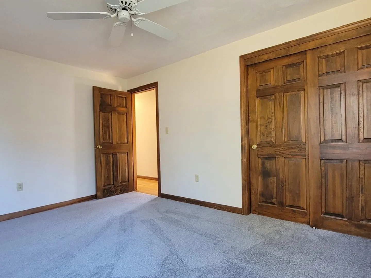
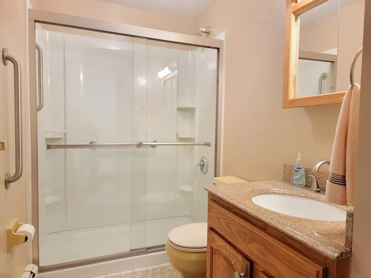
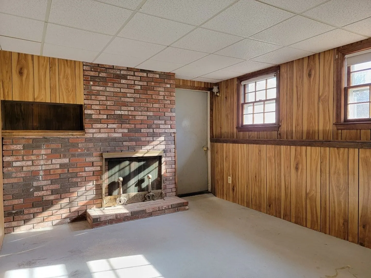
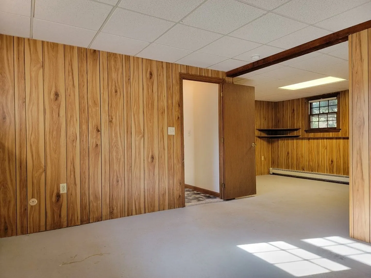
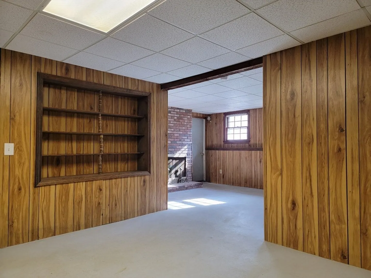
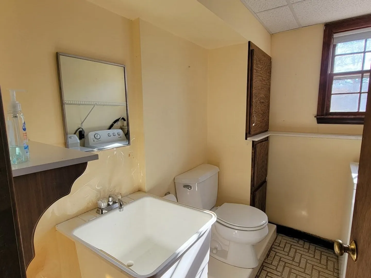
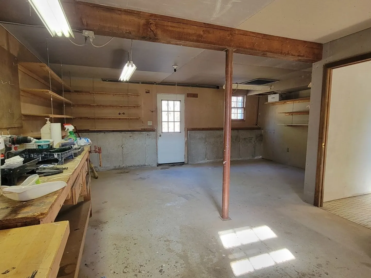
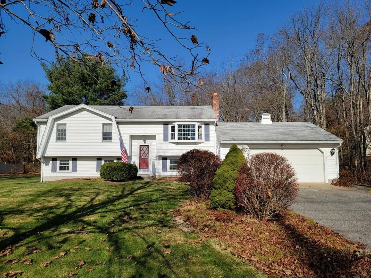
This split level home has beautiful curb appeal and is nicely set on a large flat lot abutting the woods. Conveniently located close to everything and just minutes from the train station and highway access. The main level has a sun filled living room that opens to the kitchen with lots of cabinet and counter space. Cozy family room with gas fireplace and a wood beam ceiling with access to a screened in porch. Down the hall you'll find a full bathroom and three bedrooms, two have hardwood floors and one has new carpet. The lower level has a finished room with a fireplace, 1/2 bath, laundry, work shop, and access to the two car garage! Low maintenance vinyl siding, south facing for lots of sunlight!
-
Highlights
- Cooling: Wall Unit(s)
- Parking Spots: 2
- Property Type: Single Family Residence
- Total Rooms: 8
- Status: Closed
- Heating: Baseboard, Fireplace(s)
- Property Class: Residential
- Style: Split Entry
- Year Built: 1977
-
Additional Details
- Appliances: Range, Dishwasher, Microwave, Refrigerator, Washer, Dryer
- Fireplaces: 2
- Foundation: Concrete Perimeter
- Lot Features: Wooded
- Year Built Details: Actual
- Exterior Features: Porch - Screened
- Flooring: Carpet, Hardwood
- Interior Features: Bathroom - Half, Den
- Road Frontage Type: Public
- Year Built Source: Public Records
-
Amenities
- Community Features: Public Transportation, Shopping, Park, Walk/Jog Trails, Highway Access, House of Worship, Public School, T-Station
- Parking Features: Under
- Covered Parking Spaces: 2
-
Utilities
- Sewer: Public Sewer
- Water Source: Public
-
Fees / Taxes
- Assessed Value: $473,900
- Compensation Based On: Net Sale Price
- Tax Year: 2023
- Buyer Agent Compensation: 2.5%%
- Facilitator Compensation: 2.5%%
- Taxes: $6,526
Similar Listings
Sold

54 Photos
Sold
32 Photos
Sold
27 Photos
Sold
37 Photos
Content © 2026 MLS Property Information Network, Inc. The information in this listing was gathered from third party resources including the seller and public records.
Listing information provided courtesy of RE/MAX Andrew Realty Services.
MLS Property Information Network, Inc. and its subscribers disclaim any and all representations or warranties as to the accuracy of this information.
