
Sold!
$585,000
2
Beds
2
Baths
958
Living Area
-
Property Description
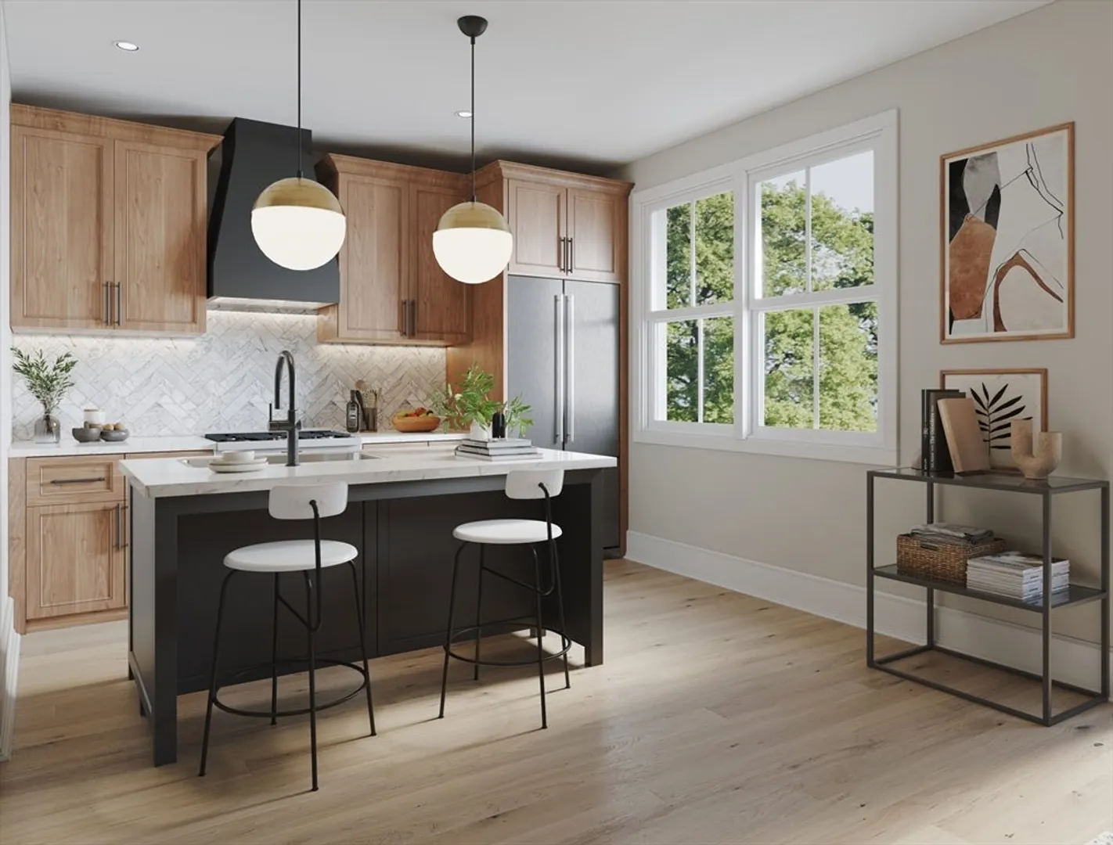
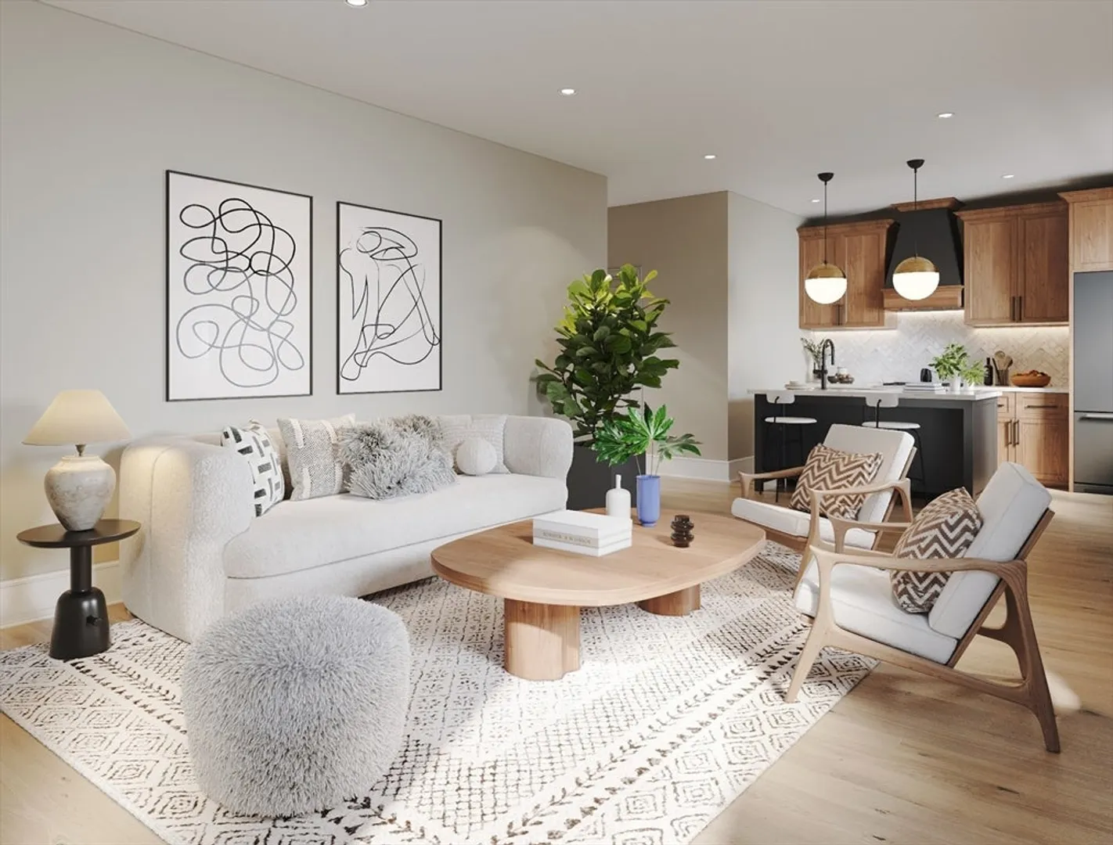
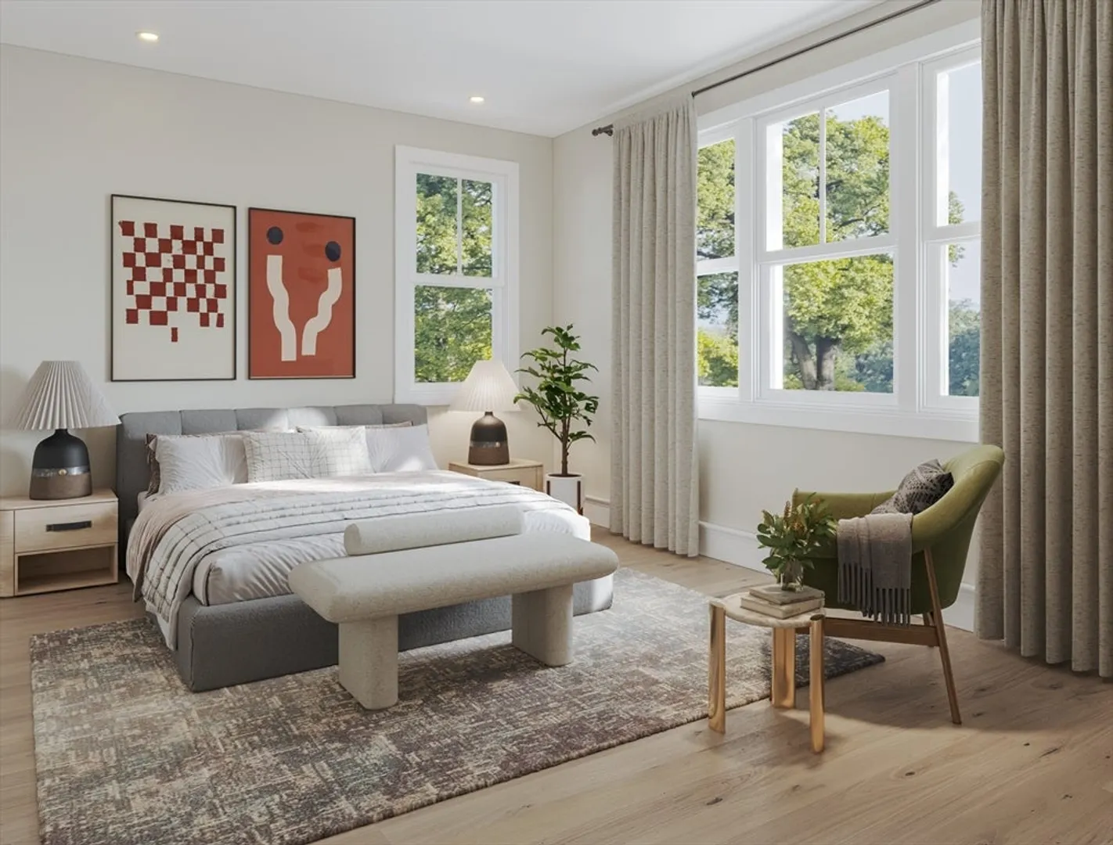
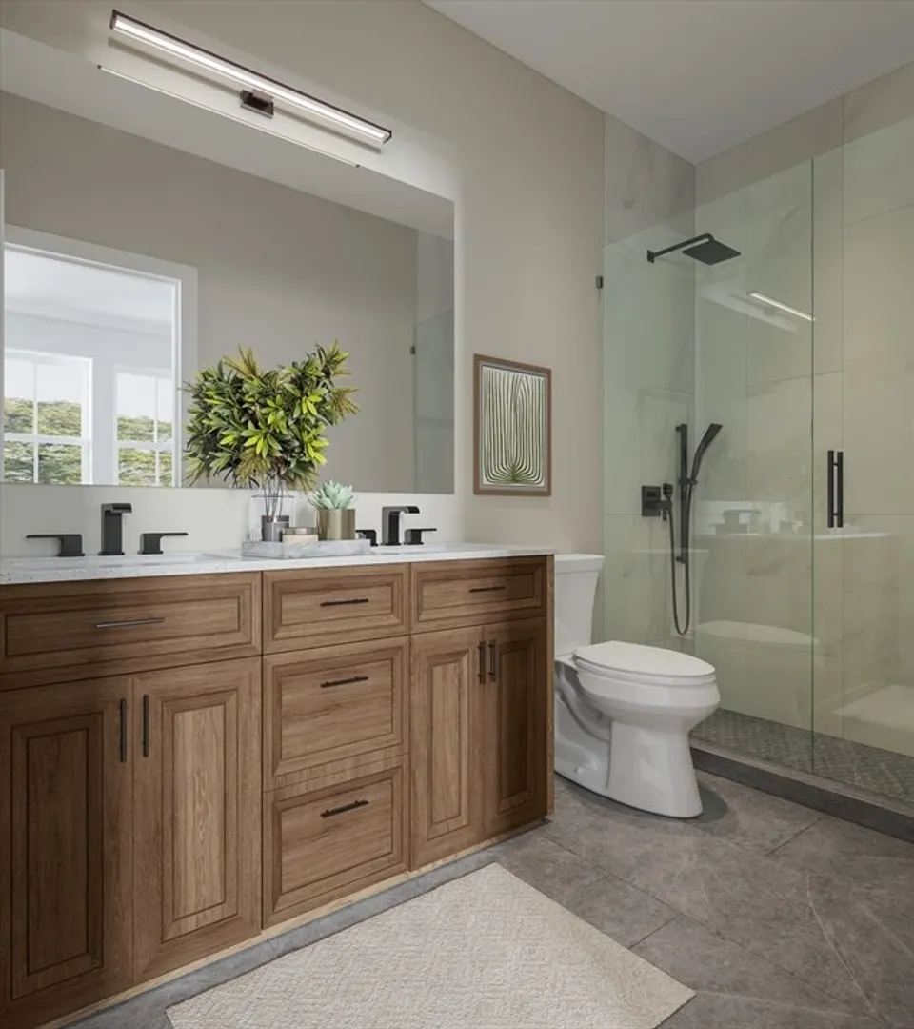
Welcome to 118R Homes, a sleek, modern, two unit new construction development tucked away from the street. You will be wowed as you step into your direct entrance unit. An open & airy kitchen/living/dining space features oxford toffee shaker cabinets, black shaker island, marble herringbone backsplash, stainless appliances and designer lighting with gold and black accents. This home boasts 2 beds & 2 bathrooms, including an ensuite master bath with double vanity. Off street parking and Tesla EV charging station adds convenience to your daily routine. THREE outdoor spaces to choose from to enjoy summer; private front deck, large common patio or common yard! Every detail has been carefully considered to perfectly marry style and functionality. This location offers the ultimate convenience and is walking distance to the red line and beloved Ronan Park.
-
Highlights
- Area: Dorchester
- Heating: Forced Air
- Parking Spots: 1
- Property Type: Condominium
- Unit Number: 1
- Status: Closed
- Cooling: Central Air
- HOA Fee: $350
- Property Class: Residential
- Total Rooms: 4
- Year Built: 2024
-
Additional Details
- Appliances: Range, Dishwasher, Disposal, Refrigerator, Freezer
- Exterior Features: Patio, Fenced Yard
- Pets Allowed: Yes
- Year Built Details: Actual
- Zoning: R102
- Basement: N
- Flooring: Wood
- Total Number of Units: 2
- Year Built Source: Builder
-
Amenities
- Community Features: Public Transportation, Shopping, Park, Highway Access, House of Worship, Private School, Public School, T-Station
- Parking Features: Off Street, Assigned, Deeded
-
Utilities
- Sewer: Public Sewer
- Water Source: Public
-
Fees / Taxes
- Assessed Value: $99
- Compensation Based On: Net Sale Price
- HOA Fee Includes: Water, Sewer
- Tax Year: 2024
- Buyer Agent Compensation: 2.25%
- HOA Fee Frequency: Monthly
- Home Warranty: 1
- Taxes: $999
Similar Listings
Sold

66 Photos
Sold

10 Photos
Sold

12 Photos
Sold

11 Photos
Content © 2026 MLS Property Information Network, Inc. The information in this listing was gathered from third party resources including the seller and public records.
Listing information provided courtesy of Commonwealth Standard Realty Advisors.
MLS Property Information Network, Inc. and its subscribers disclaim any and all representations or warranties as to the accuracy of this information.
