
2 ReAdfield PlAce #A
$699,000
2
Beds
2/1
Baths
1,485
Sqft
- Request Info
- Call
- Save
-
More
- Mortgage Calculator

Property Tools
$699,000
2
Beds
2/1
Baths
1,485
Living Area
-
Property Description
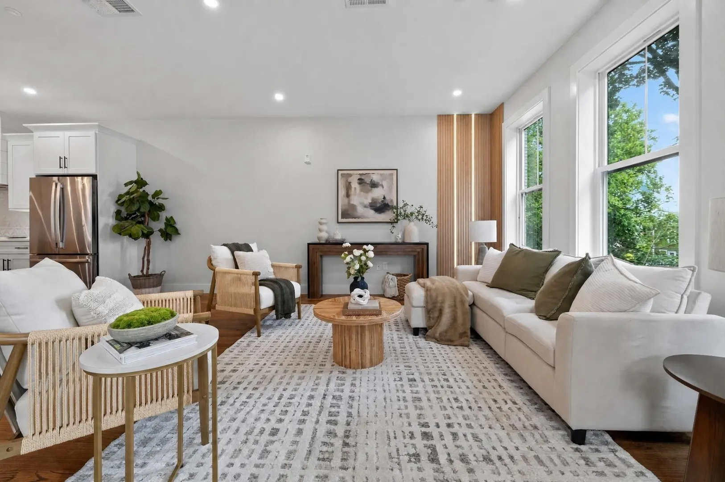
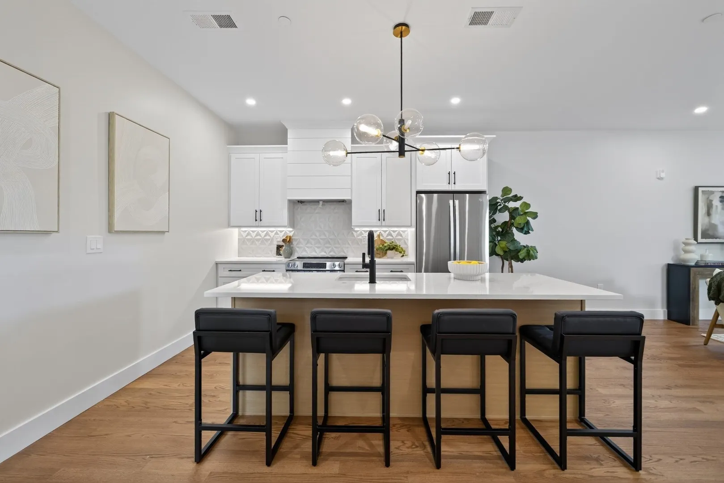
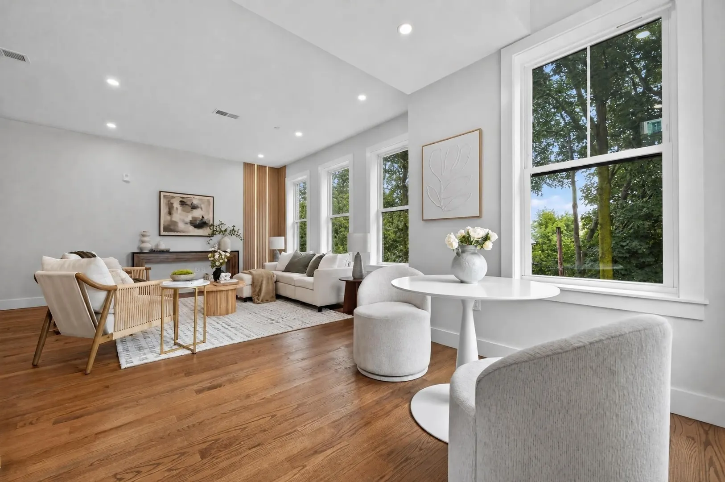
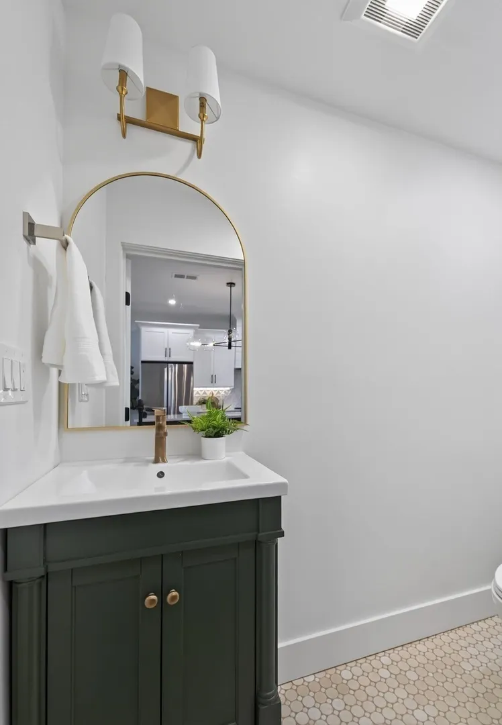
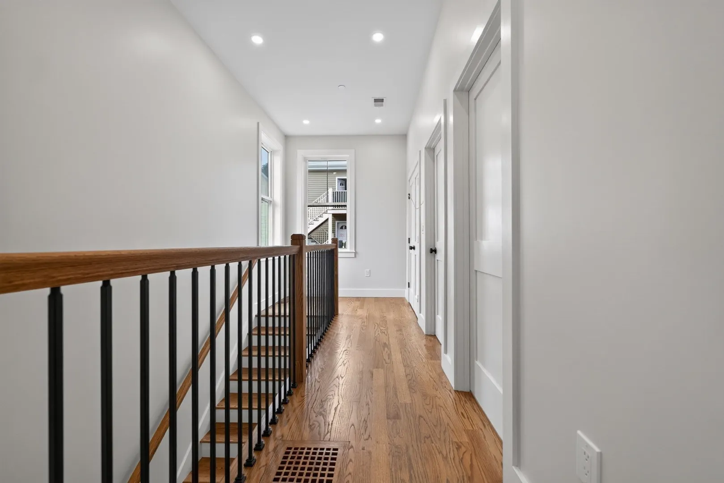
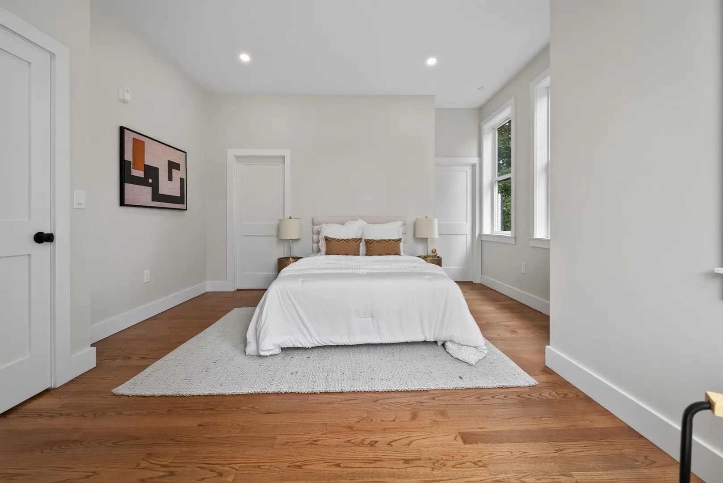
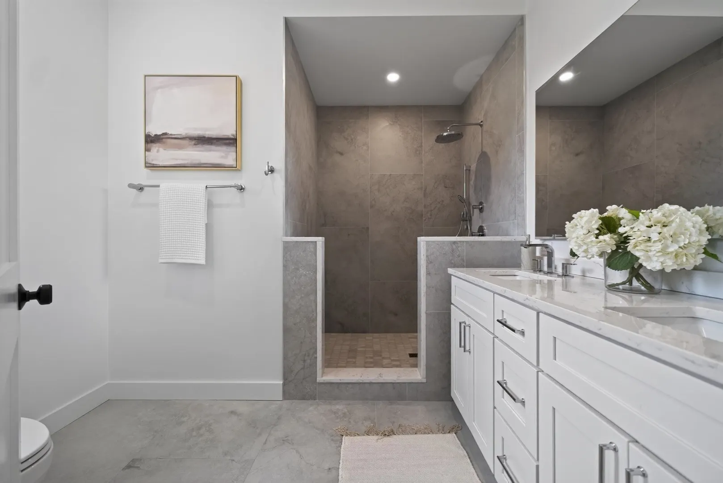
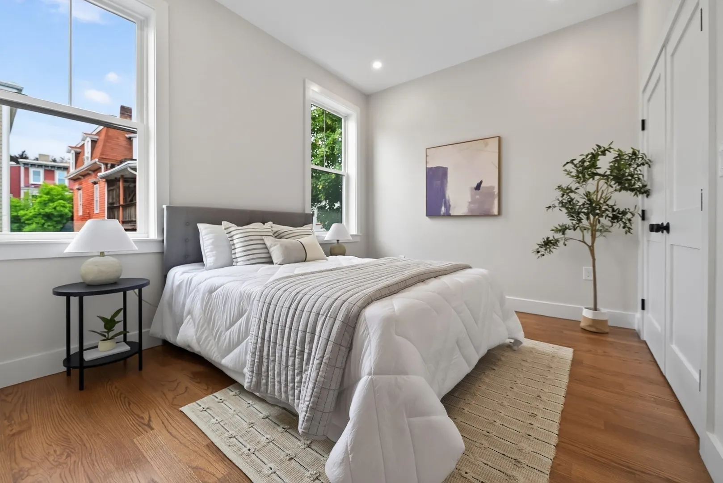
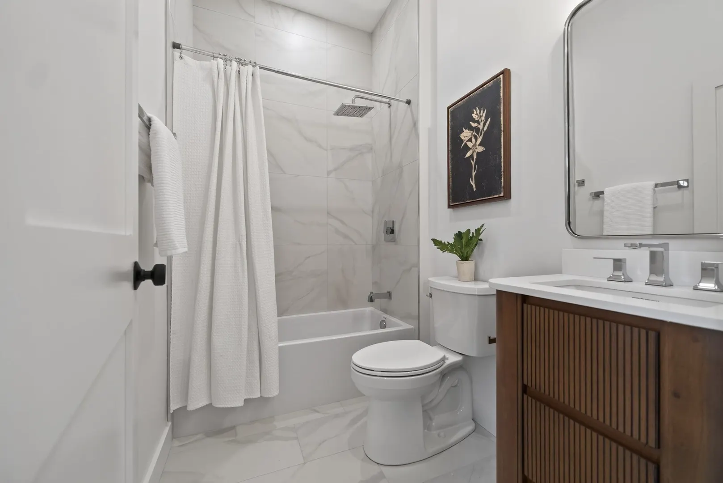
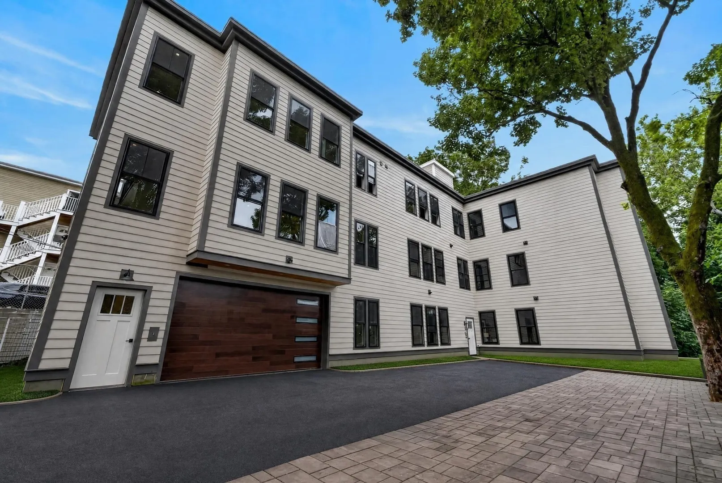
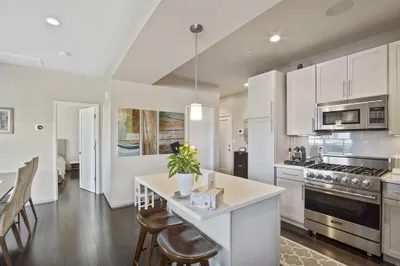
This is a true single family alternative at an amazing price! Unit 1 is a spacious townhome style, 1,485-square-foot, 2-bedroom, 2.5-bath property featuring an exclusive 2 car garage. The open-concept living and dining area is filled with natural light and has plenty of room for your favorite dining room table, perfect for relaxing or entertaining. Additional highlights include abundant closet space, premium finishes throughout, and upstairs laundry. Nestled on a brand new private road in the heart of Boston, Readfield Place is a boutique seven-residence condominium development offering equal parts luxury, convenience, and value. Enter GPS instructions to 49 W Cottage St - GPS maps will update once new private road is recorded.
-
Highlights
- Area: Roxbury
- Heating: Forced Air, Heat Pump
- Parking Spots: 2
- Property Type: Condominium
- Total Rooms: 8
- Year Built: 2026
- Cooling: Central Air, Heat Pump
- HOA Fee: $350
- Property Class: Residential
- Stories: 3
- Unit Number: A
- Status: Active
-
Additional Details
- Appliances: Range, Dishwasher, Disposal, Microwave, Refrigerator, Freezer
- Construction: Frame
- Flooring: Wood
- SqFt Source: Unit Floor Plan
- Year Built Details: Actual
- Zoning: Res
- Basement: N
- Exterior Features: Deck
- Roof: Rubber
- Total Number of Units: 7
- Year Built Source: Builder
-
Amenities
- Community Features: Public Transportation, Shopping, Pool, Park, Walk/Jog Trails, Medical Facility, Bike Path, Highway Access, Public School, T-Station, University
- Parking Features: Attached, Deeded, Off Street, Assigned
- Covered Parking Spaces: 2
-
Utilities
- Sewer: Public Sewer
- Water Source: Public
-
Fees / Taxes
- Assessed Value: $9,999
- HOA Fee Includes: Water, Sewer, Insurance, Reserve Funds
- Taxes: $5,555
- HOA Fee Frequency: Monthly
- Tax Year: 2026
Similar Listings
Sold
31 Photos
Sold
56 Photos
Sold
NEW CONSTRUCTION

26 Photos
Sold
2 Photos
Content © 2026 MLS Property Information Network, Inc. The information in this listing was gathered from third party resources including the seller and public records.
Listing information provided courtesy of Choose Boston, LLC.
MLS Property Information Network, Inc. and its subscribers disclaim any and all representations or warranties as to the accuracy of this information.