
Sold!
$420,000
3
Beds
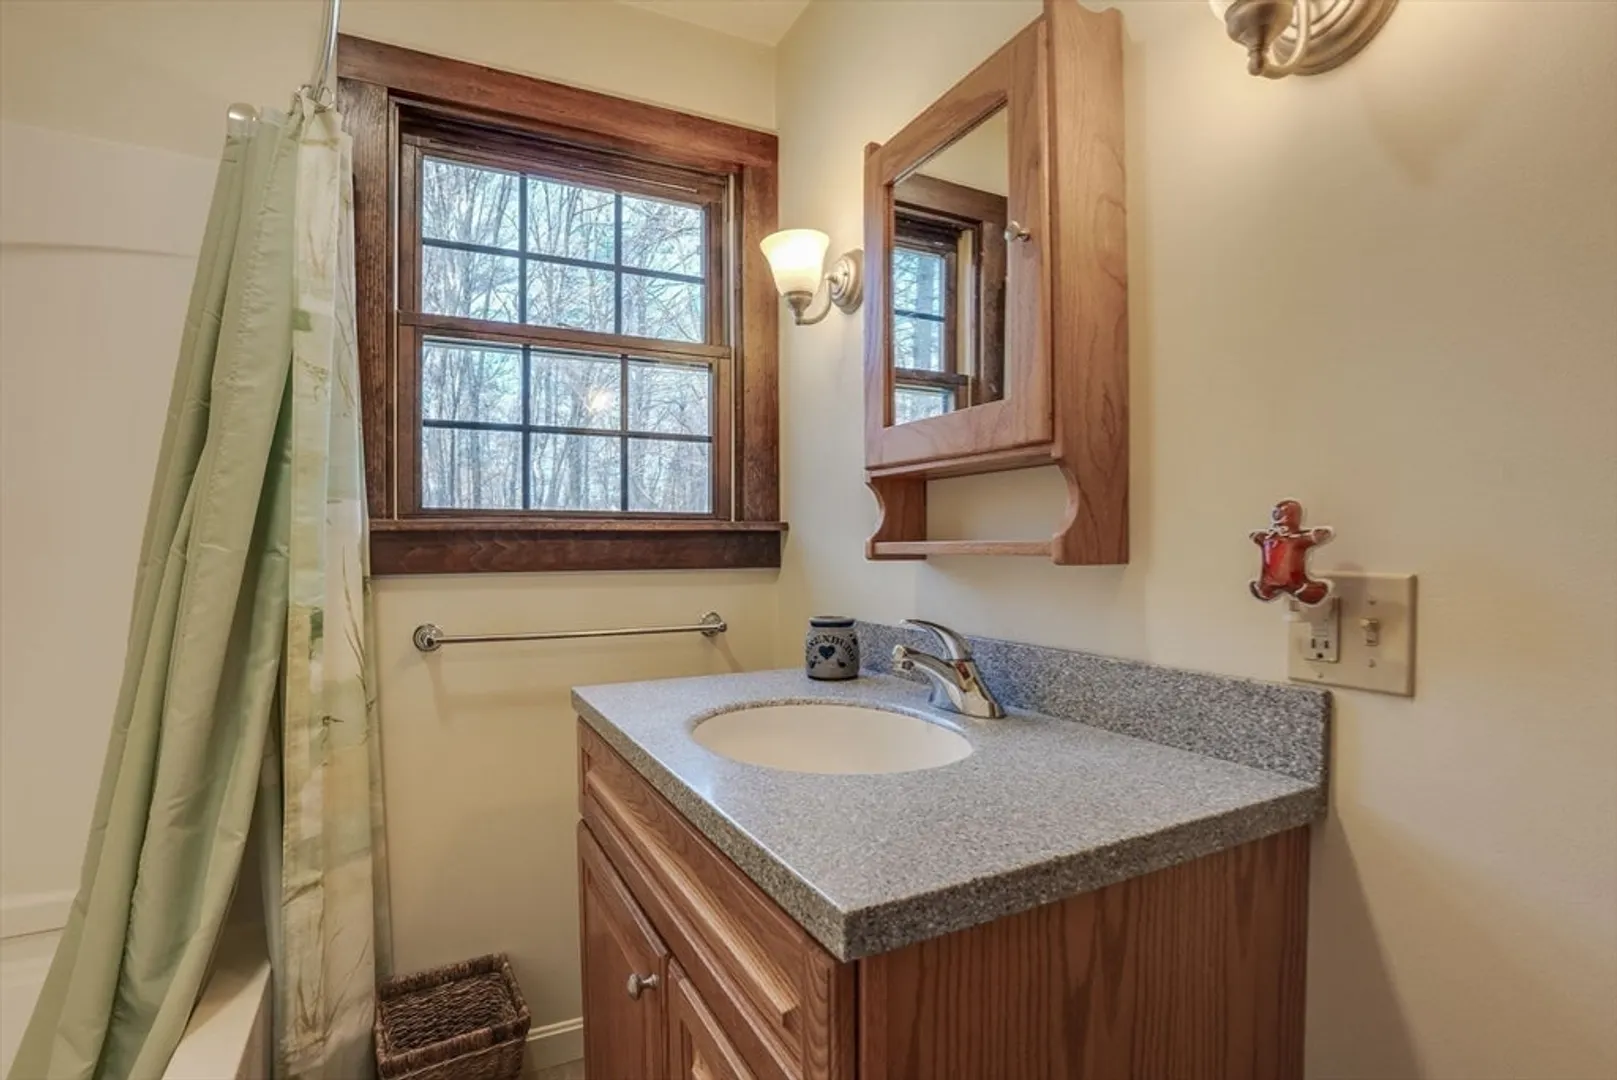
1/1
Bath
1,229
Living Area
-
Property Description
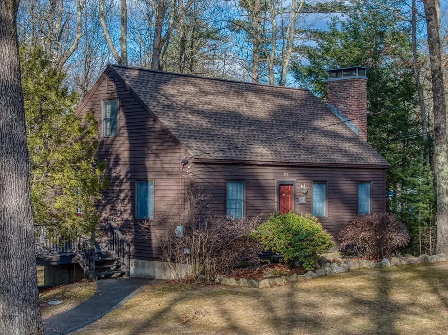
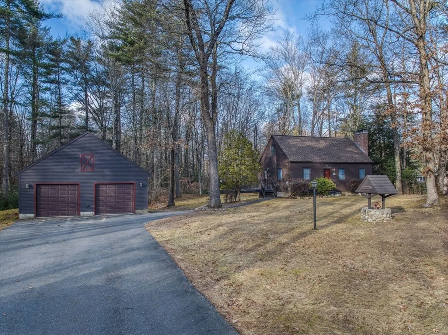
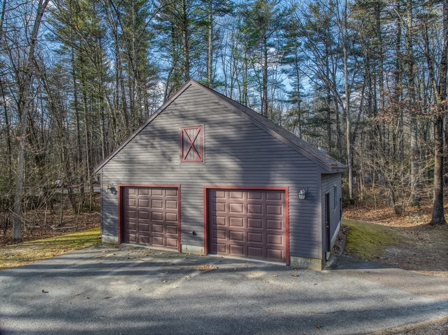
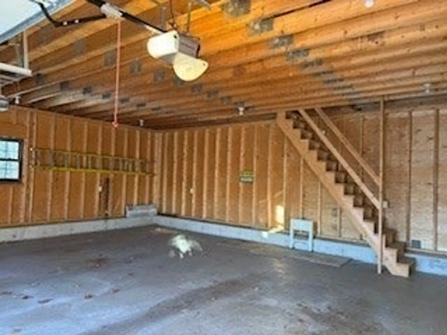
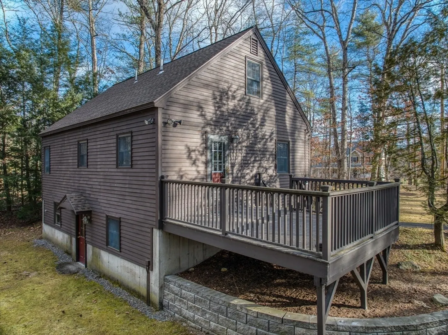
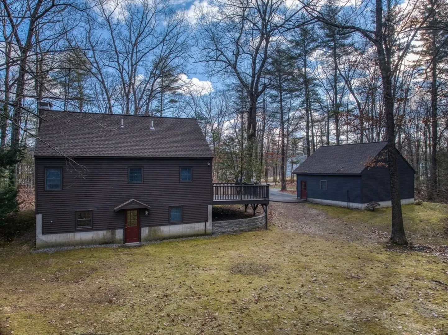
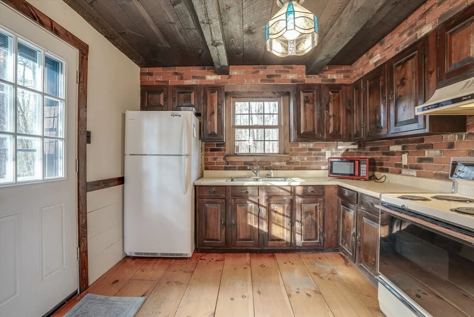
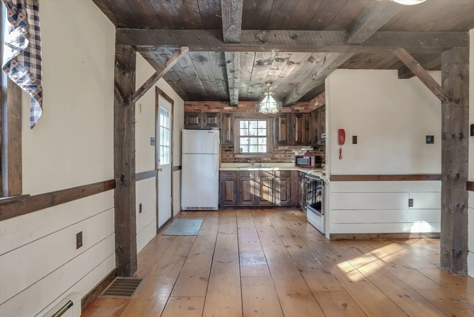
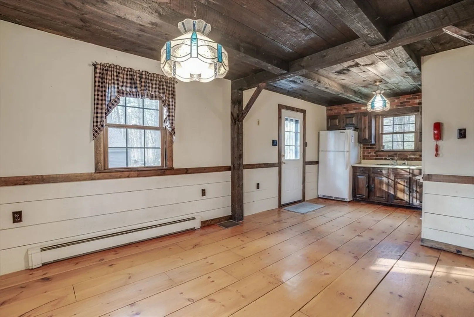
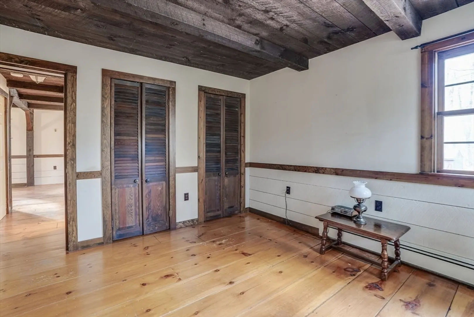
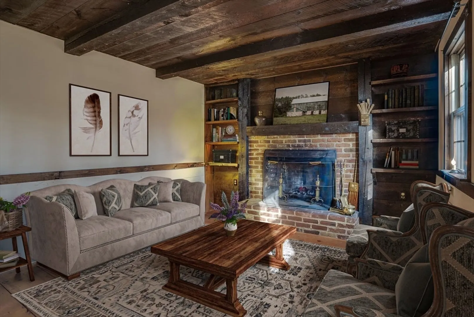
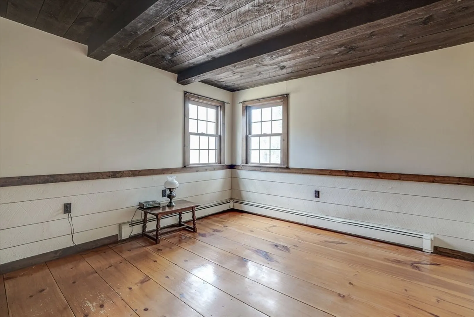
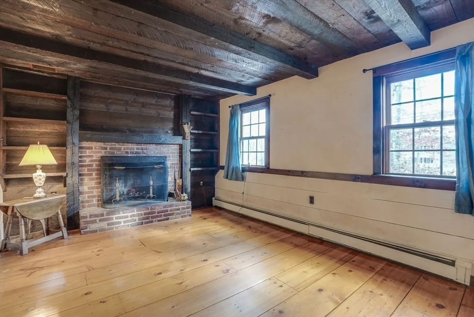
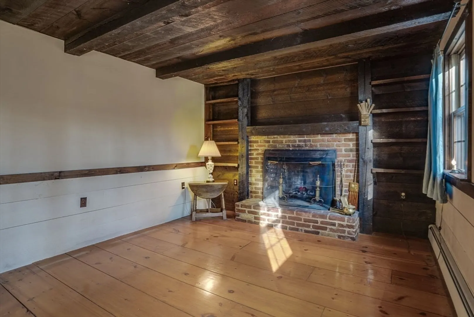
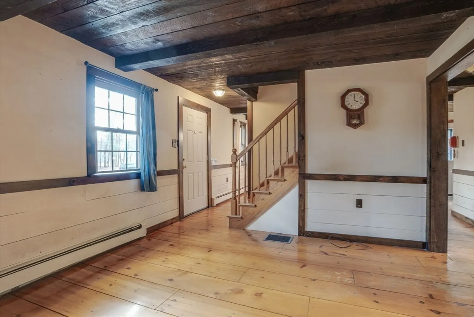
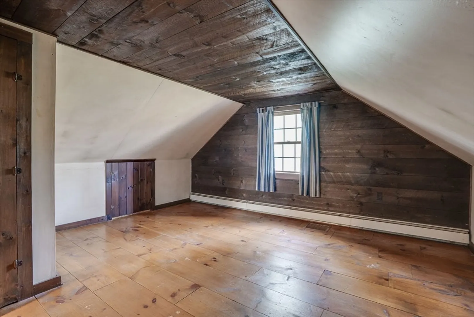
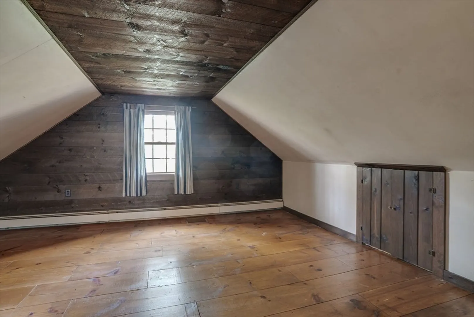
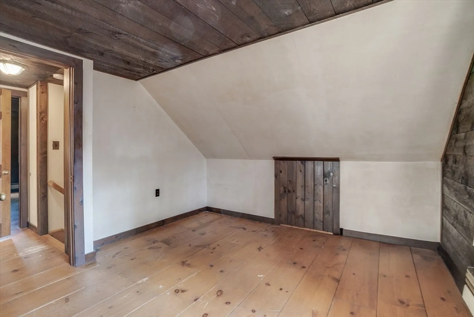
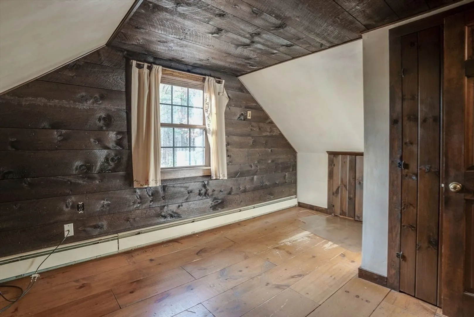
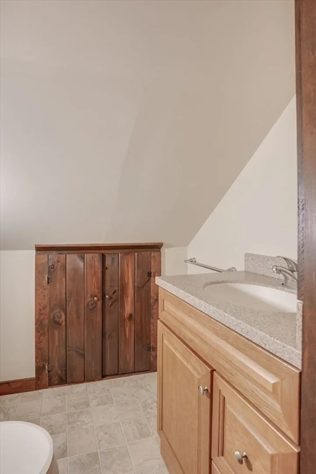
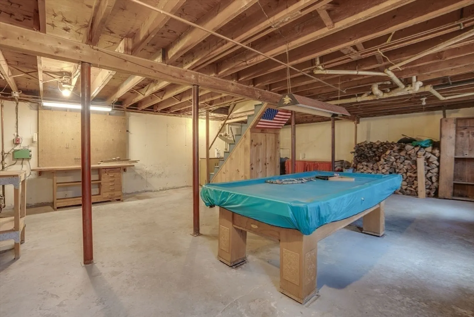
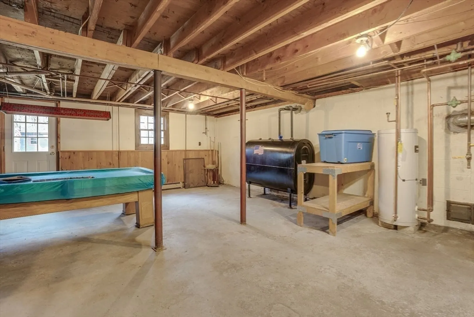
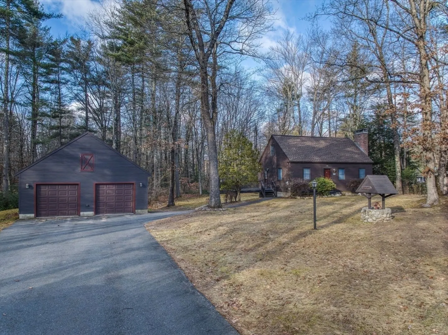
Welcome to this charming Cape, set on a picturesque acre lot with endless possibilities! The home exudes warmth and character with beam ceilings & wide board flooring throughout. Enjoy the convenience of a 1st floor bedroom and cozy fireplaced living room with an additional two bedrooms upstairs. The oversized two-car detached garage, complete with a spacious walk-up area, offers exceptional storage or potential for a workshop or studio. A walk-out basement adds versatile space, perfect for expansion or creative use. Don’t miss the chance to make this inviting home your own! Please allow 24 hours on all offers.
-
Highlights
- Cooling: Window Unit(s)
- Parking Spots: 8
- Property Type: Single Family Residence
- Total Rooms: 6
- Status: Closed
- Heating: Baseboard, Oil
- Property Class: Residential
- Style: Cape
- Year Built: 1973
-
Additional Details
- Appliances: Water Heater, Range, Refrigerator
- Construction: Frame
- Fireplaces: 1
- Foundation: Concrete Perimeter
- Road Frontage Type: Public
- SqFt Source: Public Record
- Year Built Source: Public Records
- Basement: Full, Walk-Out Access, Interior Entry, Unfinished
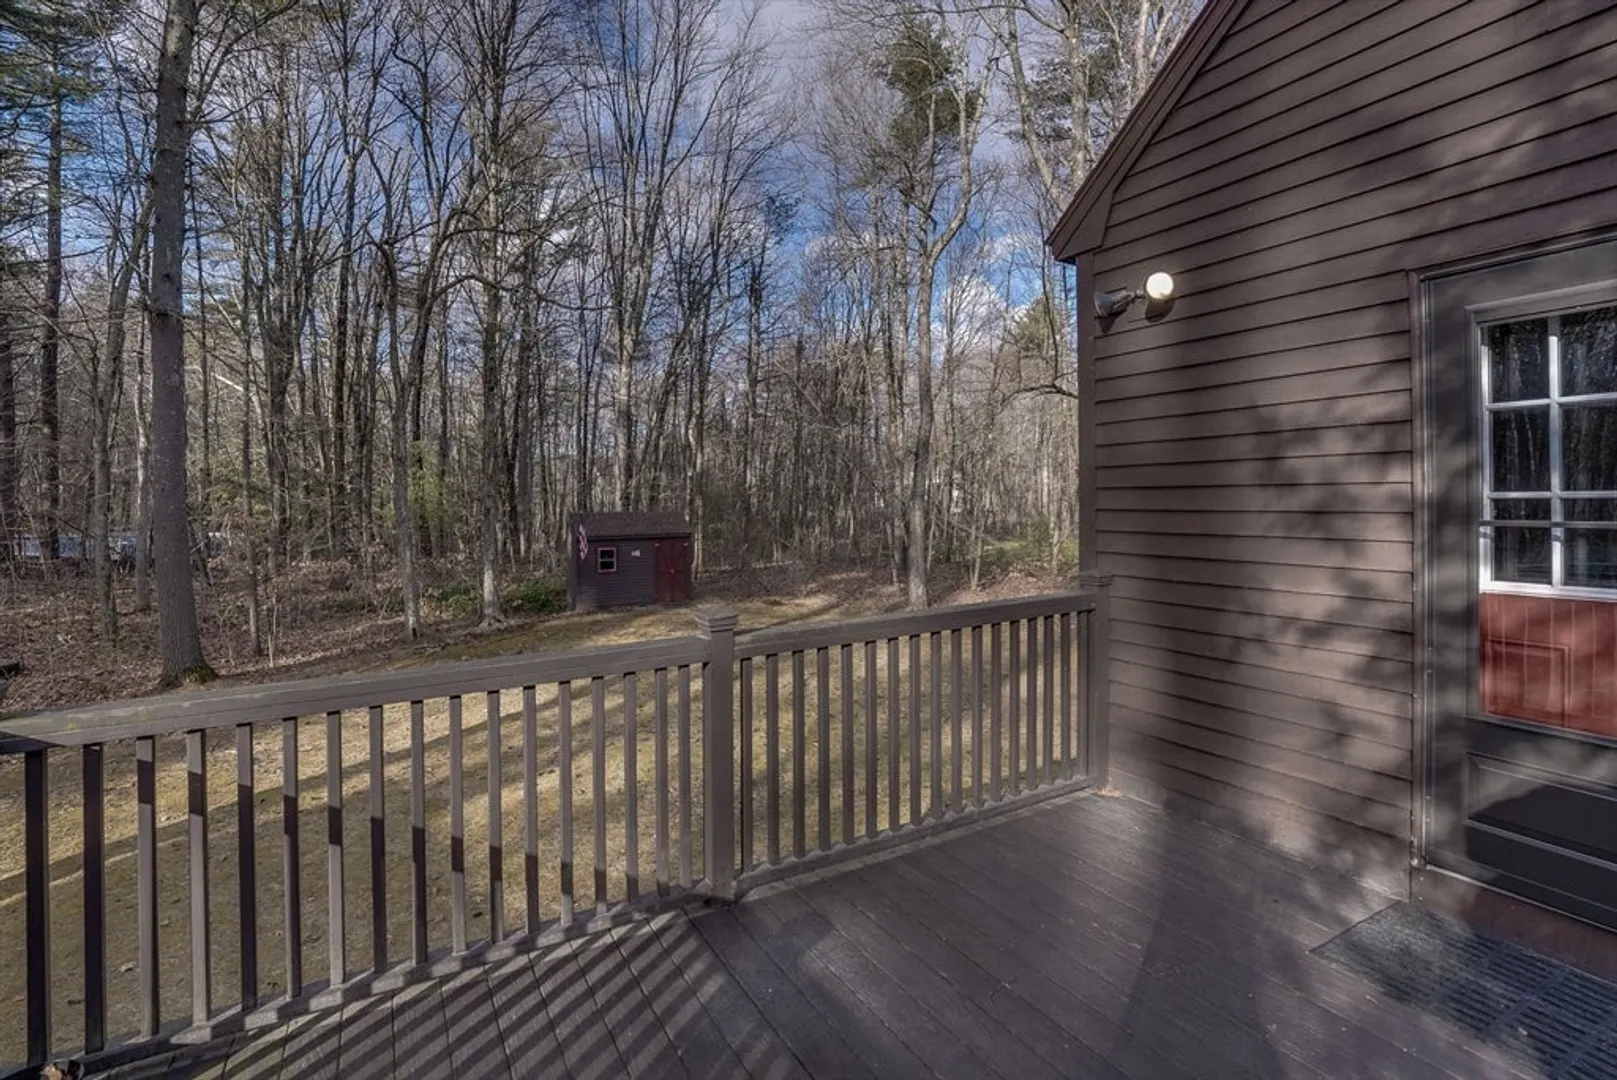
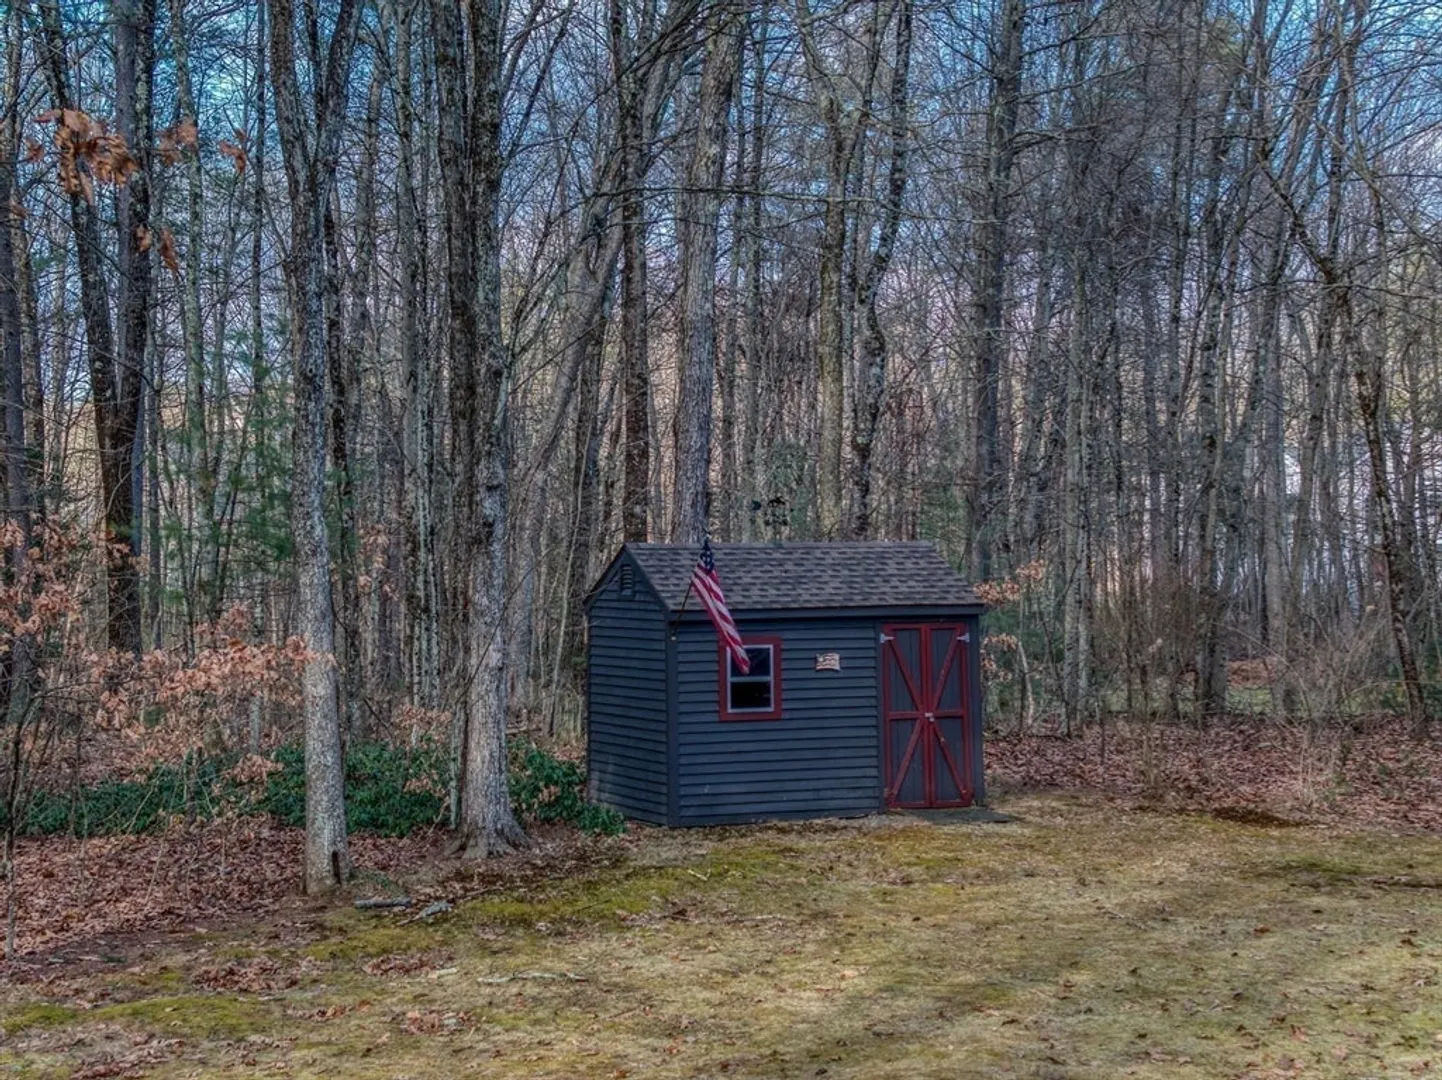
- Exterior Features: Deck - Wood, Storage, Screens
- Flooring: Wood
- Lot Features: Wooded, Level
- Roof: Shingle
- Year Built Details: Actual
- Zoning: res
-
Amenities
- Community Features: Public Transportation, Shopping, Park, Walk/Jog Trails, Stable(s), Golf, Conservation Area, Highway Access
- Parking Features: Detached, Garage Door Opener, Storage, Paved Drive, Off Street, Driveway, Paved
- Covered Parking Spaces: 2
- Waterfront Features: Lake/Pond, 1/2 to 1 Mile To Beach, Beach Ownership(Public)
-
Utilities
- Electric: Circuit Breakers
- Water Source: Private
- Sewer: Inspection Required for Sale
-
Fees / Taxes
- Assessed Value: $370,000
- Taxes: $5,217
- Tax Year: 2025
Similar Listings
Sold
38 Photos
Sold
42 Photos
Sold
41 Photos
Sold
41 Photos
Content © 2026 MLS Property Information Network, Inc. The information in this listing was gathered from third party resources including the seller and public records.
Listing information provided courtesy of eXp Realty.
MLS Property Information Network, Inc. and its subscribers disclaim any and all representations or warranties as to the accuracy of this information.
