
Sold!
$295,000
2
Beds
1
Bath
820
Living Area
-
Property Description
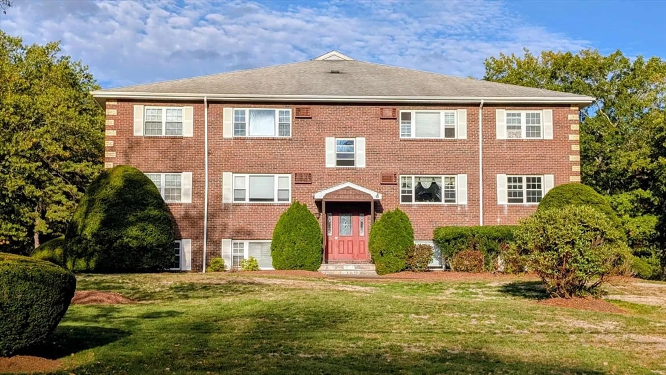
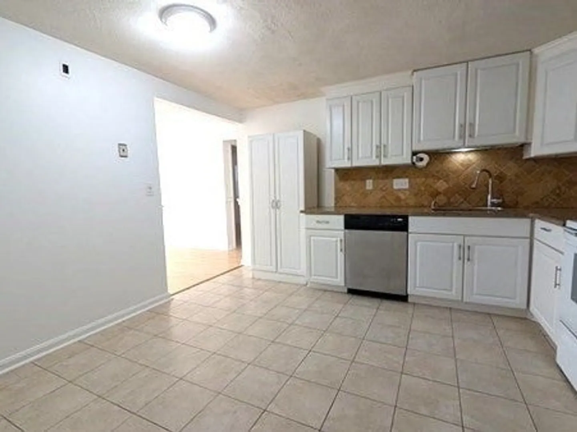
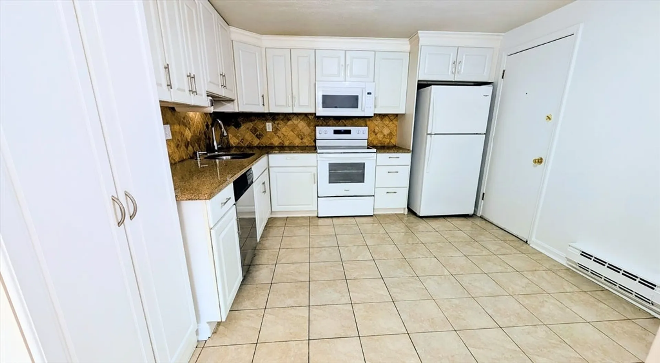
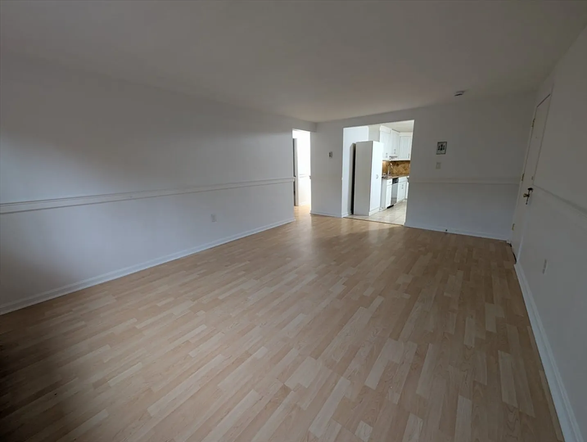
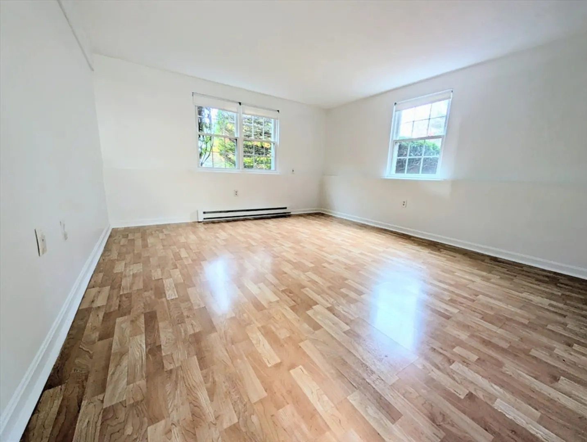
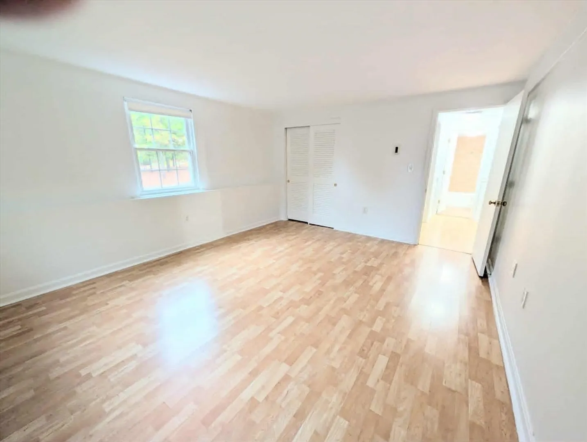
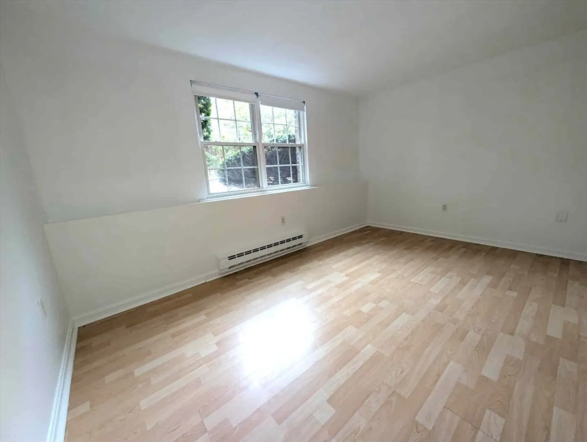
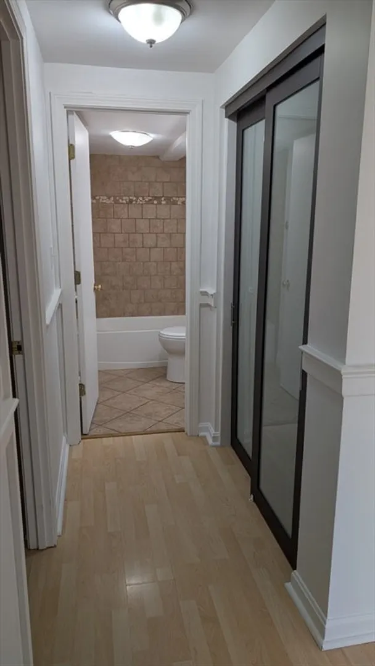
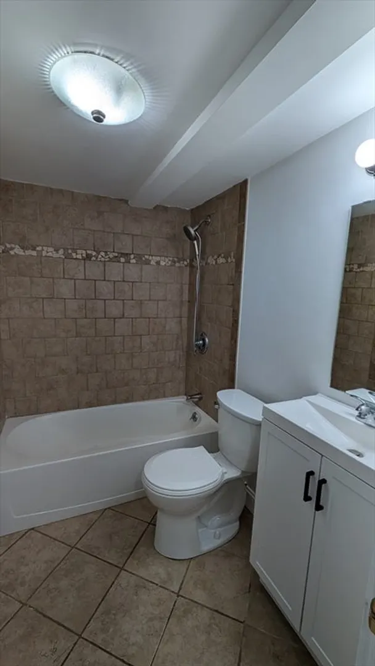
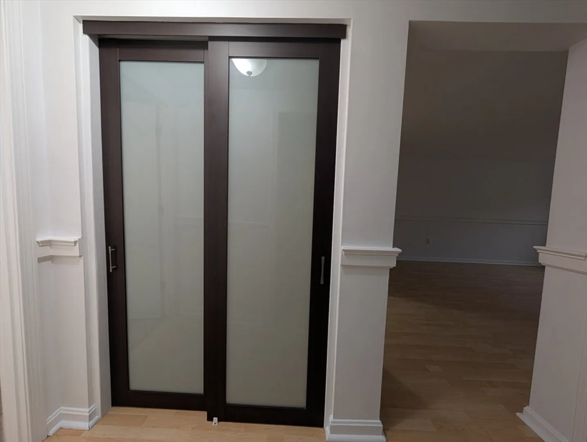
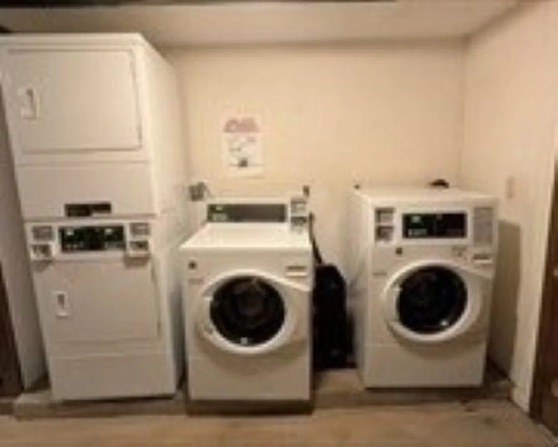
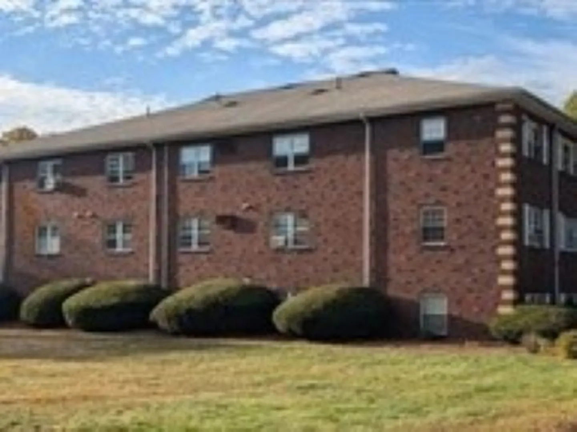
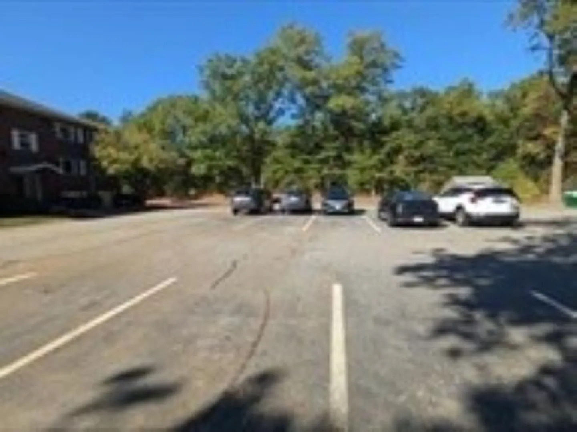
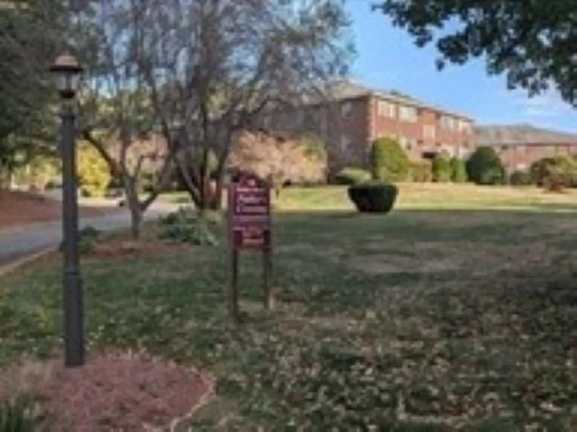
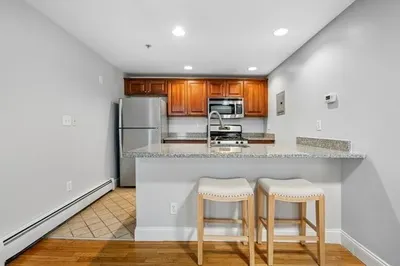
Nestled at 118 Parker Street U:16, Acton, MA, minutes away from the commuter rail, this bright and sunny corner unit condominium offers a wonderful opportunity to establish a comfortable residence in Acton--a desirable community. Within the 820 square feet of living area, discover two bedrooms each with their own closet designed to offer personal space and quiet relaxation, the fully-applianced kitchen offers plenty of space for a table and the full bathroom with updated vanity, toilet and tiled shower is shiny and inviting. The thoughtful layout maximizes the available living area. This unit has an additional storage closet in the entry hall and the laundry room is close by. This unit comes with 2 deeded parking spots.
-
Highlights
- Area: South Acton
- Cooling: Window Unit(s), Wall Unit(s)
- HOA Fee: $422
- Property Class: Residential
- Stories: 2
- Unit Number: 16
- Status: Closed
- Building Name: Parker's Crossing
- Heating: Electric
- Parking Spots: 2
- Property Type: Condominium
- Total Rooms: 4
- Year Built: 1970
-
Additional Details
- Appliances: Range, Dishwasher, Disposal, Microwave, Refrigerator
- Construction: Frame
- Flooring: Tile, Wood Laminate
- Roof: Shingle
- Total Number of Units: 37
- Year Built Source: Public Records
- Basement: N
- Exterior Features: Storage, Tennis Court(s)
- Pets Allowed: Yes
- SqFt Source: Field Card
- Year Built Details: Actual
- Zoning: R
-
Amenities
- Community Features: Public Transportation
- Parking Features: Off Street, Deeded
-
Utilities
- Electric: 220 Volts, 100 Amp Service
- Water Source: Public
- Sewer: Public Sewer
-
Fees / Taxes
- Assessed Value: $266,900
- HOA Fee Includes: Water, Insurance, Maintenance Structure, Road Maintenance, Maintenance Grounds, Snow Removal, Trash
- Taxes: $4,577
- HOA Fee Frequency: Monthly
- Tax Year: 2025
Similar Listings
Sold
22 Photos
Sold
13 Photos
Sold
17 Photos
Sold
28 Photos
Content © 2026 MLS Property Information Network, Inc. The information in this listing was gathered from third party resources including the seller and public records.
Listing information provided courtesy of Keller Williams Realty Boston Northwest.
MLS Property Information Network, Inc. and its subscribers disclaim any and all representations or warranties as to the accuracy of this information.
