
Sold!
$1,140,000
4
Beds
4
Baths
4,000
Living Area
-
Property Description
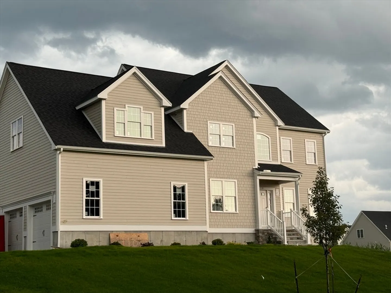
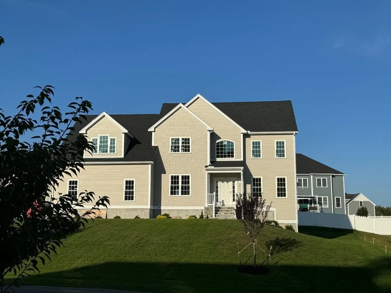
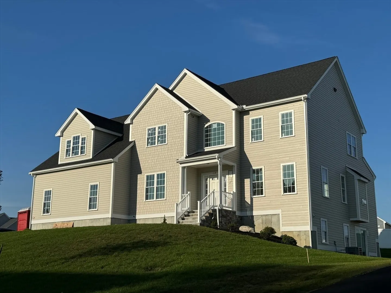
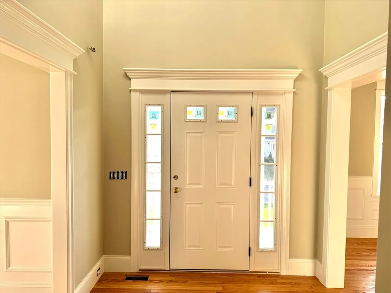
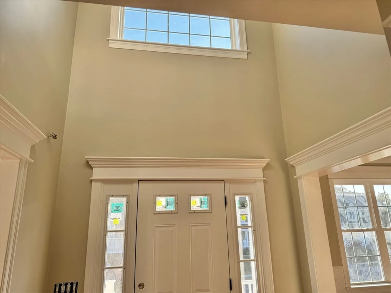
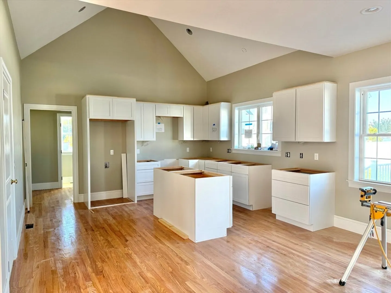
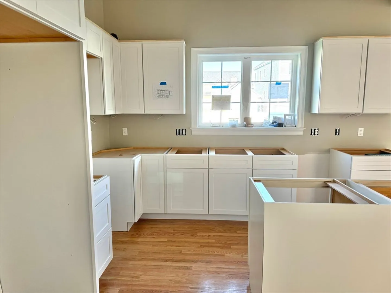
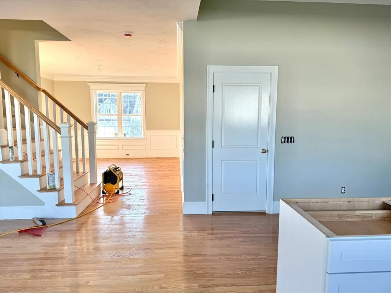
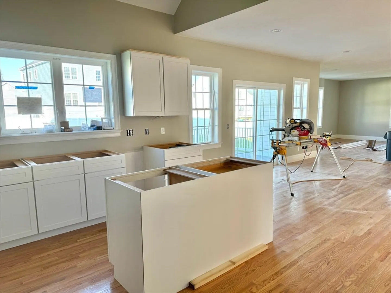
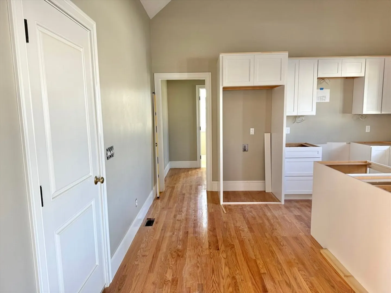
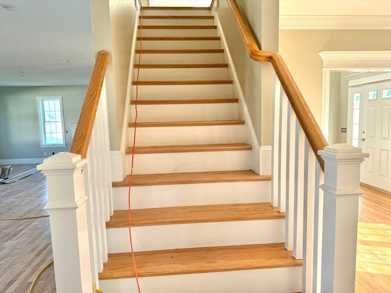
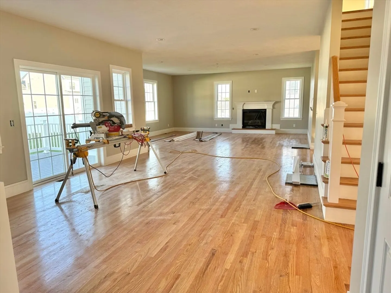
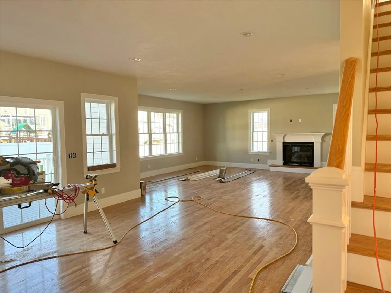
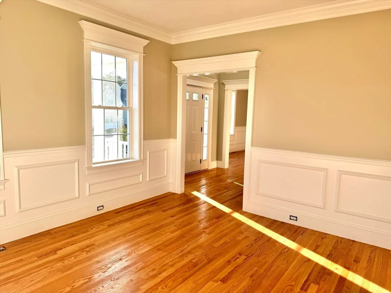
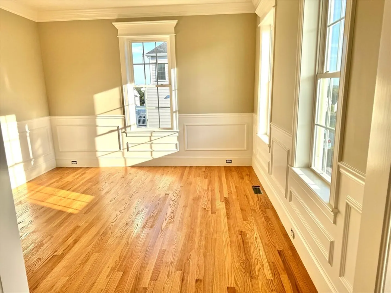
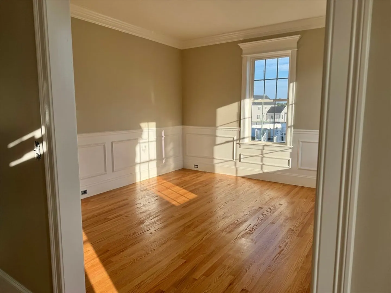
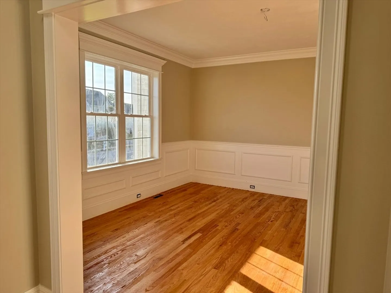
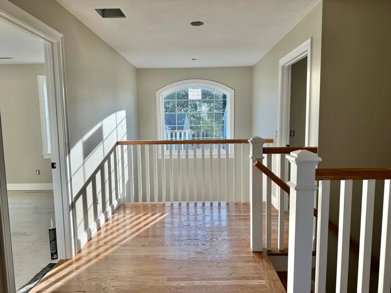
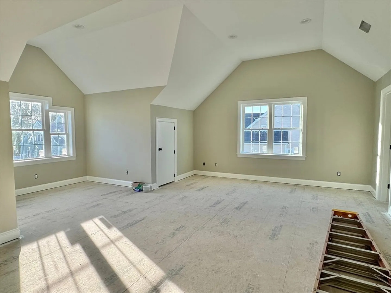
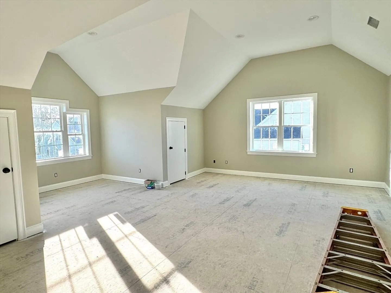
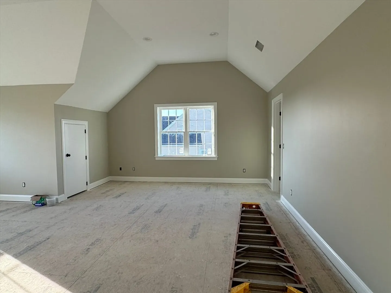
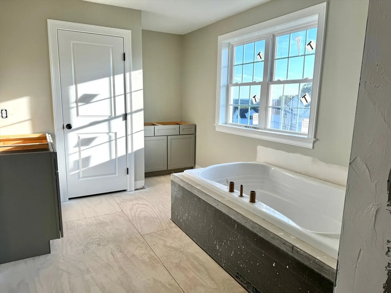
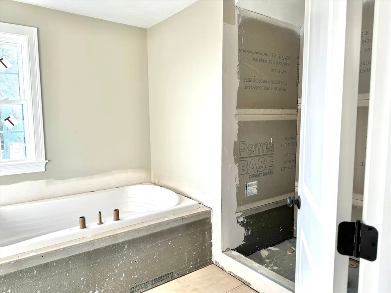
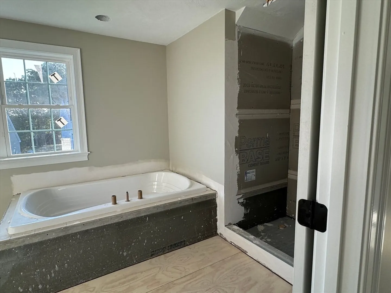
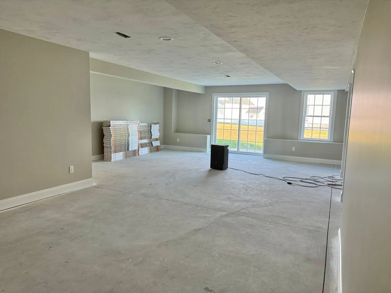
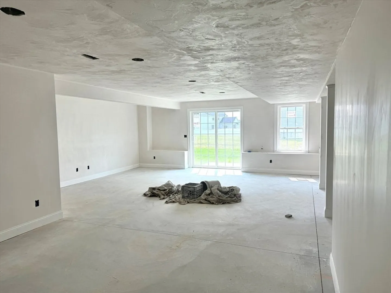
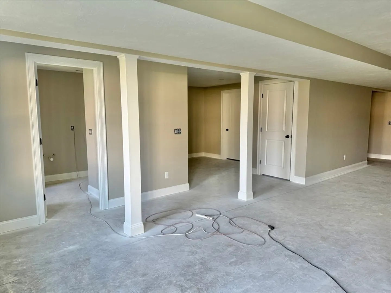
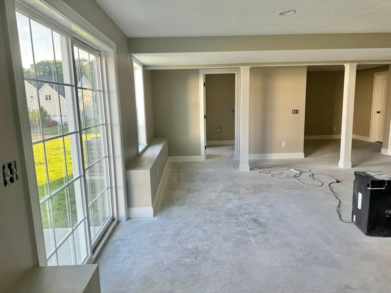
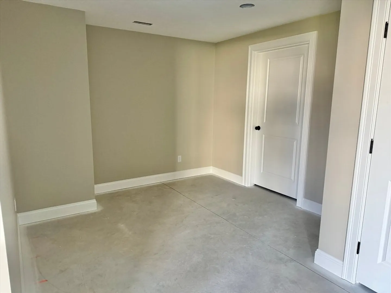
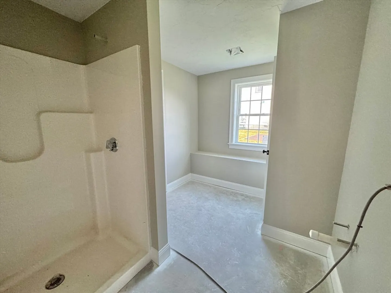
Welcome to Highfields Golf & CC. This amazing home plan that is under construction for an end of October delivery is one of our most popular designs. Featuring interesting architectural lines on the exterior, HardiePlank siding with composite trim, gutters, screens, lawn irrigation. Inside you'll find an open layout with generous sized rooms that include a 30' kitchen with cathedral ceiling, large family room with fireplace, first floor study/living room, large formal dining, and a full bath with laundry. Second floor has the primary suite with two walk-in closets, large bath with separate vanities, shower stall, soaking tub, vaulted ceiling. Secondary bedrooms are excellent size. Beautifully finished walk-out lower level with great room and full bath. Still time to make many selections.
-
Highlights
- Cooling: Central Air
- Parking Spots: 6
- Property Type: Single Family Residence
- Total Rooms: 8
- Status: Closed
- Heating: Forced Air, Propane
- Property Class: Residential
- Style: Colonial
- Year Built: 2024
-
Additional Details
- Appliances: Electric Water Heater
- Construction: Frame
- Fireplaces: 1
- Foundation: Concrete Perimeter
- Lot Features: Underground Storage Tank
- Year Built Details: Actual
- Zoning: res
- Basement: Full, Partially Finished, Walk-Out Access, Radon Remediation System
- Exterior Features: Deck - Composite, Rain Gutters, Sprinkler System, Screens
- Flooring: Tile, Carpet, Hardwood, Flooring - Hardwood, Flooring - Wall to Wall Carpet
- Interior Features: Bathroom - Full, Open Floorplan, Slider, Home Office, Great Room
- Roof: Shingle
- Year Built Source: Owner
-
Amenities
- Community Features: Walk/Jog Trails, Stable(s), Golf, Highway Access, House of Worship, Private School, Public School, T-Station, University
- Parking Features: Attached, Paved Drive, Off Street
- Covered Parking Spaces: 2
- Waterfront Features: Beach Front, Lake/Pond, 1 to 2 Mile To Beach, Beach Ownership(Public)
-
Utilities
- Electric: Circuit Breakers
- Water Source: Public
- Sewer: Public Sewer
-
Fees / Taxes
- Compensation Based On: Net Sale Price
- Tax Year: 2024
Similar Listings
Sold
42 Photos
Sold
42 Photos
Sold
42 Photos
Sold
42 Photos
Content © 2026 MLS Property Information Network, Inc. The information in this listing was gathered from third party resources including the seller and public records.
Listing information provided courtesy of Key Prime Realty LLC.
MLS Property Information Network, Inc. and its subscribers disclaim any and all representations or warranties as to the accuracy of this information.
