
Sold!
$659,000
3
Beds
1/1
Bath
2,026
Living Area
-
Property Description
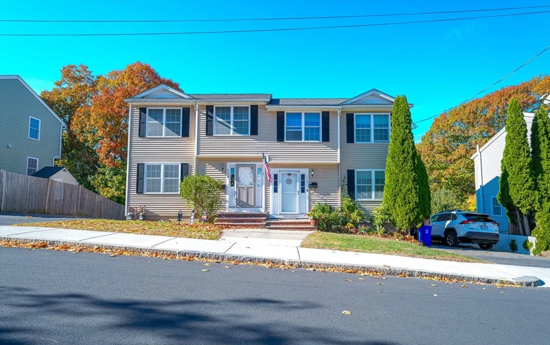
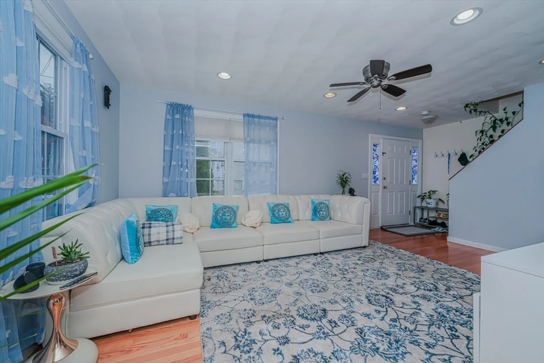
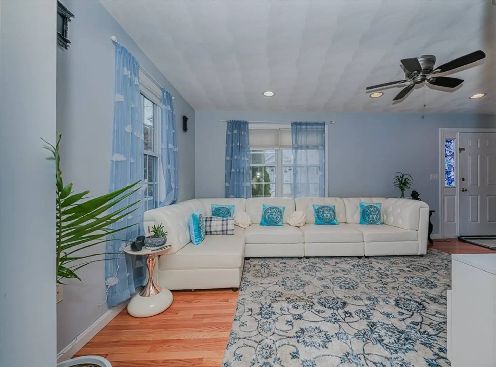
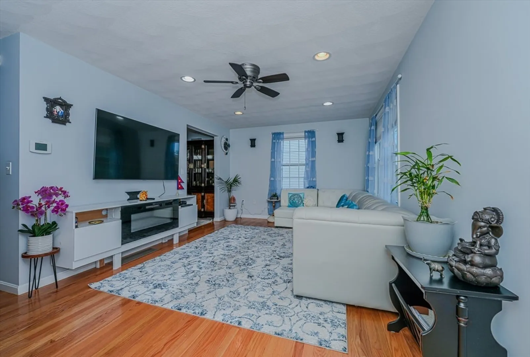
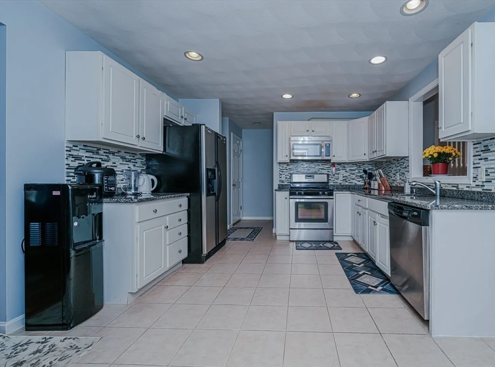
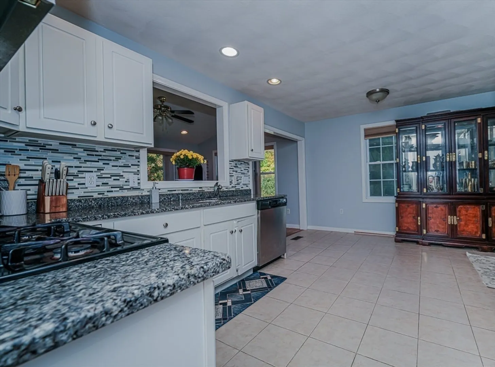
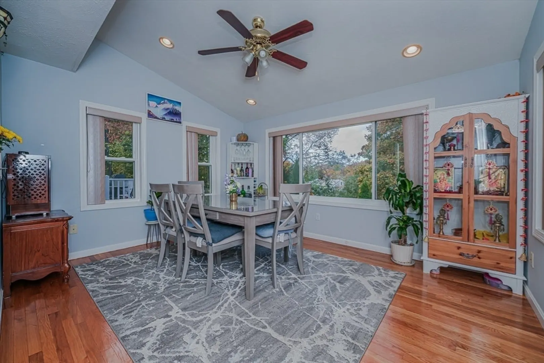
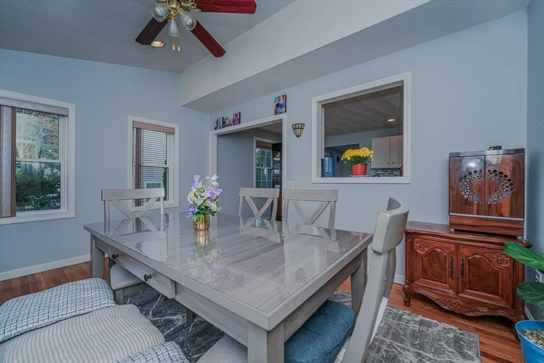
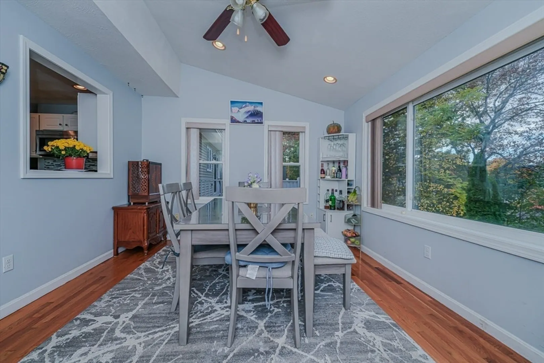
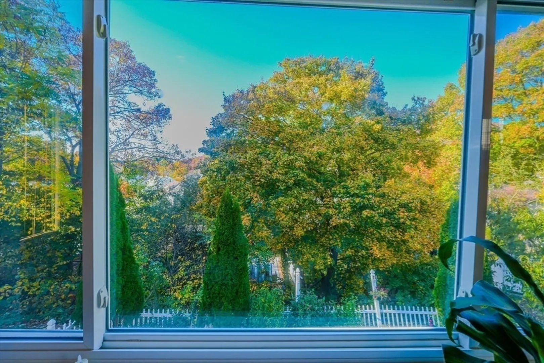
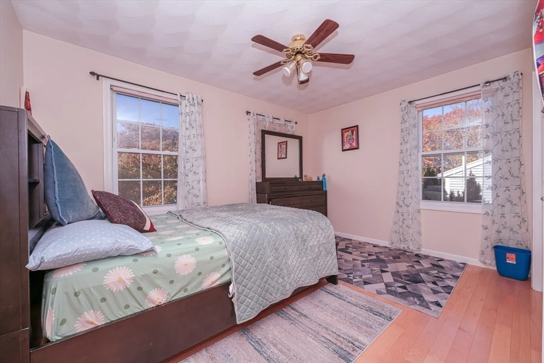
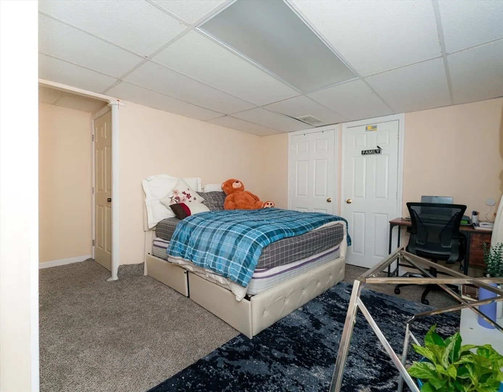
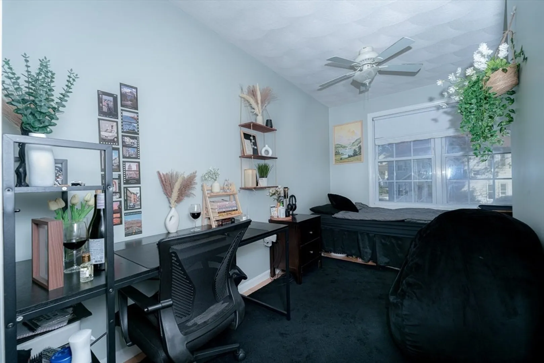
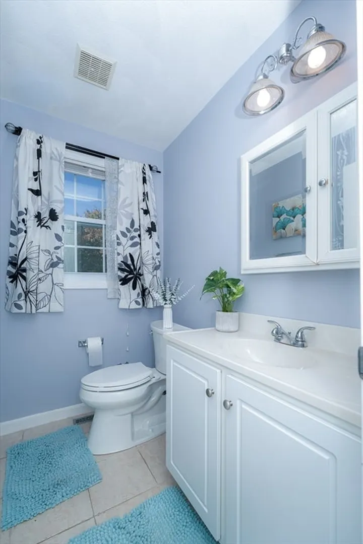
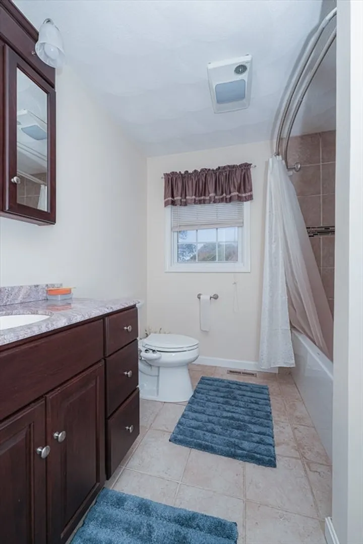
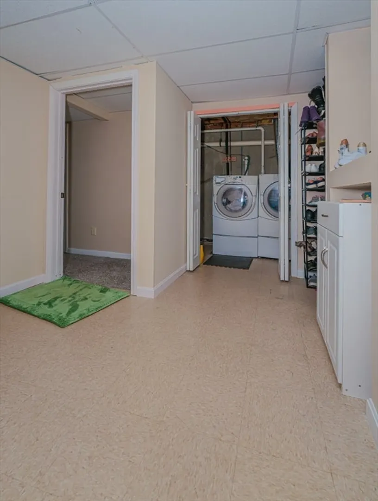
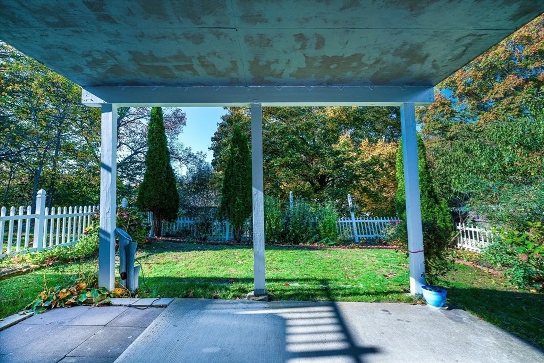
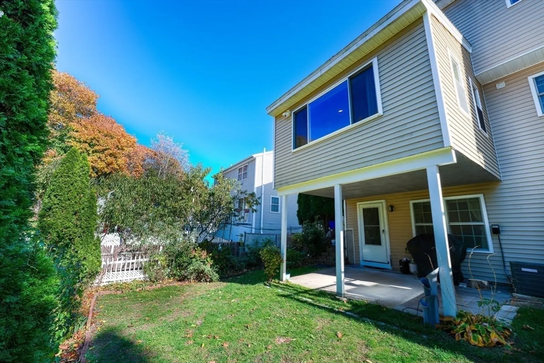
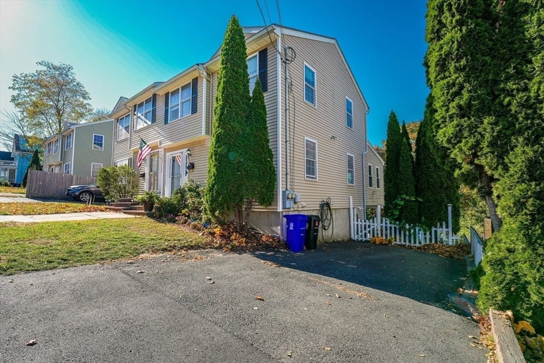
Welcome to this charming 2005-built townhouse that combines the privacy and spaciousness of a single-family home with the convenience of townhouse living. This home boasts a bright, open floor plan with a well-appointed kitchen, a cozy living room, and a dining area—all overlooking beautiful, serene views. The interior features elegant hardwood flooring throughout, adding warmth and character to the space.Upstairs, you’ll find three generously sized bedrooms, along with full bath designed for both comfort and functionality. The finished walkout basement offers additional living space, perfect for a family room, home office, or gym, with direct access to your own private yard—ideal for relaxation or outdoor gatherings. This home is perfect for those seeking a peaceful retreat with easy access to all modern conveniences.
-
Highlights
- Cooling: Central Air
- HOA Fee: $100
- Property Class: Residential
- Total Rooms: 5
- Year Built: 2005
- Heating: Forced Air, Natural Gas
- Parking Spots: 3
- Property Type: Condominium
- Unit Number: 118
- Status: Closed
-
Additional Details
- Basement: Y
- Exterior Features: Covered Patio/Deck, Fenced Yard, Garden
- Roof: Shingle
- Year Built Details: Actual
- Zoning: ResA
- Construction: Frame
- Flooring: Wood, Tile
- Total Number of Units: 2
- Year Built Source: Public Records
-
Amenities
- Community Features: Public Transportation, Highway Access, House of Worship, Private School, Public School
- Parking Features: Off Street
-
Utilities
- Electric: Circuit Breakers, 200+ Amp Service
- Water Source: Public
- Sewer: Public Sewer
-
Fees / Taxes
- Assessed Value: $552,100
- HOA Fee Frequency: Monthly
- Tax Year: 2024
- Compensation Based On: Compensation Offered but Not in MLS
- HOA Fee Includes: Insurance
- Taxes: $6,454
Similar Listings
Sold
38 Photos
Sold
22 Photos
Sold
32 Photos
Sold
23 Photos
Content © 2026 MLS Property Information Network, Inc. The information in this listing was gathered from third party resources including the seller and public records.
Listing information provided courtesy of RE/MAX Real Estate Center.
MLS Property Information Network, Inc. and its subscribers disclaim any and all representations or warranties as to the accuracy of this information.
