
661 Washington Avenue #1
$749,900
4
Beds
3
Baths
1,900
Sqft
- Request Info
- Call
- Save
-
More
- Mortgage Calculator

Property Tools
$749,900
4
Beds
3
Baths
1,900
Living Area
-
Property Description
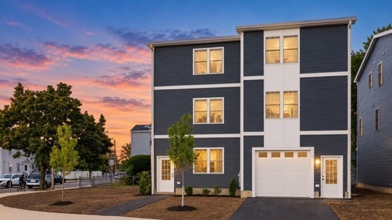
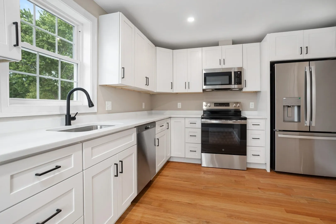
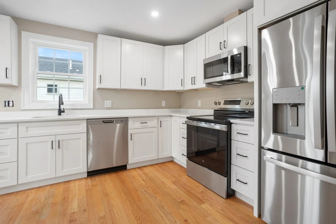
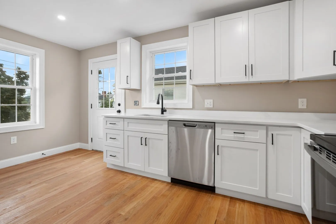
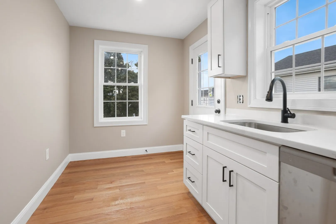
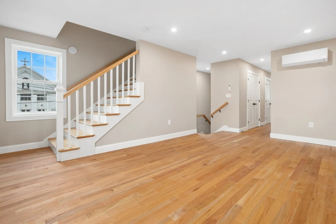
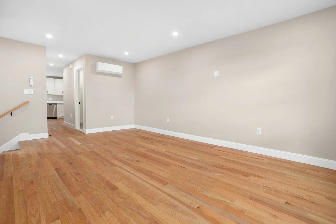
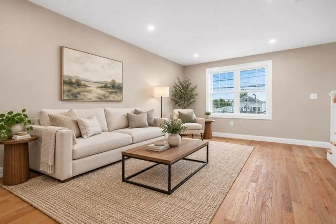
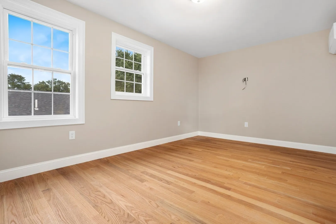
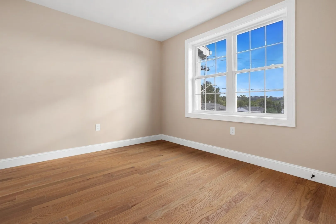
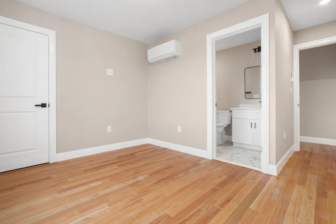
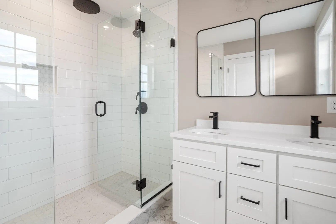
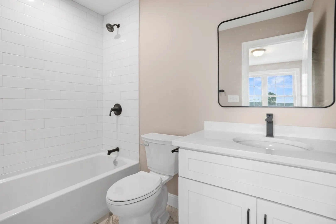
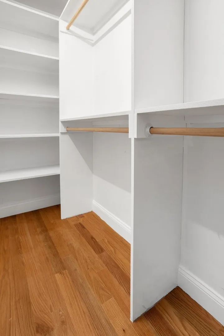
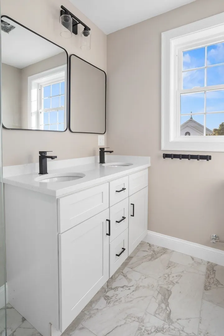
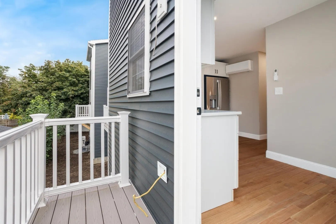
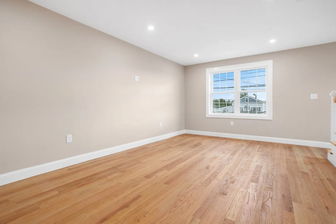
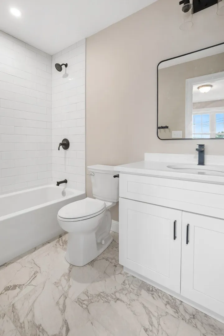
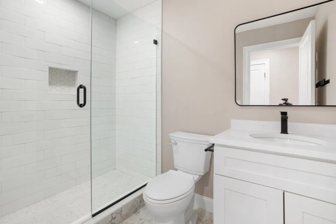
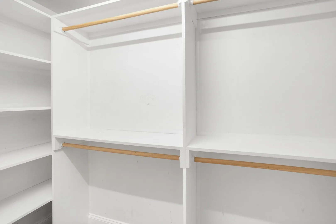
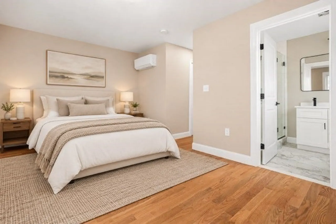
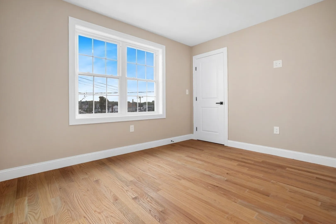
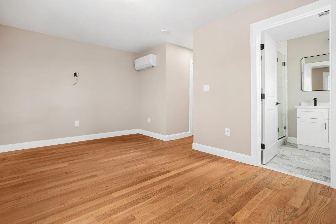
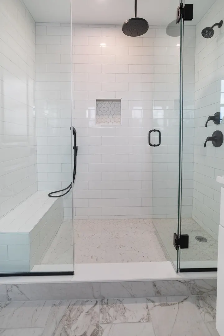
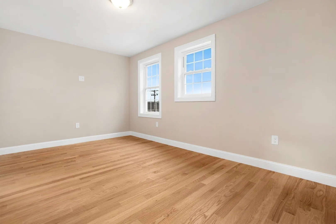
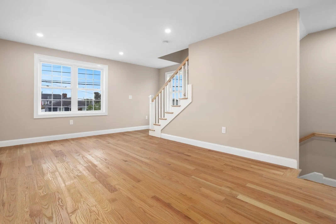
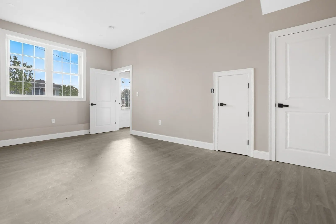
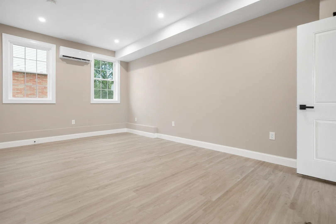
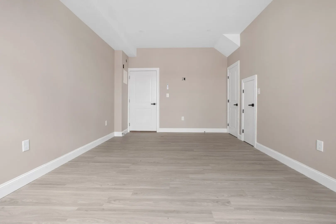
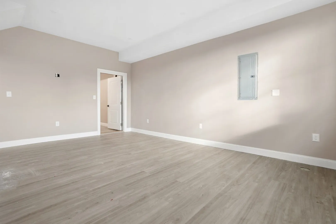
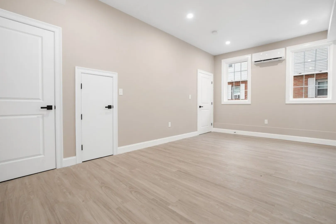
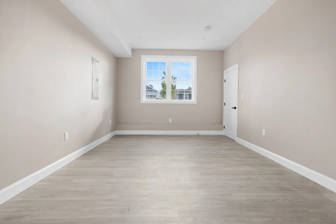
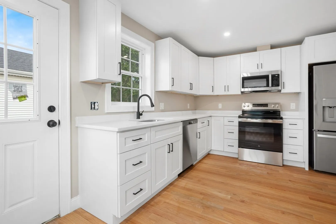
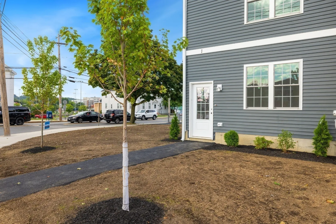
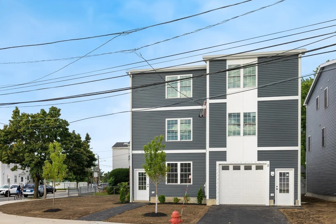
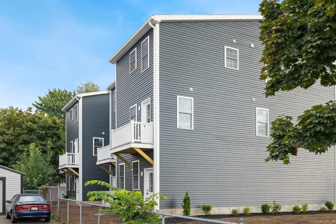
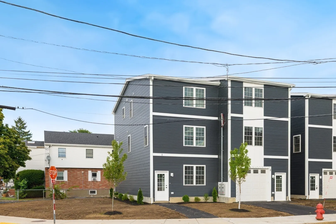
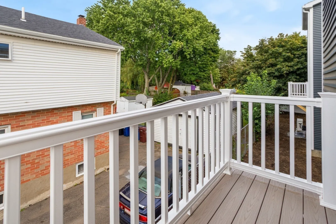
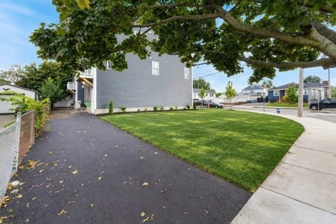
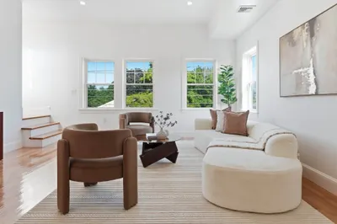
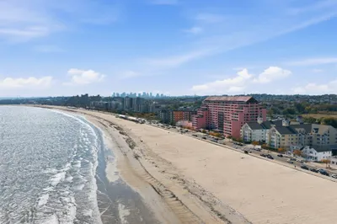
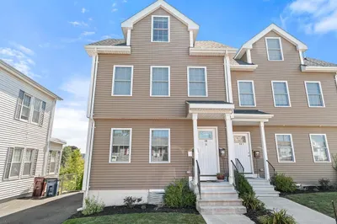
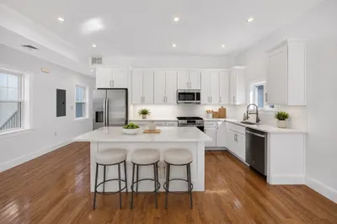
NEW CONSTRUCTION townhouse in Revere! This modern and chic townhouse consists of 4 beds and 3 baths, LR, lots of natural light, HW floors throughout! EIK with white shaker cabinets, QUARTZ counters and SS appliances, exterior balcony, spacious pantry, and a full bathroom for this main floor with custom tile and glass shower doors. Upper level consists of not one, but 2 PRIMARY BEDROOMS, each with their own ENSUITE custom baths and WIC. FINISHED WALK-OUT basement is versatile and offers 2 bedrooms, or make this an office and a gym, the options are endless. 2-3 off street parking, outdoor private area, close to all, shopping, T and RT 1, Boston and the famous REVERE BEACH. This is the one to see!
-
Highlights
- Cooling: Ductless
- HOA Fee: $190
- Property Class: Residential
- Stories: 2
- Unit Number: 1
- Status: Active
- Heating: Electric, Individual, Wall Furnace, Ductless
- Parking Spots: 2
- Property Type: Condominium
- Total Rooms: 7
- Year Built: 2026
-
Additional Details
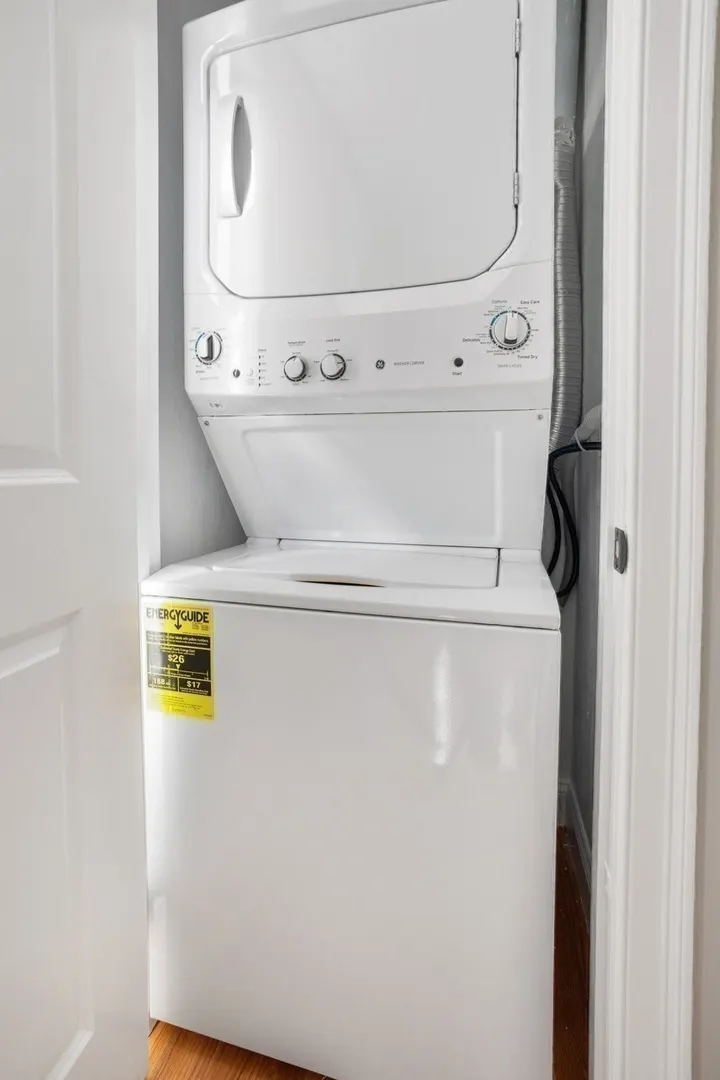
- Appliances: Range, Dishwasher, Microwave, Refrigerator, Washer, Dryer
- Construction: Frame
- Flooring: Hardwood
- Roof: Shingle
- Total Number of Units: 4
- Year Built Source: Builder
- Basement: Y
- Exterior Features: Balcony, Garden, Rain Gutters
- Pets Allowed: Yes w/ Restrictions
- SqFt Source: Unit Floor Plan
- Year Built Details: Actual
- Zoning: Rb
-
Amenities
- Community Features: Public Transportation, Shopping, Park, Walk/Jog Trails, Highway Access, House of Worship, Marina, Public School, T-Station
- Waterfront Features: Ocean, 1/2 to 1 Mile To Beach, Beach Ownership(Public)
- Parking Features: Off Street
-
Utilities
- Electric: 200+ Amp Service
- Water Source: Public
- Sewer: Public Sewer
-
Fees / Taxes
- HOA Fee Includes: Insurance
- Tax Year: 2026
Similar Listings
Sold
42 Photos
Sold
40 Photos
Sold
40 Photos
Sold
40 Photos
Content © 2026 MLS Property Information Network, Inc. The information in this listing was gathered from third party resources including the seller and public records.
Listing information provided courtesy of Lyv Realty.
MLS Property Information Network, Inc. and its subscribers disclaim any and all representations or warranties as to the accuracy of this information.