
Sold!
$760,000
3
Beds
2/1
Baths
2,500
Living Area
-
Property Description
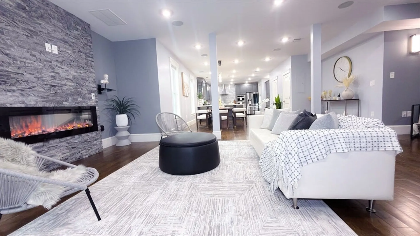
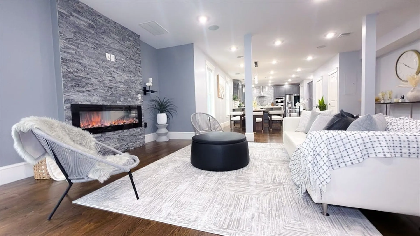
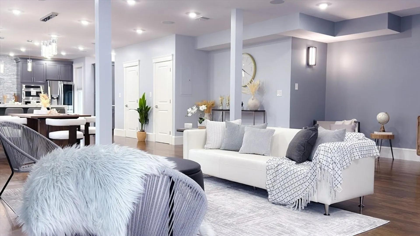
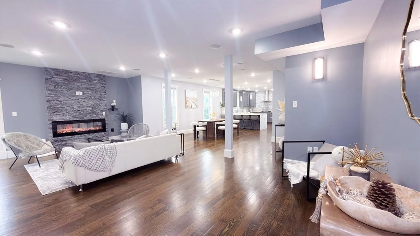
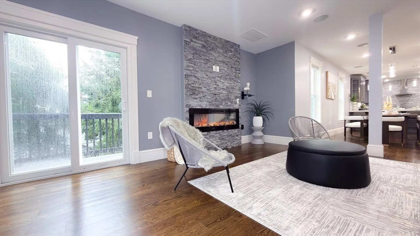
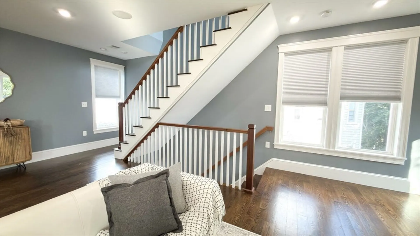
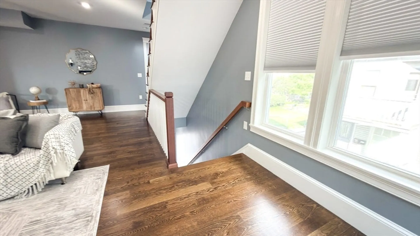
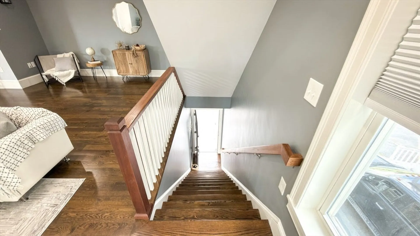
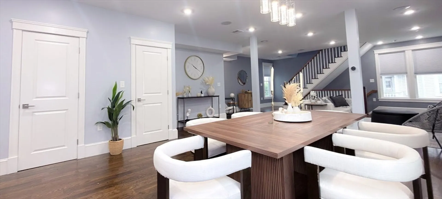
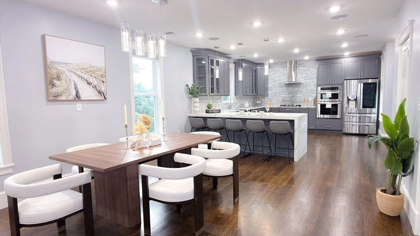
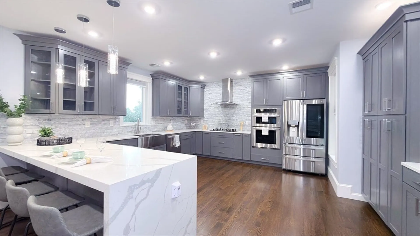
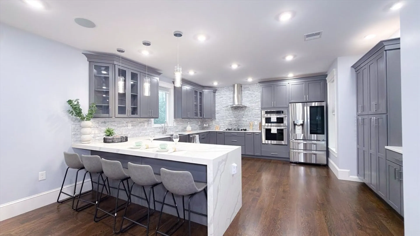
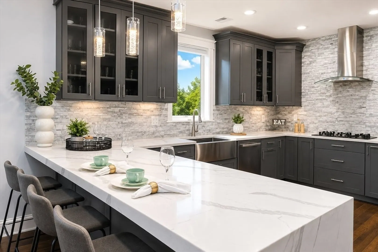
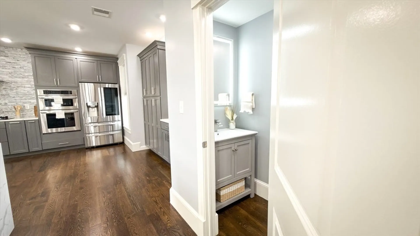
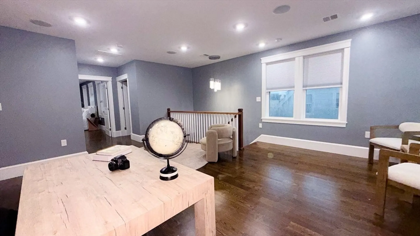
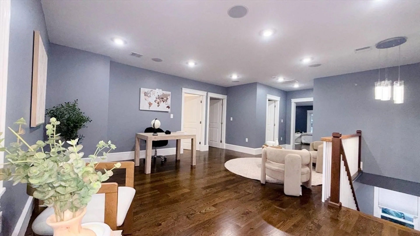
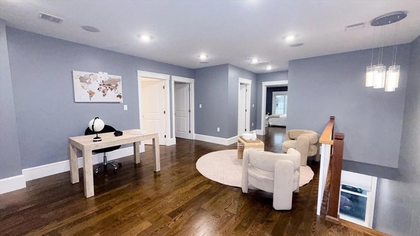
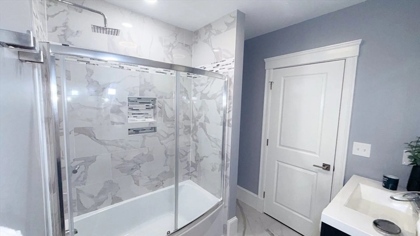
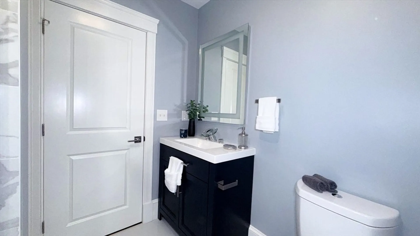
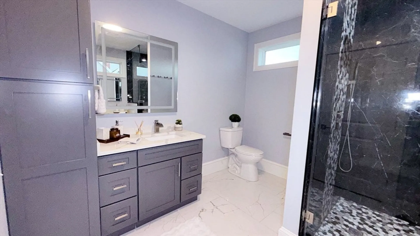
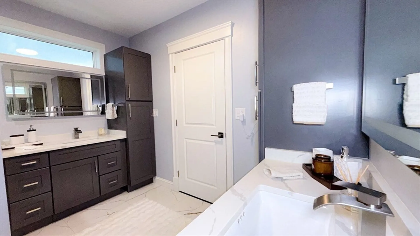
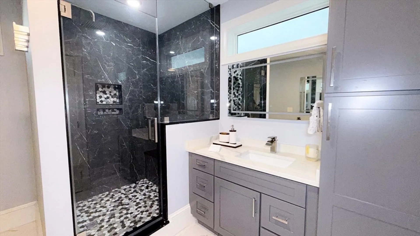
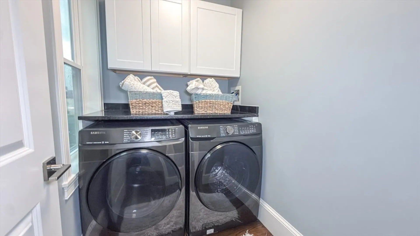
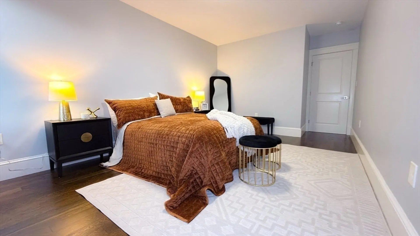
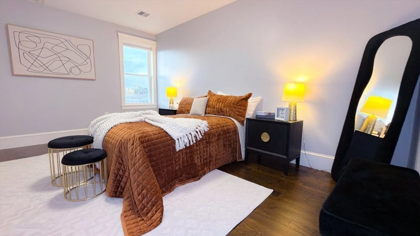
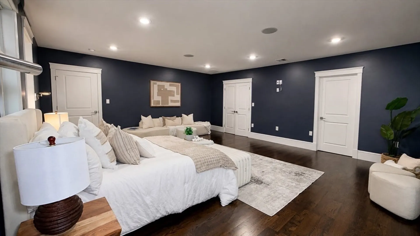
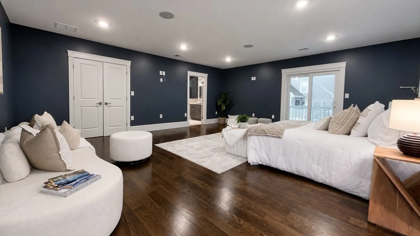
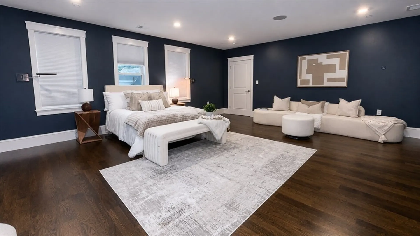
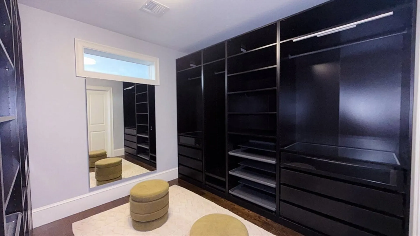
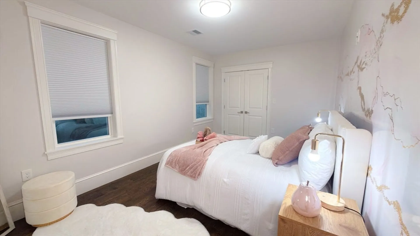
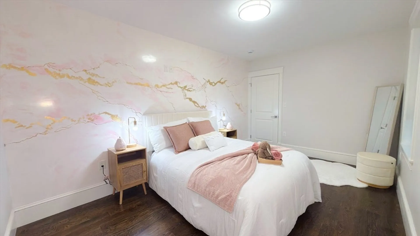
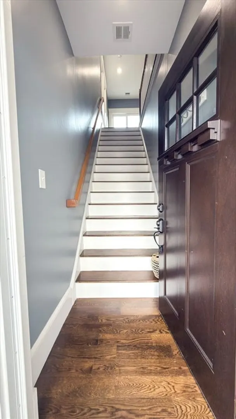
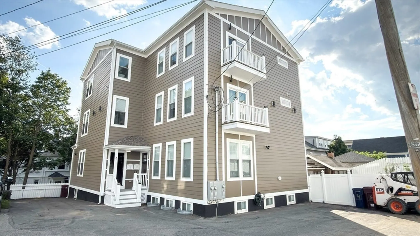
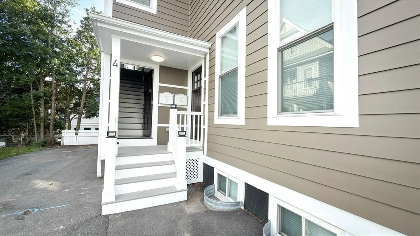
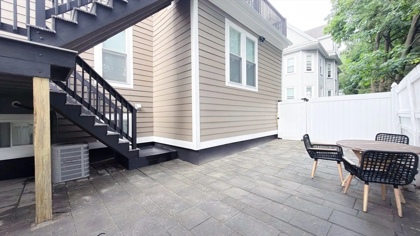
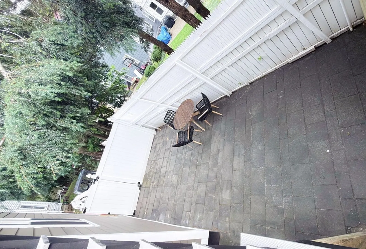
Welcome to this Luxury renovated townhouse-style condominium in Everett! Tucked away on a private terrace court off High Street, this home is set back from the road, offering privacy while remaining conveniently located. This exceptional two-level home features an open-concept layout with hardwood floors, a spacious living room with a fireplace, and a stunning chef's kitchen complete with quartz countertops, a large center island, and stainless steel appliances. The upper level offers three generously sized bedrooms, including a luxurious primary suite with a walk-in closet, spa-like bath with double vanity, and a private deck. Additional highlights include central air, in-unit laundry, recessed lighting, two off-street parking spaces, private outdoor area and a low condo fee. Conveniently located near shopping, restaurants, public transportation, schools, and major commuter routes.First Open House Sat-Sun 12:00-2:00 PM
-
Highlights
- Cooling: Central Air
- HOA Fee: $250
- Property Class: Residential
- Stories: 2
- Unit Number: 2
- Status: Closed
- Heating: Central, Natural Gas
- Parking Spots: 2
- Property Type: Condominium
- Total Rooms: 11
- Year Built: 1870
-
Additional Details
- Appliances: Range, Dishwasher, Disposal, Microwave, Refrigerator, Washer, Dryer
- Construction: Frame
- Fireplaces: 1
- Roof: Shingle
- Total Number of Units: 2
- Year Built Source: Public Records
- Zoning: Dd
- Basement: N
- Exterior Features: Deck
- Flooring: Wood, Tile
- SqFt Source: Unit Floor Plan
- Year Built Details: Actual, Renovated Since
- Year Converted: 2019
-
Amenities
- Community Features: Public Transportation, Shopping, Pool, Laundromat, Public School, Other
- Parking Features: Off Street, Exclusive Parking
-
Utilities
- Electric: 220 Volts
- Water Source: Public
- Sewer: Public Sewer
-
Fees / Taxes
- HOA Fee Frequency: Monthly
- Tax Year: 2026
- HOA Fee Includes: Insurance, Reserve Funds
Similar Listings
Sold
26 Photos
Sold
50 Photos
Sold
26 Photos
Sold
1 Photo
Content © 2026 MLS Property Information Network, Inc. The information in this listing was gathered from third party resources including the seller and public records.
Listing information provided courtesy of Perlera Real Estate.
MLS Property Information Network, Inc. and its subscribers disclaim any and all representations or warranties as to the accuracy of this information.
