
Sold!
$500,000
4
Beds
2
Baths
1,536
Living Area
-
Property Description
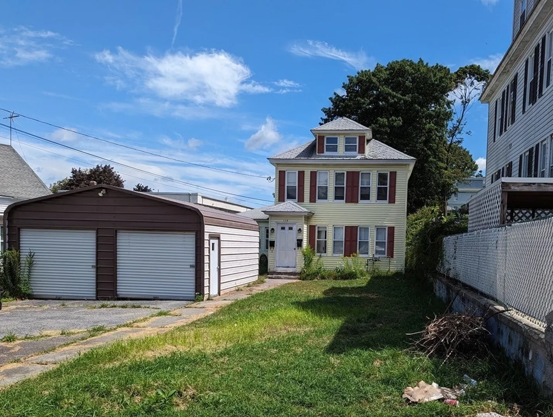
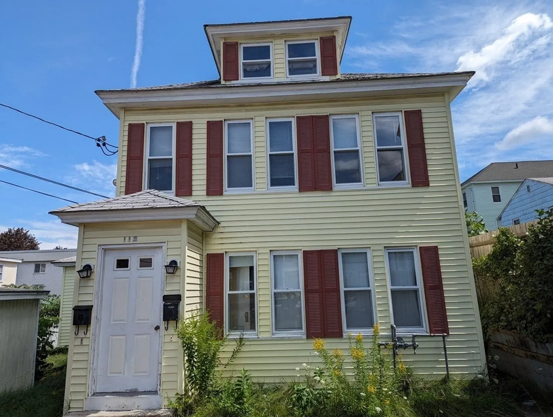
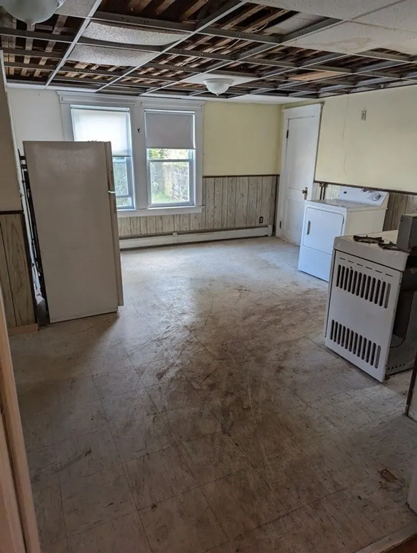
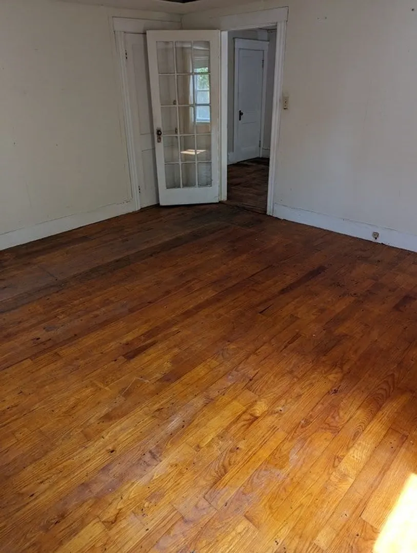
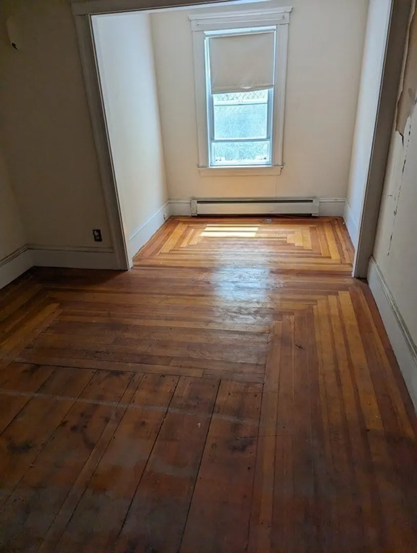
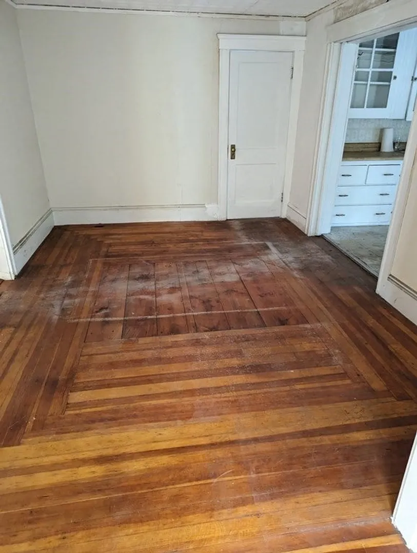
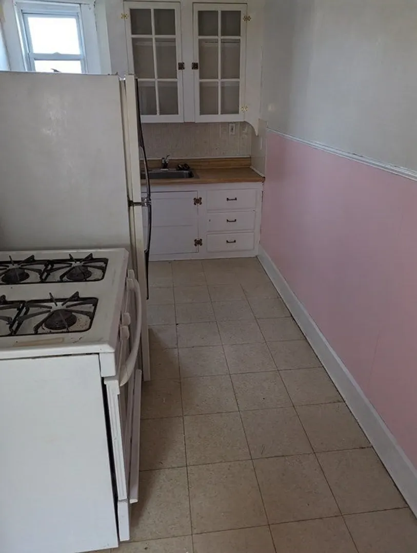
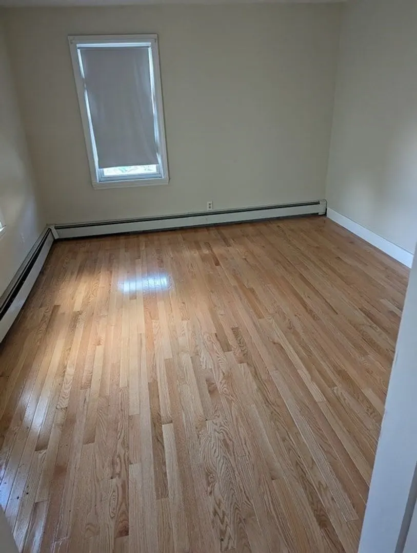
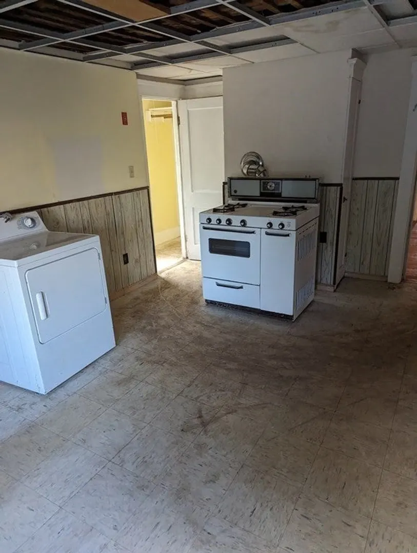
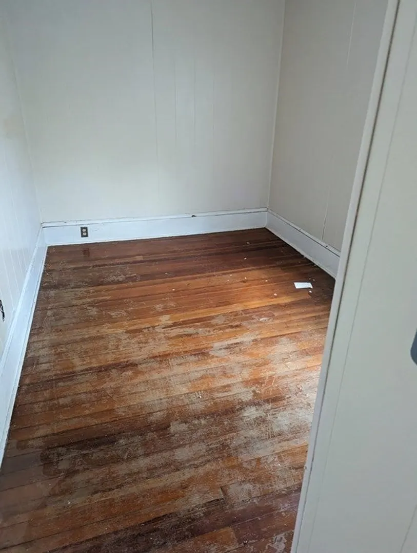
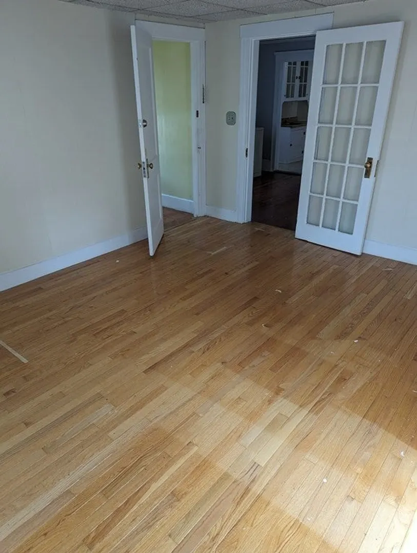
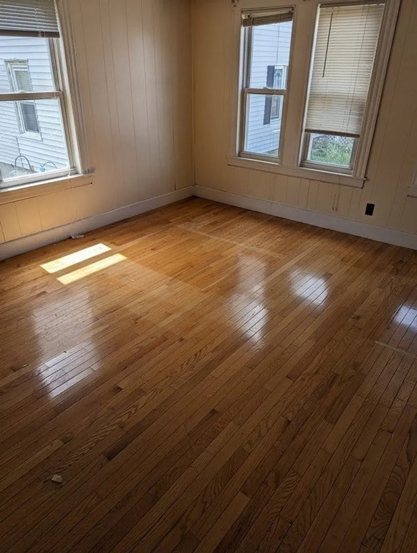
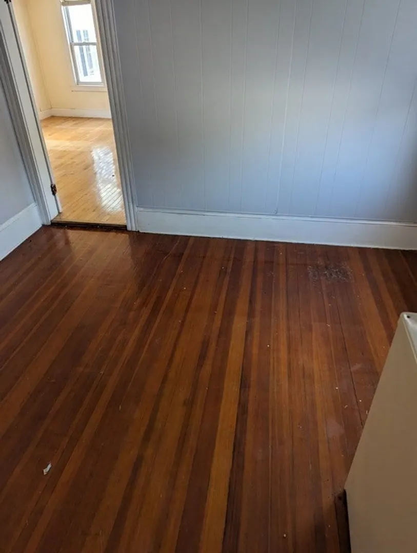
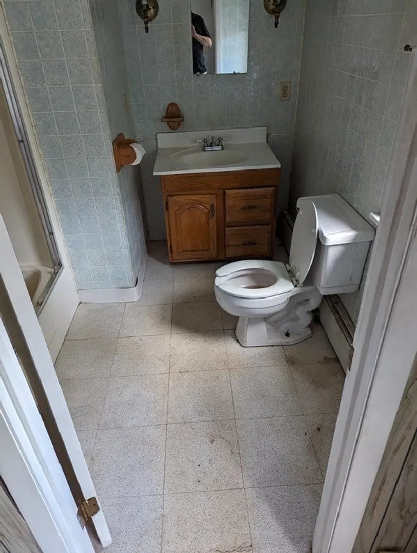
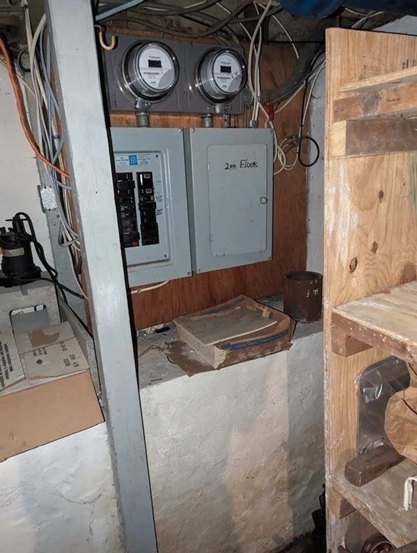
South Lawrence two family. Property features are a shed and two car garage, a level lot partially fenced in and off-street parking. The home is a two family over and under with 5rms, and 2bdrms, 1 bath in each unit, over the same separate heat and electric. Partially renovated but still requiring more renovations. Seller has not lived in the property. Seller and Sellers agent make no representations applied or otherwise. Buyer and Buyers agents to verify all information including that which is in the MLS. Subject to getting a license to sell from the Essex County Probate and Family Court. Sold as is where is. Buyer responsible for smoke/carbon compliance. Not for FHA financing.
-
Highlights
- Area: South Lawrence
- Heating: Unit 1(Oil), Unit 2(Heat Pump, Gas)
- Property Class: Residential Income
- Total Rooms: 12
- Status: Closed
- Cooling: Unit 1(None), Unit 2(None)
- Parking Spots: 2
- Property Type: Multi Family
- Year Built: 1930
-
Additional Details
- Appliances: Unit 1(Range, Refrigerator), Unit 2(Range, Refrigerator, Washer)
- Construction: Frame
- Flooring: Wood, Vinyl
- Interior Features: Unit 1 Rooms(Kitchen), Unit 2 Rooms(Kitchen)
- Road Frontage Type: Public
- Total Number of Units: 2
- Year Built Source: Public Records
- Basement: Full, Interior Entry
- Exterior Features: Storage Shed
- Foundation: Concrete Perimeter, Irregular
- Lot Features: Level
- Roof: Shingle
- Year Built Details: Approximate
- Zoning: R2
-
Amenities
- Community Features: Public Transportation, Shopping, Medical Facility, Public School, T-Station
- Parking Features: Paved Drive, Off Street, Paved
- Covered Parking Spaces: 2
-
Utilities
- Electric: Circuit Breakers
- Water Source: Public
- Sewer: Public Sewer
-
Fees / Taxes
- Assessed Value: $426,500
- Compensation Based On: Net Sale Price
- Tax Year: 2023
- Buyer Agent Compensation: 2.5%
- Rental Fee Includes: Unit 1(Water), Unit 2(Water)
- Taxes: $4,333
Similar Listings
Sold
30 Photos
Sold
18 Photos
Sold
0 Photos
Sold
39 Photos
Content © 2026 MLS Property Information Network, Inc. The information in this listing was gathered from third party resources including the seller and public records.
Listing information provided courtesy of Keller Williams Realty.
MLS Property Information Network, Inc. and its subscribers disclaim any and all representations or warranties as to the accuracy of this information.
