
Sold!
$650,000
6
Beds
3
Baths
2,880
Living Area
-
Property Description
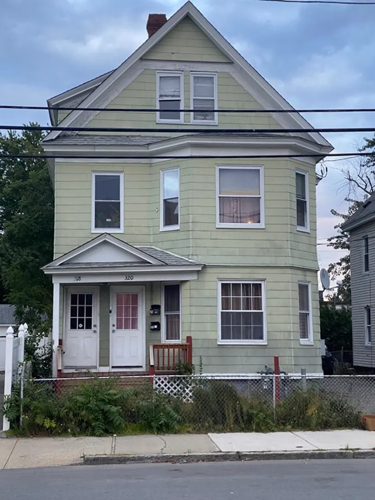
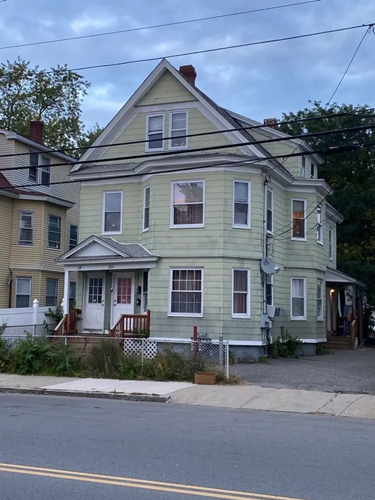
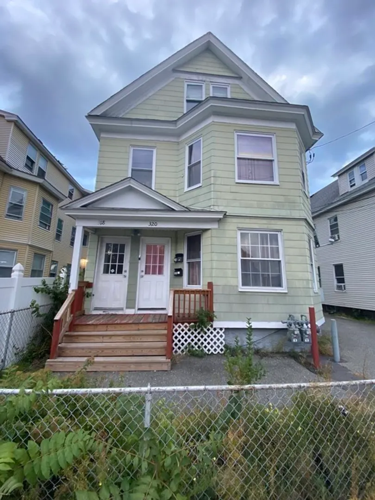
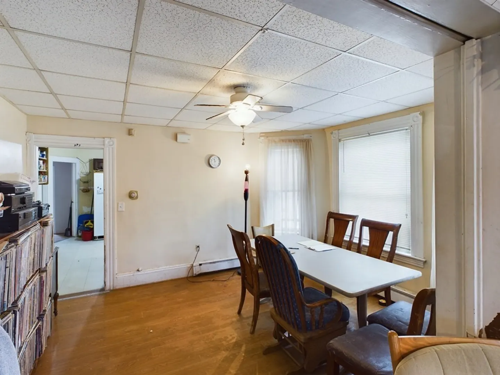
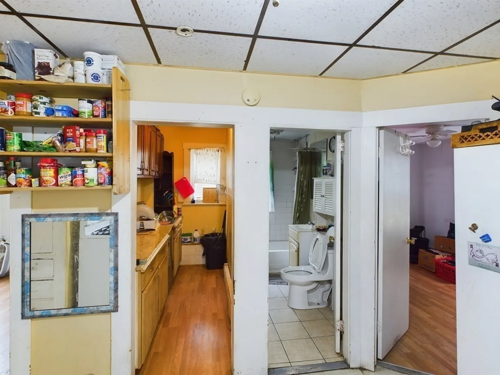
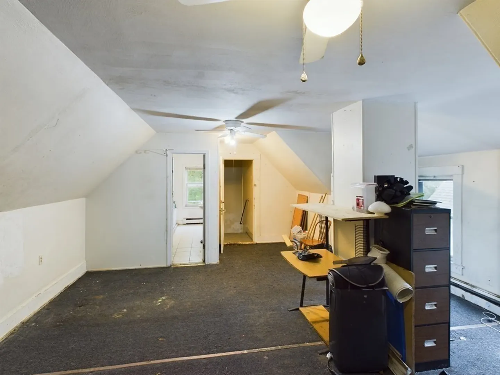
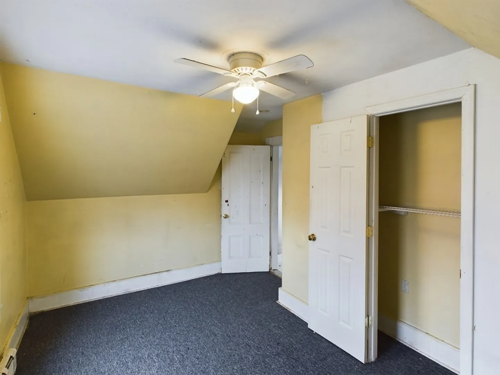
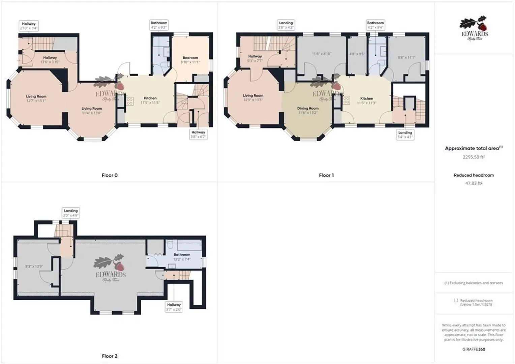
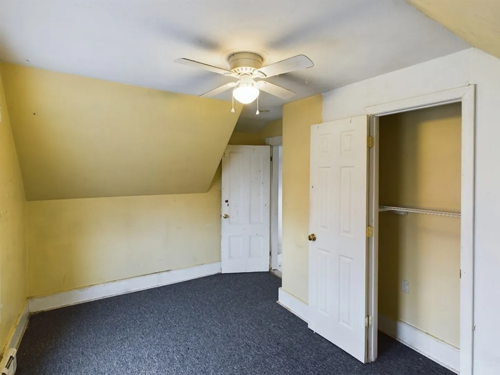
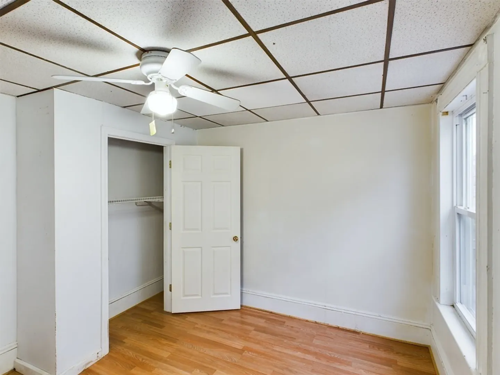
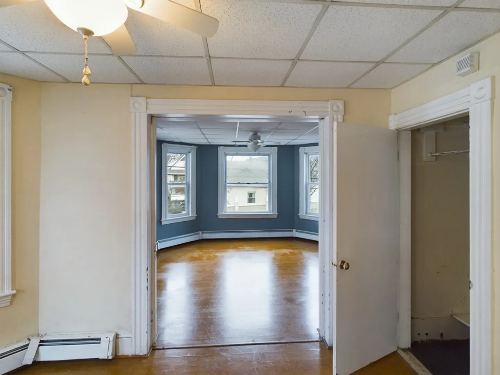
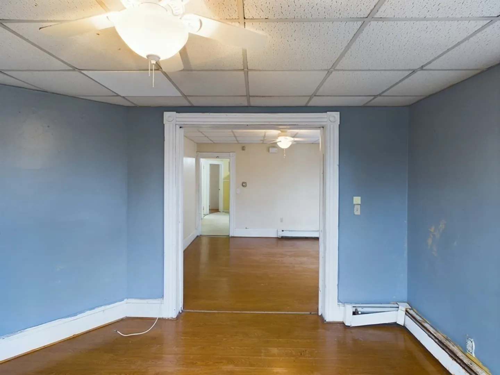
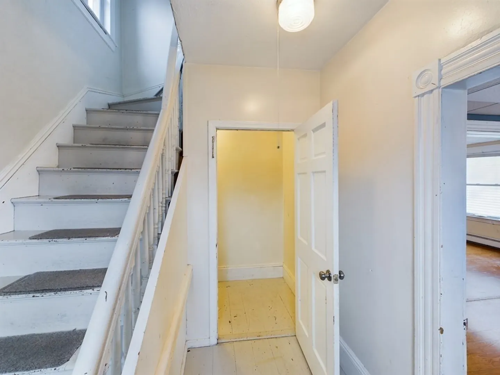
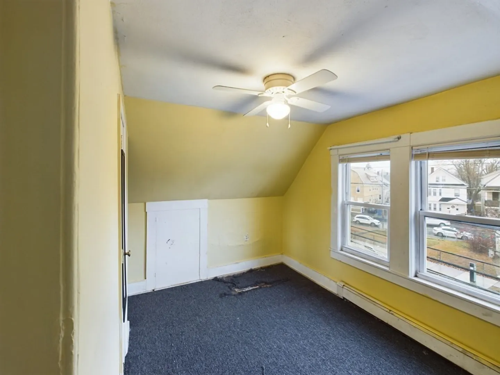
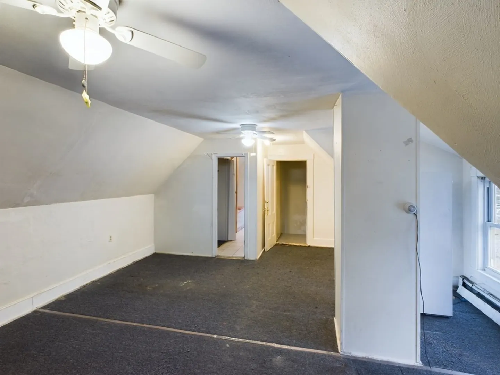
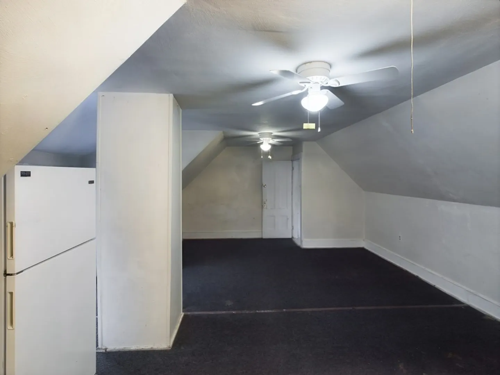
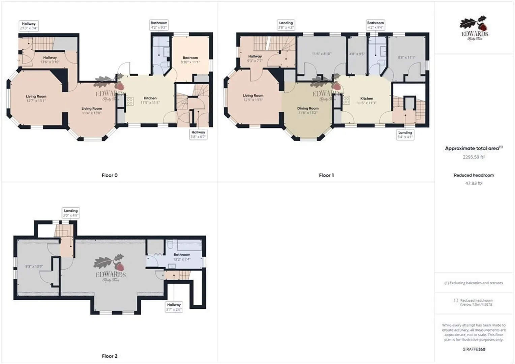
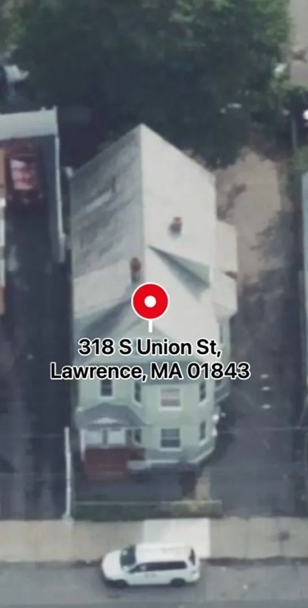
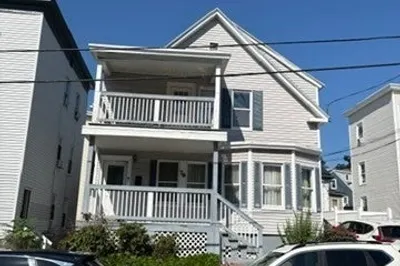
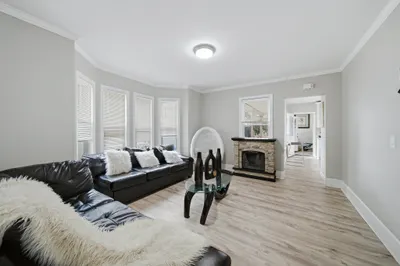
Families and Investors Welcome!! 2-floor, 4 Bedroom Top Unit Available. Open concept Living Room, 2 Bedrooms, Kitchen, Pantry, and 1 Full Bathroom on the 2nd floor. Up the flight of stairs and you’ll find 1 additional Bedroom as well as the spacious Primary Bedroom attached with a Private Bathroom including a Jacuzzi! New appliances for both units including, Hot Water Heaters, Furnaces, Gas Stoves, and Refrigerators. New dishwasher on the 2nd floor. Paved driveway, Off-street parking for 3 vehicles. Highway access and T station nearby. Close to Schools, Shopping, Area Amenities. 1st floor unit is occupied with a Tenant.
-
Highlights
- Area: South Lawrence
- Parking Spots: 3
- Property Type: 2 Family - 2 Units Up/Down
- Year Built: 1880
- Heating: Unit 1(Forced Air), Unit 2(Gas)
- Property Class: Residential Income
- Total Rooms: 15
- Status: Closed
-
Additional Details
- Appliances: Unit 1(Wall Oven, Dishwasher, Refrigerator)
- Exterior Features: Porch
- Foundation: Concrete Perimeter
- Road Frontage Type: Public
- Total Number of Units: 2
- Year Built Source: Public Records
- Basement: Interior Entry, Unfinished
- Flooring: Wood, Tile
- Interior Features: Unit 1(Ceiling Fans, Pantry, Bathroom With Tub & Shower, Open Floor Plan), Unit 1 Rooms(Living Room, Dining Room, Kitchen, Living RM/Dining RM Combo), Unit 2 Rooms(Living Room, Dining Room, Kitchen, Living RM/Dining RM Combo)
- Roof: Shingle
- Year Built Details: Actual
- Zoning: Na
-
Amenities
- Community Features: Public Transportation, Shopping, Laundromat, Highway Access, House of Worship, Private School, Public School, T-Station
- Parking Features: Paved Drive, Off Street, Paved
-
Utilities
- Electric: 220 Volts, Circuit Breakers
- Water Source: Public
- Sewer: Public Sewer
-
Fees / Taxes
- Assessed Value: $478,400
- Compensation Based On: Net Sale Price
- Tax Year: 2024
- Buyer Agent Compensation: 2%
- Facilitator Compensation: 2%
- Taxes: $4,860
Similar Listings
Sold
34 Photos
Sold
38 Photos
Sold
33 Photos
Sold
34 Photos
Content © 2026 MLS Property Information Network, Inc. The information in this listing was gathered from third party resources including the seller and public records.
Listing information provided courtesy of Real Broker MA, LLC.
MLS Property Information Network, Inc. and its subscribers disclaim any and all representations or warranties as to the accuracy of this information.
