
$720,000
5
Beds
2/1
Baths
2,677
Living Area
-
Property Description
Opportunity awaits at 41 Railroad Street in Lawrence, MA. This spacious three-story home offers 2,677 square feet of living space with 5 bedrooms and 2.5 bathrooms. While the property requires updates and TLC, it presents tremendous potential for investors, contractors, or owner-occupants looking to add value and build equity. The functional layout provides generous room sizes and flexibility across all three levels. The first floor will be delivered vacant at closing, offering immediate occupancy or renovation potential. A recorded shared driveway easement provides access to the property. Conveniently located near major routes, public transportation, shopping, schools, and local amenities. Priced to reflect the condition and opportunity, this property is being sold as-is and is ready for its next chapter.
-
Highlights
- Heating: Baseboard, Natural Gas
- Parking Spots: 2
- Property Type: Multi Family
- Total Rooms: 10
- Status: Closed
- Levels: 3
- Property Class: Residential Income
- Stories: 3
- Year Built: 1910
-
Additional Details
- Appliances: Range, Refrigerator
- Construction: Frame
- Foundation: Stone
- Lot Features: Easements, Level
- Roof: Shingle
- Total Number of Units: 2
- Year Built Source: Public Records
- Basement: Full, Interior Entry, Bulkhead, Concrete, Unfinished
- Flooring: Vinyl
- Interior Features: Kitchen, Living RM/Dining RM Combo, Office/Den, Living Room
- Road Frontage Type: Public
- SqFt Source: Public Record
- Year Built Details: Actual
- Zoning: I2
-
Amenities
- Community Features: Public Transportation, Shopping, Park, Walk/Jog Trails, Medical Facility, Laundromat, Highway Access, House of Worship, Public School, Sidewalks
- Parking Features: Paved Drive, Shared Driveway, Off Street
-
Utilities
- Electric: 100 Amp Service
- Water Source: Public
- Sewer: Public Sewer
-
Fees / Taxes
- Assessed Value: $719,200
- Taxes: $6,214
- Tax Year: 2026
Similar Listings
Sold
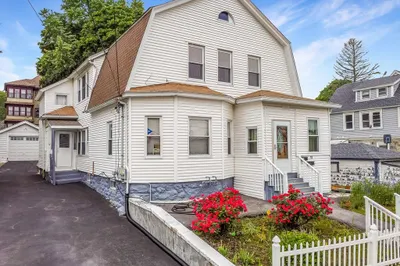
34 Photos
Sold
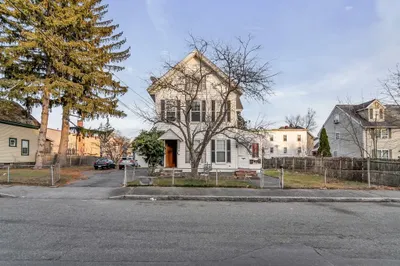
27 Photos
Sold
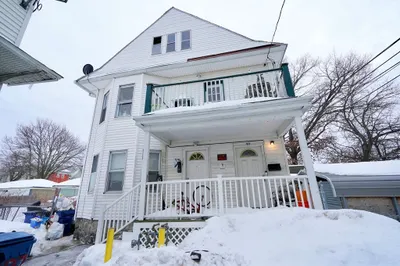
38 Photos
Sold
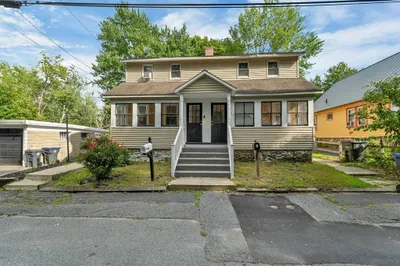
41 Photos
Content © 2026 MLS Property Information Network, Inc. The information in this listing was gathered from third party resources including the seller and public records.
Listing information provided courtesy of eXp Realty LLC.
MLS Property Information Network, Inc. and its subscribers disclaim any and all representations or warranties as to the accuracy of this information.
