
Sold!
$1,147,000
2
Beds
1/1
Bath
1,166
Living Area
-
Property Description
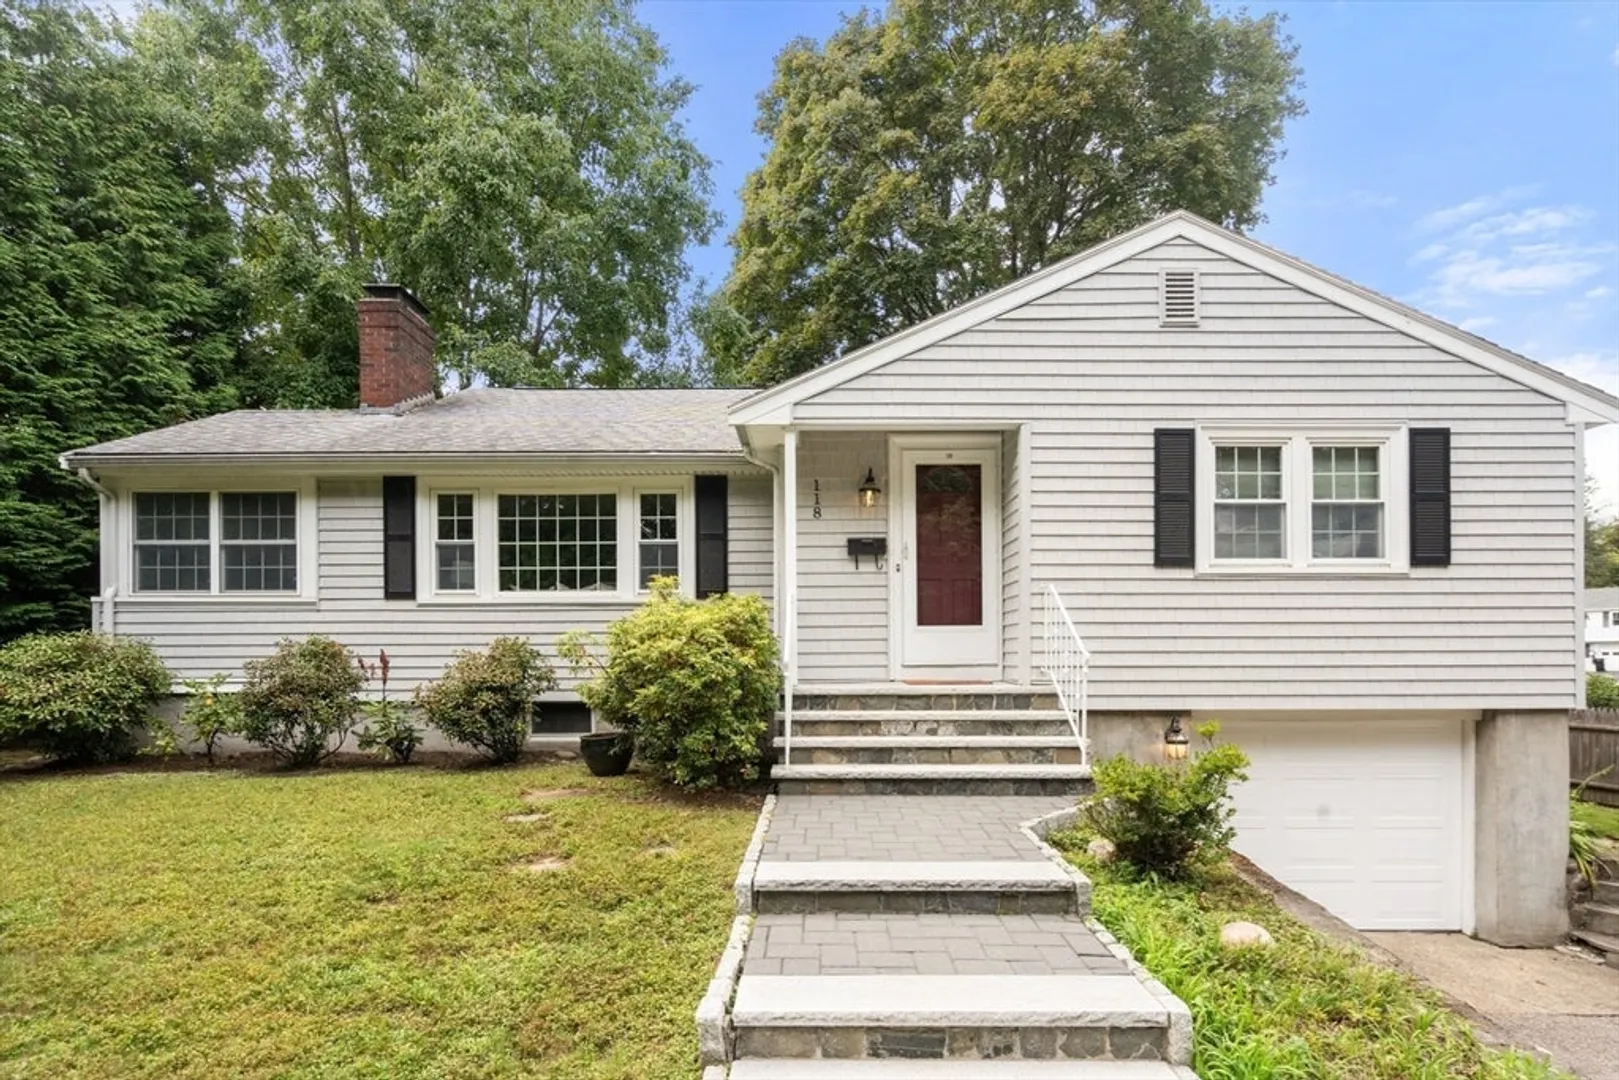
Nestled in a picturesque Belmont neighborhood, this charming ranch-style home offers comfortable, one-level living with approximately 1,166 sq ft of interior space. Featuring 2 bedrooms and 1.5 baths, the residence is ideal for both first-time buyers and downsizers. Hardwood floors, a finished basement, and a fireplace enhance the cozy yet functional layout. The attached garage, off-street parking, and a generous 7,000 sq ft lot add convenience and outdoor potential. Built in 1954 and thoughtfully maintained, the home includes oil-fired baseboard heating, vinyl exterior, and notable amenities such as a garden area, patio, and fenced backyard. Situated close to conservation trails, parks, public schools, transit, and shopping, this home blends mid-century charm with Belmont’s exceptional quality of life. A rare find in a sought-after community—ready to welcome its next chapter.
-
Highlights
- Cooling: Window Unit(s)
- Parking Spots: 3
- Property Type: Single Family Residence
- Total Rooms: 4
- Status: Closed
- Heating: Baseboard, Hot Water, Oil
- Property Class: Residential
- Style: Ranch
- Year Built: 1954
-
Additional Details
- Basement: Full, Partially Finished, Radon Remediation System
- Exterior Features: Patio, Rain Gutters, Fenced Yard
- Flooring: Wood
- Road Frontage Type: Public
- SqFt Source: Public Record
- Year Built Source: Public Records
- Construction: Frame
- Fireplaces: 2
- Foundation: Concrete Perimeter
- Roof: Shingle
- Year Built Details: Approximate
- Zoning: Sc
-
Amenities
- Community Features: Park, Walk/Jog Trails, Public School
- Parking Features: Under, Paved
- Covered Parking Spaces: 1
-
Utilities
- Electric: Circuit Breakers
- Water Source: Public
- Sewer: Public Sewer
-
Fees / Taxes
- Assessed Value: $873,000
- Taxes: $9,943
- Tax Year: 2025
Similar Listings
Sold

60 Photos
Sold
32 Photos
Sold
31 Photos
Sold
16 Photos
Content © 2026 MLS Property Information Network, Inc. The information in this listing was gathered from third party resources including the seller and public records.
Listing information provided courtesy of RE/MAX Real Estate Center.
MLS Property Information Network, Inc. and its subscribers disclaim any and all representations or warranties as to the accuracy of this information.
