
Sold!
$1,410,000
4
Beds
3
Baths
2,106
Living Area
-
Property Description
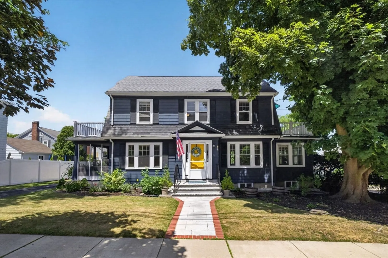
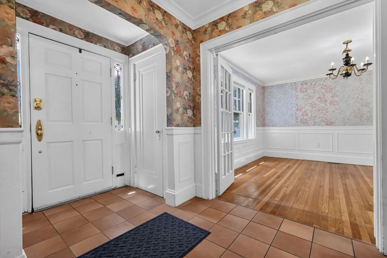
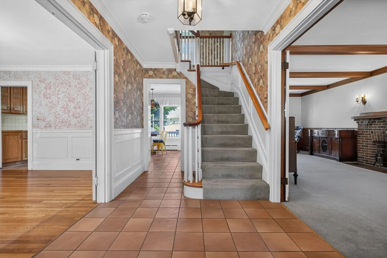
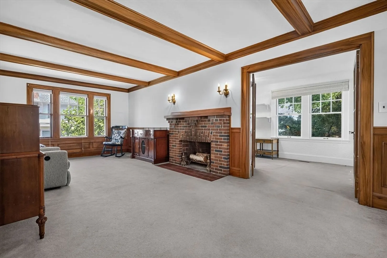
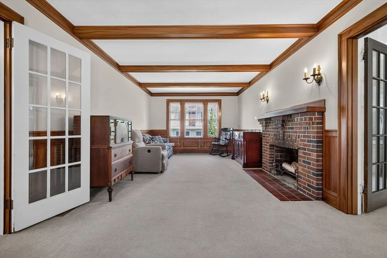
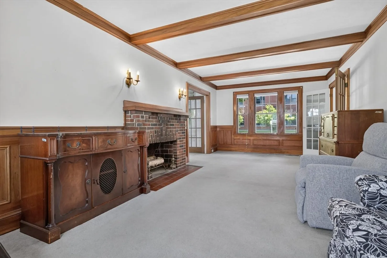
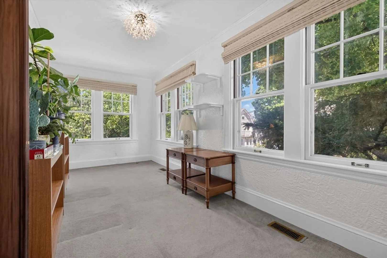
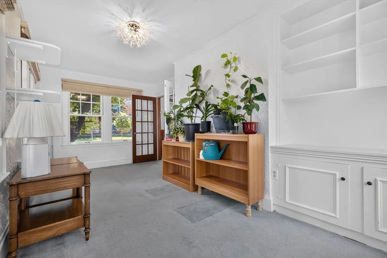
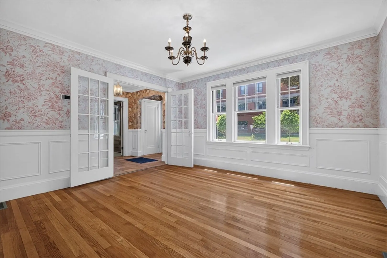
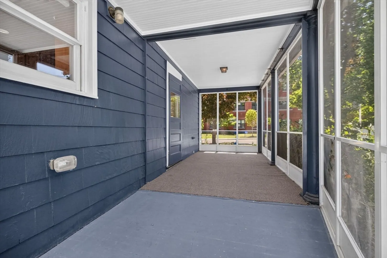
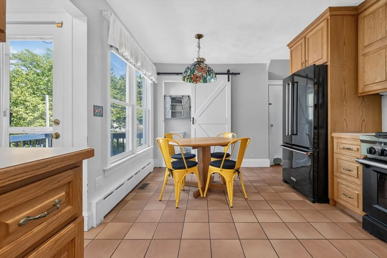
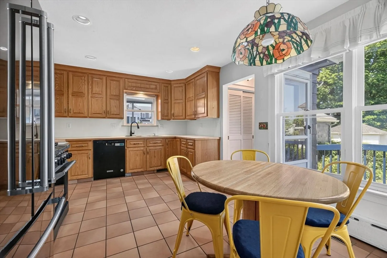
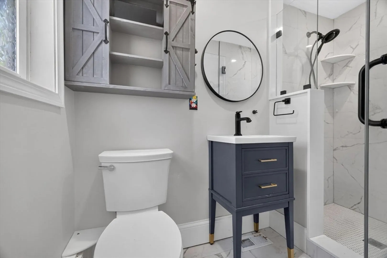
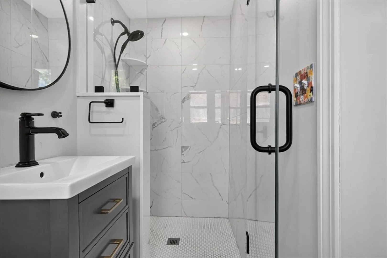
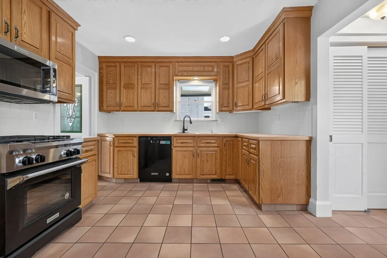
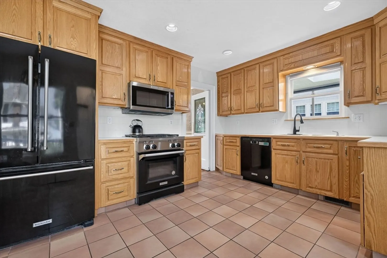
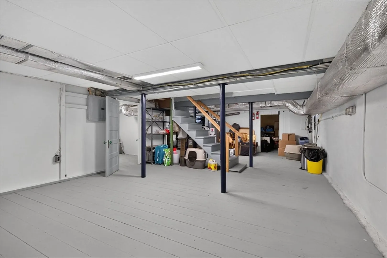
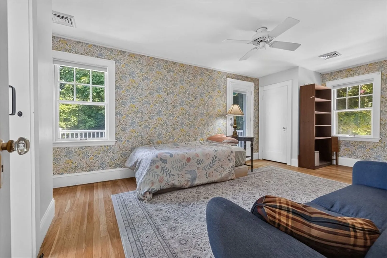
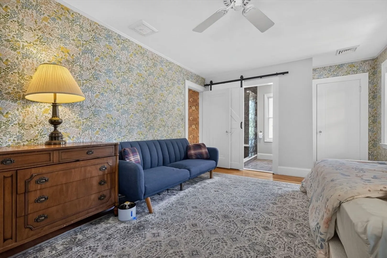
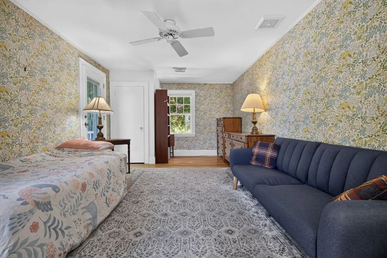
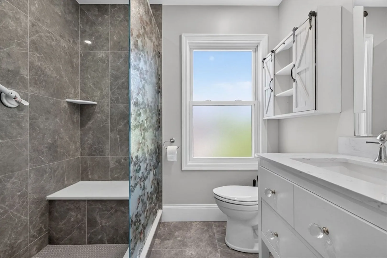
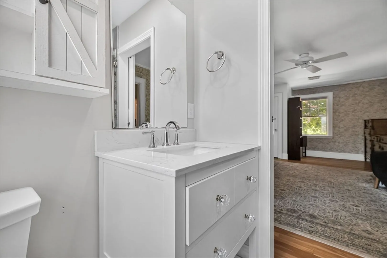
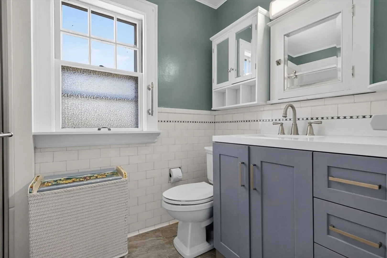
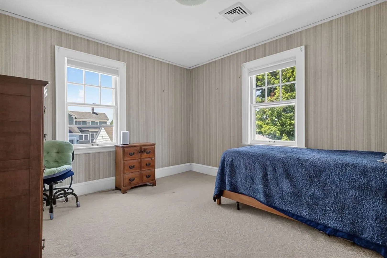
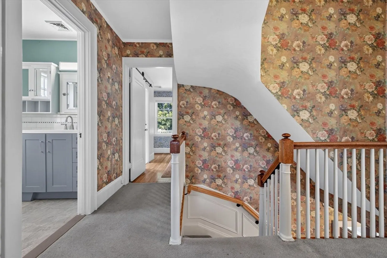
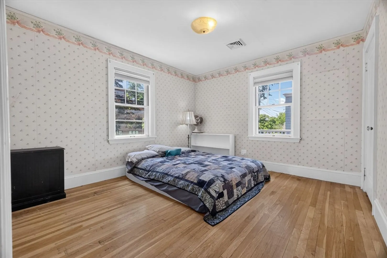
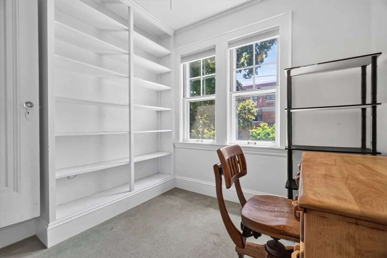
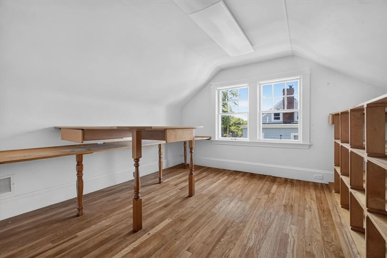
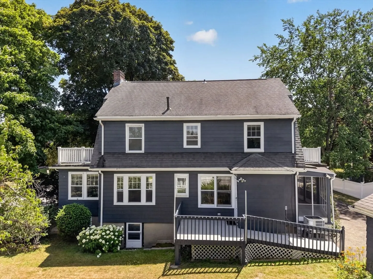
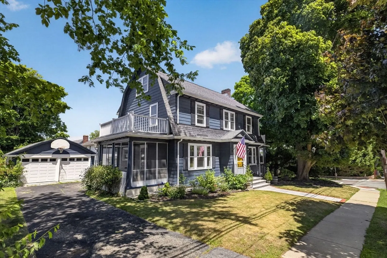
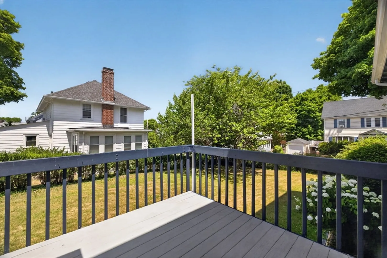
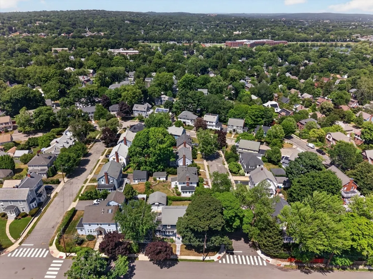
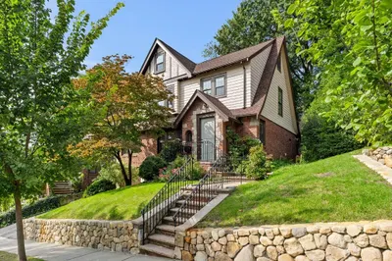
Ideally located in the desirable Payson Park neighborhood on a corner lot, this move-in ready 4-bedroom, 3-bathroom home is ready for its new owner. Lovingly owned by only two owners, this home has been tastefully updated throughout the years, including updated bathrooms, utilities, and the installation of a whole-home heat pump system for efficient heating and cooling. Enjoy additional living space with a sunroom and screened-in porch, perfect for relaxing or entertaining. A partially finished walk-up attic with windows offers flexible space for a home office, studio, or additional living area. The property also features a nice backyard, providing a private outdoor retreat in a highly sought-after Belmont location. First showings at Open House: Sat., July 11, 12–2 PM
-
Highlights
- Area: Payson Park
- Heating: Air Source Heat Pumps (ASHP)
- Property Class: Residential
- Style: Colonial
- Year Built: 1928
- Cooling: Heat Pump
- Parking Spots: 4
- Property Type: Single Family Residence
- Total Rooms: 9
- Status: Closed
-
Additional Details
- Appliances: Gas Water Heater, Range, Oven, Dishwasher, Microwave, Refrigerator, Freezer, Washer, Dryer
- Construction: Frame
- Fireplaces: 1
- Foundation: Concrete Perimeter
- Lot Features: Corner Lot
- Roof: Shingle
- Year Built Details: Actual
- Zoning: Sc
- Basement: Full, Partially Finished
- Exterior Features: Porch - Enclosed, Deck, Deck - Roof
- Flooring: Hardwood
- Interior Features: Walk-up Attic
- Road Frontage Type: Public
- SqFt Source: Public Record
- Year Built Source: Public Records
-
Amenities
- Community Features: Public Transportation, Park, Public School
- Parking Features: Detached, Paved Drive, Off Street
- Covered Parking Spaces: 2
-
Utilities
- Electric: 220 Volts
- Water Source: Public
- Sewer: Public Sewer
-
Fees / Taxes
- Assessed Value: $1,179,000
- Taxes: $13,429
- Tax Year: 2025
Similar Listings
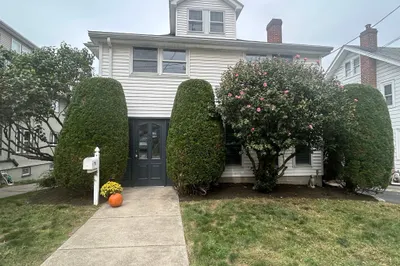

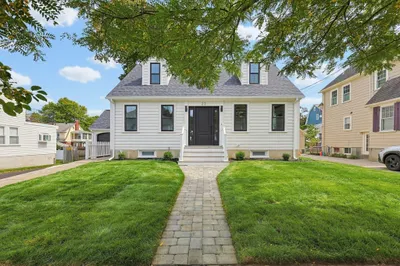
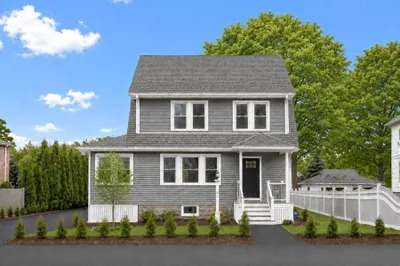
Sold
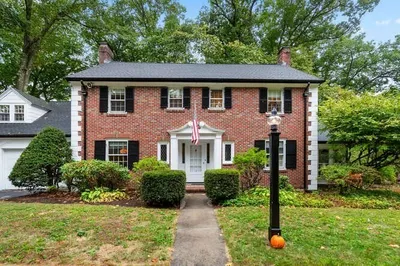
42 Photos
Sold
42 Photos
Sold
40 Photos
Sold
39 Photos
Content © 2026 MLS Property Information Network, Inc. The information in this listing was gathered from third party resources including the seller and public records.
Listing information provided courtesy of Gibson Sotheby's International Realty.
MLS Property Information Network, Inc. and its subscribers disclaim any and all representations or warranties as to the accuracy of this information.
