
Sold!
$1,560,000
5
Beds
4/1
Baths
5,867
Living Area
-
Property Description
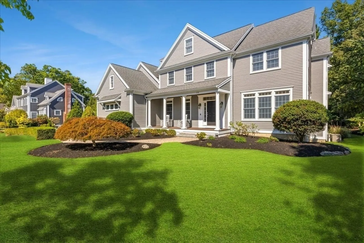
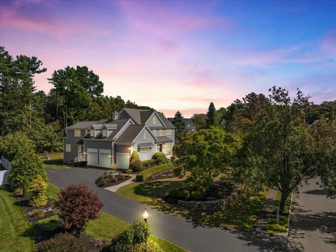
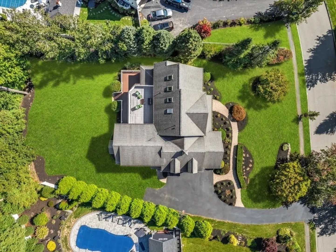
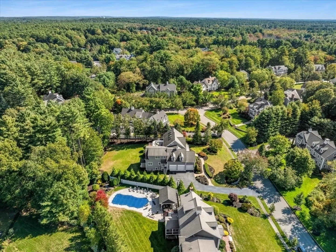
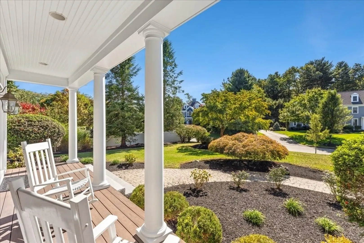
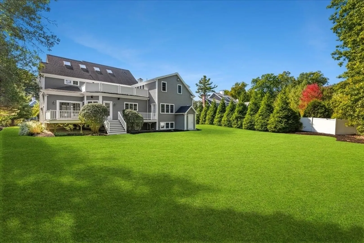
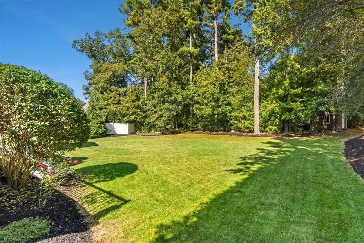
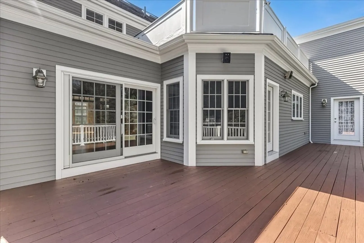
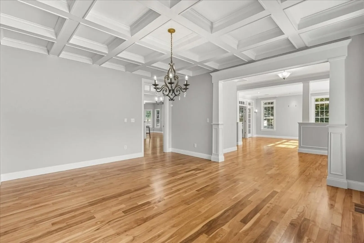
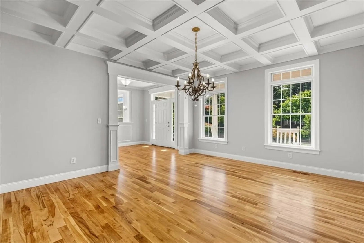
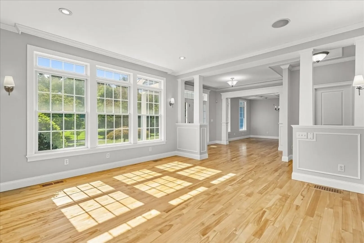
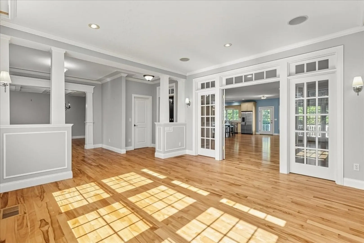
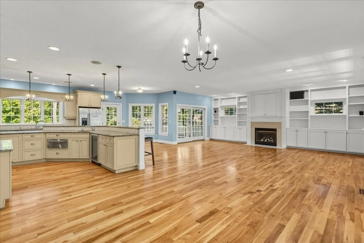
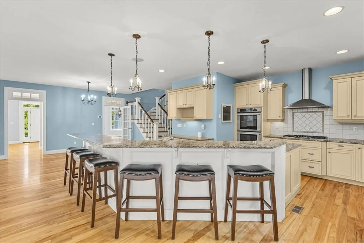
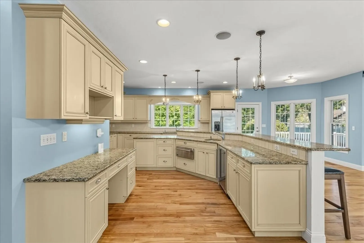
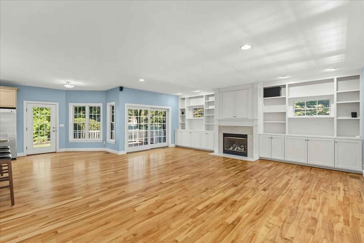
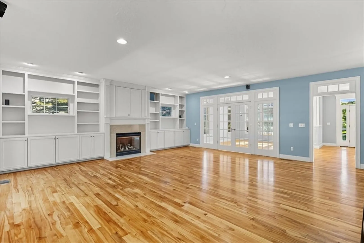
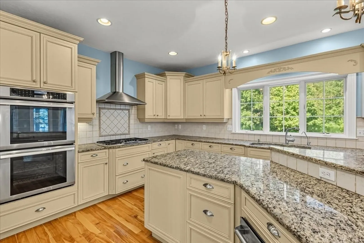
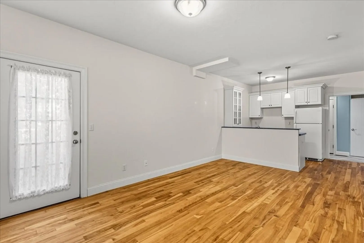
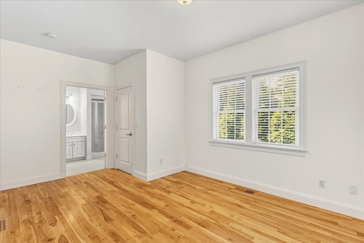
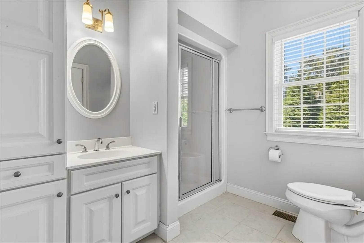
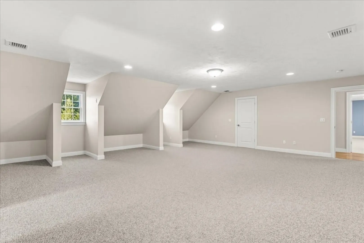
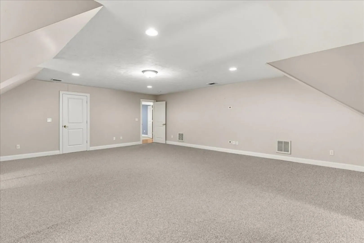
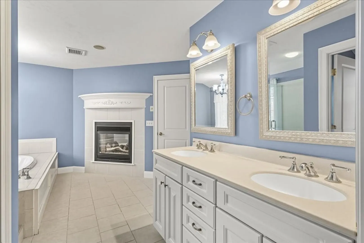
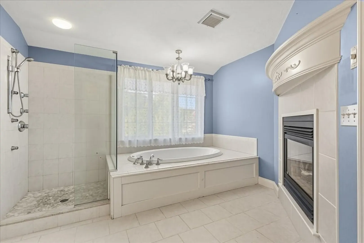
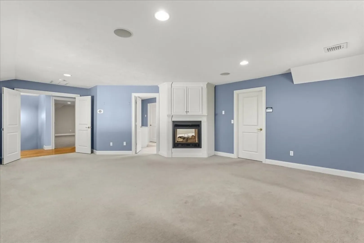
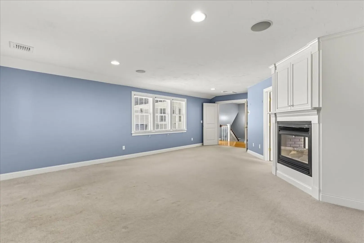
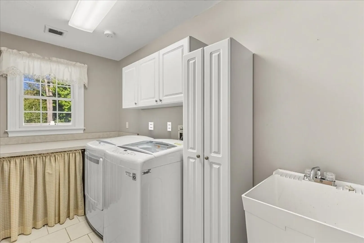
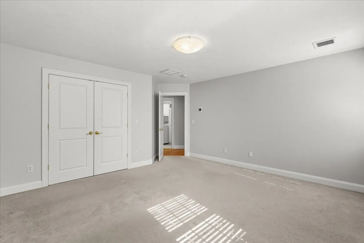
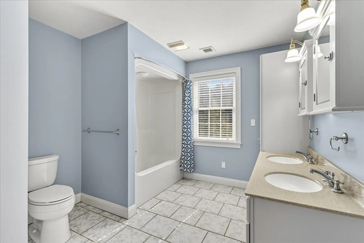
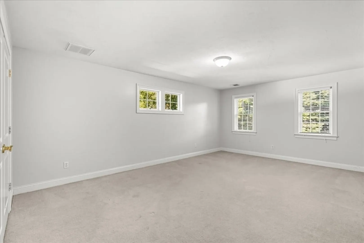
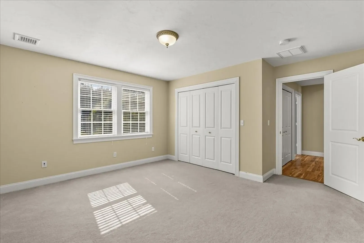
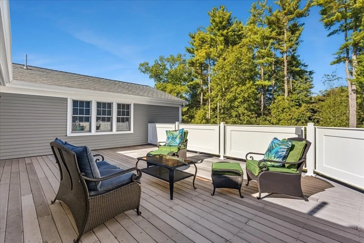
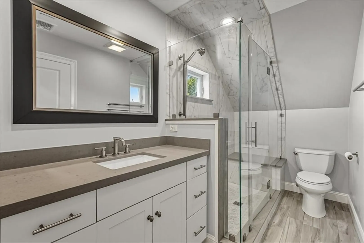
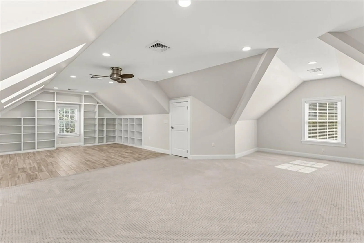
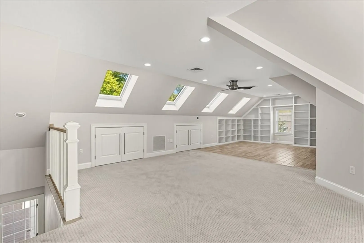
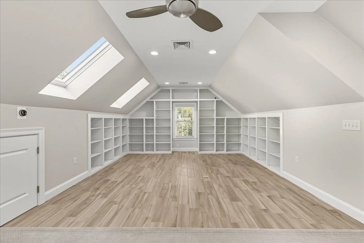
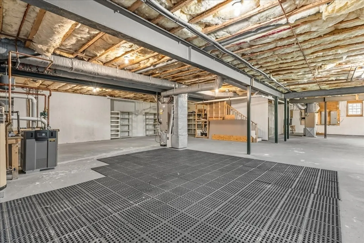
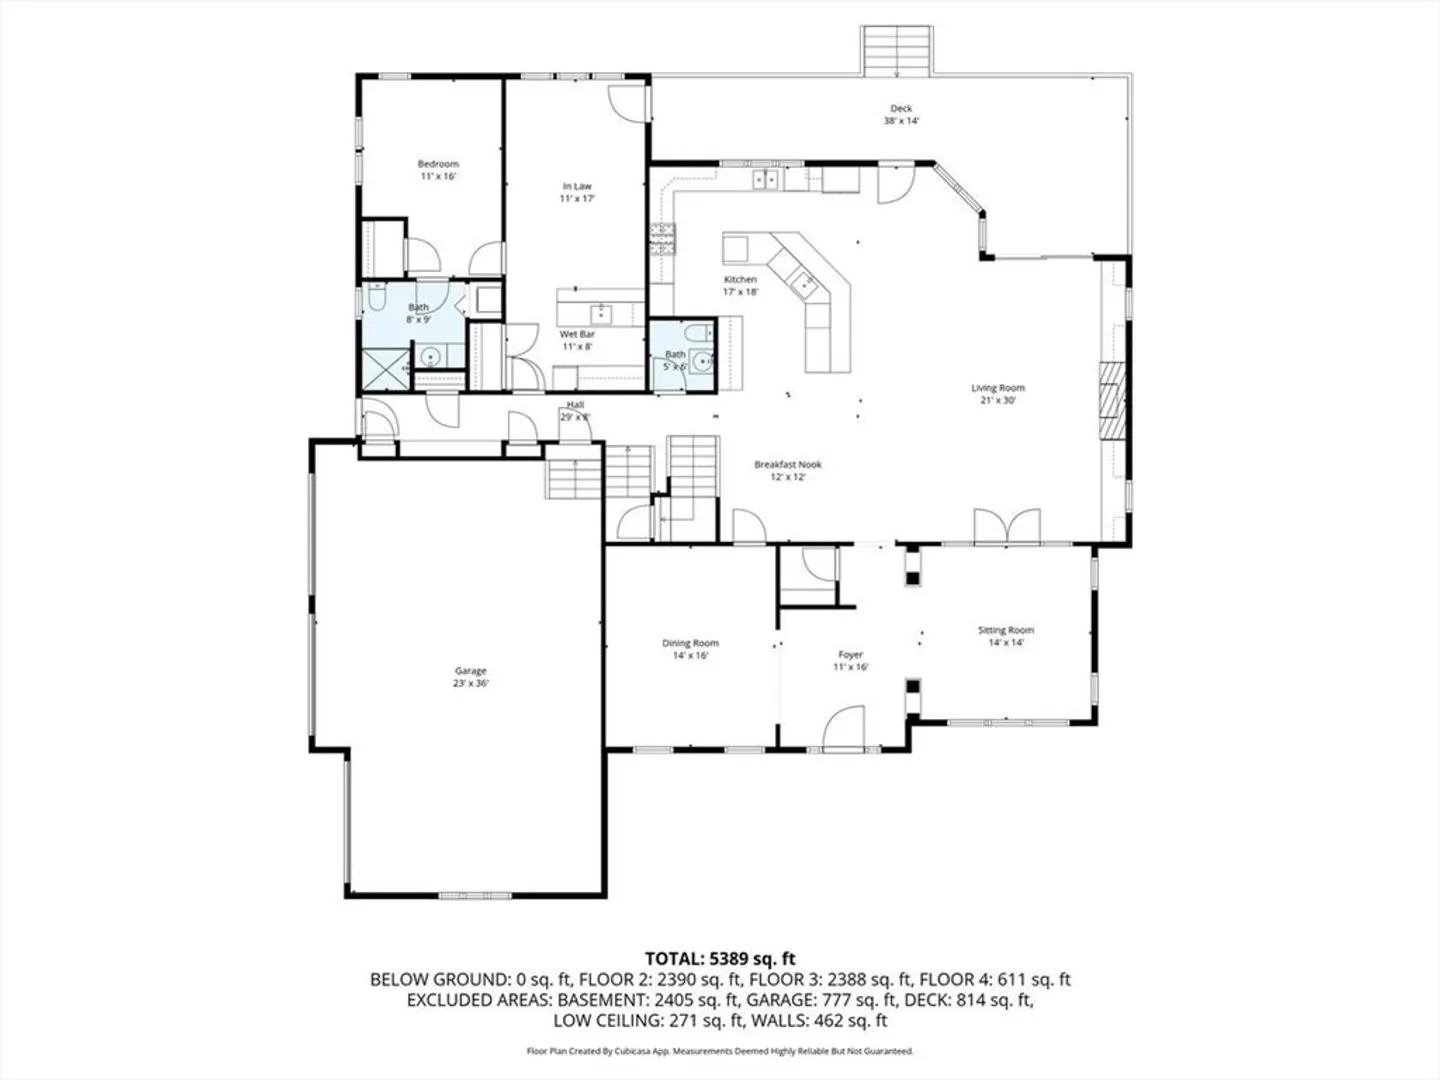
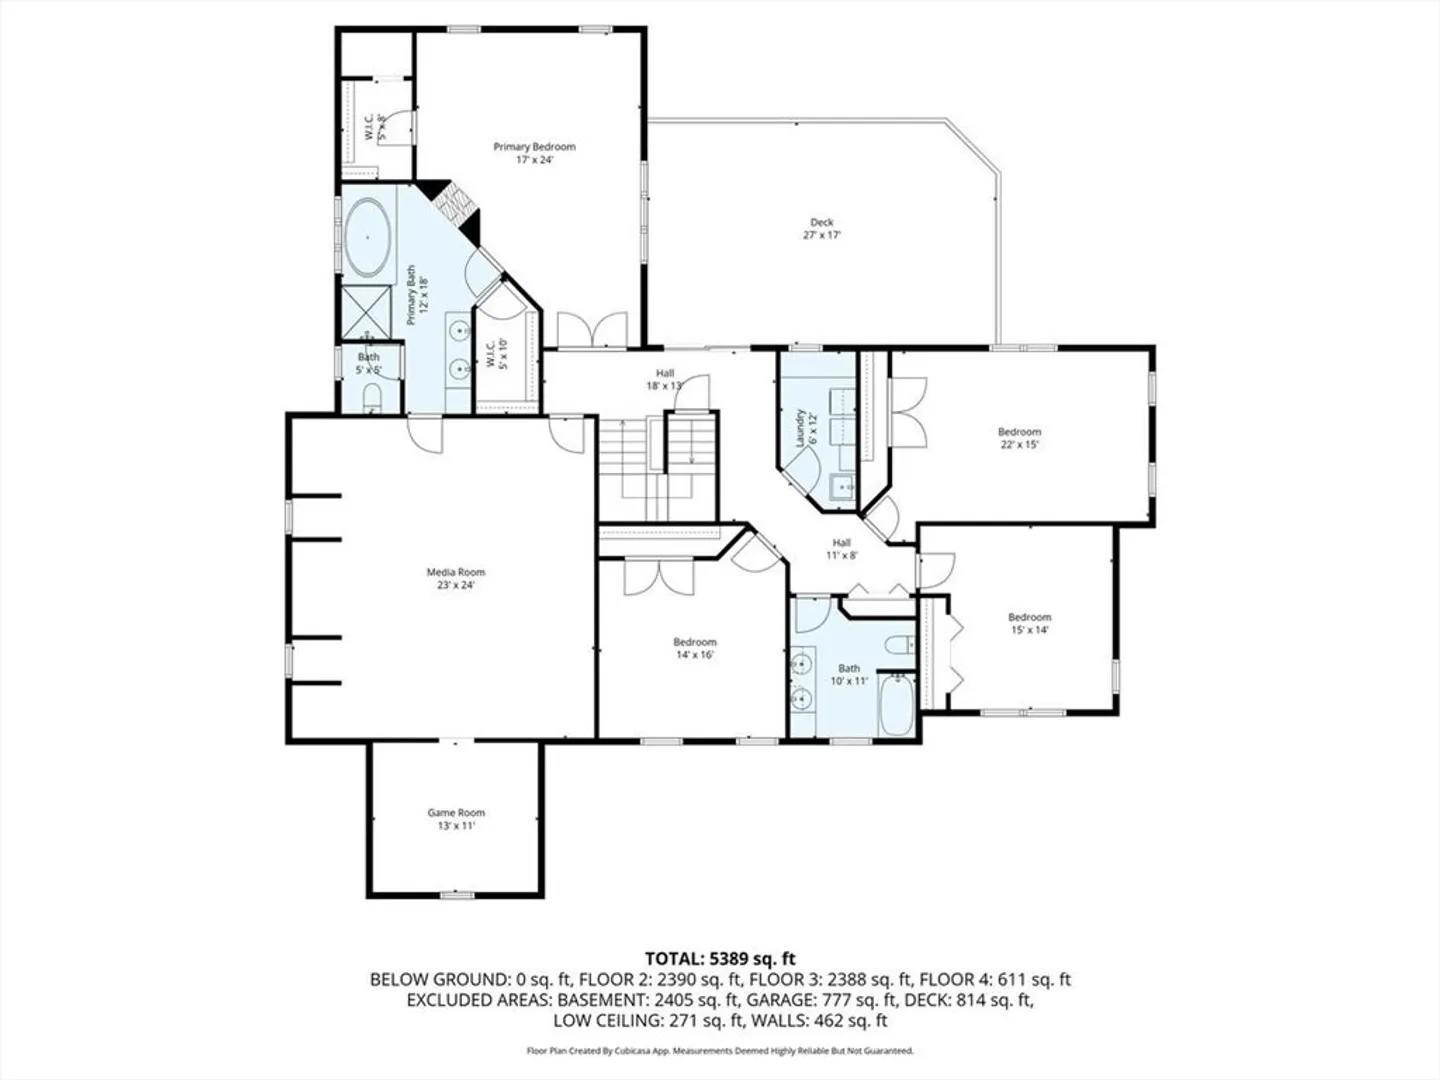
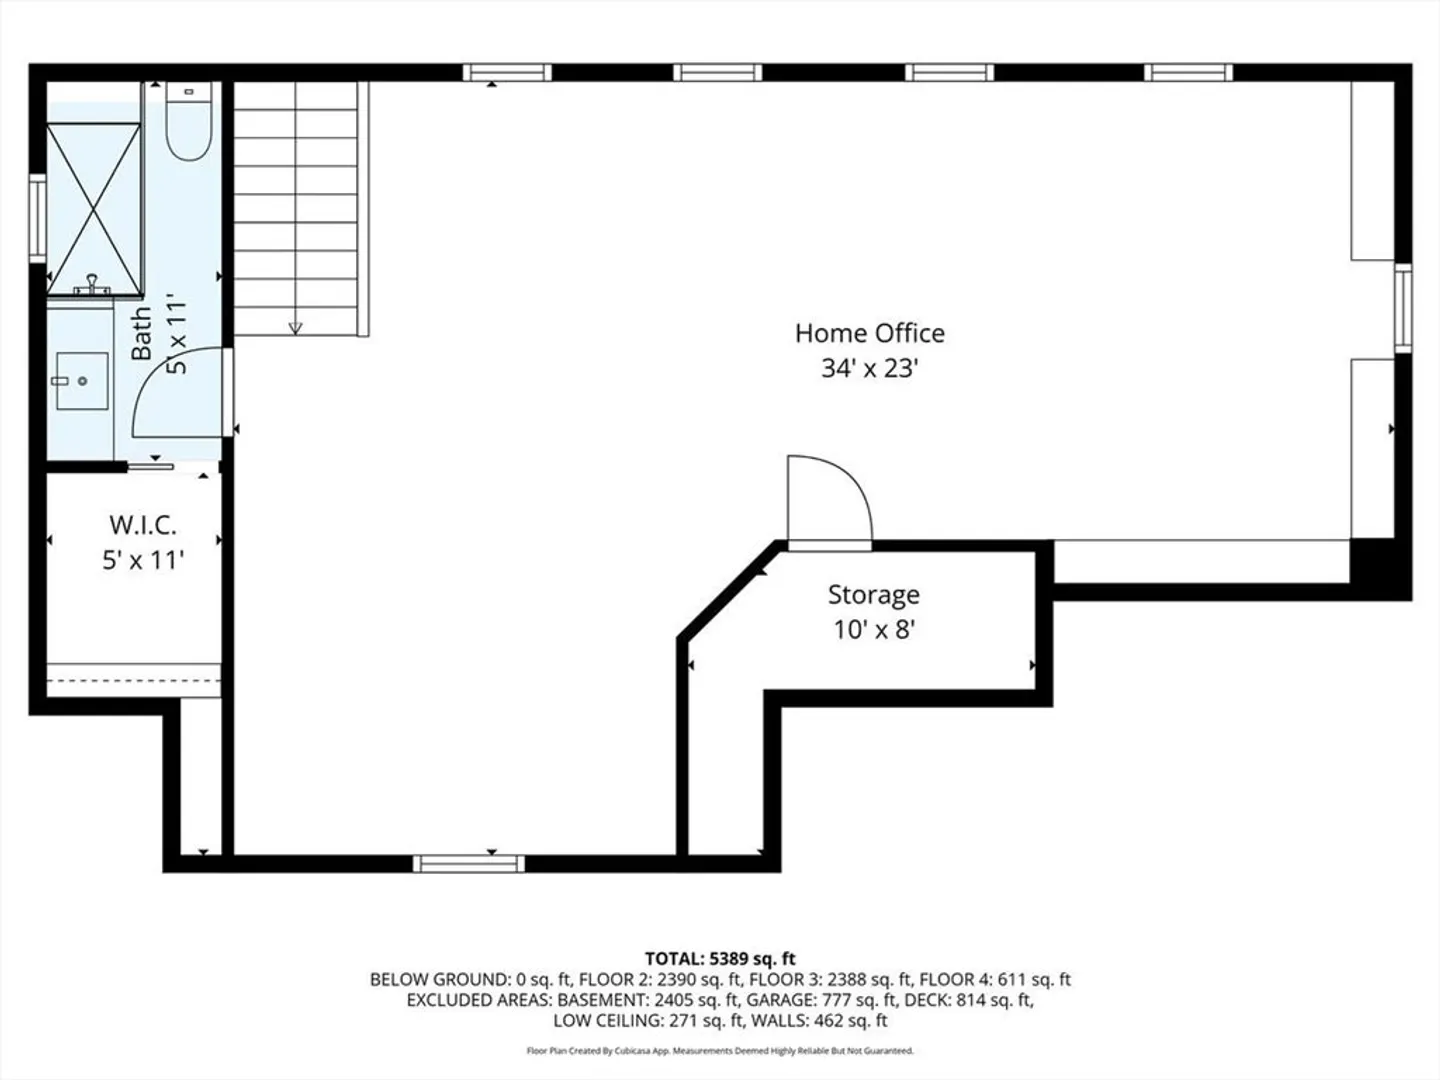
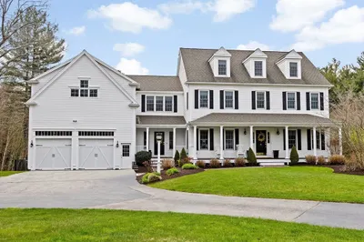
Welcome to 118 Bates Way, a stunning 5-bedroom, 4.5-bath retreat in Hanover’s prestigious Stone Meadow neighborhood. This 5,867 sq. ft. residence, built in 2002, features an open-concept main level, perfect for entertaining, which includes a gourmet kitchen with granite countertops, a grand great room with custom built-ins, a gas fireplace, and a formal dining room with a coffered ceiling. The luxurious primary suite on the second floor includes a spa-inspired bathroom with soaking tub and fireplace. A bonus room & secluded home office with built in bookcases complete the upper levels. A main-floor in-law suite offers convenience for extended family or live in help. A bright, unfinished walkout basement is just waiting for your customization. Outside, enjoy a tree-lined backyard with a large deck and ample lawn space for a future pool. This stunning home is near scenic walking trails, top-rated schools, shopping, & major highways, providing an ideal blend of luxury & convenience
-
Highlights
- Cooling: Central Air
- HOA Fee: $400
- Property Class: Residential
- Style: Colonial
- Year Built: 2002
- Heating: Forced Air, Radiant, Natural Gas
- Parking Spots: 13
- Property Type: Single Family Residence
- Total Rooms: 14
- Status: Closed
-
Additional Details
- Appliances: Gas Water Heater, Oven, Dishwasher, Microwave, Range, Refrigerator, Washer, Dryer, Wine Refrigerator, Range Hood
- Construction: Frame
- Fireplaces: 2
- Foundation: Concrete Perimeter
- Lot Features: Cleared, Level
- Roof: Shingle
- Year Built Details: Actual
- Zoning: R
- Basement: Full, Walk-Out Access, Interior Entry, Sump Pump, Concrete, Unfinished
- Exterior Features: Porch, Deck - Roof, Deck - Wood, Deck - Composite, Rain Gutters, Storage, Professional Landscaping, Sprinkler System, Screens
- Flooring: Tile, Carpet, Hardwood, Flooring - Stone/Ceramic Tile, Flooring - Wall to Wall Carpet, Flooring - Hardwood
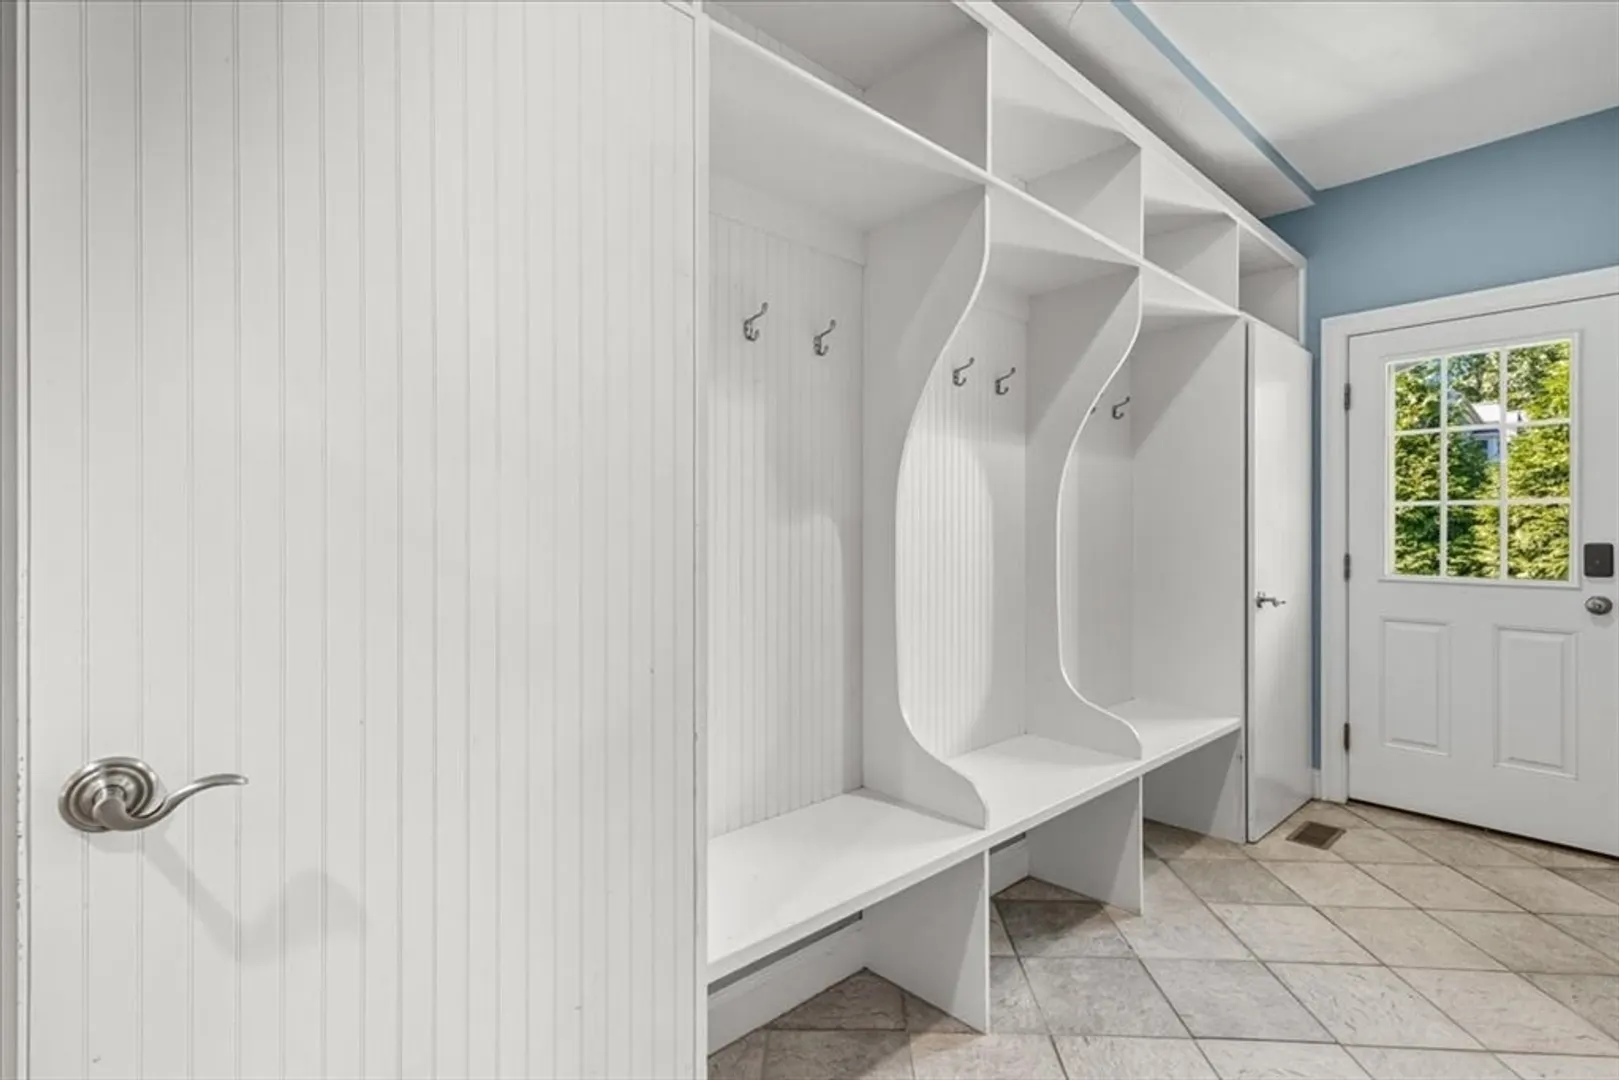
- Interior Features: Bathroom - Full, Bathroom - With Tub & Shower, Recessed Lighting, Open Floorplan, Crown Molding, Bathroom - With Shower Stall, Closet, Closet/Cabinets - Custom Built, Bathroom, Media Room, Game Room, Sitting Room, Live-in Help Quarters, Home Office, Central Vacuum, Wired for Sound
- Road Frontage Type: Public
- SqFt Source: Owner
- Year Built Source: Public Records
-
Amenities
- Community Features: Shopping, Park, Walk/Jog Trails, Golf, Conservation Area, Highway Access, House of Worship, Public School, Sidewalks
- Parking Features: Attached, Garage Door Opener, Insulated, Paved Drive, Off Street, Paved
- Covered Parking Spaces: 3
-
Utilities
- Electric: 200+ Amp Service
- Water Source: Public
- Sewer: Inspection Required for Sale
-
Fees / Taxes
- Assessed Value: $1,736,700
- HOA Fee Frequency: Annually
- Taxes: $21,448
- HOA: Yes
- Tax Year: 2025
Similar Listings
Sold
NEW CONSTRUCTION
3 Photos
Sold
39 Photos
Sold
42 Photos
Sold
32 Photos
Content © 2026 MLS Property Information Network, Inc. The information in this listing was gathered from third party resources including the seller and public records.
Listing information provided courtesy of Compass.
MLS Property Information Network, Inc. and its subscribers disclaim any and all representations or warranties as to the accuracy of this information.
