
Sold!
$625,000
3
Beds
2/1
Baths
2,301
Living Area
-
Property Description
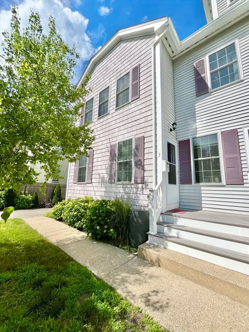
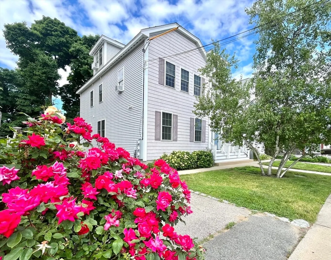
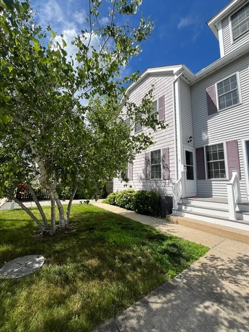
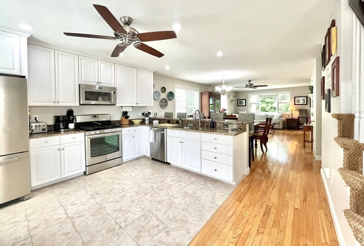
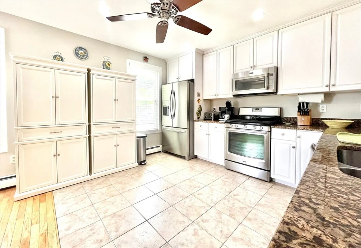
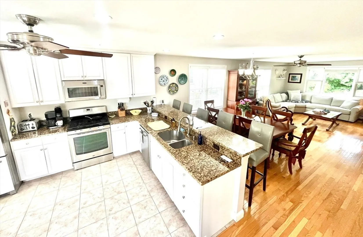
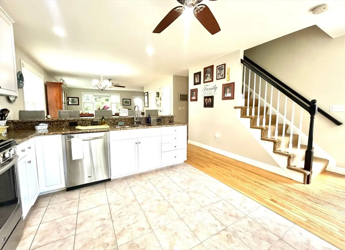
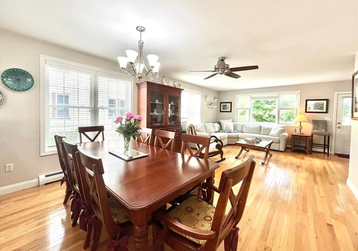
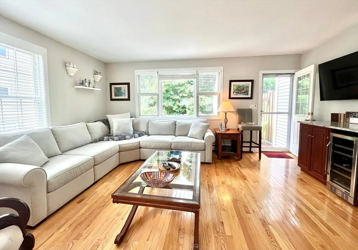
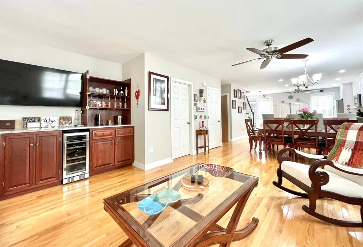
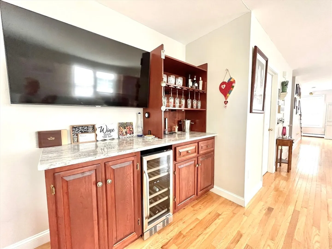
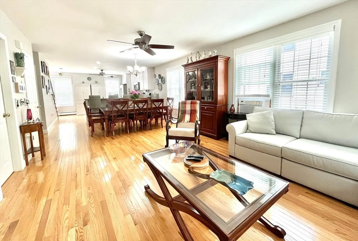
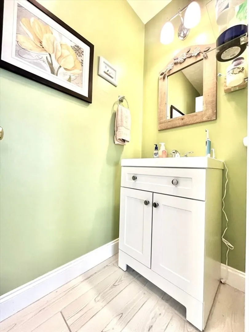
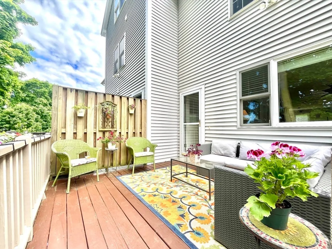
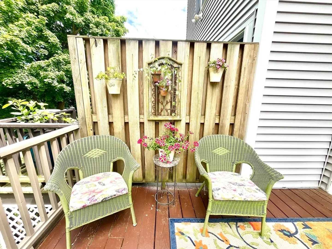
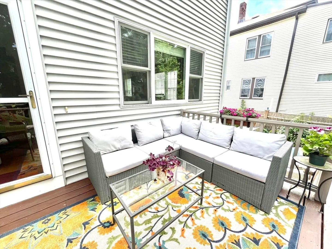
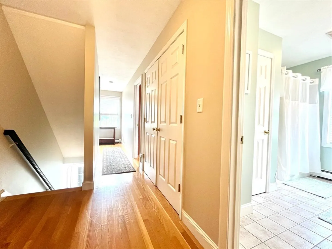
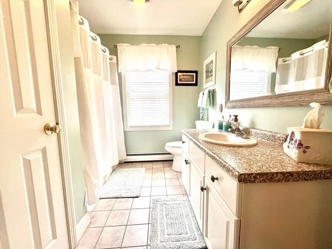
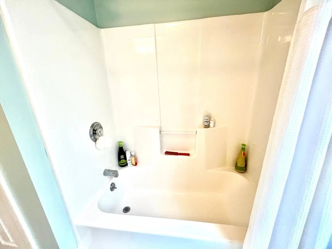
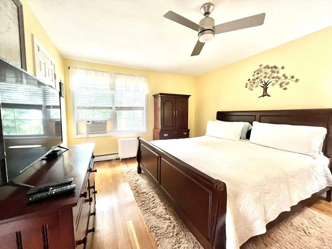
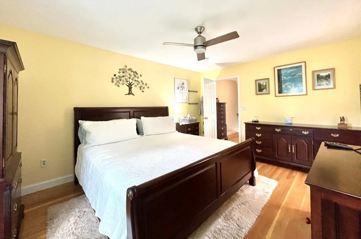
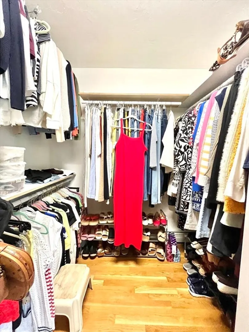
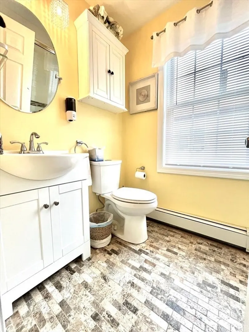
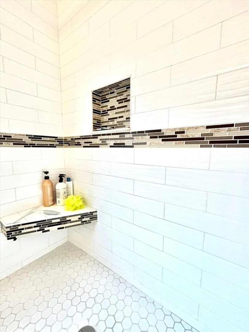
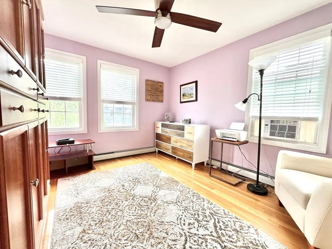
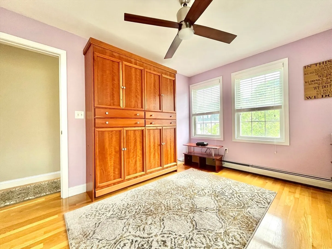
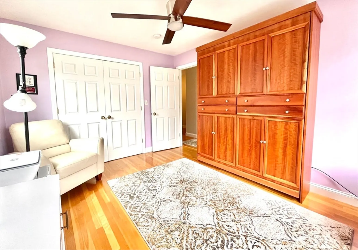
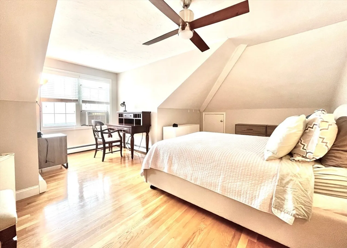
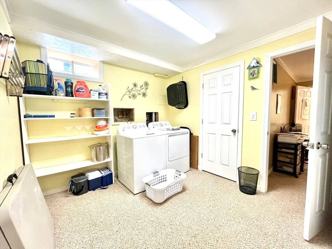
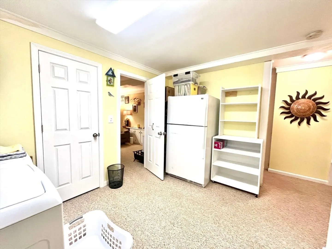
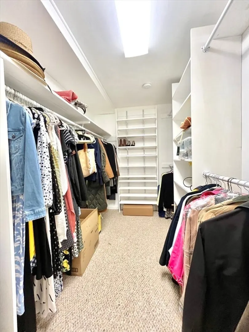
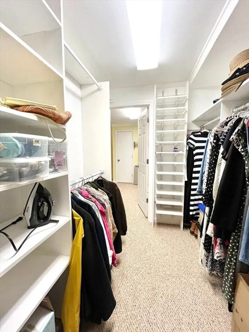
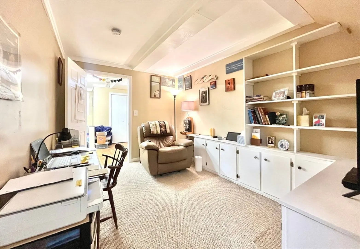
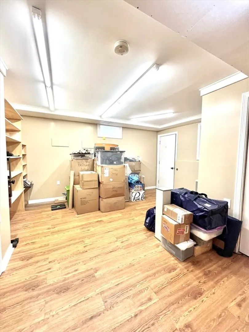
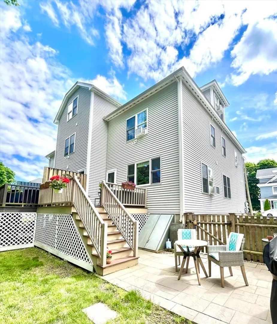
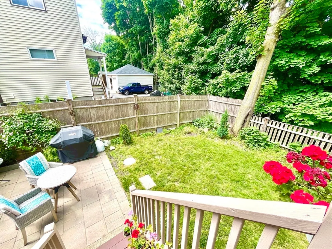
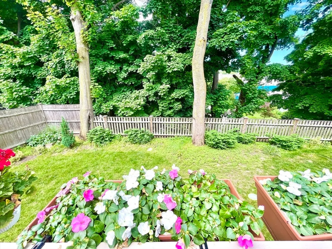
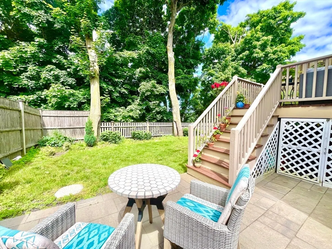
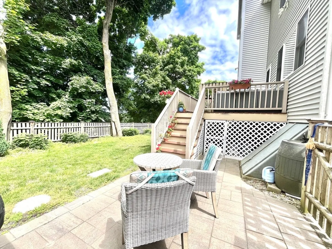
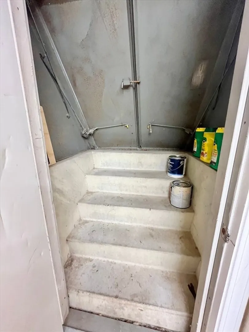
Beautiful open concept 3+ bedroom end unit condominium in downtown Ipswich! Walk to train, restaurants, & shops from your front door! The open 1st floor features high ceilings, granite, newer stainless appliances, tile floor, & large breakfast bar. Spacious kitchen area is open to a large dining area, & living room complete with beautiful hardwood floors, gorgeous custom built cabinet bar with wine refrigerator, remodeled 1/2 bath, & exterior access to a lovely private deck, overlooking the back yard area. Four spacious levels of finished living space, walk in attic storage, wonderful bonus finished space in lower level, perfect for additional bedroom, massive walk in closet, built ins, laundry/pantry area, & office/den/home gym, it's up to your lifestyle! Main 2nd floor bedroom suite with tastefully remodeled & tiled 3/4 bath, spacious walk in closet, & hardwood. Additional large 2nd fl. bed with custom Murphy bed, & full bath, plus additional stunning, third floor private suite!
-
Highlights
- Cooling: Window Unit(s)
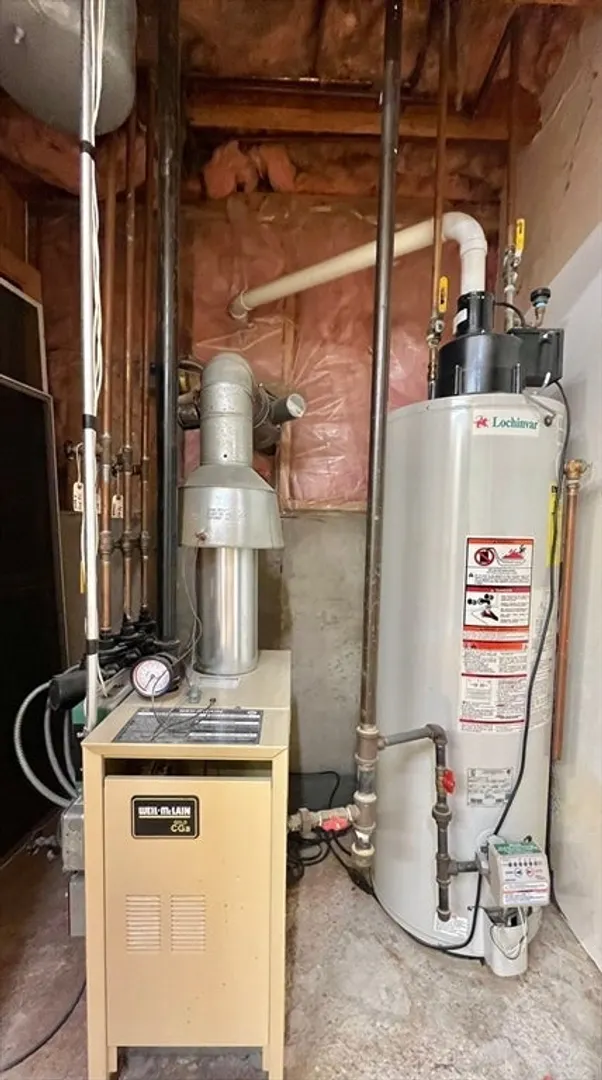
- Heating: Baseboard, Natural Gas
- Property Class: Residential
- Total Rooms: 9
- Year Built: 2002
- Has View: Yes
- Parking Spots: 3
- Property Type: Condominium
- Unit Number: 3
- Status: Closed
-
Additional Details
- Appliances: Disposal, Microwave, ENERGY STAR Qualified Refrigerator, ENERGY STAR Qualified Dryer, ENERGY STAR Qualified Dishwasher, ENERGY STAR Qualified Washer, Oven, Plumbed For Ice Maker
- Construction: Frame
- Exterior Features: Deck - Wood, Patio, City View(s), Rain Gutters, Professional Landscaping
- Interior Features: Closet/Cabinets - Custom Built, Cable Hookup, Lighting - Overhead, Den, Bonus Room, Internet Available - Unknown
- Roof: Shingle
- View: City
- Year Built Source: Public Records
- Basement: Y
- Exclusions: See Inventory List.
- Flooring: Tile, Carpet, Hardwood, Flooring - Wall to Wall Carpet, Vinyl
- Pets Allowed: Yes
- Total Number of Units: 3
- Year Built Details: Actual
- Zoning: 1r
-
Amenities
- Community Features: Public Transportation, Shopping, Pool, Tennis Court(s), Park, Walk/Jog Trails, Stable(s), Golf, Medical Facility, Laundromat, Bike Path, Conservation Area, Highway Access, House of Worship, Marina, Private School, Public School, T-Station, University, Other
- Waterfront Features: Beach Front, Ocean, 1 to 2 Mile To Beach, Beach Ownership(Public)
- Parking Features: Off Street, Paved
-
Utilities
- Electric: Circuit Breakers, 100 Amp Service
- Water Source: Public
- Sewer: Public Sewer
-
Fees / Taxes
- Assessed Value: $583,300
- Compensation Based On: Net Sale Price
- Taxes: $6,638
- Buyer Agent Compensation: 2%
- Tax Year: 2024
Similar Listings
Sold
42 Photos
Sold
41 Photos
Sold
NEW CONSTRUCTION
32 Photos
Sold
34 Photos
Content © 2026 MLS Property Information Network, Inc. The information in this listing was gathered from third party resources including the seller and public records.
Listing information provided courtesy of Compass.
MLS Property Information Network, Inc. and its subscribers disclaim any and all representations or warranties as to the accuracy of this information.
