
Sold!
$315,000
2
Beds
1/1
Bath
848
Living Area
-
Property Description
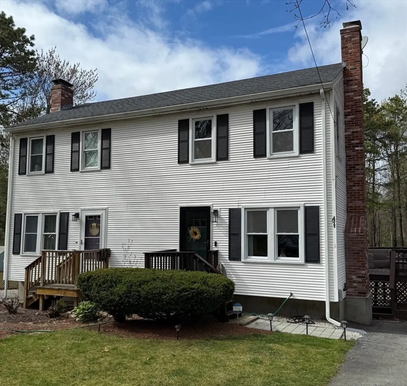
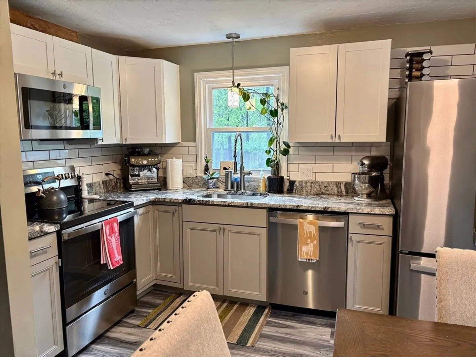
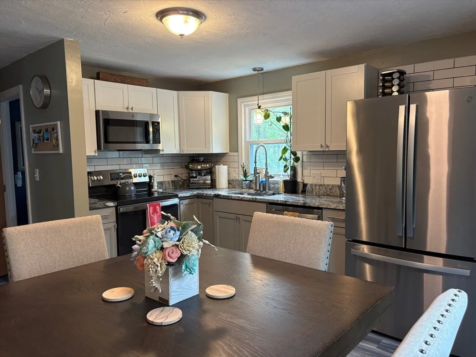
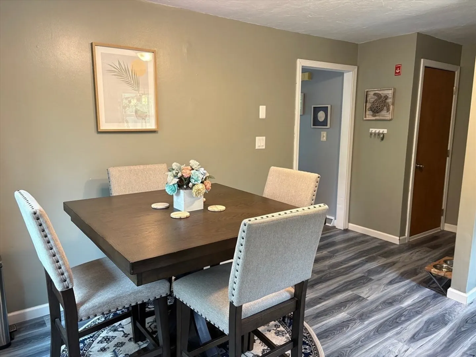
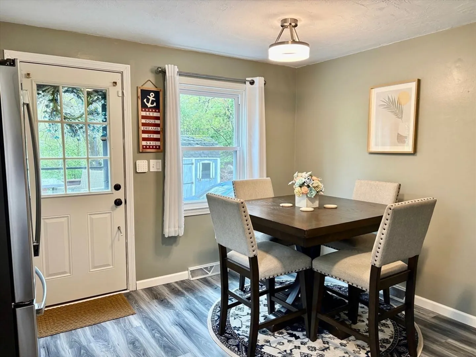
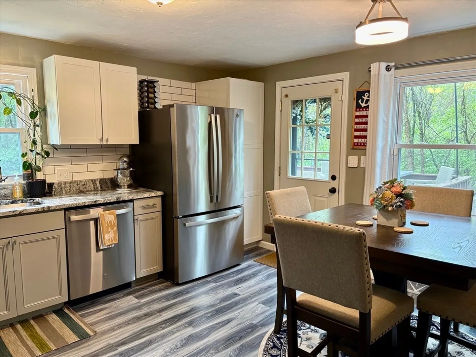
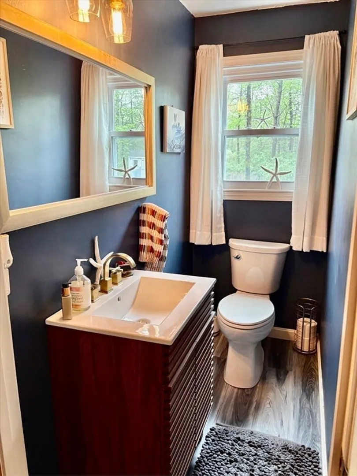
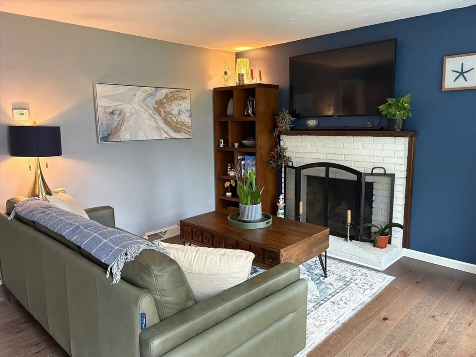
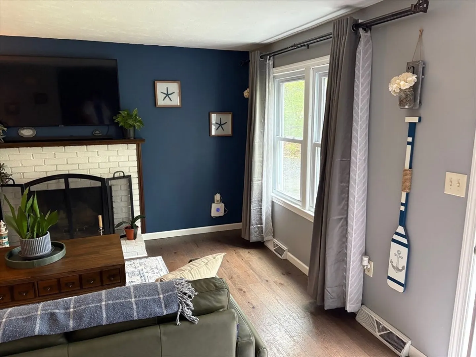
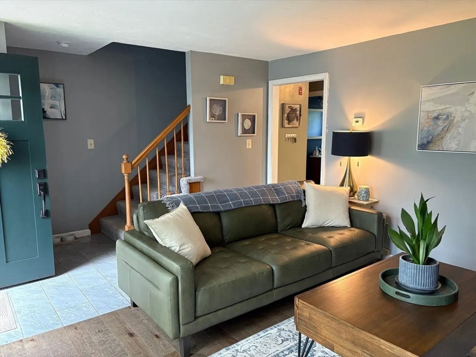
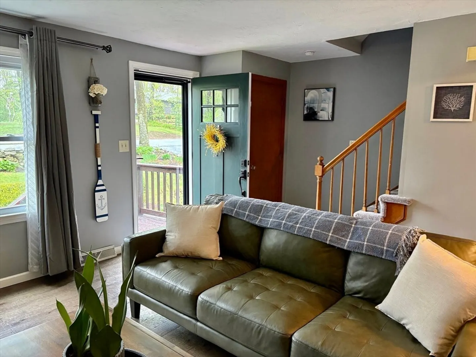
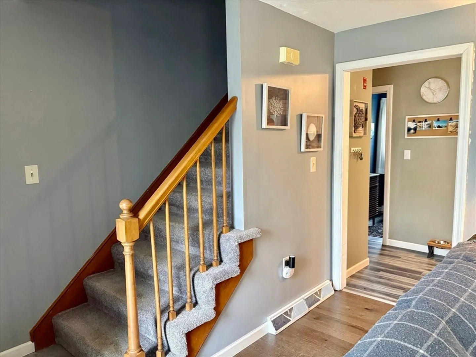
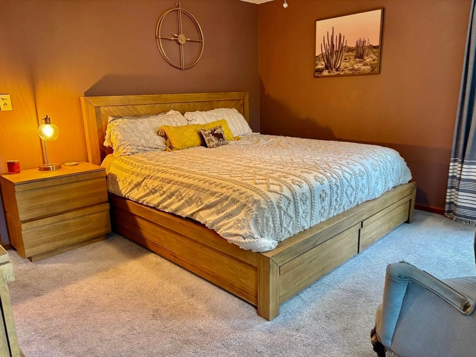
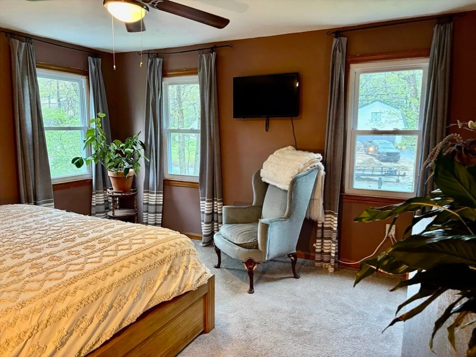
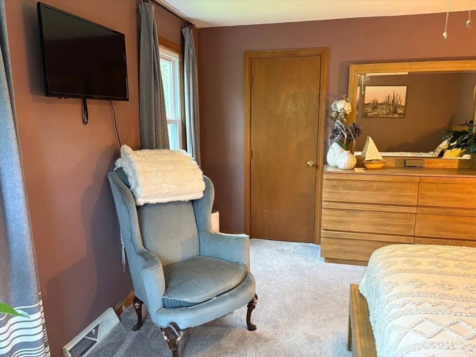
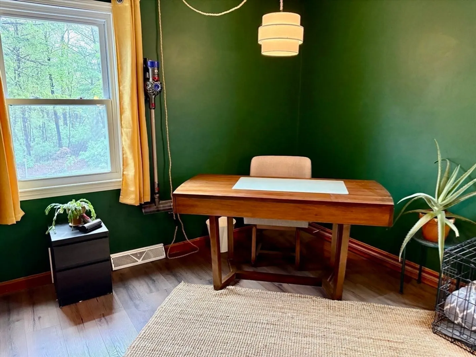
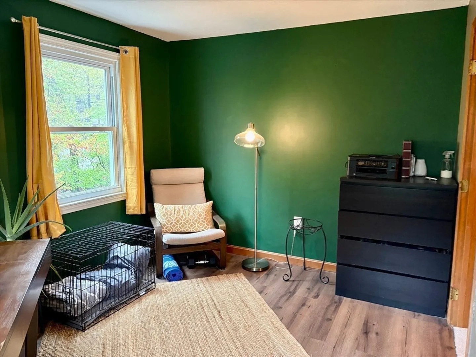
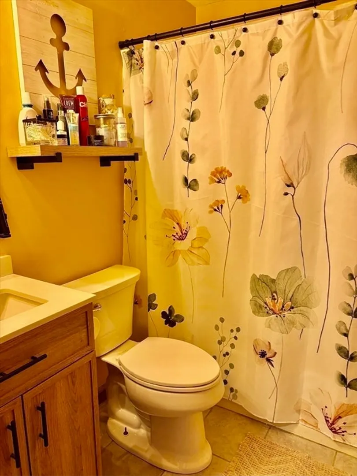
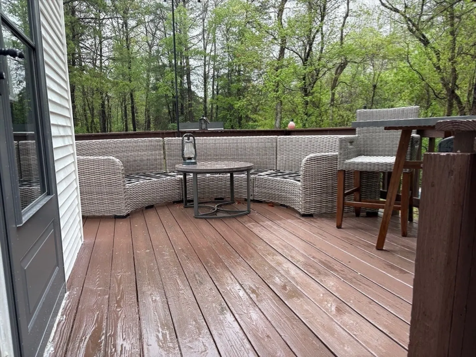
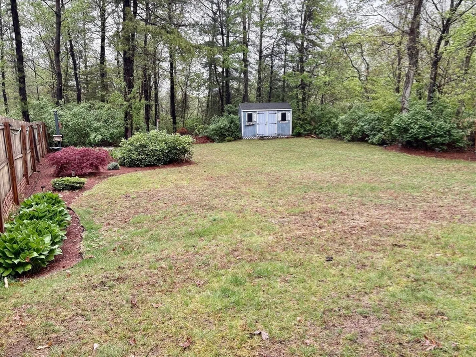
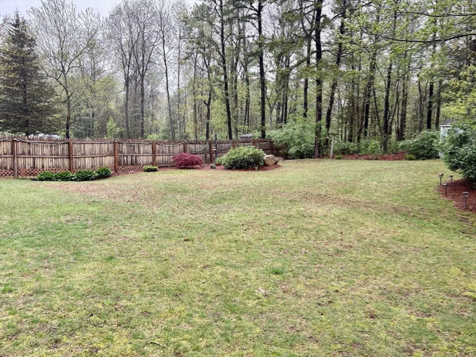
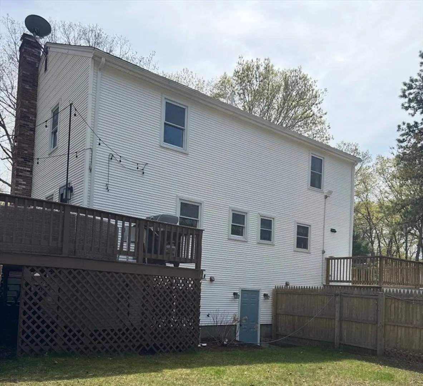
OPEN HOUSE CANCELLED This fantastic well-maintained duplex condo is the answer. Imagine cooking meals in your own beautiful eat-in kitchen with updated cabinets, custom backsplash, stainless appliances, and granite countertop. No matter the weather, this property has something to offer. Cozy up in front of the living room fireplace. Get ready to enjoy the spacious backyard for gardening or recreation on warm days or an outdoor fire on cool evenings. Entertain guests, soak up some sun, or sit back and relax on the deck. This townhouse unit with central air conditioning features two good-sized bedrooms, new roof in 2020, updated bathrooms, new flooring throughout. Includes stove, refrigerator, dishwasher, and microwave. Private walkout basement for additional storage. Hookups for washer & dryer. Off-street parking. No HOA or association fees. Master insurance split 50/50 between the two units. Easy access to Route 146 and 122.
-
Highlights
- Cooling: Central Air
- Parking Spots: 5
- Property Type: Condominium
- Total Rooms: 4
- Year Built: 1986
- Heating: Forced Air, Oil
- Property Class: Residential
- Stories: 2
- Unit Number: B
- Status: Closed
-
Additional Details
- Appliances: Range, Dishwasher, Microwave, Refrigerator, Plumbed For Ice Maker
- Construction: Frame
- Fireplaces: 1
- Pets Allowed: Yes
- SqFt Source: Public Record
- Year Built Details: Approximate
- Zoning: Vrd
- Basement: Y
- Exterior Features: Deck - Wood, Storage, Rain Gutters
- Flooring: Tile, Carpet, Engineered Hardwood
- Roof: Shingle
- Total Number of Units: 2
- Year Built Source: Public Records
-
Amenities
- Community Features: Shopping, Park, Highway Access
- Parking Features: Off Street, Paved
-
Utilities
- Electric: 100 Amp Service
- Water Source: Private
- Sewer: Private Sewer
-
Fees / Taxes
- Assessed Value: $230,900
- Taxes: $3,045
- Tax Year: 2025
Similar Listings
Sold
21 Photos
Sold
20 Photos
Sold
33 Photos
Sold
35 Photos
Content © 2026 MLS Property Information Network, Inc. The information in this listing was gathered from third party resources including the seller and public records.
Listing information provided courtesy of Media Realty Group Inc..
MLS Property Information Network, Inc. and its subscribers disclaim any and all representations or warranties as to the accuracy of this information.
