
Sold!
$675,000
3
Beds
2
Baths
3,456
Living Area
-
Property Description
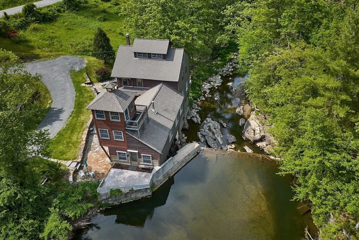
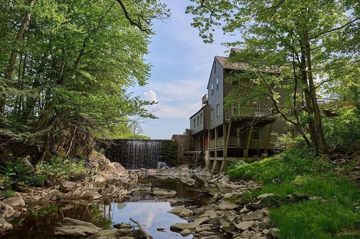
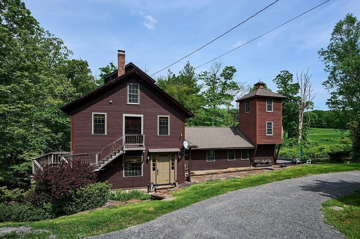
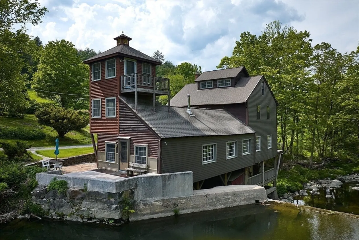
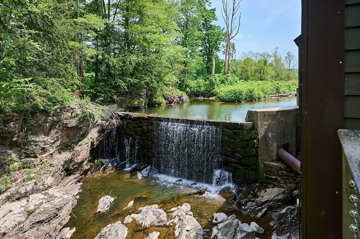
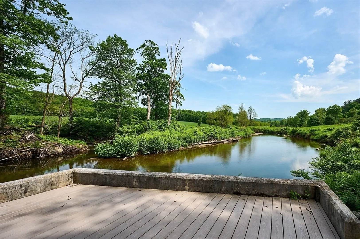
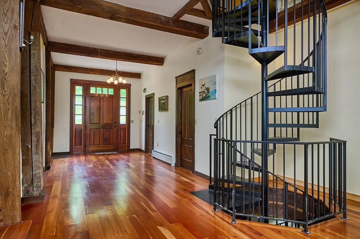
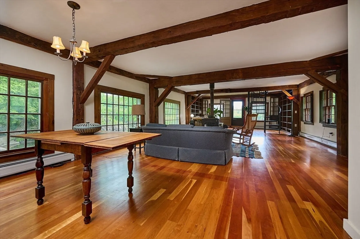
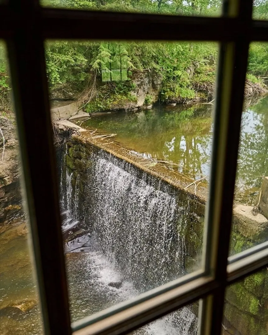
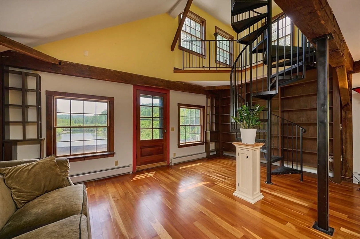
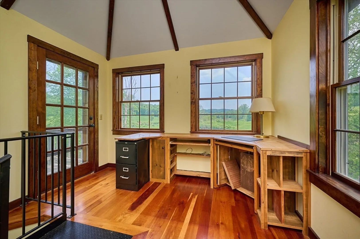
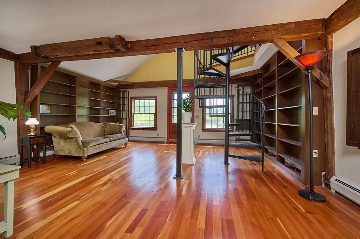
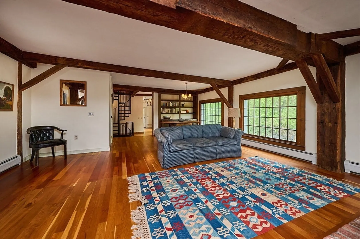
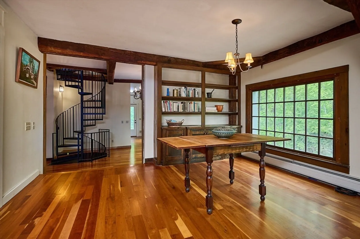
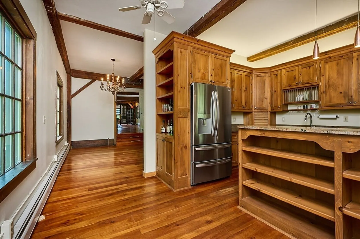
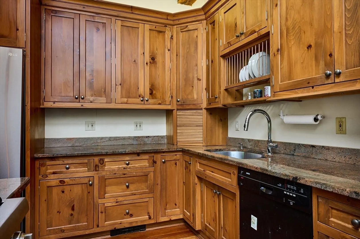
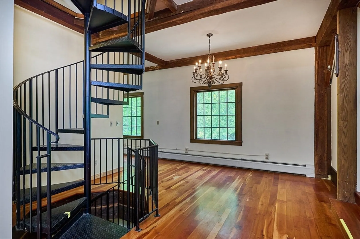
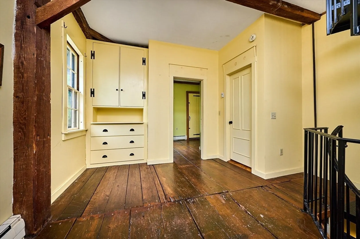
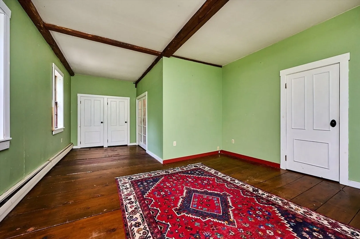
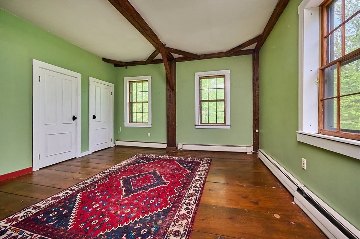
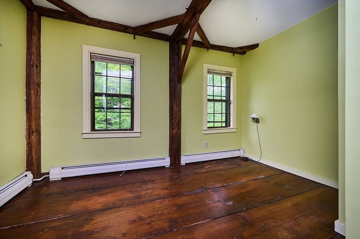
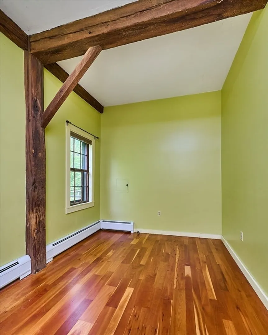
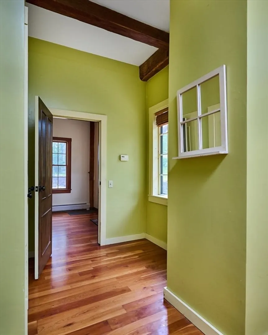
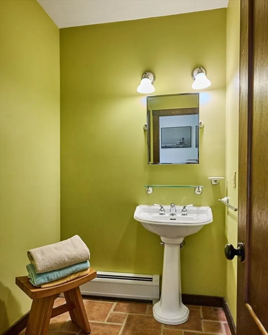
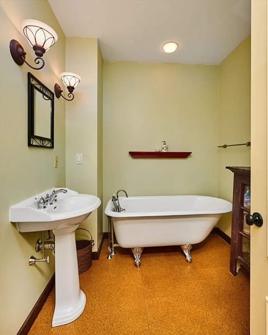
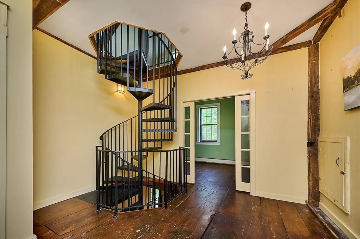
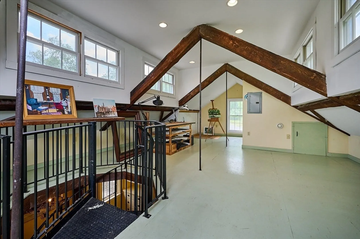
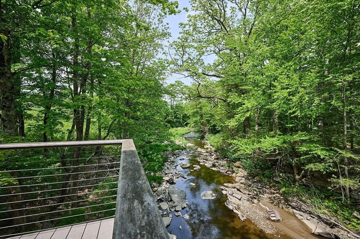
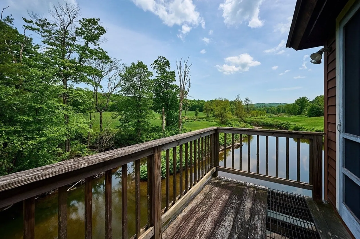
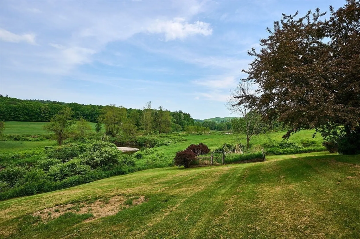
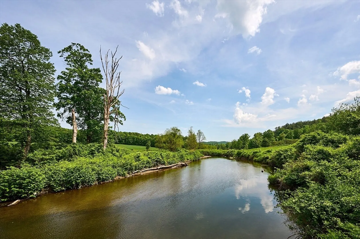
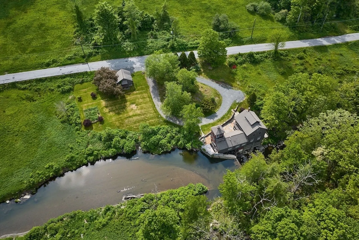
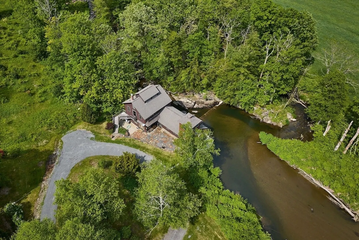
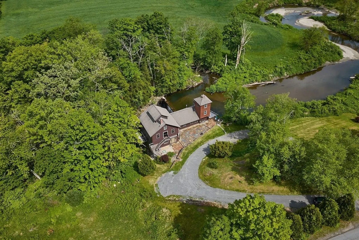
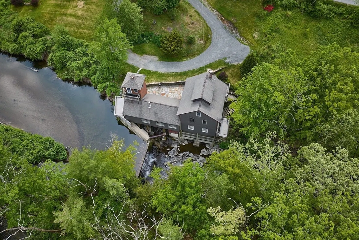
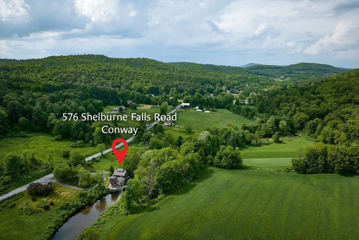
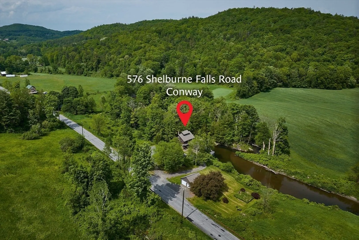
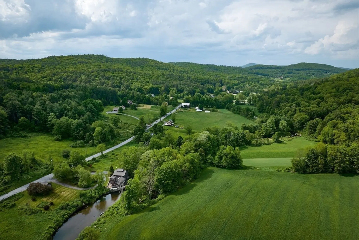
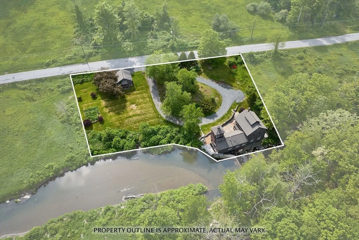
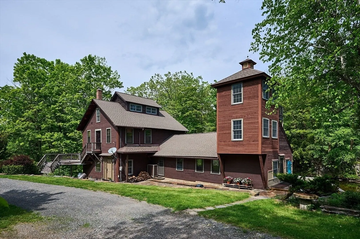
Nestled along the serene banks of the South River, a remarkable piece of history, an antique lumber mill, that combines the rustic charm of yesteryear with the tranquil beauty of its natural surroundings. The river cascades into a magnificent waterfall, creating a mesmerizing display with the soothing sounds of rushing water. The tranquil setting is ideal for those seeking a unique living experience. The impressive structure boasts stunning exposed beams, high ceilings, gorgeous wood floors enhancing the spacious interior and making it perfect for entertaining. The multi-level living space includes an eat-in kitchen, a large living room with a wood stove and built-ins, three bedrooms, and two full baths. The turret offers an ideal spot for an office, writer’s sanctuary, or personal retreat. The third floor is wonderfully designed as an artist's studio for creative endeavors or use as 4th bedroom. Prime location near Shelburne Falls and 30 minutes from the Berkshires and Northampton.
-
Highlights
- Heating: Baseboard, Oil
- Property Class: Residential
- Style: Antique
- Year Built: 1800
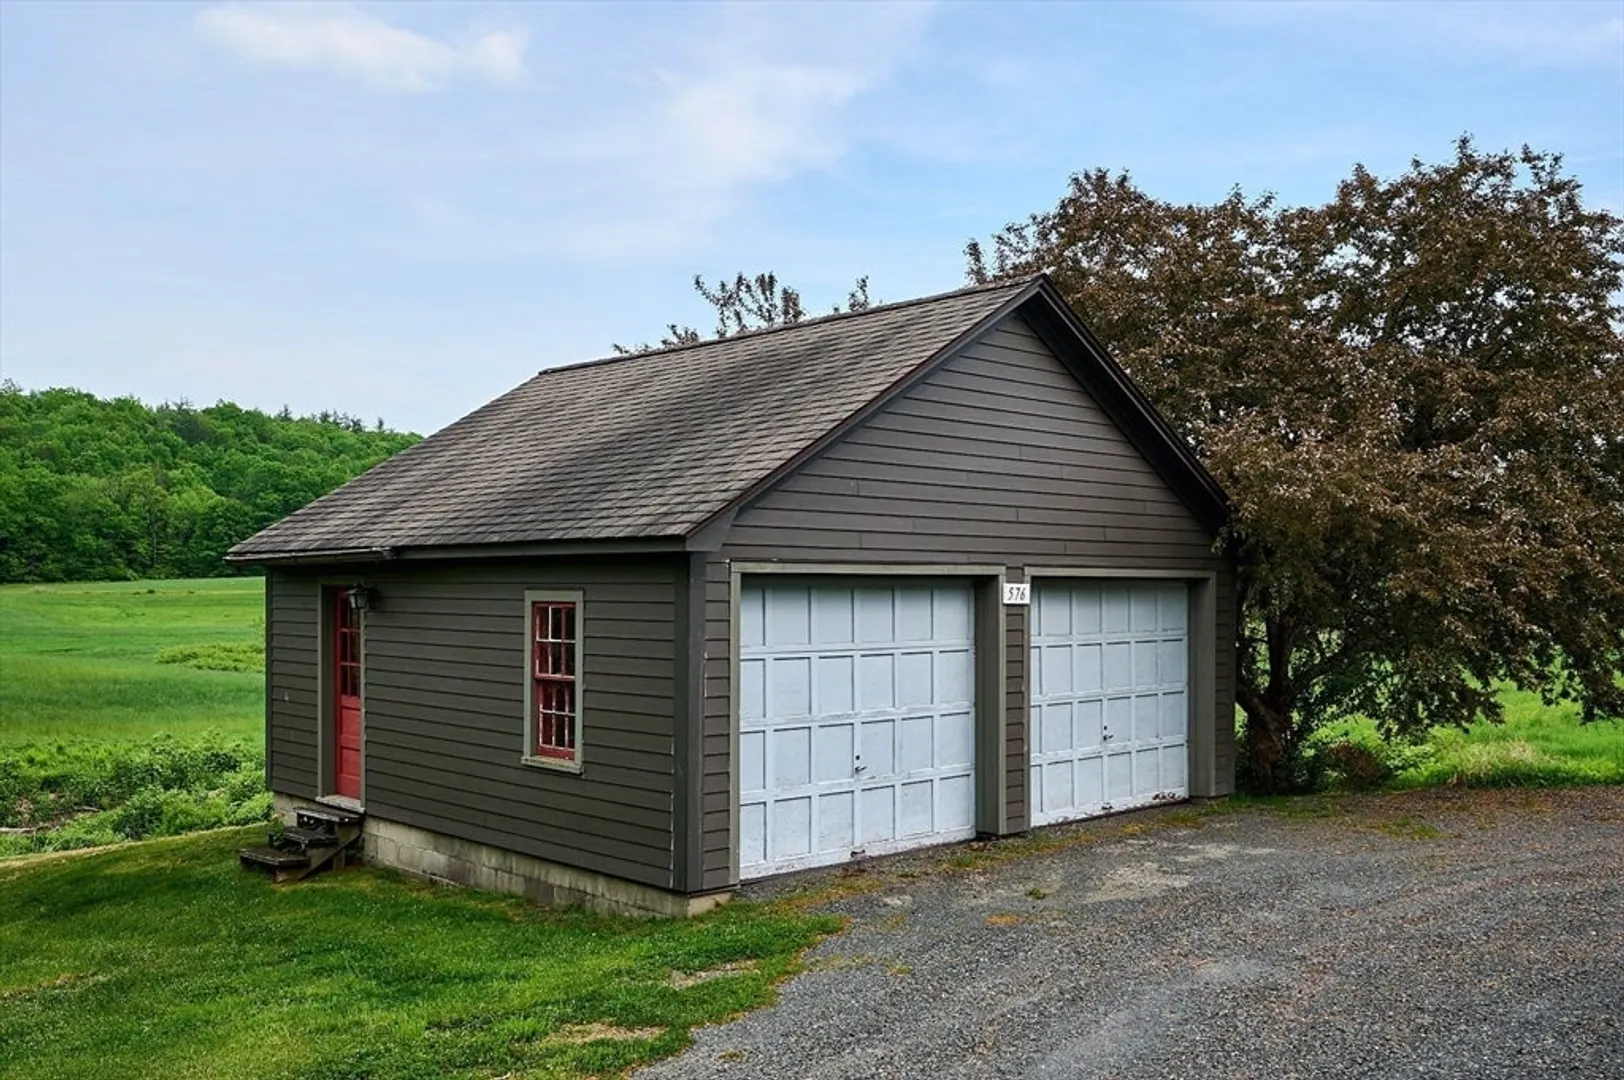
- Parking Spots: 2
- Property Type: Single Family Residence
- Total Rooms: 7
- Status: Closed
-
Additional Details
- Appliances: Electric Water Heater, Range, Dishwasher, Refrigerator, Washer, Dryer
- Construction: Post & Beam
- Flooring: Wood, Flooring - Wood
- Interior Features: Beamed Ceilings, Home Office, Sitting Room
- Road Frontage Type: Public
- Year Built Details: Approximate
- Zoning: res/agr
- Basement: Partial
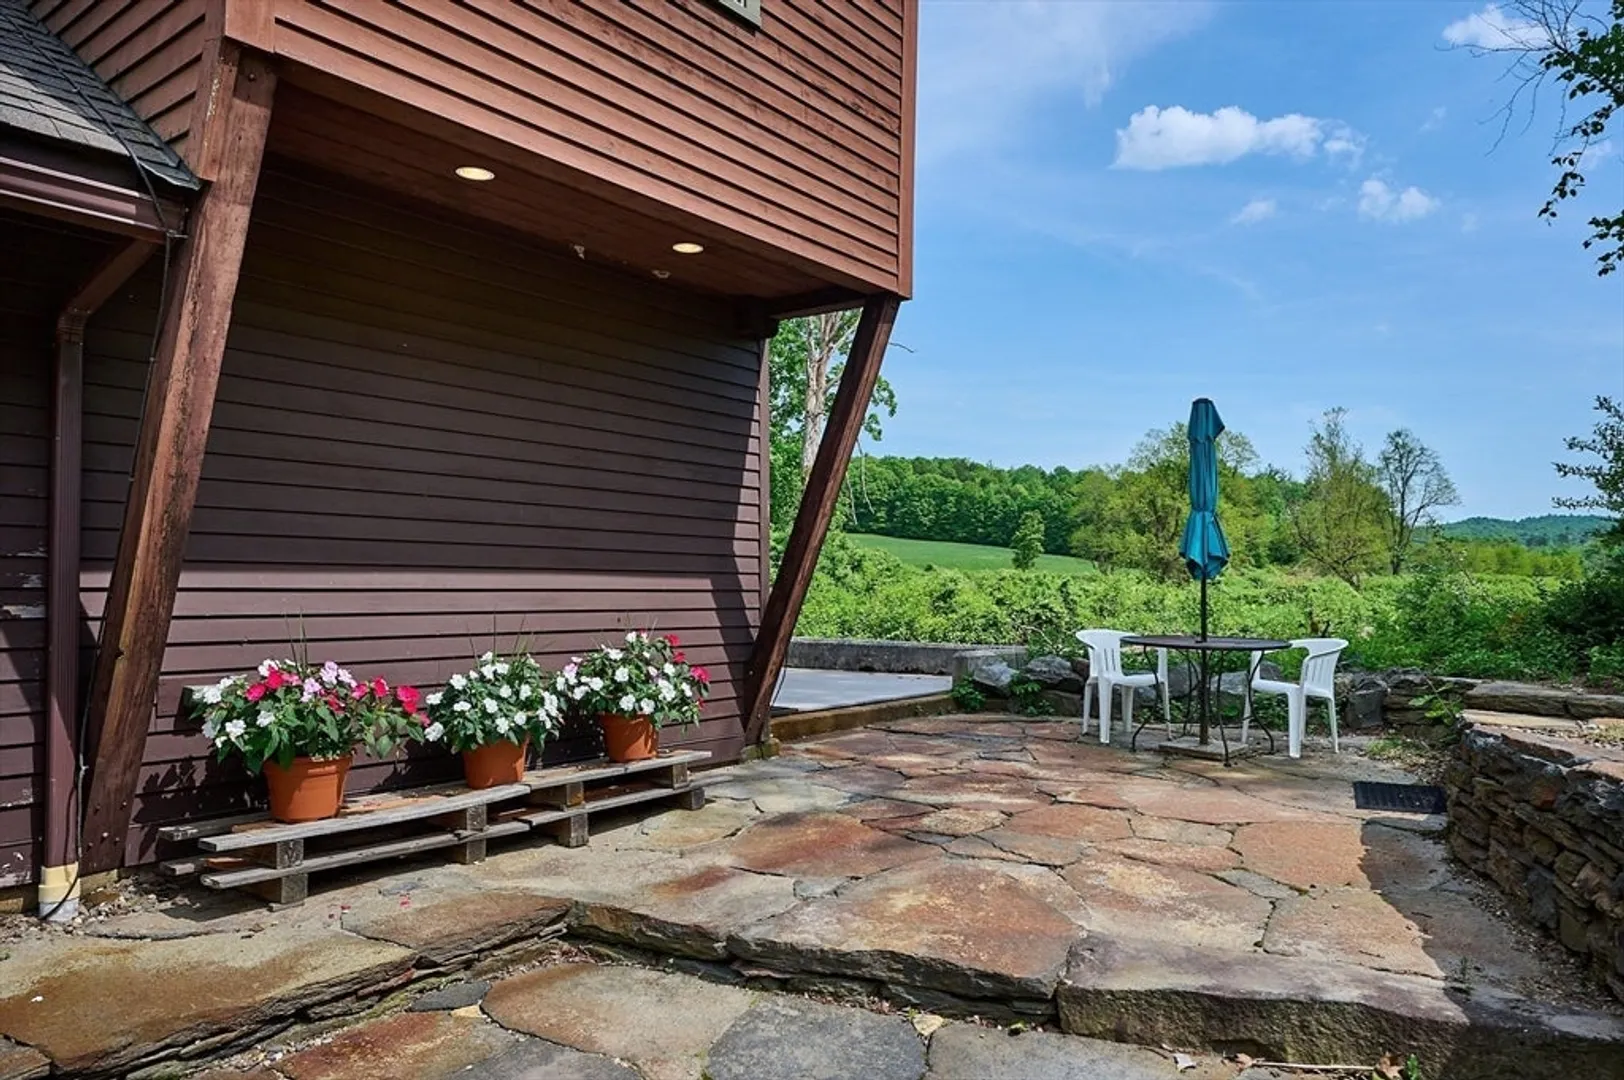
- Exterior Features: Porch, Patio, Balcony
- Foundation: Concrete Perimeter, Stone
- Lot Features: Easements, Flood Plain
- Roof: Shingle
- Year Built Source: Public Records
-
Amenities
- Community Features: Pool, Park, House of Worship, Public School
- Parking Features: Detached
- Waterfront Features: Waterfront, River
- Covered Parking Spaces: 2
- Waerfront: Yes
-
Utilities
- Electric: Circuit Breakers
- Water Source: Private
- Sewer: Private Sewer
-
Fees / Taxes
- Assessed Value: $500,000
- Compensation Based On: Net Sale Price
- Tax Year: 2023
- Buyer Agent Compensation: 2%
- Facilitator Compensation: 2%
- Taxes: $8,575
Similar Listings
Sold
42 Photos
Sold
40 Photos
Sold
39 Photos
Sold
42 Photos
Content © 2026 MLS Property Information Network, Inc. The information in this listing was gathered from third party resources including the seller and public records.
Listing information provided courtesy of Tesla Realty Group LLC.
MLS Property Information Network, Inc. and its subscribers disclaim any and all representations or warranties as to the accuracy of this information.
