
Sold!
$381,500
2
Beds
1/1
Bath
1,152
Living Area
-
Property Description
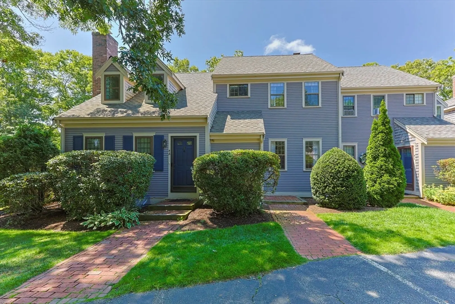
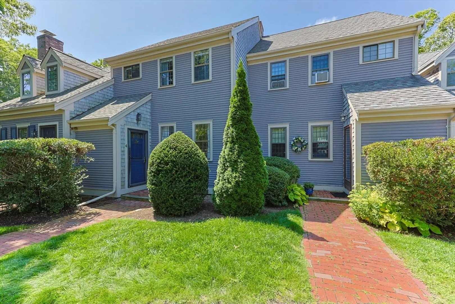
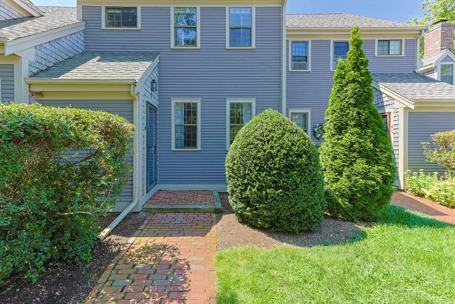
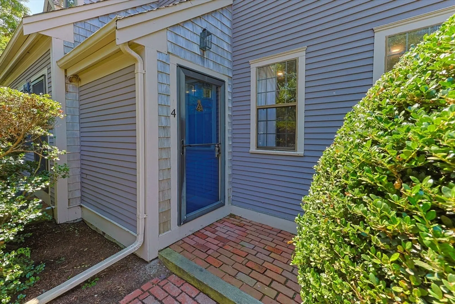
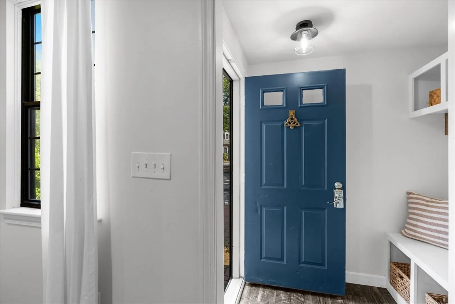
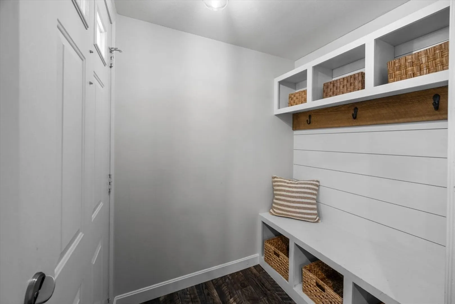
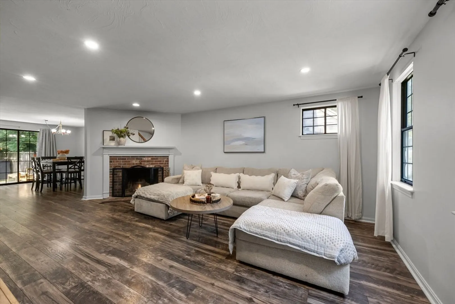
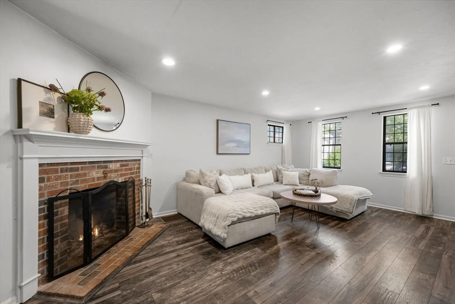
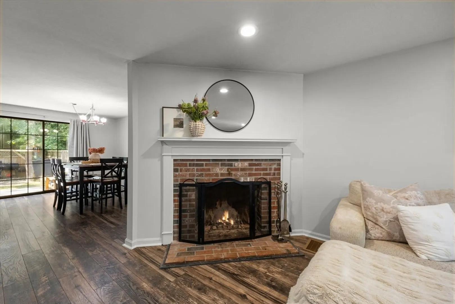
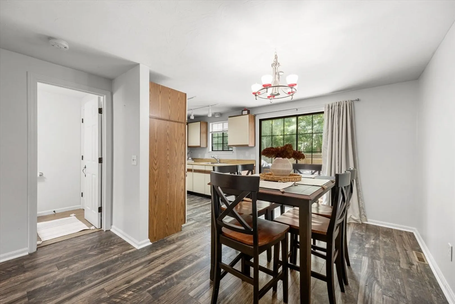
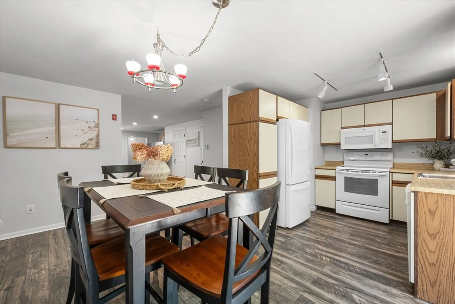
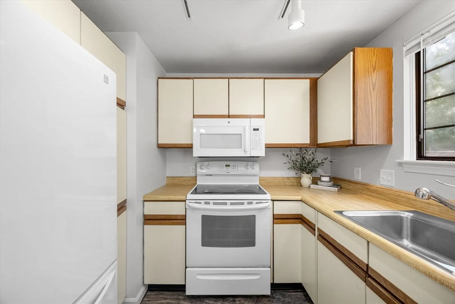
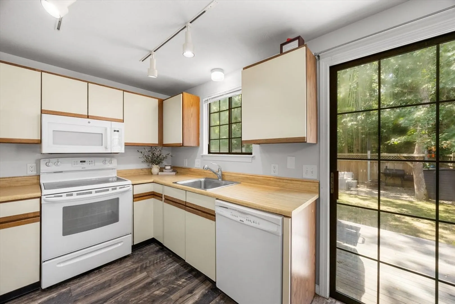
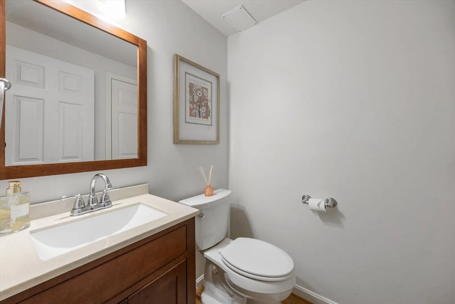
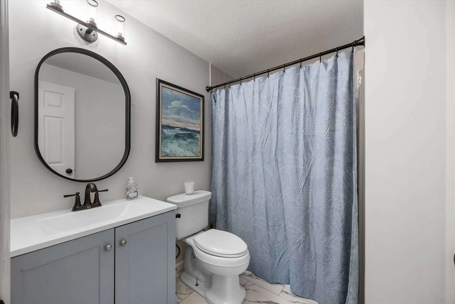
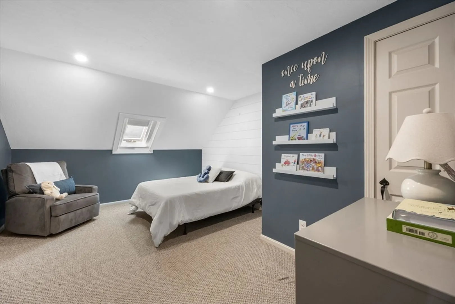
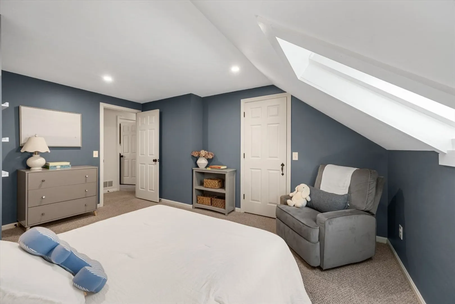
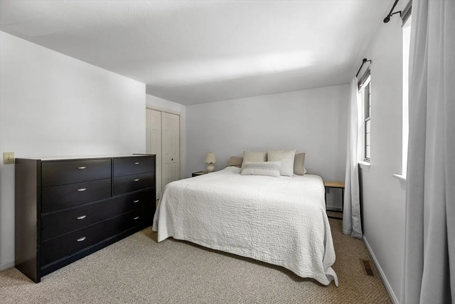
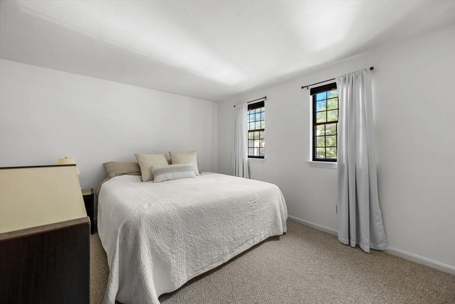
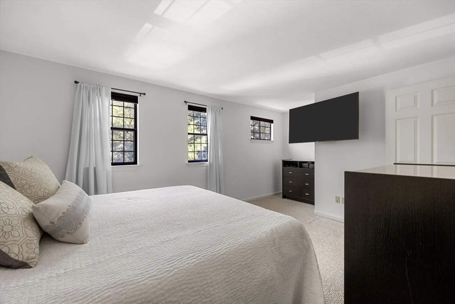
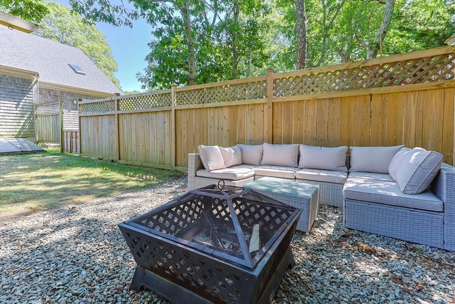
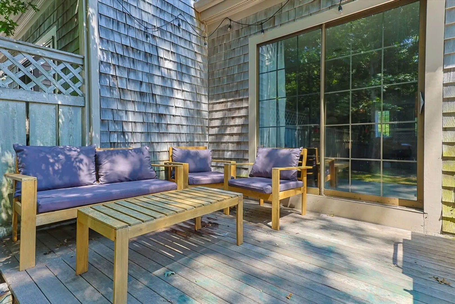
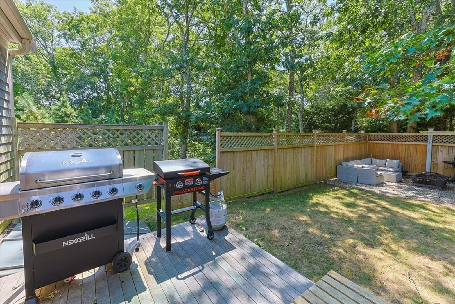
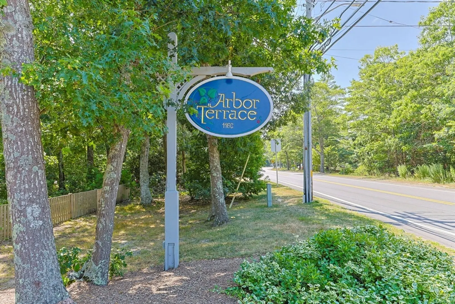
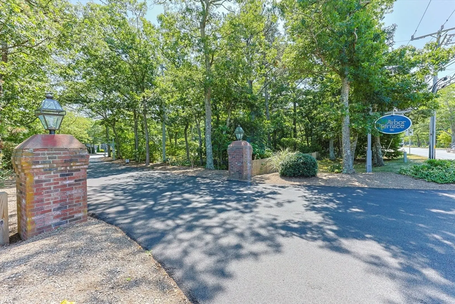
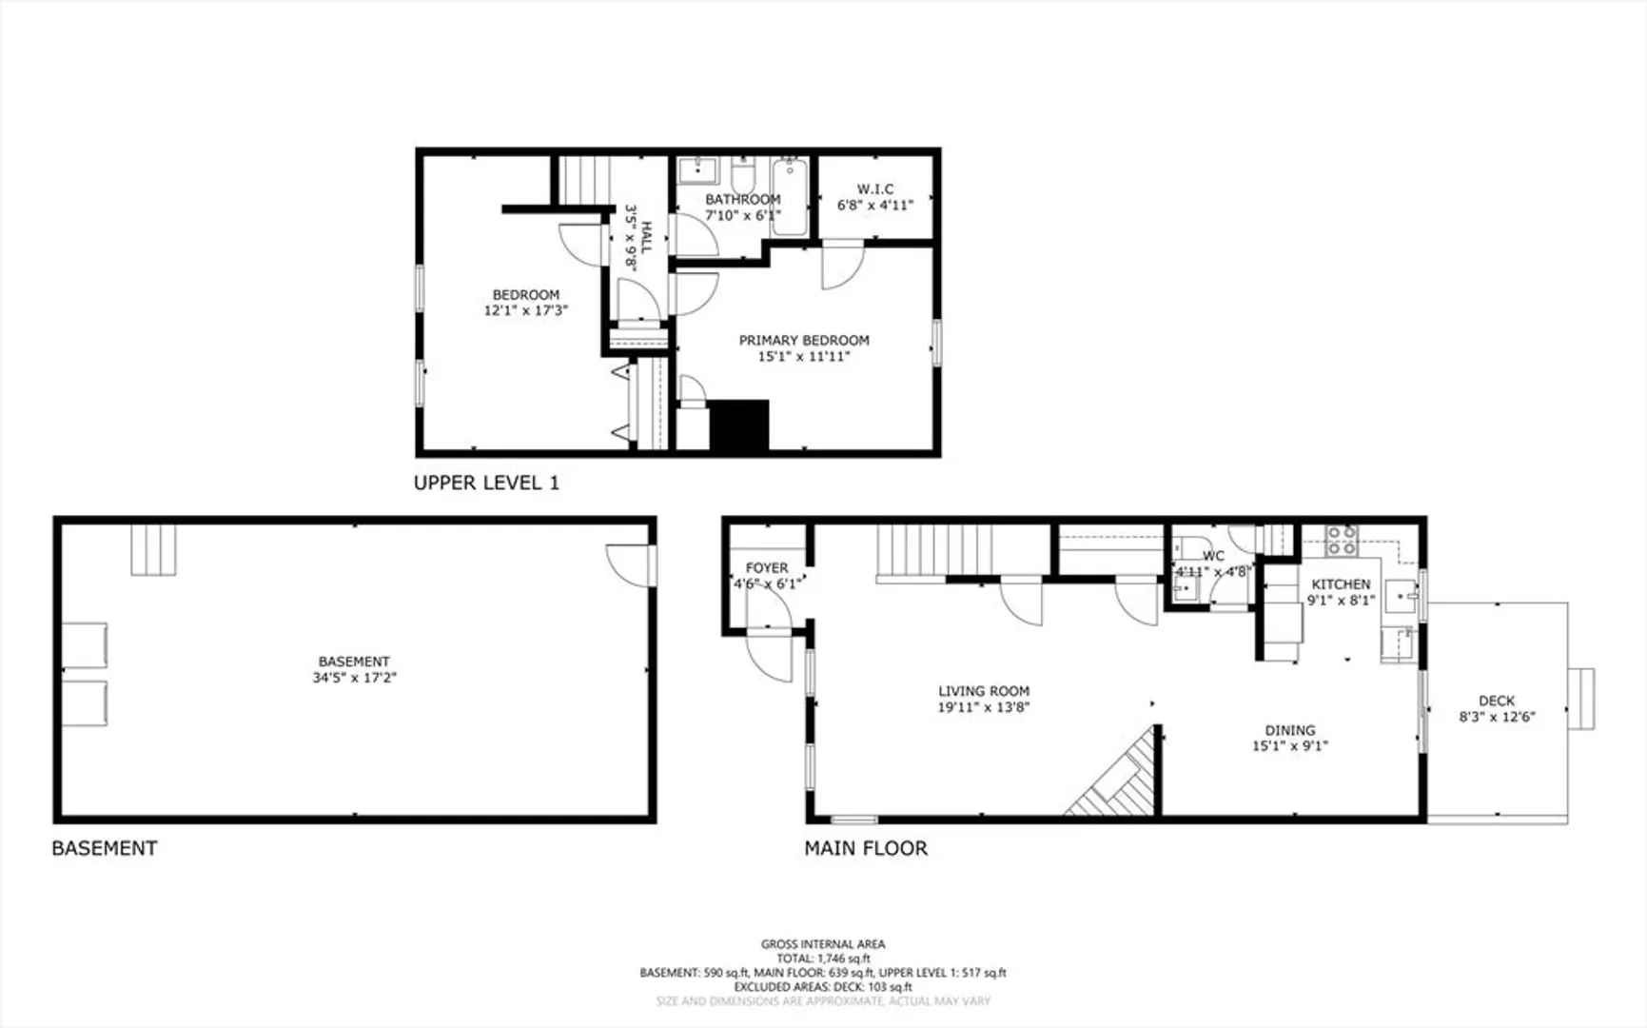
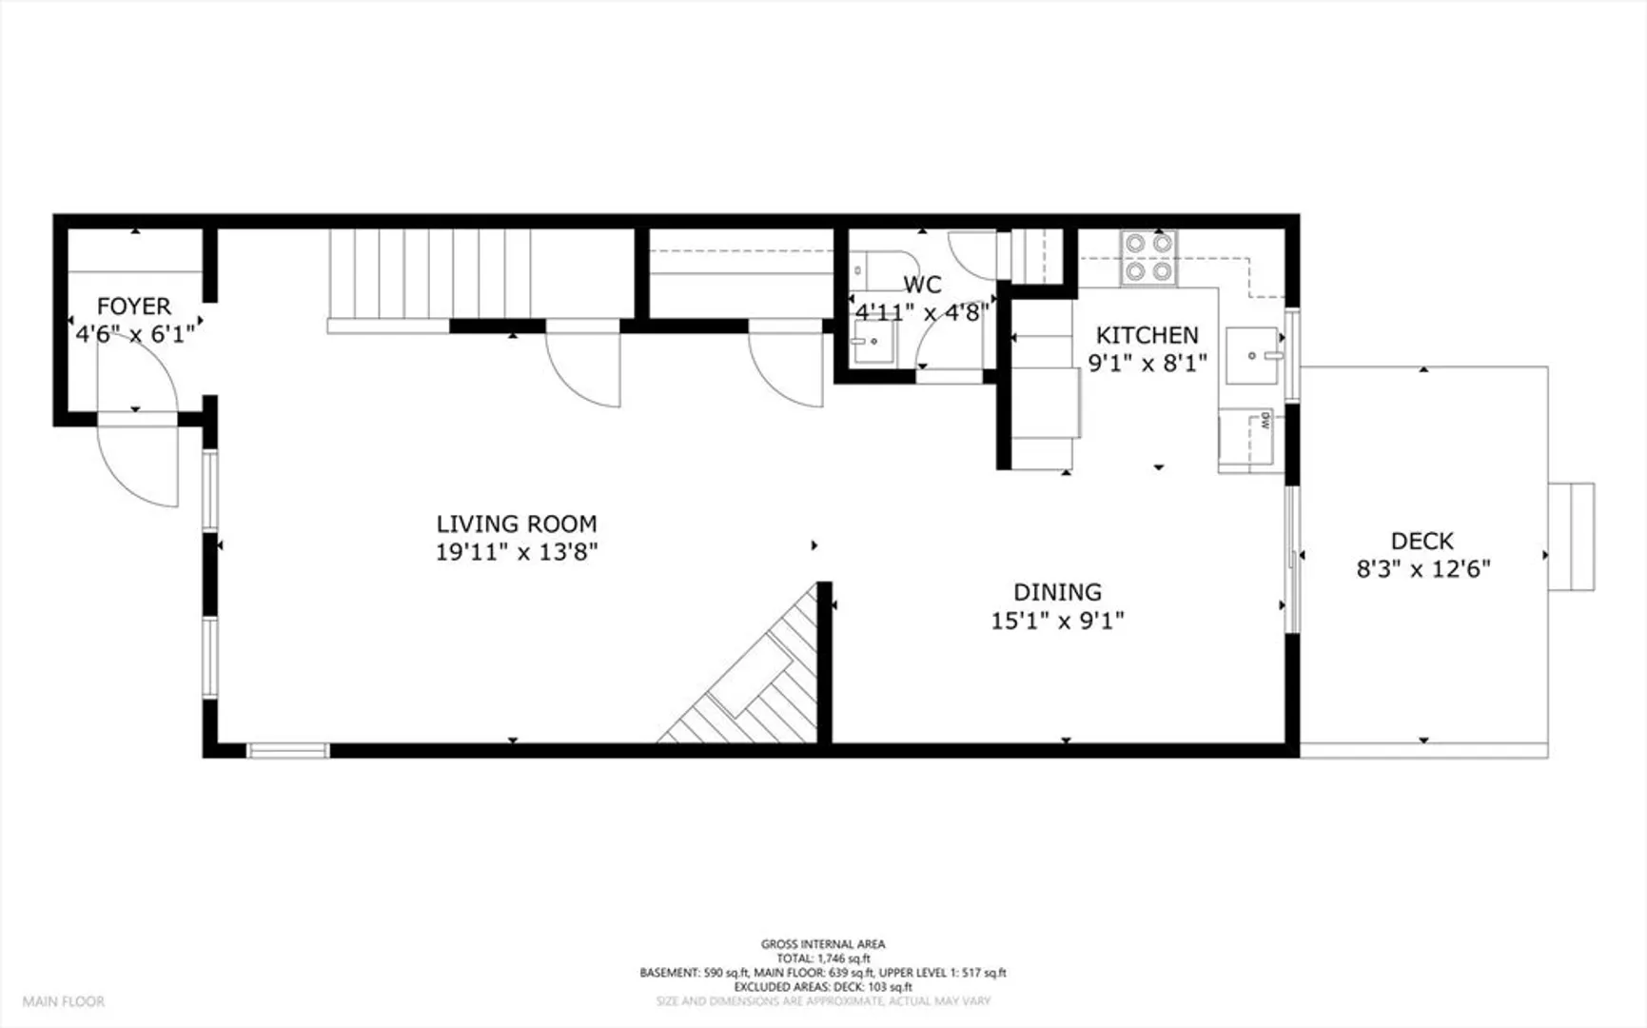
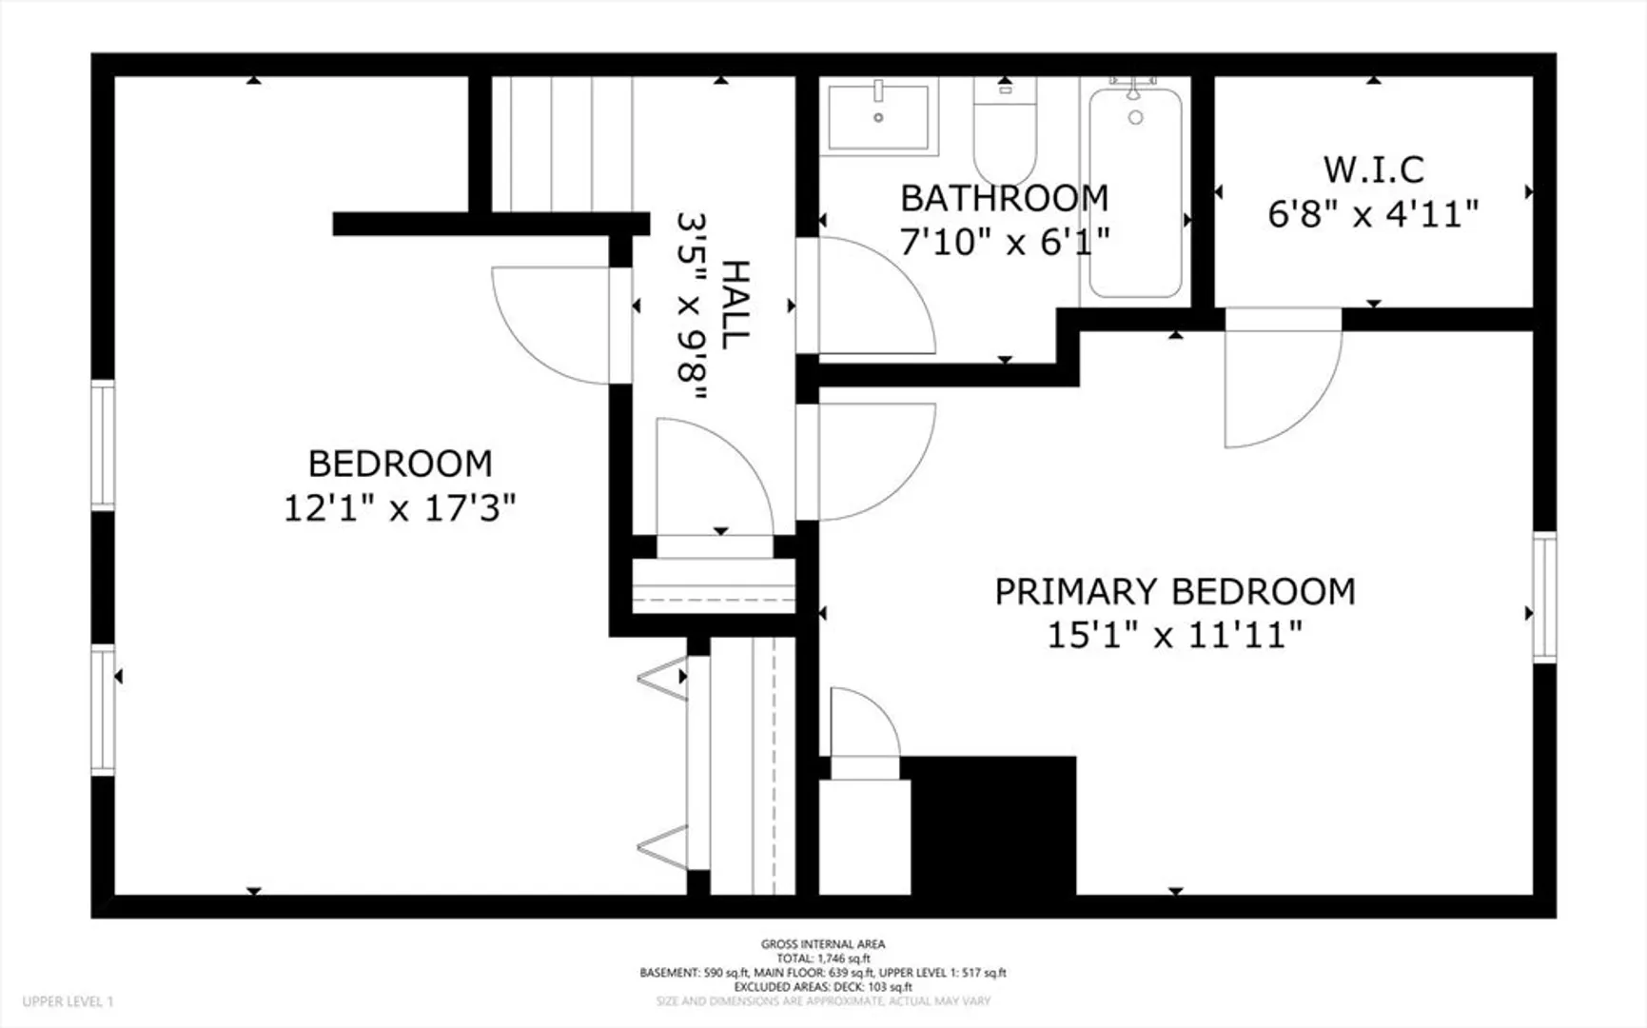
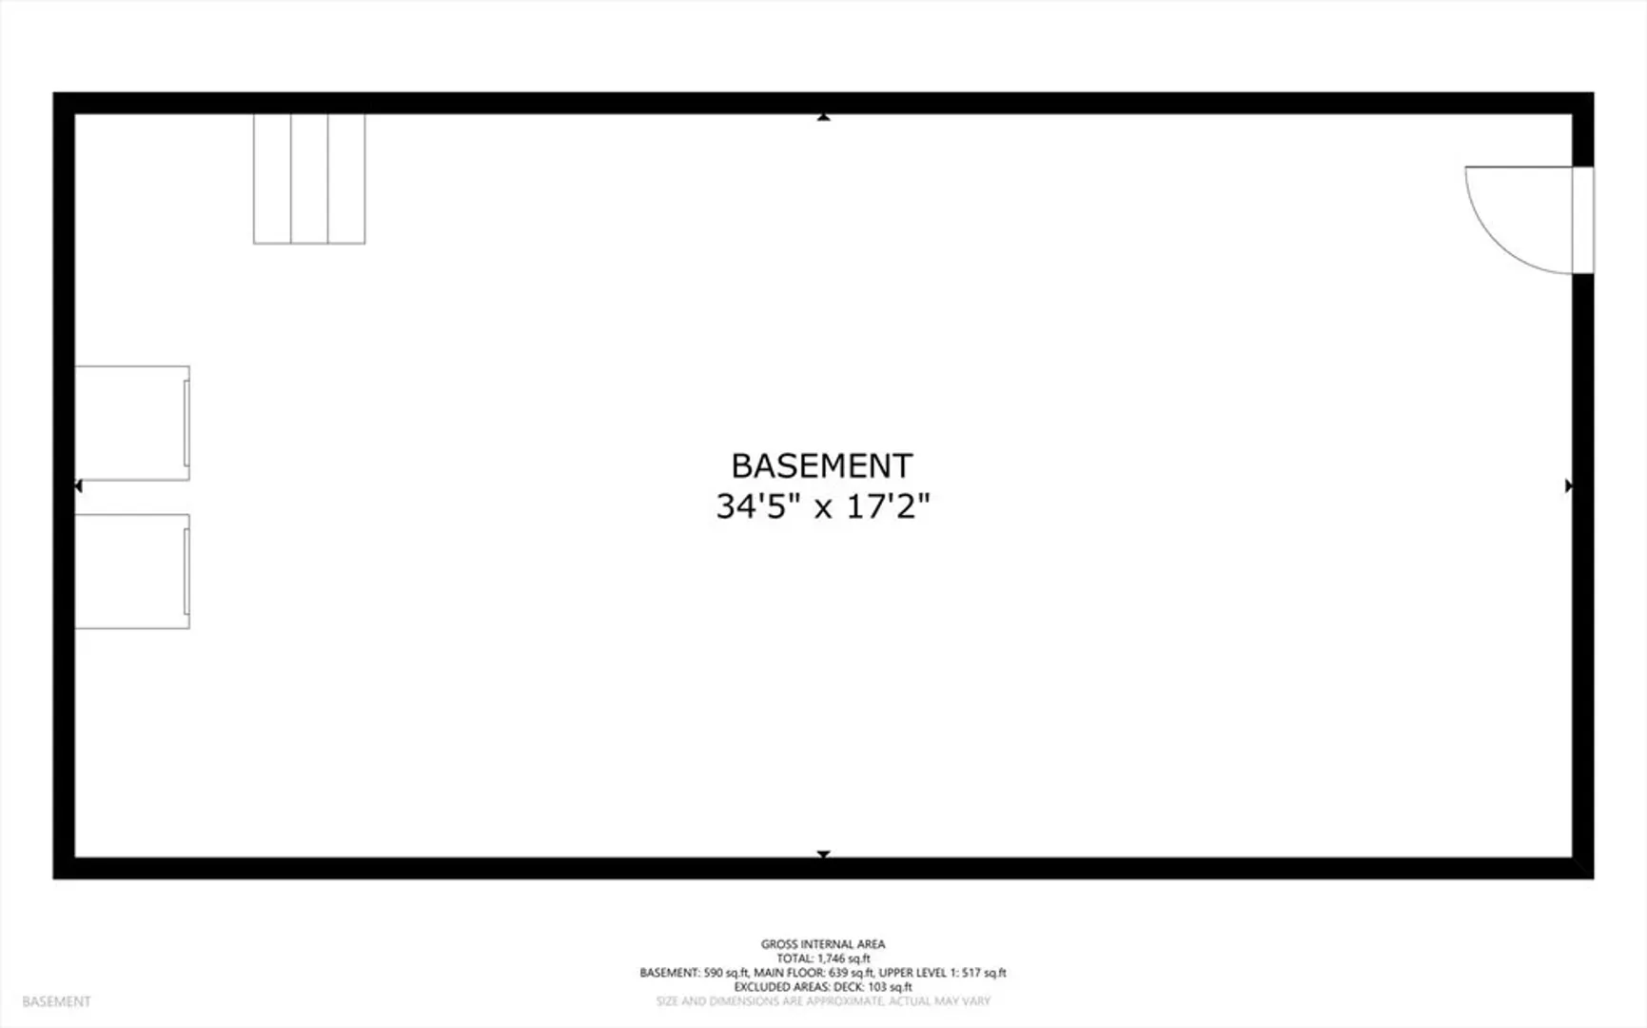
Welcome to Arbor Terrace, a tucked-away condo community in the heart of Centerville offering both privacy and convenience. This inviting two-bedroom, one-and-a-half-bath residence combines low-maintenance living with a comfortable, home-like feel. The main level features easy-care vinyl flooring, a cozy wood-burning fireplace, and an open layout that flows seamlessly to the private, fenced-in yard through sliding glass doors—perfect for outdoor dining or a quiet retreat. Upstairs, you'll find two generously sized bedrooms and a full bathroom, providing plenty of space for family or guests. The home also includes a basement with laundry and ample storage, adding to its practicality. Set within an intimate community of just 16 units spread across 4 buildings and surrounded by established neighborhood homes, Arbor Terrace offers the benefits of condo living without the bustle of a large complex.
-
Highlights
- Cooling: Central Air
- HOA Fee: $475
- Property Class: Residential
- Stories: 2
- Unit Number: 4b
- Status: Closed
- Heating: Natural Gas
- Parking Spots: 2
- Property Type: Condominium
- Total Rooms: 4
- Year Built: 1983
-
Additional Details
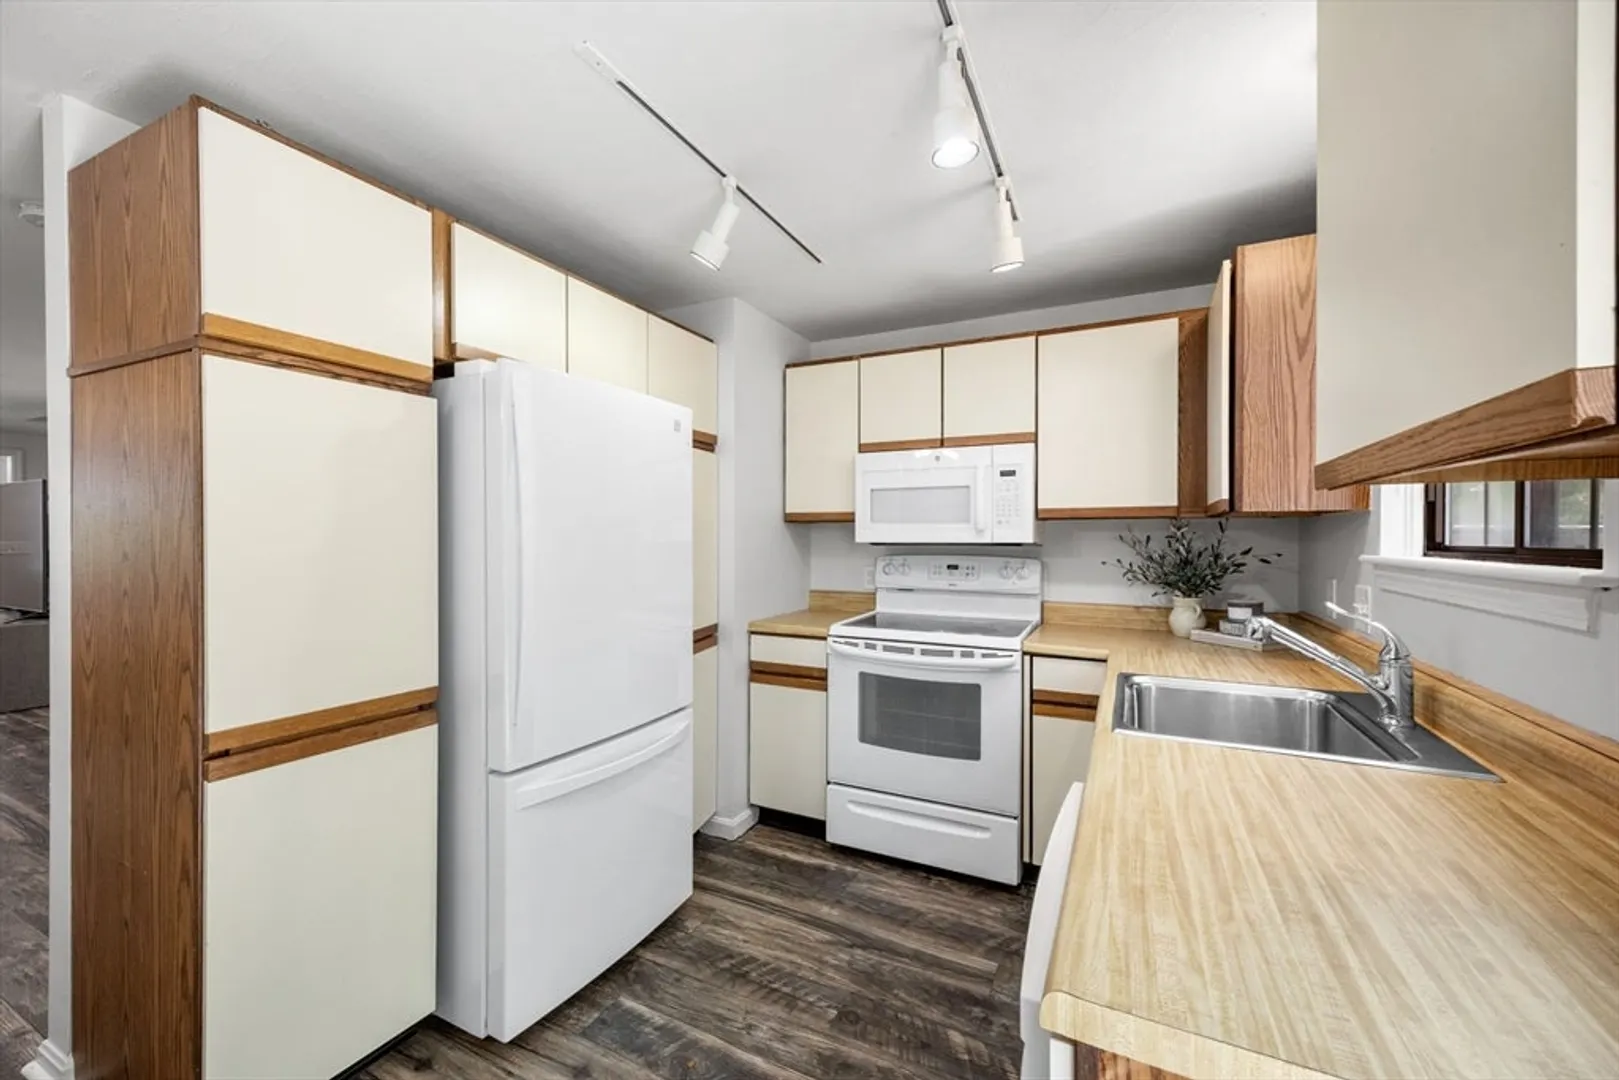
- Appliances: Dishwasher, Microwave, Refrigerator
- Construction: Conventional (2x4-2x6)
- Flooring: Vinyl, Carpet
- Roof: Asphalt/Composition Shingles
- Total Number of Units: 16
- Year Built Source: Public Records
- Basement: Y
- Fireplaces: 1
- Interior Features: Finish - Sheetrock
- SqFt Source: Public Record
- Year Built Details: Actual
- Zoning: Split Rc-1
-
Utilities
- Sewer: Public Sewer
- Water Source: Public
-
Fees / Taxes
- Assessed Value: $294,000
- HOA Fee Includes: Water, Sewer, Insurance, Maintenance Structure, Road Maintenance, Maintenance Grounds, Snow Removal, Reserve Funds
- Taxes: $1,348
- HOA Fee Frequency: Monthly
- Tax Year: 2025
Similar Listings
Sold
20 Photos
Sold
39 Photos
Sold
28 Photos
Sold
21 Photos
Content © 2026 MLS Property Information Network, Inc. The information in this listing was gathered from third party resources including the seller and public records.
Listing information provided courtesy of Keller Williams Realty.
MLS Property Information Network, Inc. and its subscribers disclaim any and all representations or warranties as to the accuracy of this information.
