
Sold!
$1,000,000
5
Beds
2
Baths
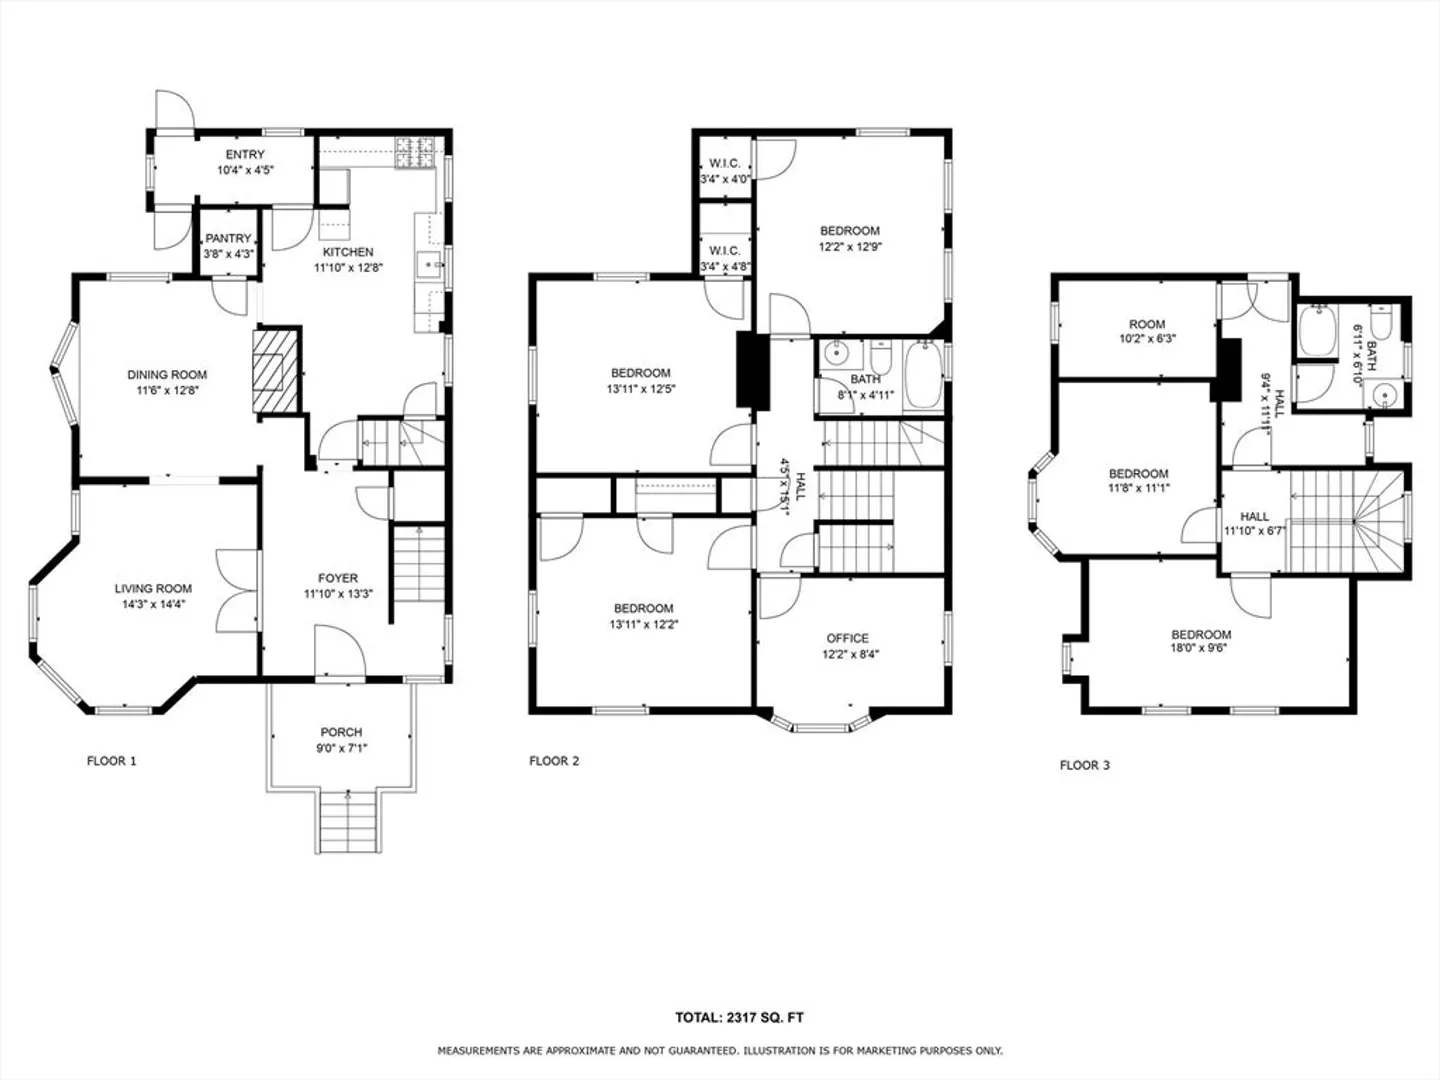
2,317
Living Area
-
Property Description
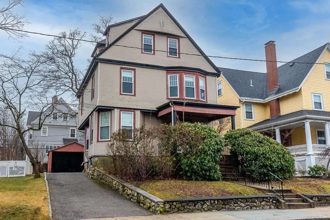
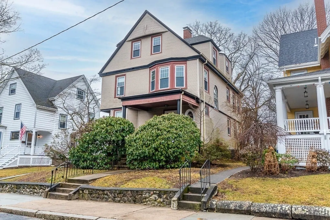
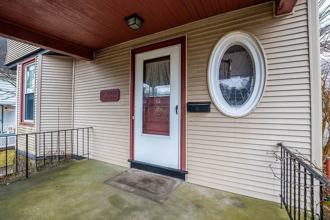
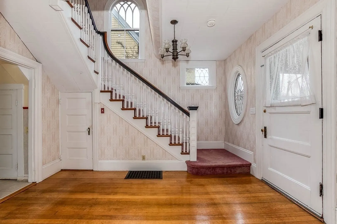
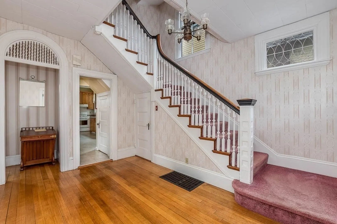
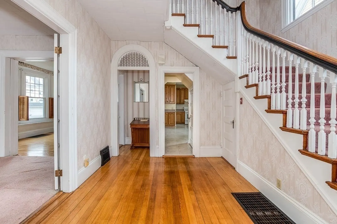
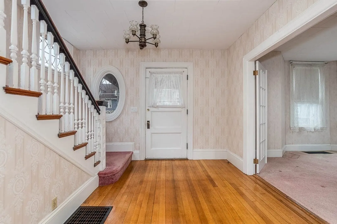
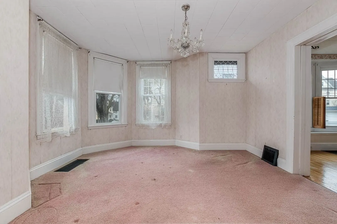
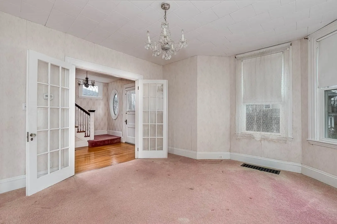
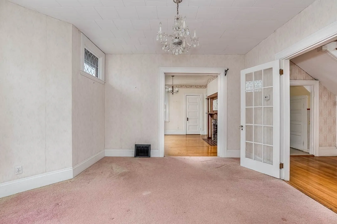
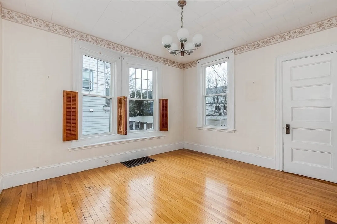
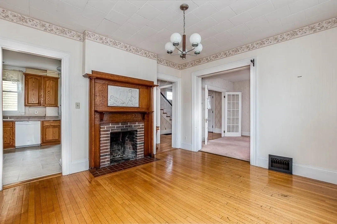
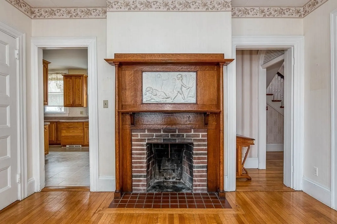
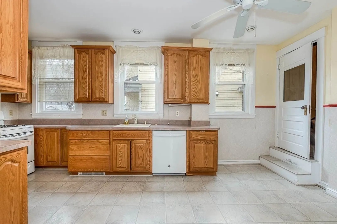
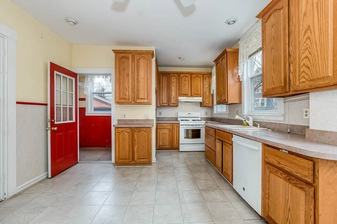
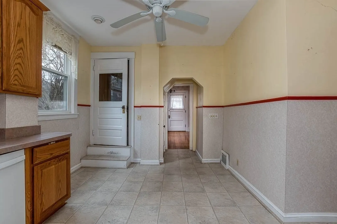
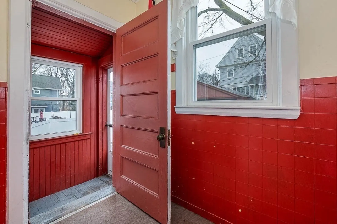
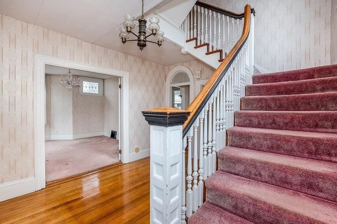
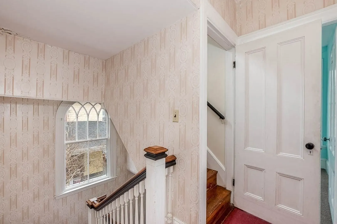
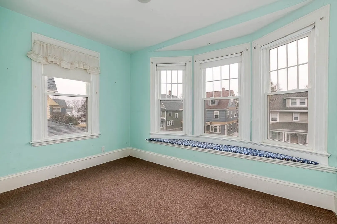
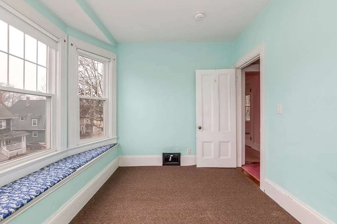
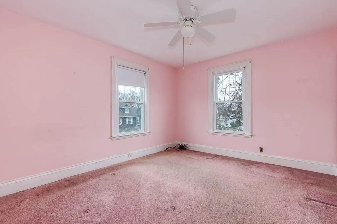
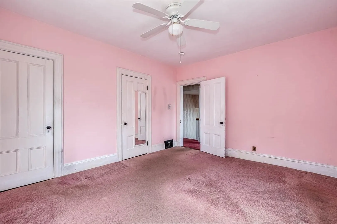
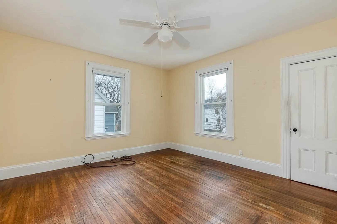
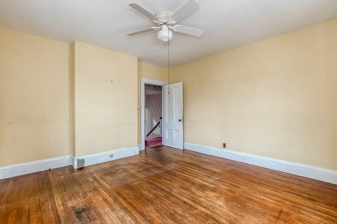
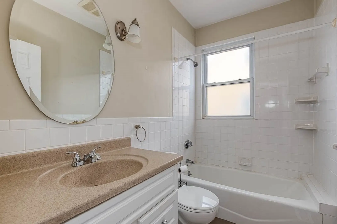
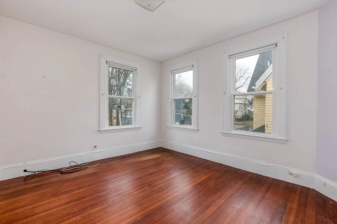
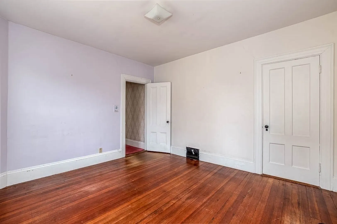
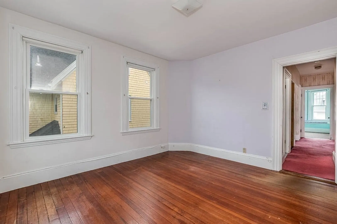
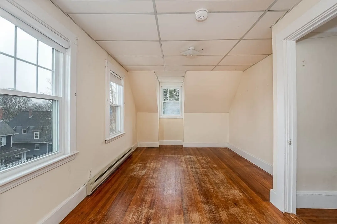
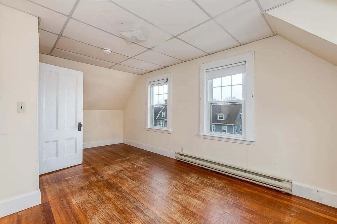
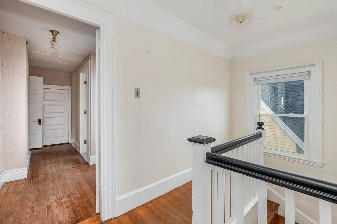
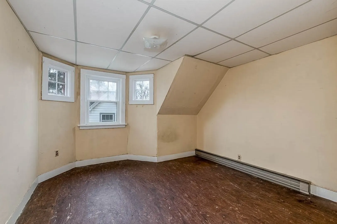
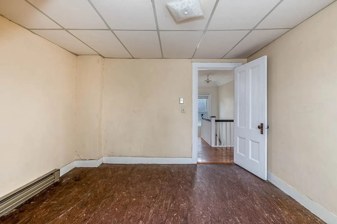
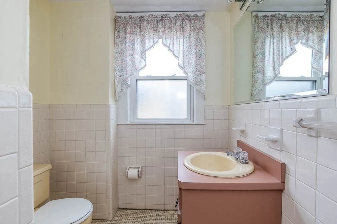
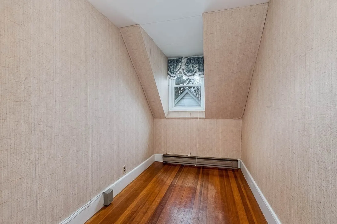
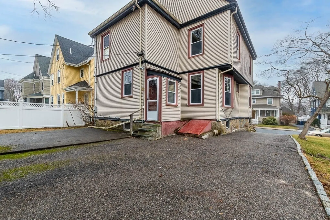
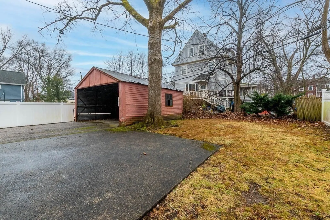
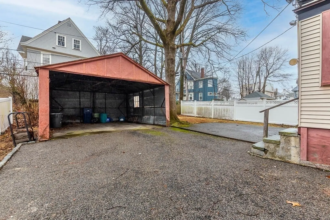
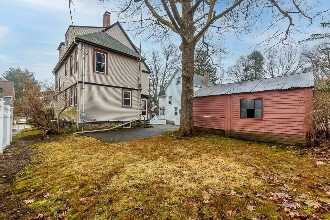
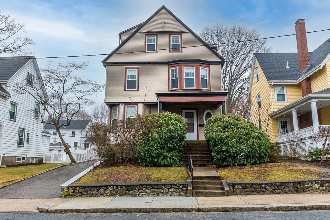
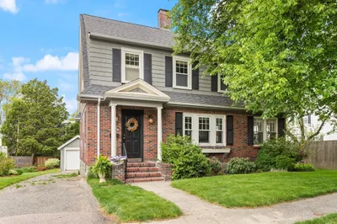
Welcome Home to this beauty! Rarely available grand Colonial located in the Highland area of West Roxbury! There is so much space here, with three levels of living, 6+ bedrooms, high ceilings and over-sized windows! A spacious foyer welcomes you as you enter in through the front door. There is a large living room which opens to a formal dining room with a fireplace. The big eat-in kitchen has lots of cabinets, a mudroom off the back and a second staircase leading to the second floor. On the second floor there are 4 bedrooms, one without a closet that would make a great home office. A full bath completes this floor. On the third floor there are 2 good size bedrooms and another smaller bedroom down the hall. A full bathroom completes the 3rd floor. There is a detached 2 car garage. Situated just a few blocks from the vibrant Centre Street area with great shopping & dining options! Close to the commuter rail & public transportation. ****Offers due Tuesday, 3/12 at 12PM
-
Highlights
- Area: West Roxbury
- Heating: Forced Air, Electric Baseboard, Oil
- Property Class: Residential
- Style: Victorian
- Year Built: 1910
- Cooling: Central Air
- Parking Spots: 6
- Property Type: Single Family Residence
- Total Rooms: 10
- Status: Closed
-
Additional Details
- Basement: Full, Unfinished
- Fireplaces: 1
- Year Built Details: Approximate
- Zoning: res
- Exterior Features: Porch
- Foundation: Stone
- Year Built Source: Public Records
-
Amenities
- Community Features: Public Transportation, Shopping, Park, Walk/Jog Trails, T-Station
- Parking Features: Detached, Paved Drive
- Covered Parking Spaces: 2
-
Utilities
- Sewer: Public Sewer
- Water Source: Public
-
Fees / Taxes
- Assessed Value: $899,300
- Compensation Based On: Gross/Full Sale Price
- Tax Year: 2023
- Buyer Agent Compensation: 2.5%%
- Facilitator Compensation: 2%%
- Taxes: $9,658
Similar Listings
Sold

22 Photos
Sold
33 Photos
Sold
38 Photos
Sold
42 Photos
Content © 2026 MLS Property Information Network, Inc. The information in this listing was gathered from third party resources including the seller and public records.
Listing information provided courtesy of Vogt Realty Group.
MLS Property Information Network, Inc. and its subscribers disclaim any and all representations or warranties as to the accuracy of this information.
