
Sold!
$1,000,000
3
Beds
2/1
Baths
2,084
Living Area
-
Property Description
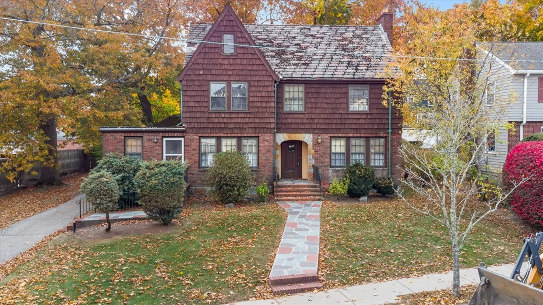
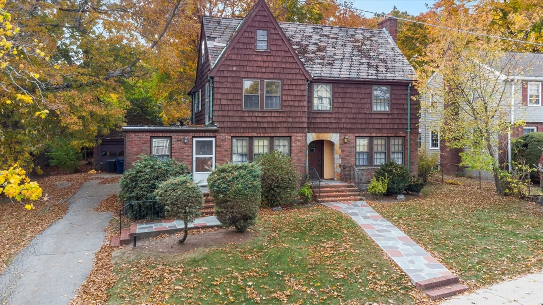
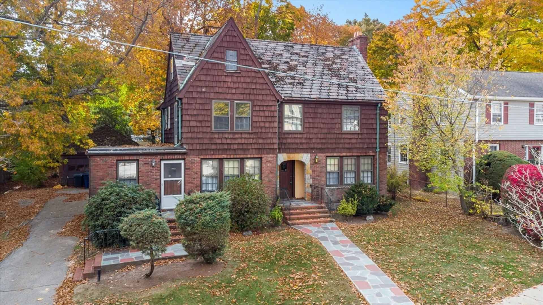
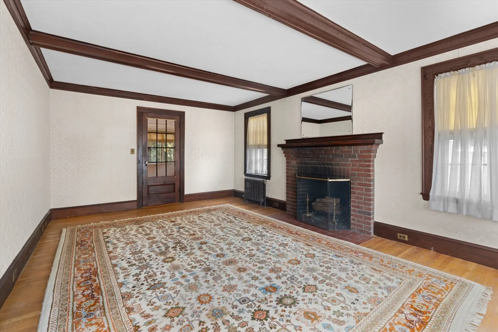
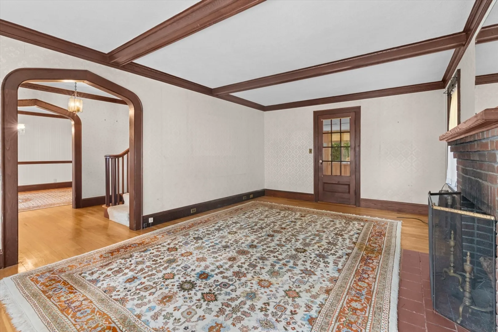
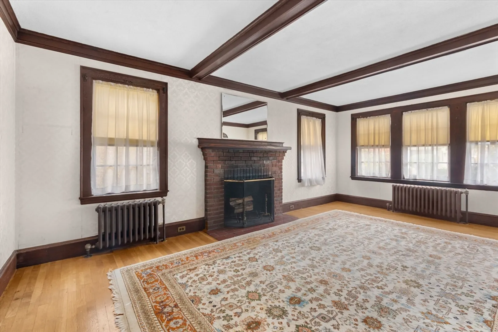
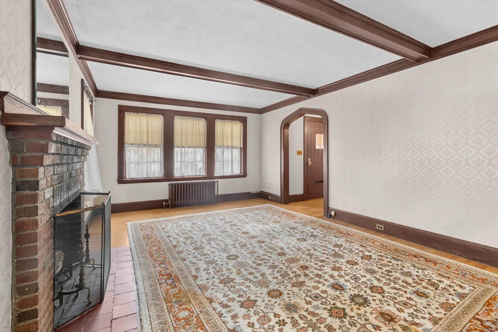
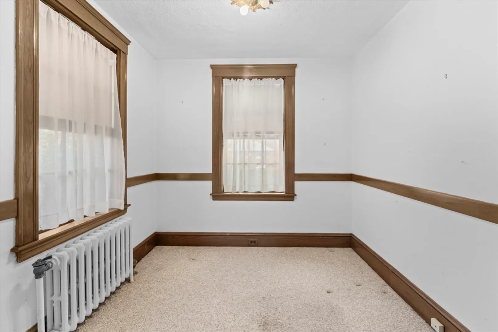
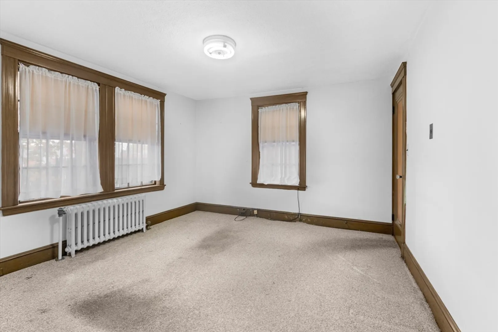
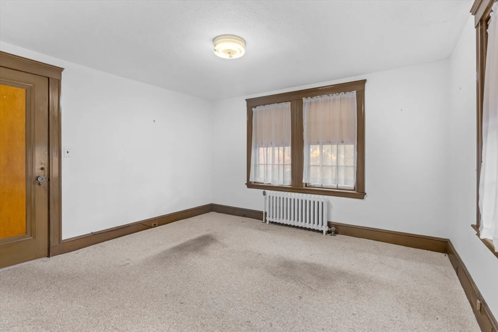
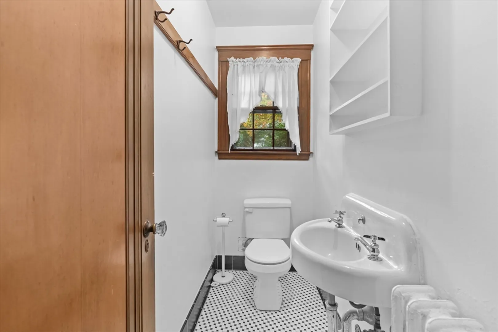
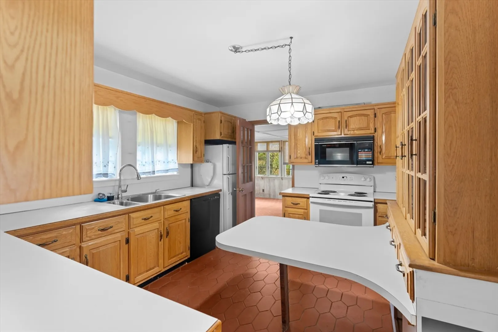
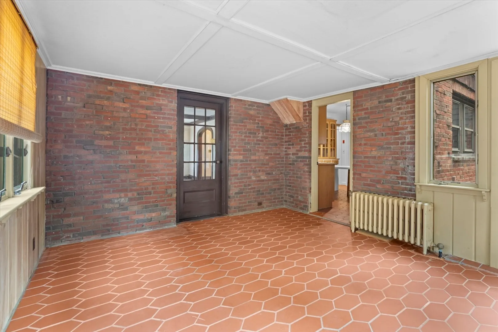
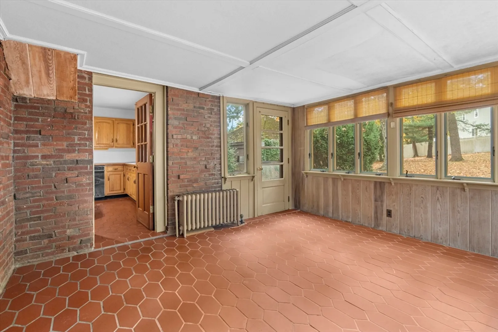
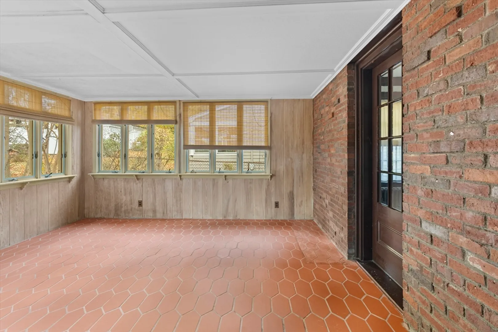
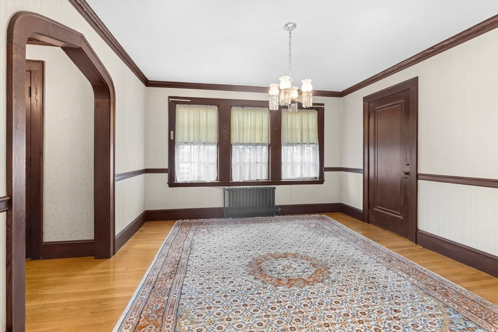
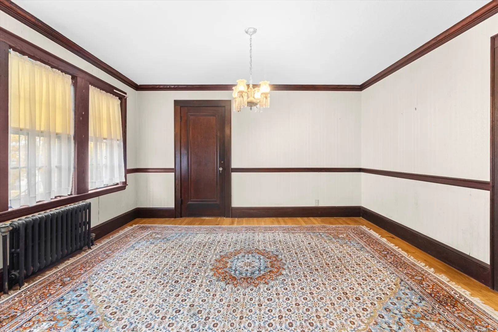
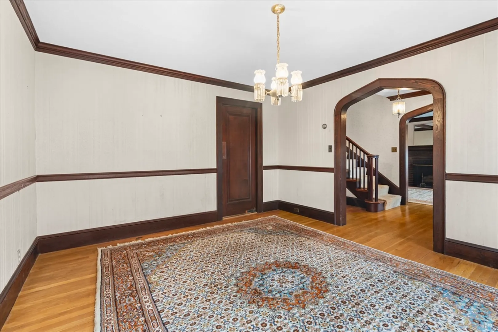
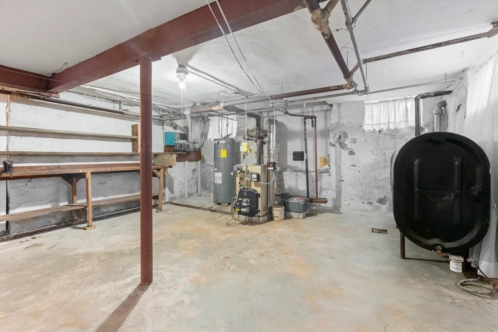
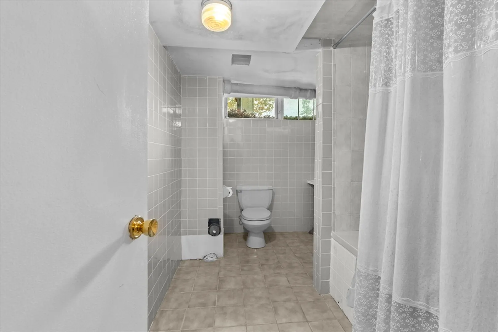
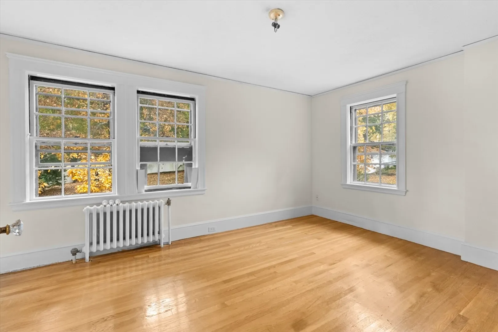
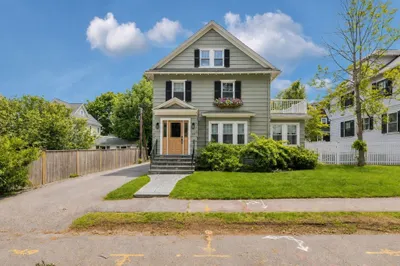
Elegant Tudor style home in the desirable Highlands Area! This expansive home offers great family space on a huge plot of land! Impressive architectural details throughout! The first floor is highlighted by a front-to-back living room with grand fireplace, a generously-sized sunroom, formal dining room! And... there is a separate 2 room suite that offers options for family space, home offices and more! The 3rd floor has 2 heated bedrooms and a large unfinished area! The basement is unfinished but has a full bathroom! 2 car garage! Magical rear yard with many shade trees! Walk to West Roxbury's shops and restaurants!
-
Highlights
- Area: West Roxbury
- Parking Spots: 1
- Property Type: Single Family Residence
- Total Rooms: 7
- Status: Closed
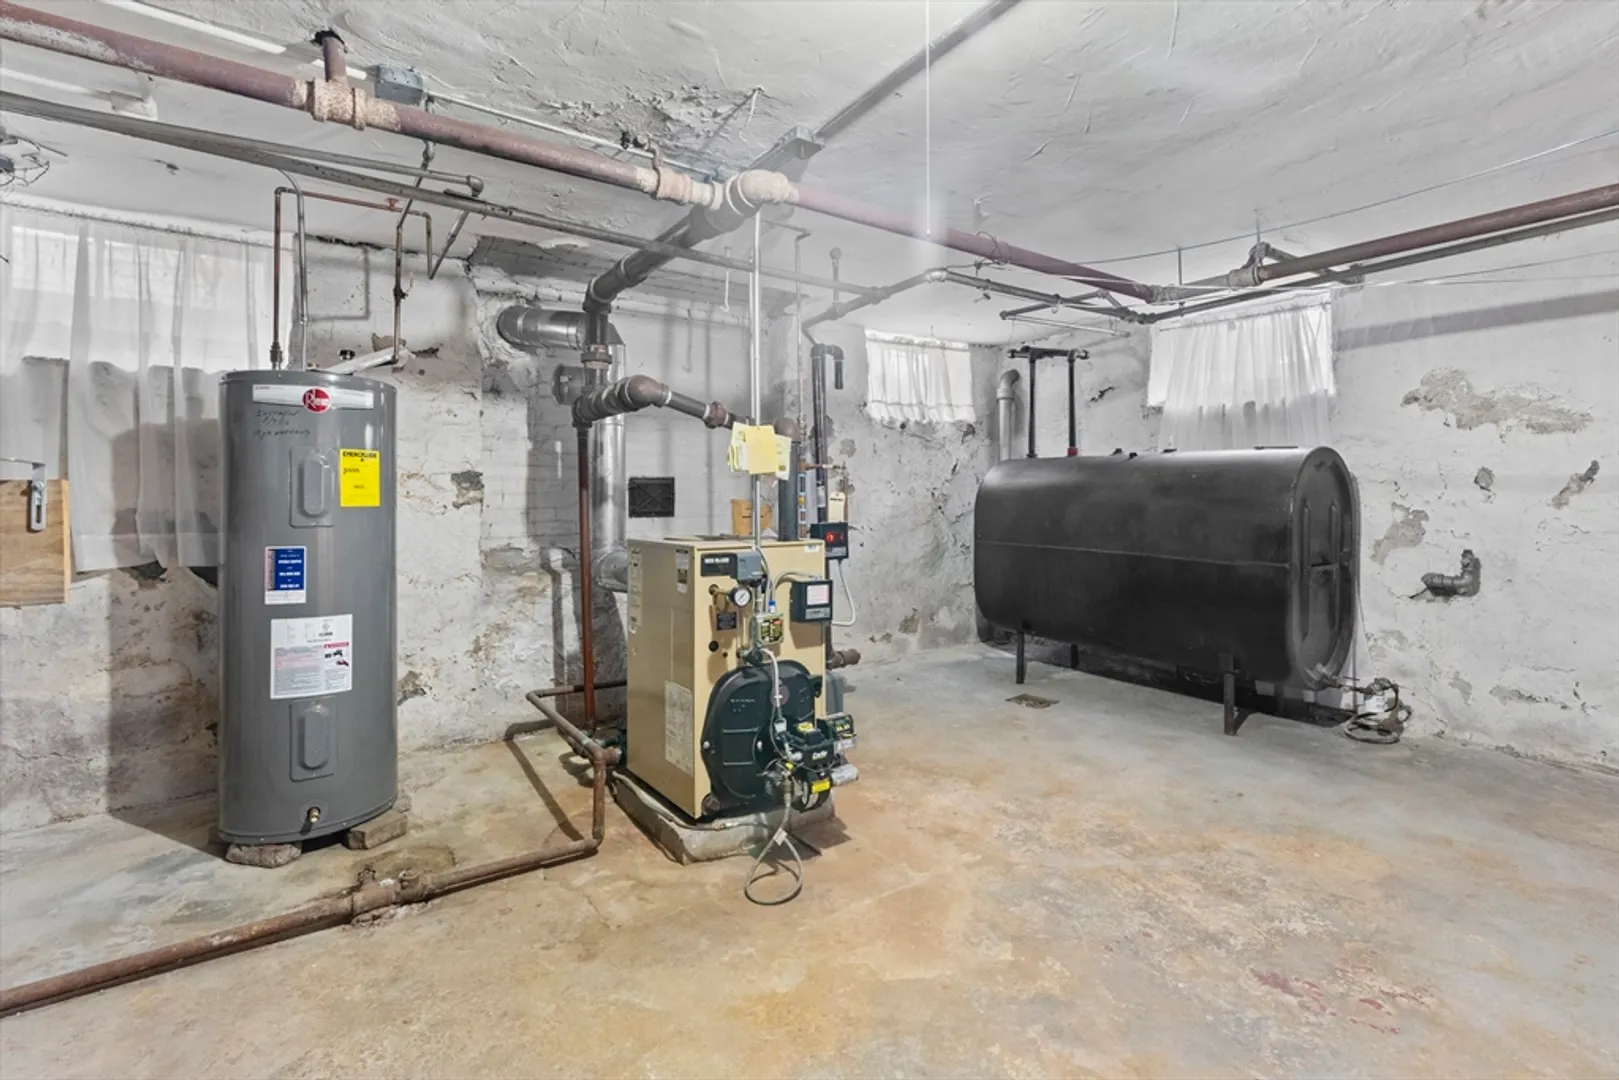
- Heating: Steam, Oil
- Property Class: Residential
- Style: Tudor, Craftsman
- Year Built: 1910
-
Additional Details
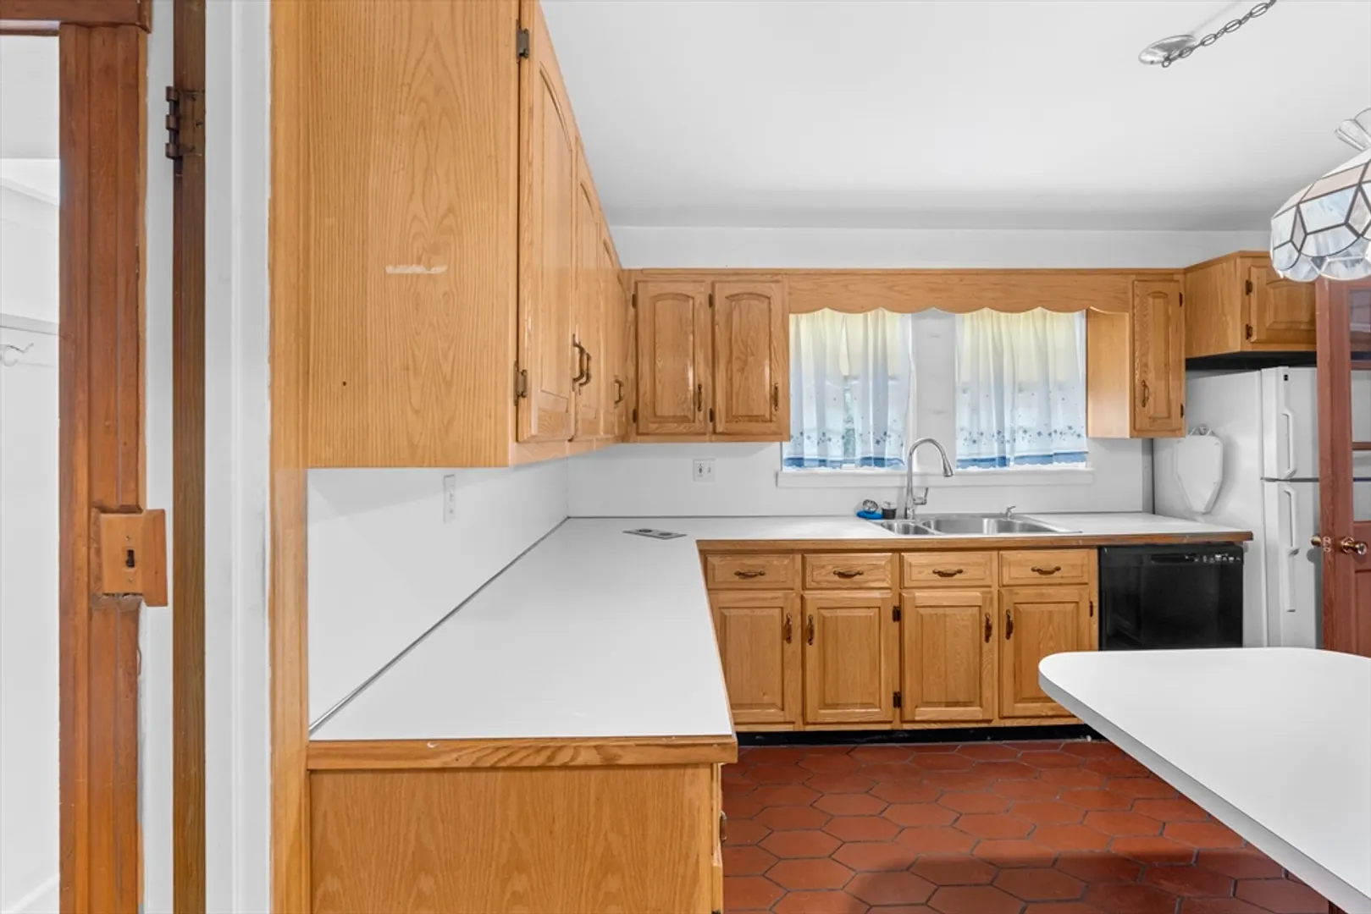
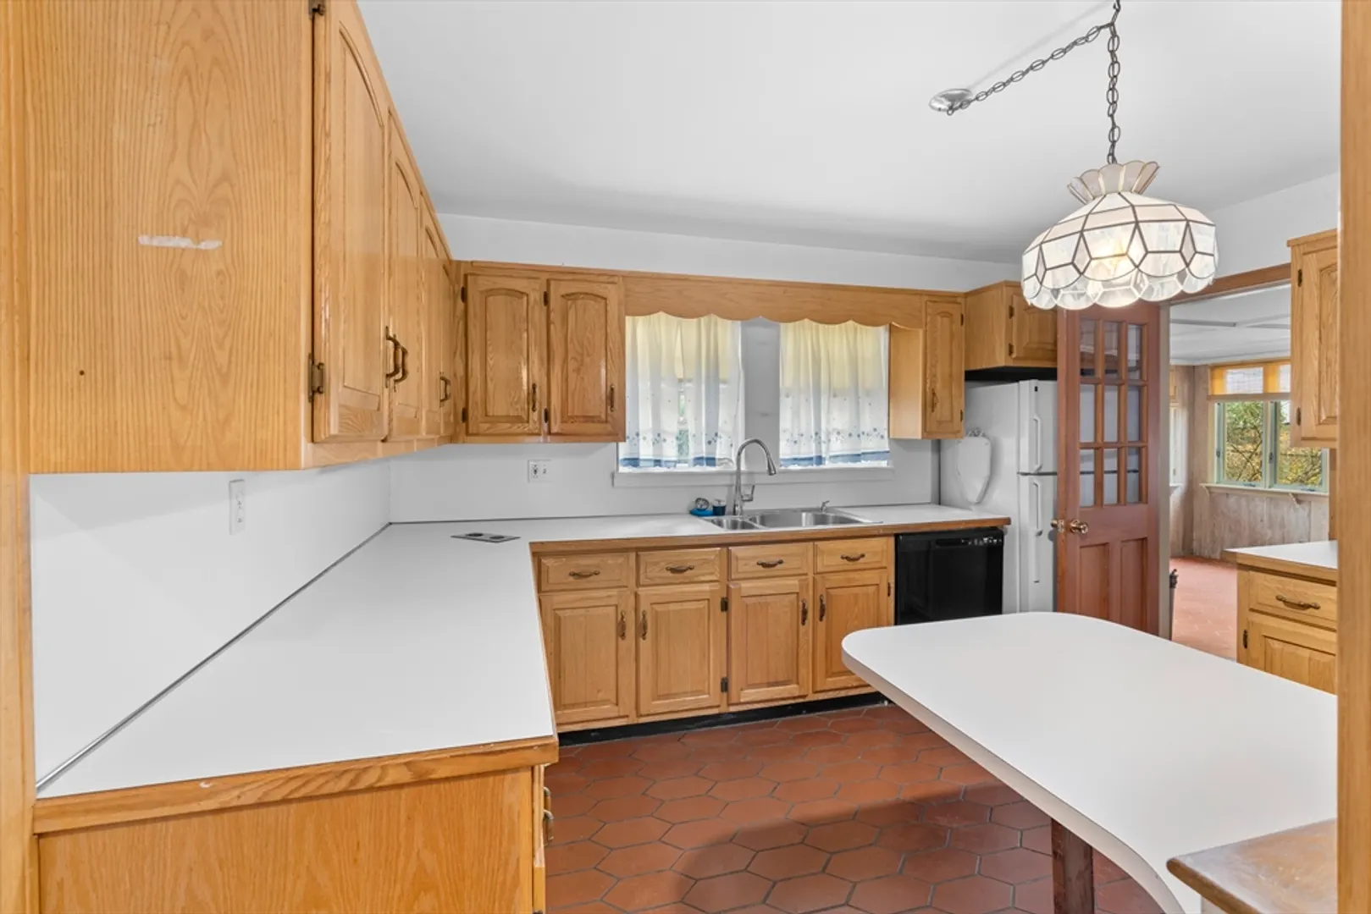
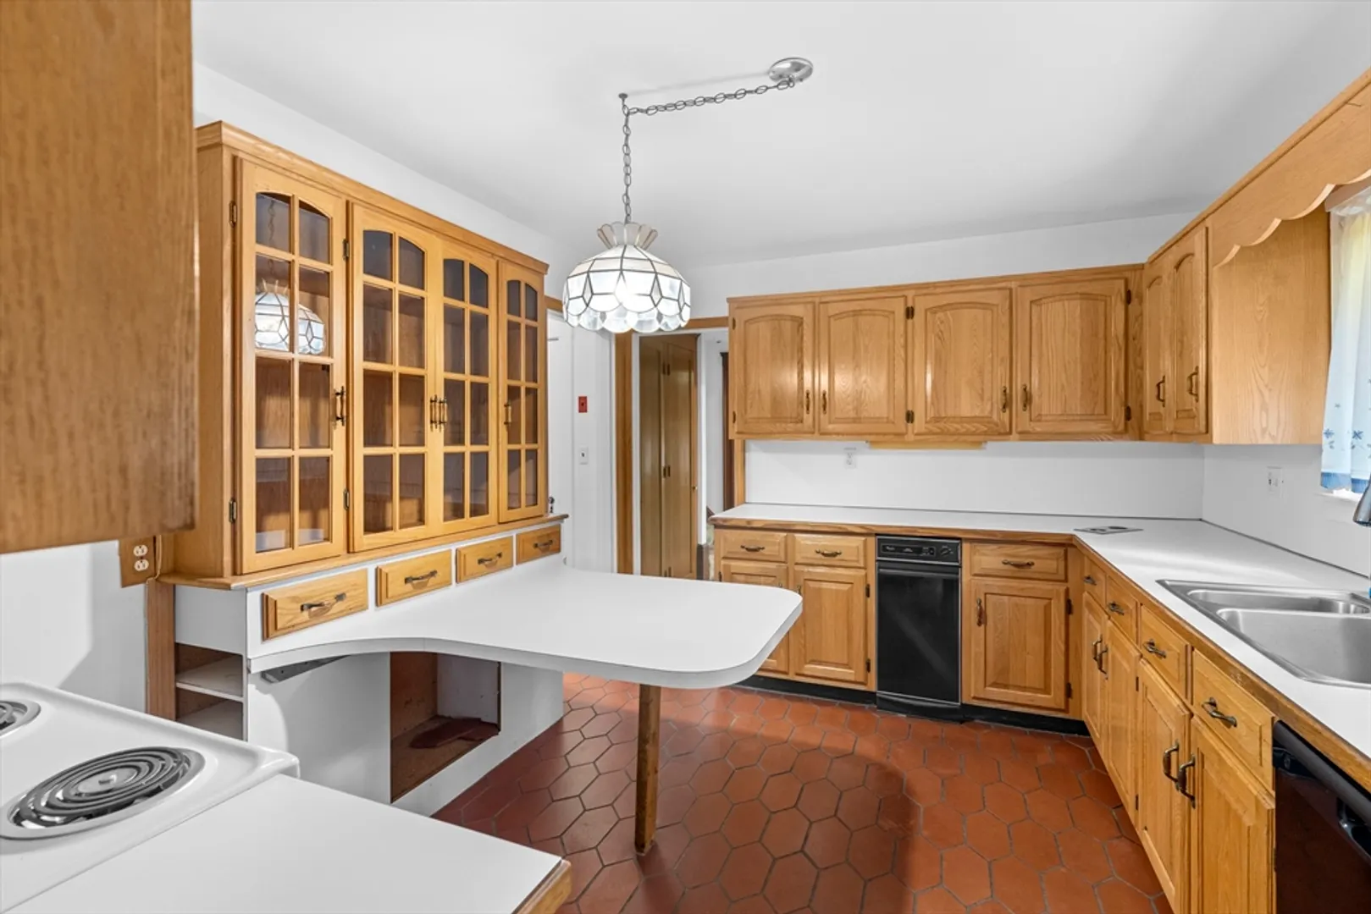
- Appliances: Electric Water Heater, Dishwasher, Microwave, Refrigerator
- Construction: Frame
- Fireplaces: 1
- Foundation: Other
- Road Frontage Type: Public
- Year Built Details: Approximate
- Zoning: R1
- Basement: Full, Partially Finished, Interior Entry, Concrete
- Exterior Features: Porch - Enclosed
- Flooring: Wood, Tile, Carpet
- Interior Features: Home Office, Sun Room, Walk-up Attic
- Roof: Other
- Year Built Source: Public Records
-
Amenities
- Community Features: Public Transportation, Shopping, Walk/Jog Trails, Golf, Medical Facility, Highway Access, House of Worship, T-Station
- Parking Features: Detached, Paved Drive, Off Street
- Covered Parking Spaces: 2
-
Utilities
- Electric: Circuit Breakers, 100 Amp Service
- Water Source: Public
- Sewer: Public Sewer
-
Fees / Taxes
- Assessed Value: $986,500
- Taxes: $10,753
- Tax Year: 2024
Similar Listings
Sold

22 Photos
Sold
42 Photos
Sold
42 Photos
Sold
36 Photos
Content © 2026 MLS Property Information Network, Inc. The information in this listing was gathered from third party resources including the seller and public records.
Listing information provided courtesy of LAER Realty Partners.
MLS Property Information Network, Inc. and its subscribers disclaim any and all representations or warranties as to the accuracy of this information.
