
Sold!
$1,575,000
4
Beds
4/1
Baths
4,889
Living Area
-
Property Description
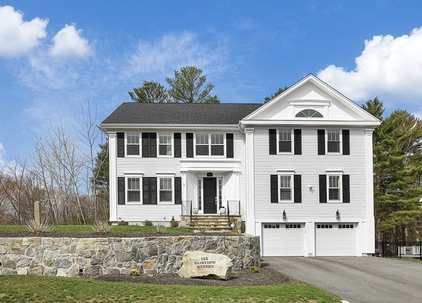
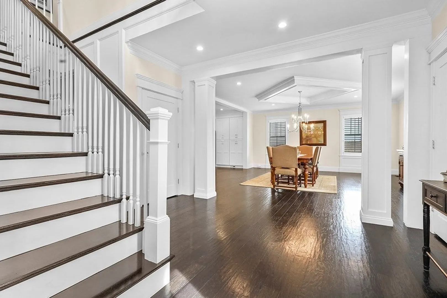
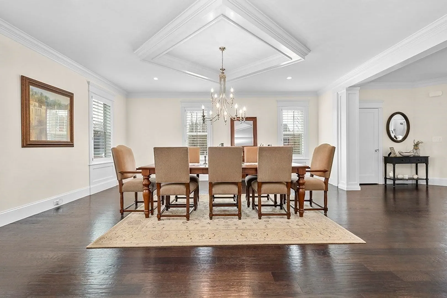
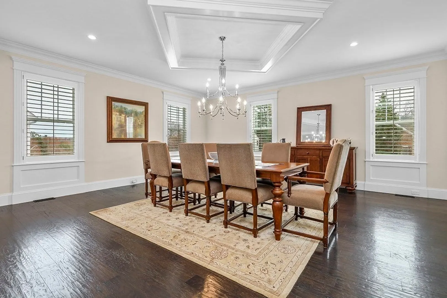
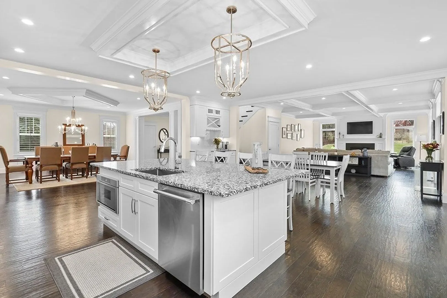
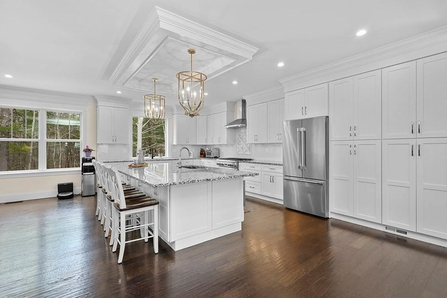
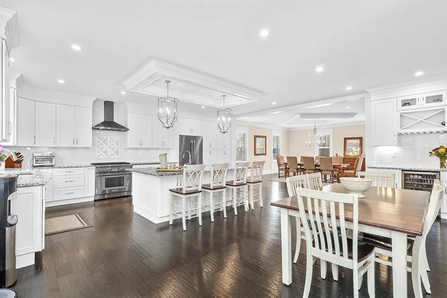
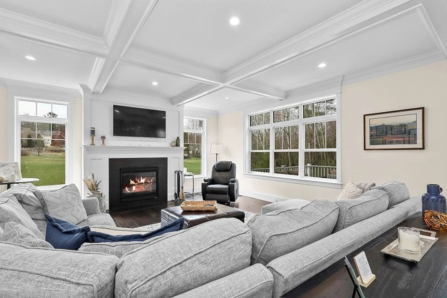
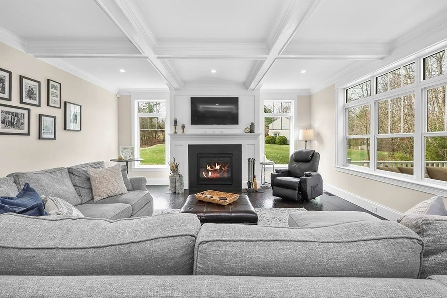
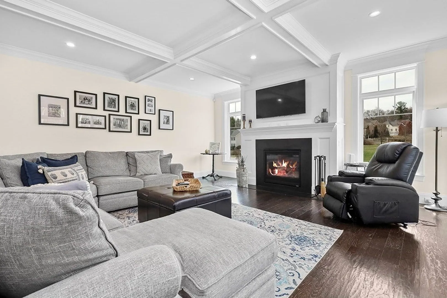
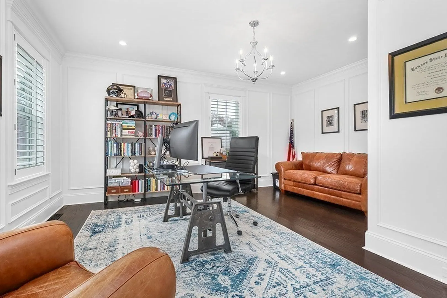
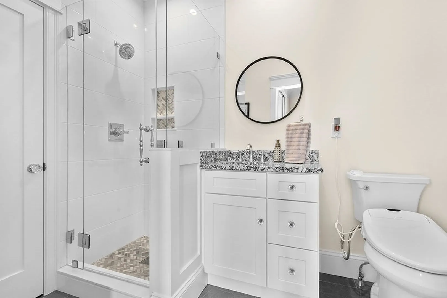
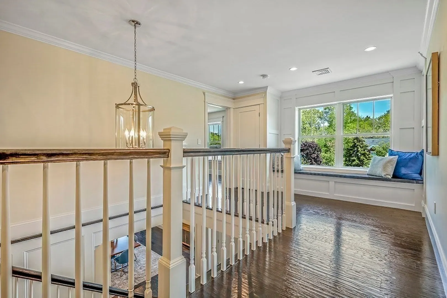
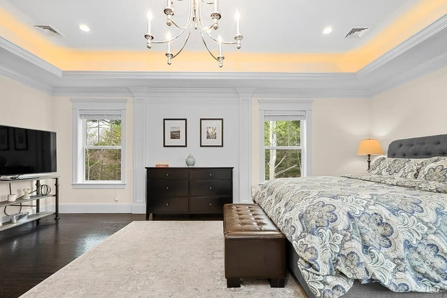
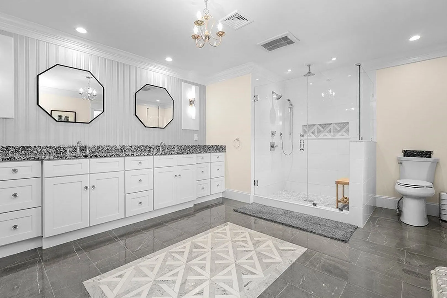
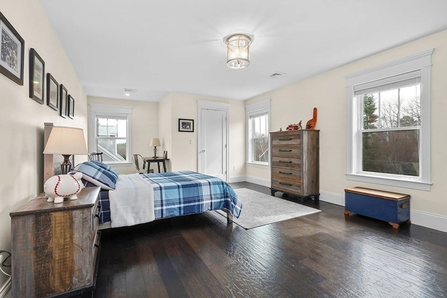
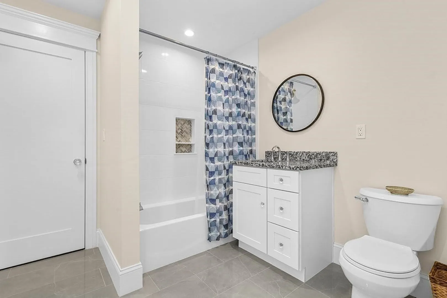
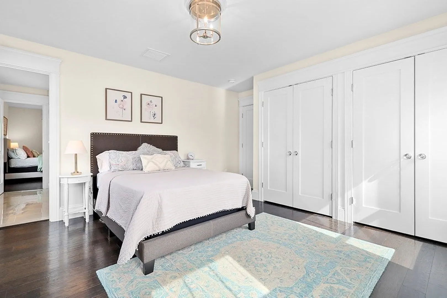
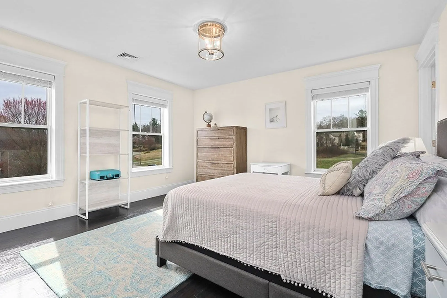
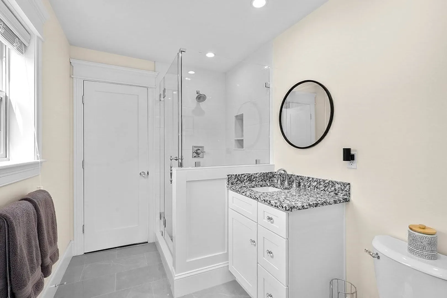
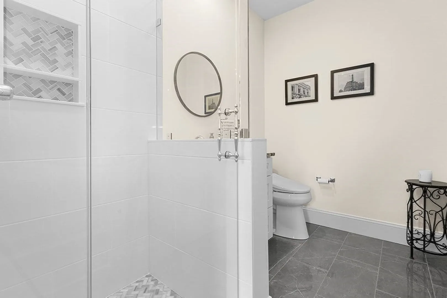
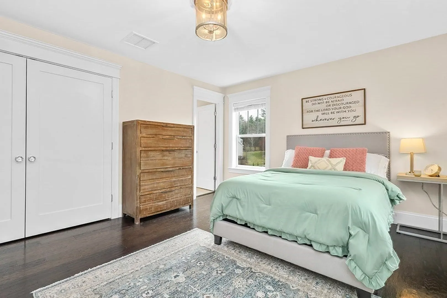
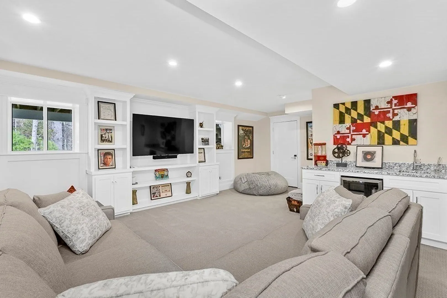
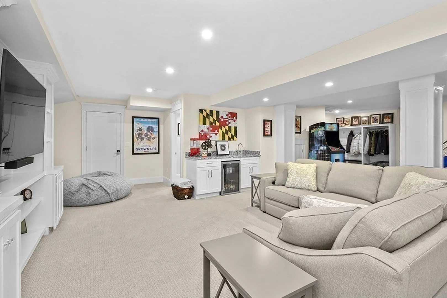
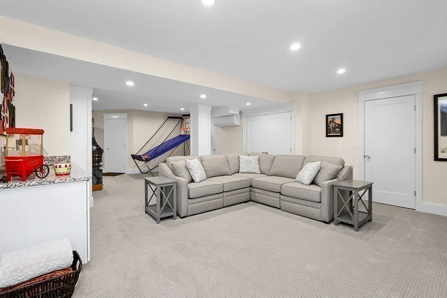
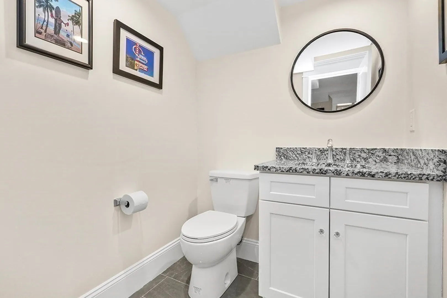
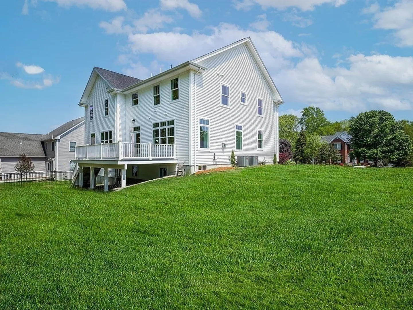
Look no further! Situated in one of Holliston's coveted neighborhoods, this stunning, young (2022) "Smart Home" features a light and bright, open floorplan, gorgeous finishes, handsome expresso floors and high ceilings throughout. The chef's dream kitchen with Thermador appliances, 6-burner range,, two sinks and sunny breakfast area opens to both the spacious and inviting dining and living areas. A versatile1st floor room with beautiful French doors and adjacent shower bath is the ideal home office or in-law/ guest suite.Upstairs you'll find a deluxe Primary Suite with convenient coffee bar, spa-like bath and large his.and hers walk-in closet.Three generous bedrooms, one shower and one tub bath and laundry complete the 2nd floor. Perfect for game day or movie night is the recently finished lower level with its great space, custon built-ins, wet bar and half bath. Just minutes to downtown Holliston, the High School and Pinecrest Golf Club, this home is definitely a Must-See!
-
Highlights
- Acres: 1
- Heating: Forced Air, Propane
- Property Class: Residential
- Style: Colonial, Contemporary
- Year Built: 2021
- Cooling: Central Air
- Parking Spots: 8
- Property Type: Single Family Residence
- Total Rooms: 9
- Status: Closed
-
Additional Details
- Appliances: Water Heater, Tankless Water Heater, Range, Dishwasher, Microwave, Refrigerator, Washer, Dryer, Wine Refrigerator, Range Hood, Instant Hot Water, Plumbed For Ice Maker
- Construction: Frame
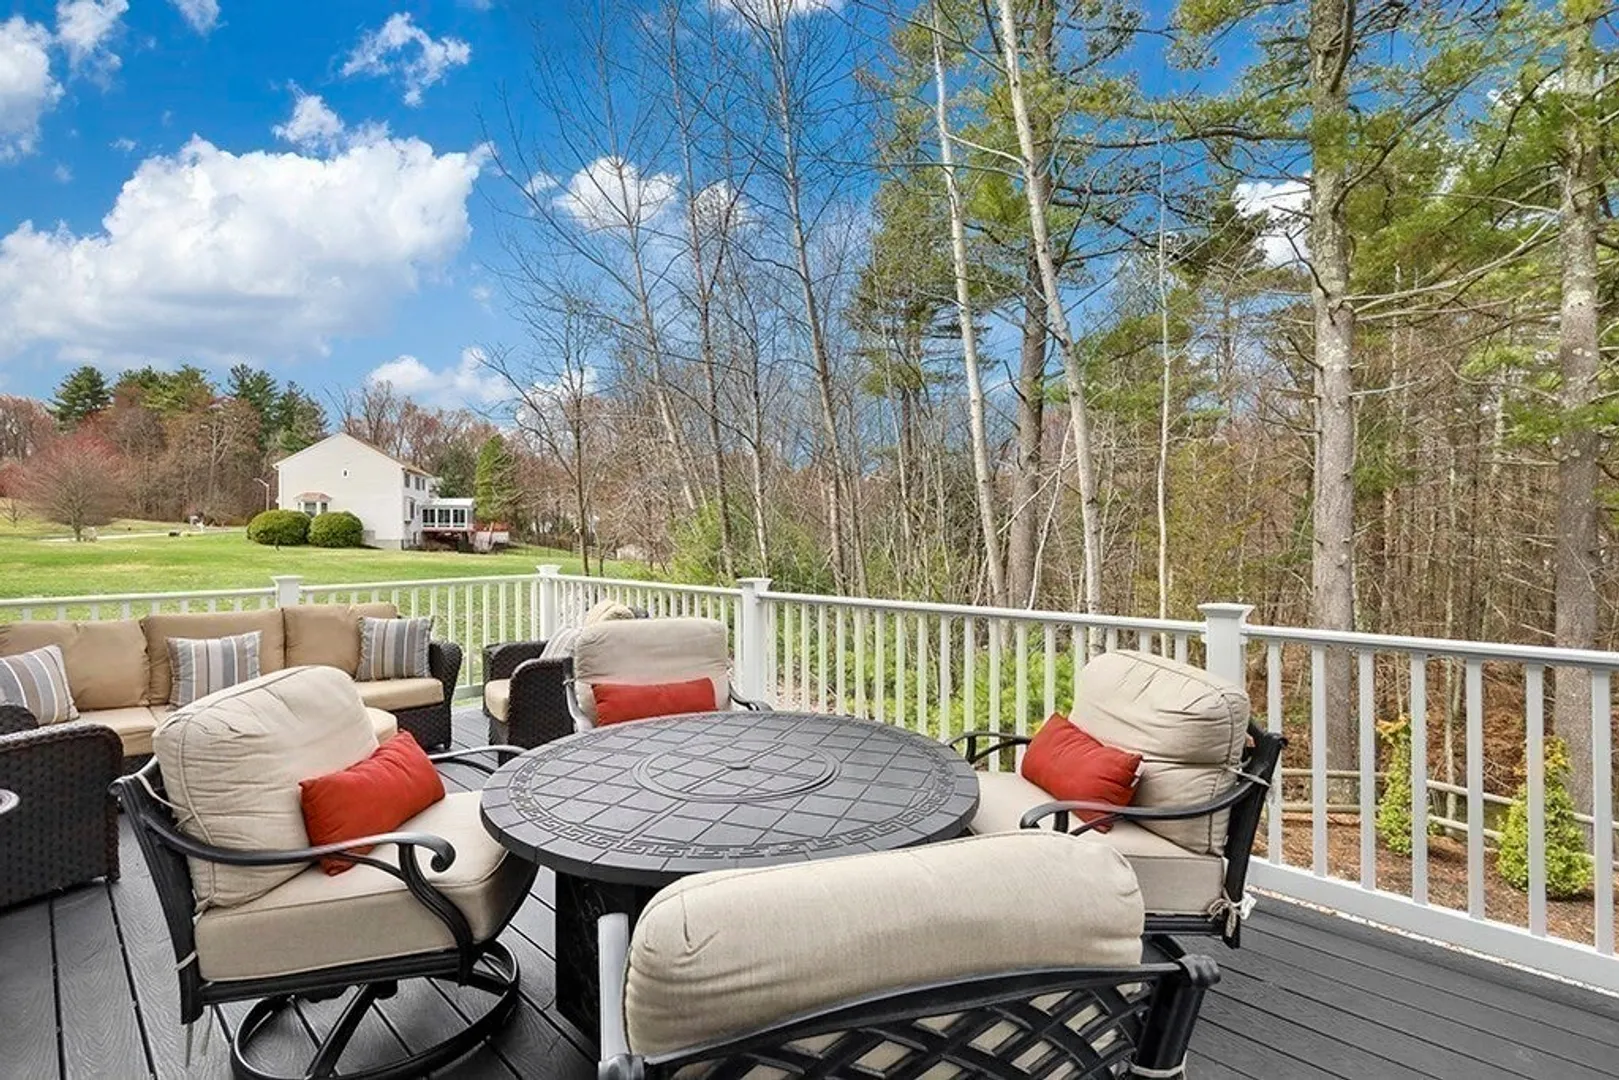
- Exterior Features: Deck - Composite, Rain Gutters, Screens
- Flooring: Tile, Carpet, Engineered Hardwood, Flooring - Engineered Hardwood, Flooring - Stone/Ceramic Tile
- Interior Features: Recessed Lighting, Bathroom - Full, Wainscoting, Crown Molding, Closet, Bathroom - Tiled With Shower Stall, Countertops - Stone/Granite/Solid, Bathroom - Half, Home Office, Foyer, Bathroom, Wet Bar
- Road Frontage Type: Public, Dead End
- SqFt Source: Measured
- Year Built Source: Public Records
- Basement: Full, Finished, Interior Entry, Garage Access
- Exclusions: Excluded Mounted Tvs (Tv Brackets Stay) Included- Washer /Dryer Some Furnishings May Be Negotiable
- Fireplaces: 1
- Foundation: Concrete Perimeter
- Lot Features: Easements, Cleared
- Roof: Shingle
- Year Built Details: Actual
- Zoning: Cl4
-
Amenities
- Community Features: Walk/Jog Trails, Golf, Conservation Area, House of Worship, Public School, Sidewalks
- Parking Features: Under, Garage Door Opener, Paved Drive, Off Street, Paved
- Covered Parking Spaces: 4
-
Utilities
- Electric: Circuit Breakers, 200+ Amp Service
- Water Source: Public
- Sewer: Private Sewer
-
Fees / Taxes
- Assessed Value: $1,441,400
- Taxes: $21,117
- Tax Year: 2025
Similar Listings
Sold
42 Photos
Sold
42 Photos
Sold
42 Photos
Sold
42 Photos
Content © 2026 MLS Property Information Network, Inc. The information in this listing was gathered from third party resources including the seller and public records.
Listing information provided courtesy of Thread Real Estate, LLC.
MLS Property Information Network, Inc. and its subscribers disclaim any and all representations or warranties as to the accuracy of this information.
