
Sold!
$1,700,000
4
Beds
4/1
Baths
5,200
Living Area
-
Property Description
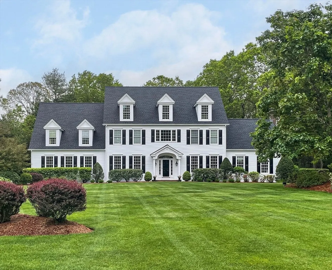
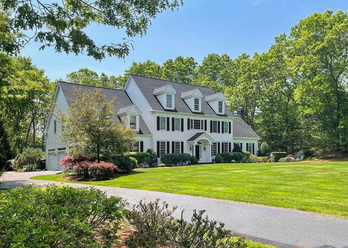
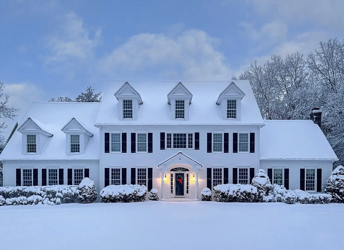
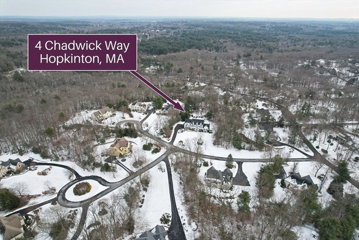
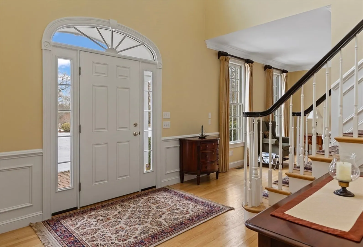
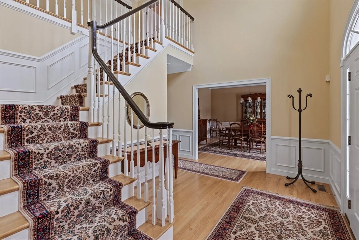
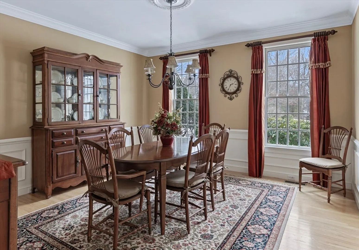
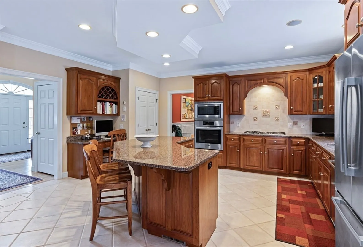
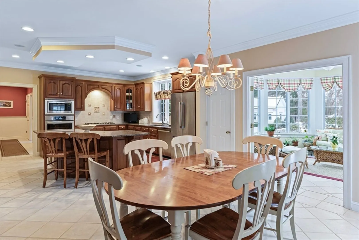
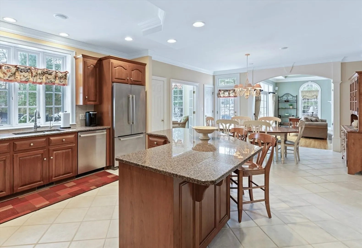
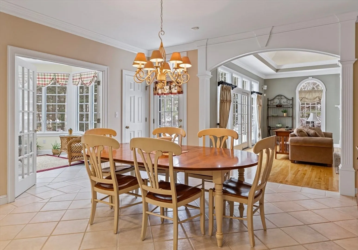
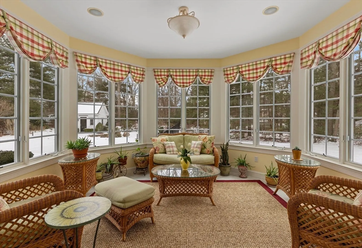
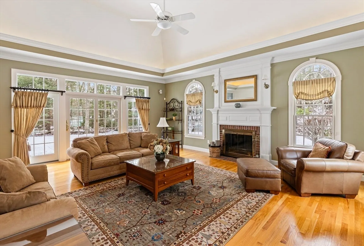
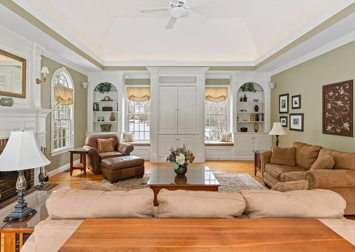
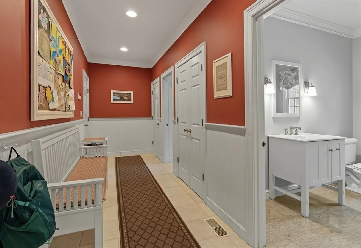
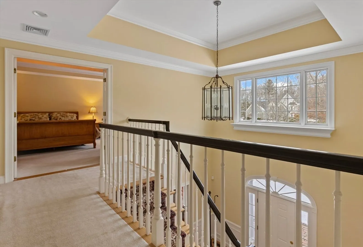
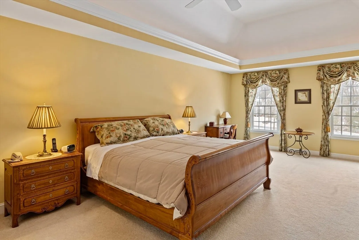
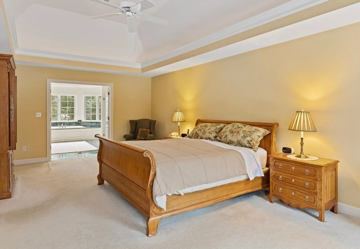
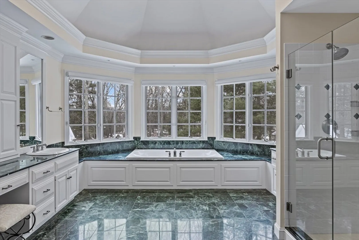
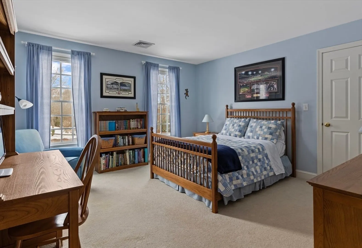
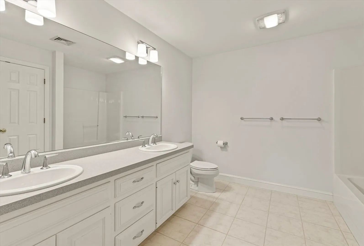
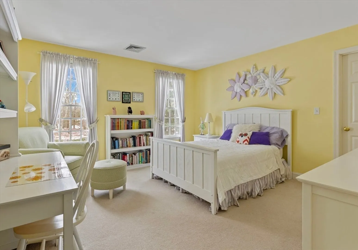
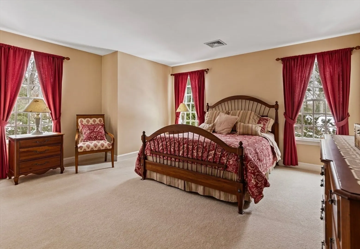
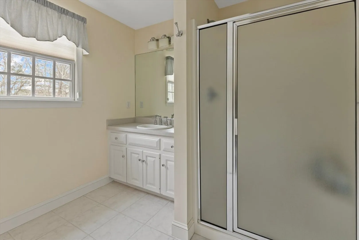
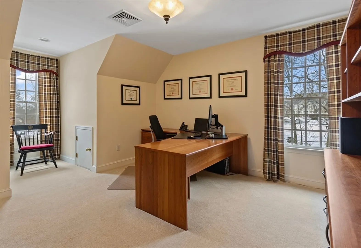
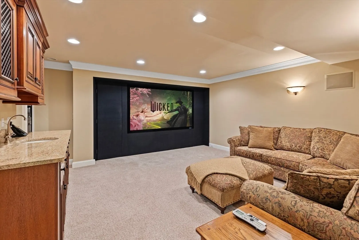
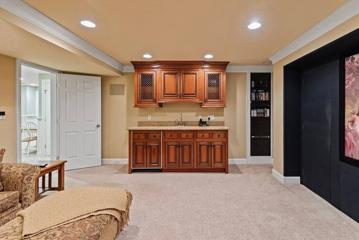
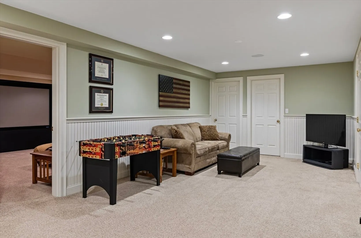
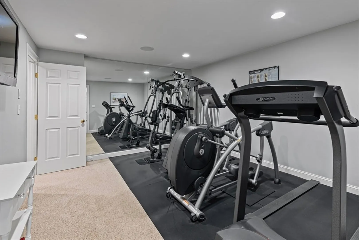
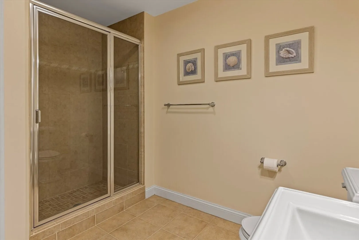
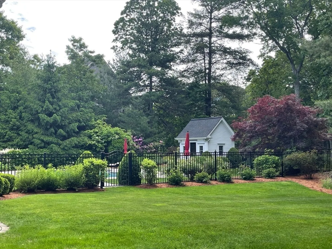
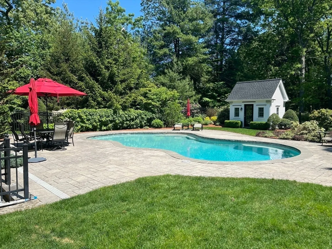
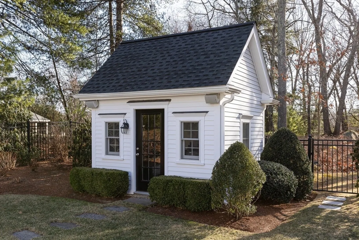
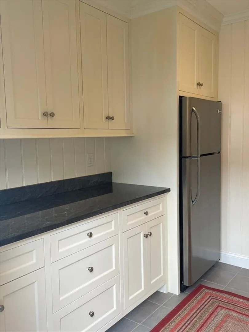
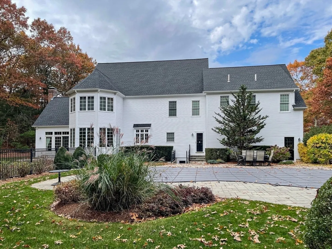
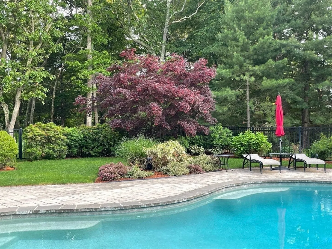
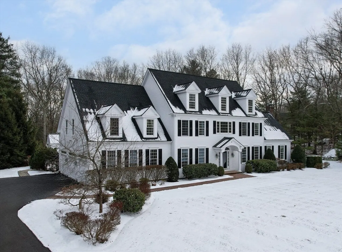
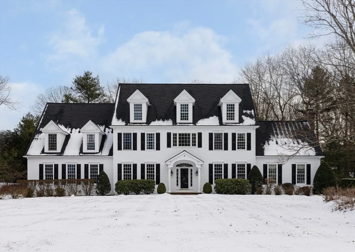
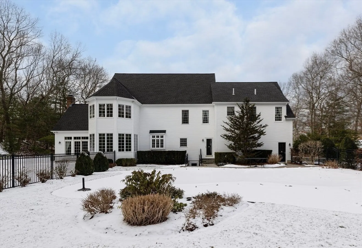
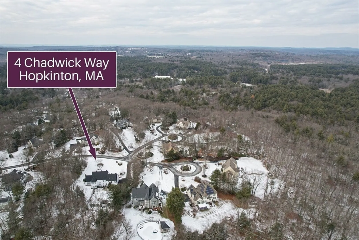
Rarely does such a special property become available! Spectacular Colonial constructed by one of Hopkinton’s finest builders, Hallmark Construction, nestled on1.09 acres on a cul-de-sac offering an exquisite backyard oasis w/ a heated Gunite pool by Environmental Pools & your own Cabana! This fantastic open floor plan provides an expansive Kitchen, stunning fireplaced Family Room w/ lighted trey ceiling, built-ins with stationary panels/slider/transom to Patio! Bright & airy year round Sun Room w/ curved wall of windows overlooks the grounds. 2 story Foyer, large Dining Room & Living Room/Office. Large Mud Room! Elegant Primary Suite w/ radiant heated Bath floor & huge walk-in closet! Ensuite Guest Bedroom. 2 secondary bedrooms w/ walk-in closets & large Hall Bath. 2nd floor private Office w/ closet. Finished walkout lower level offers turnkey Media Room w/ mahogany wet bar, granite & subzero fridge; Play Room, Exercise Room, Tiled shower Bath! Quick access to schools & train station!
-
Highlights
- Acres: 1
- Has View: Yes
- Parking Spots: 10
- Property Type: Single Family Residence
- Total Rooms: 14
- Status: Closed
- Cooling: Central Air
- Heating: Oil, Hydro Air
- Property Class: Residential
- Style: Colonial
- Year Built: 1999
-
Additional Details
- Appliances: Water Heater, Oven, Dishwasher, Microwave, Range, Refrigerator, Water Treatment, Range Hood
- Construction: Frame
- Exterior Features: Patio, Pool - Inground Heated, Cabana, Rain Gutters, Professional Landscaping, Sprinkler System, Fenced Yard
- Flooring: Tile, Carpet, Marble, Hardwood, Flooring - Stone/Ceramic Tile, Flooring - Wall to Wall Carpet
- Foundation Area: 4126
- Lot Features: Cul-De-Sac, Wooded, Level
- Roof: Shingle
- View: Scenic View(s)
- Year Built Source: Public Records
- Basement: Full, Finished, Walk-Out Access, Interior Entry, Radon Remediation System
- Exclusions: Washer, Dryer & Basement Refrigerator
- Fireplaces: 1
- Foundation: Concrete Perimeter
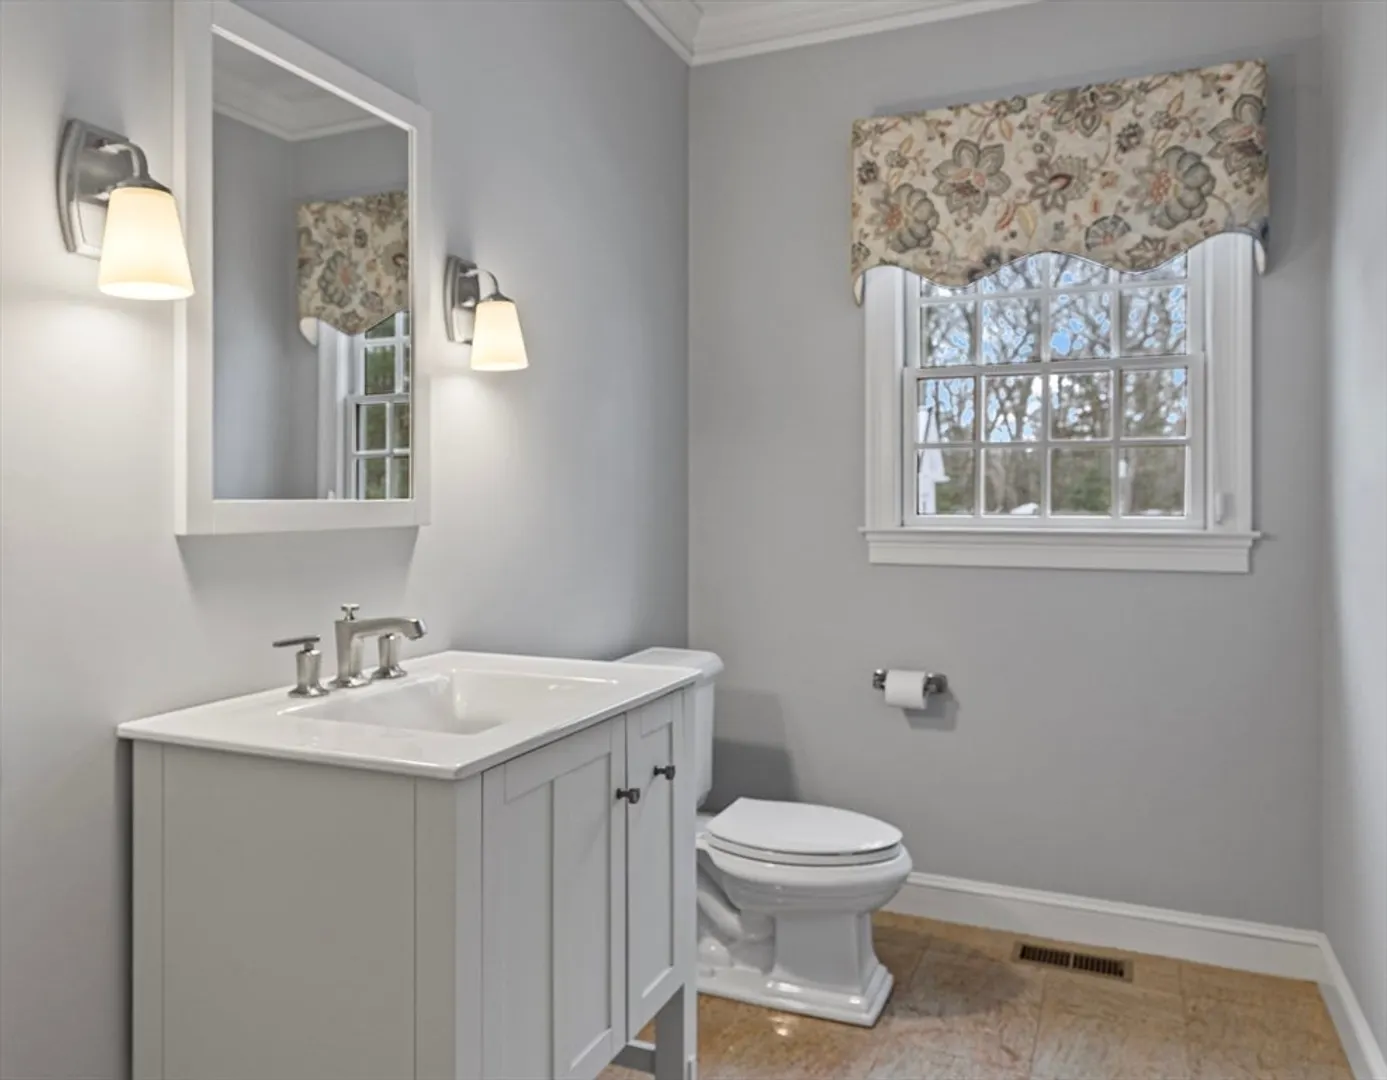
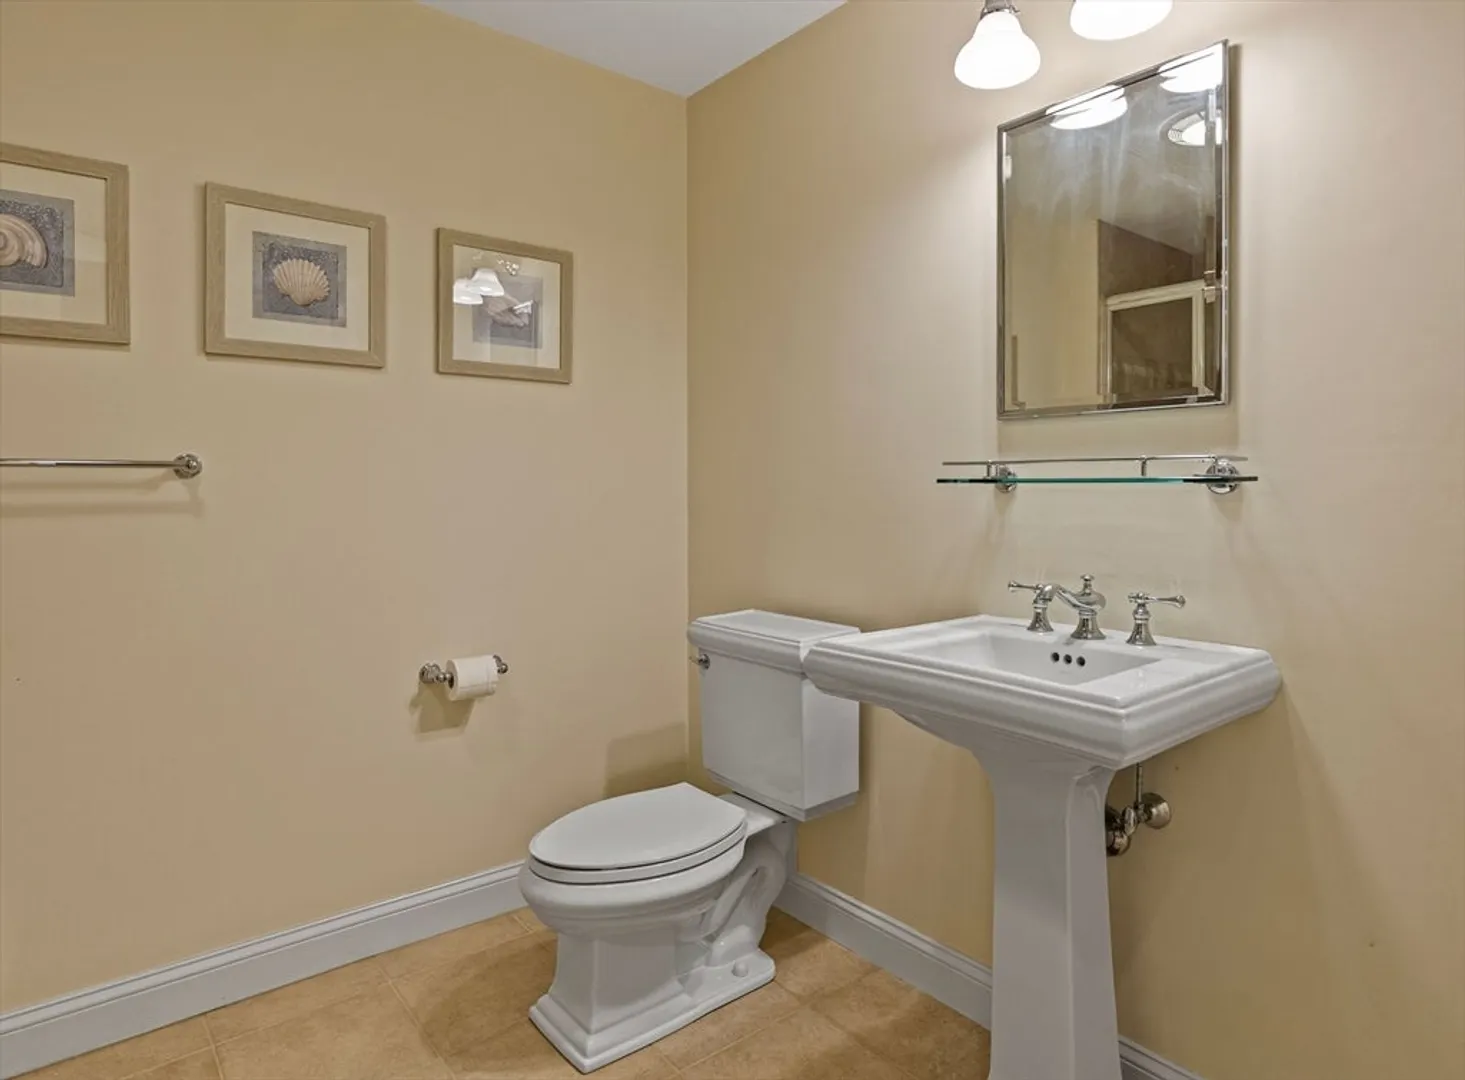
- Interior Features: Open Floorplan, Lighting - Overhead, Bathroom - Half, Countertops - Stone/Granite/Solid, Crown Molding, Walk-In Closet(s), Recessed Lighting, Wet bar, Closet, Closet/Cabinets - Custom Built, Beadboard, Bathroom - Full, Bathroom - Tiled With Shower Stall, Pedestal Sink, Sun Room, Bathroom, Office, Media Room, Play Room, Central Vacuum, Wet Bar
- Road Frontage Type: Public
- SqFt Source: Measured
- Year Built Details: Approximate
- Zoning: A
-
Amenities
- Community Features: Public Transportation, Shopping, Park, Walk/Jog Trails, Golf, Bike Path, Highway Access, Public School, T-Station, Sidewalks
- Parking Features: Attached, Garage Door Opener, Heated Garage, Storage, Garage Faces Side, Paved Drive, Off Street, Paved
- Security Features: Security System
- Covered Parking Spaces: 3
- Pool Features: Pool - Inground Heated
-
Utilities
- Electric: Circuit Breakers, 200+ Amp Service
- Water Source: Private
- Sewer: Private Sewer
-
Fees / Taxes
- Assessed Value: $1,380,000
- Tax Year: 2024
- HOA: Yes
- Taxes: $20,162
Similar Listings
Sold
NEW CONSTRUCTION
4 Photos
Sold
42 Photos
Sold
42 Photos
Sold
41 Photos
Content © 2026 MLS Property Information Network, Inc. The information in this listing was gathered from third party resources including the seller and public records.
Listing information provided courtesy of Berkshire Hathaway HomeServices Commonwealth Real Estate.
MLS Property Information Network, Inc. and its subscribers disclaim any and all representations or warranties as to the accuracy of this information.
