
Sold!
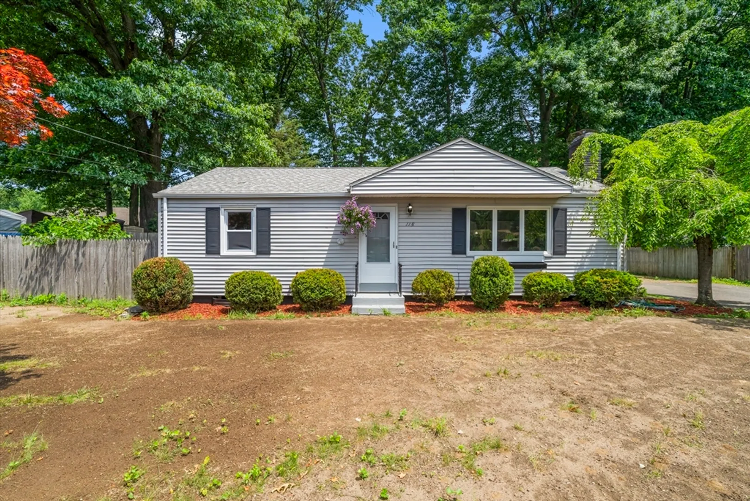
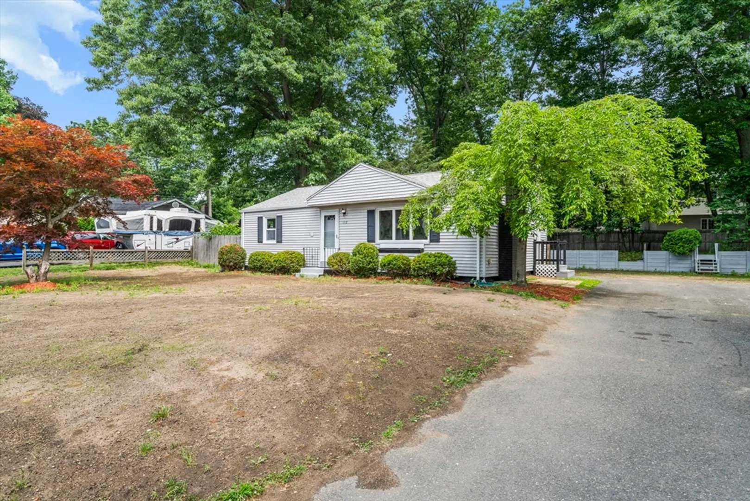
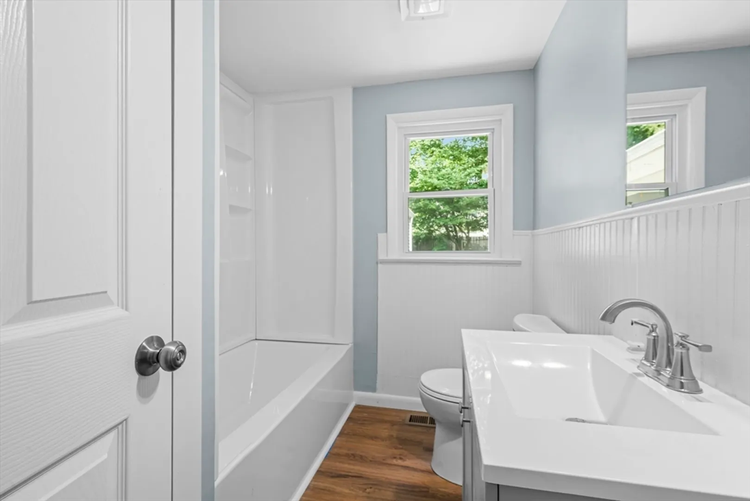
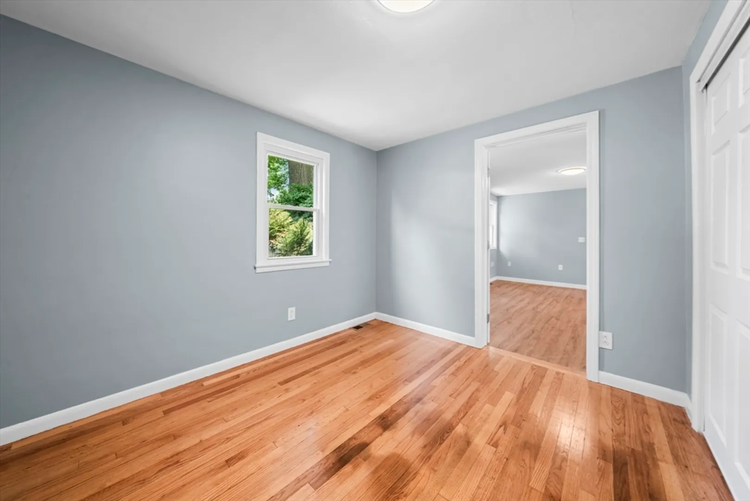
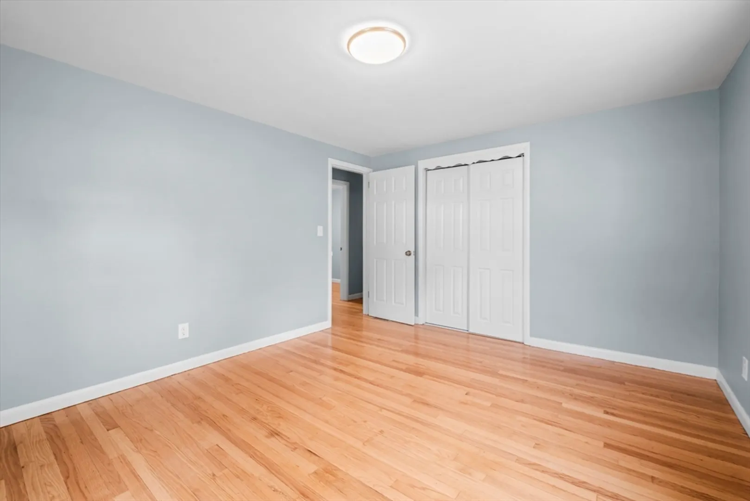
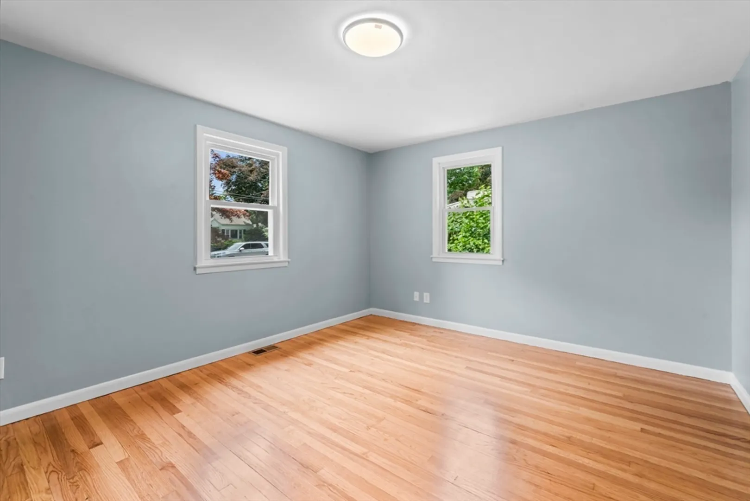
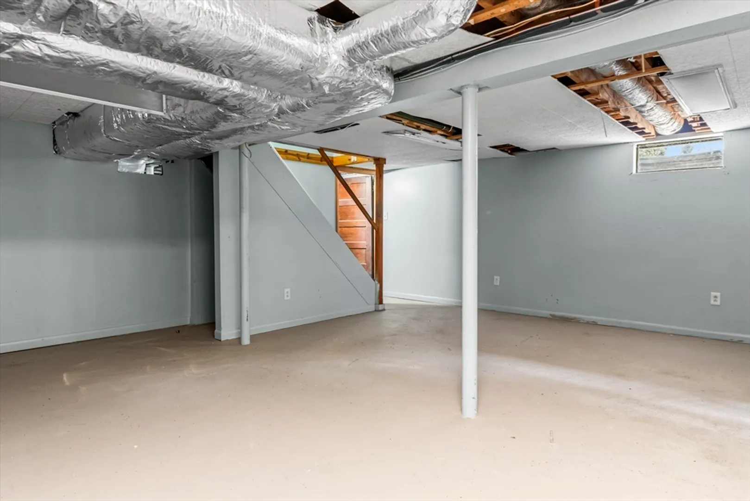
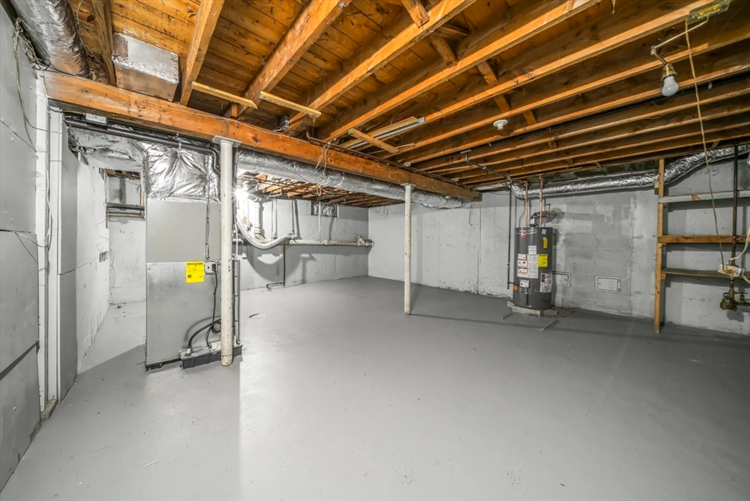
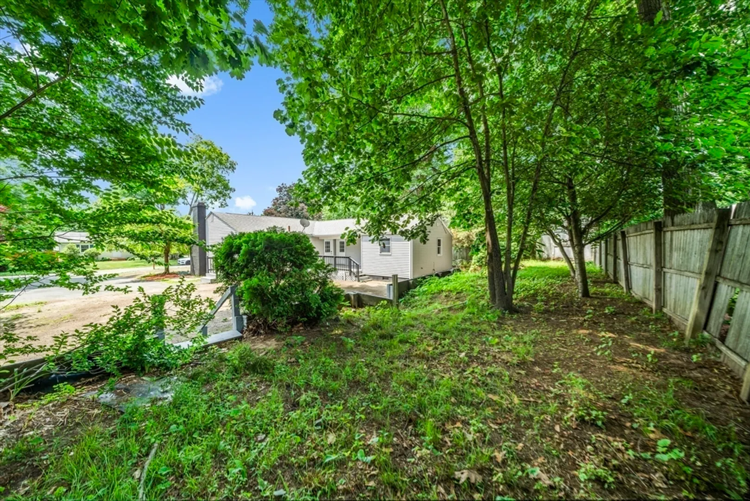
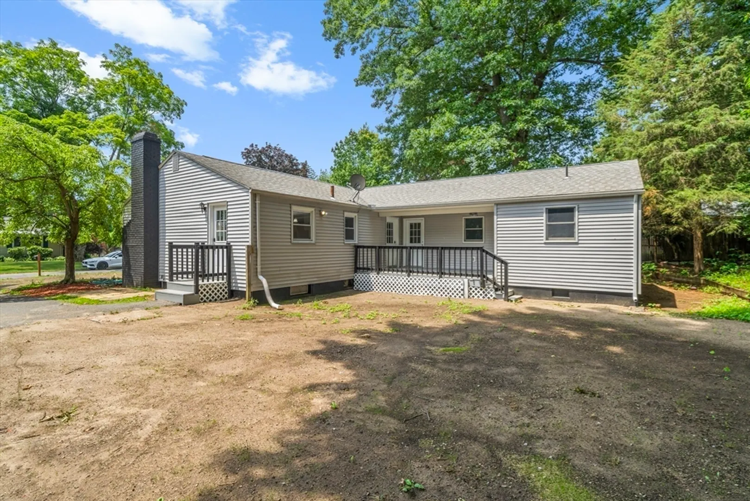
$385,000
4
Beds
2
Baths
1,448
Living Area
-
Property Description
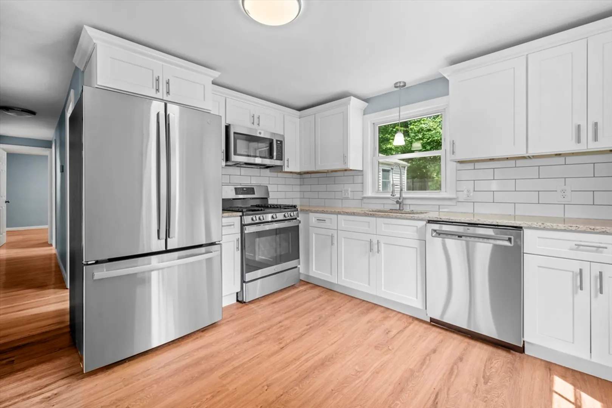
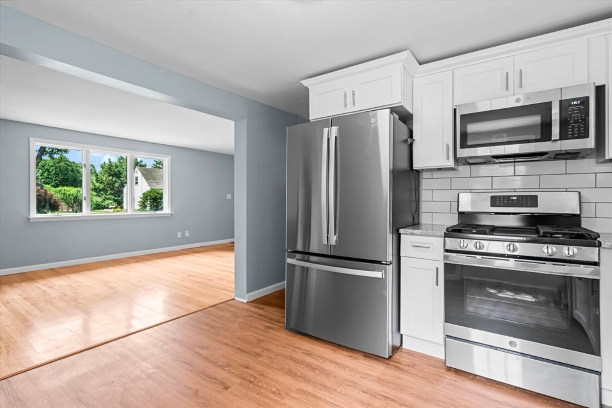
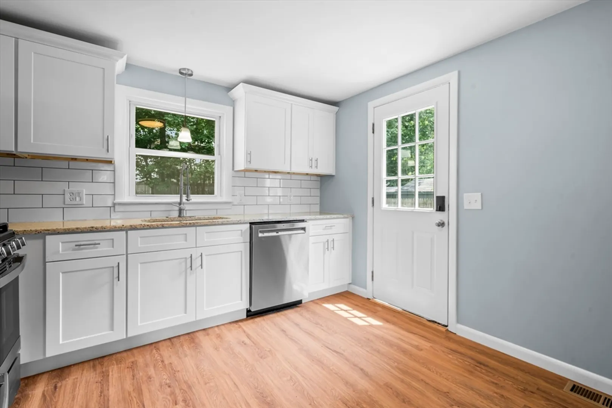
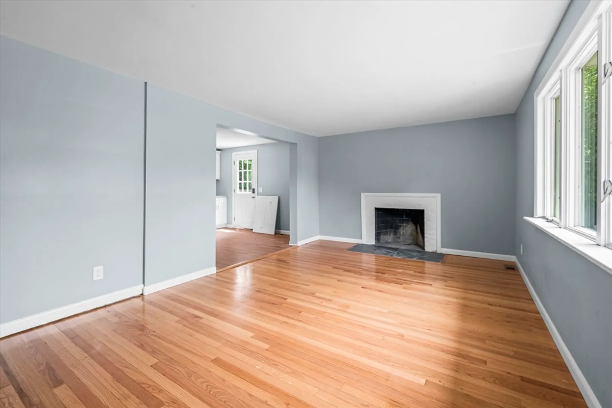
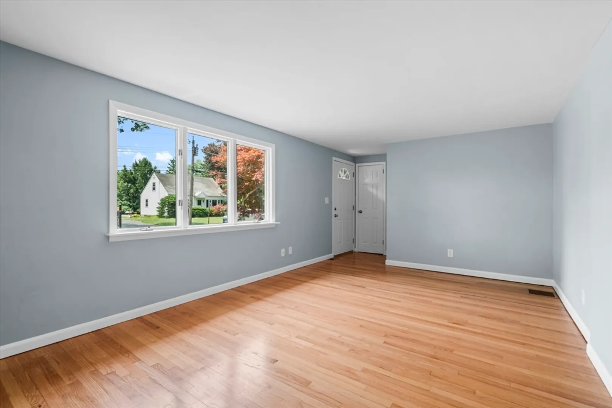
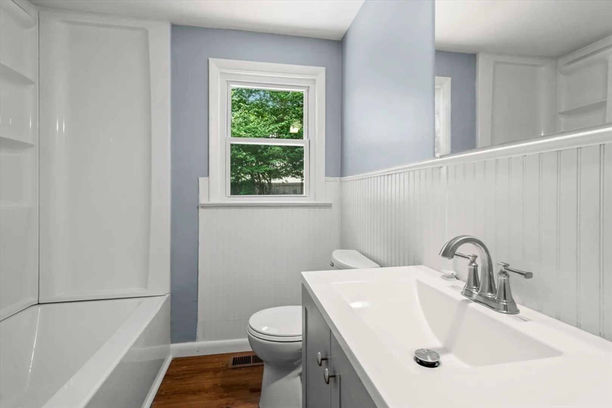
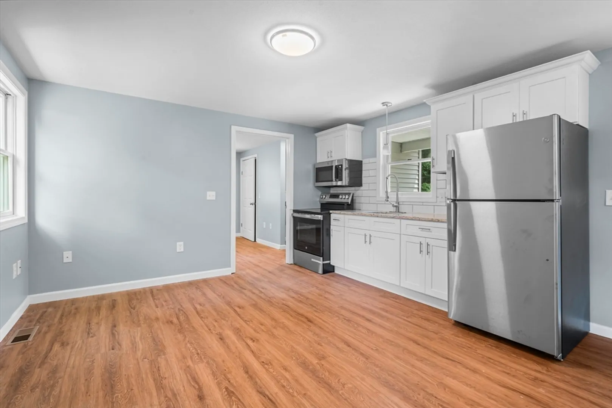
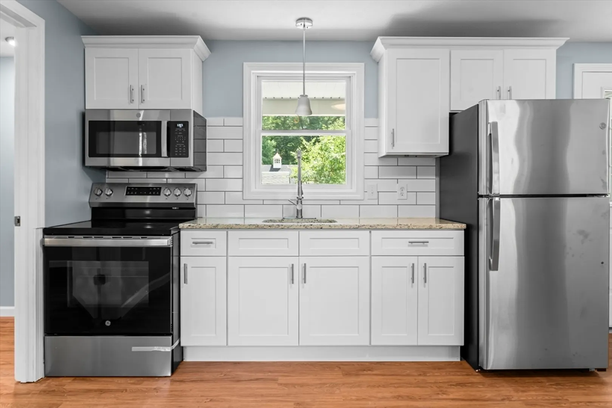
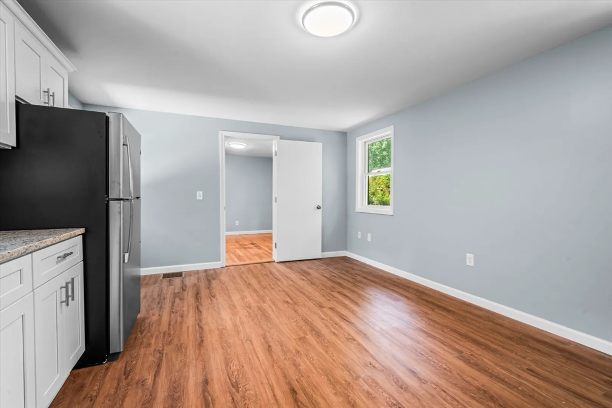
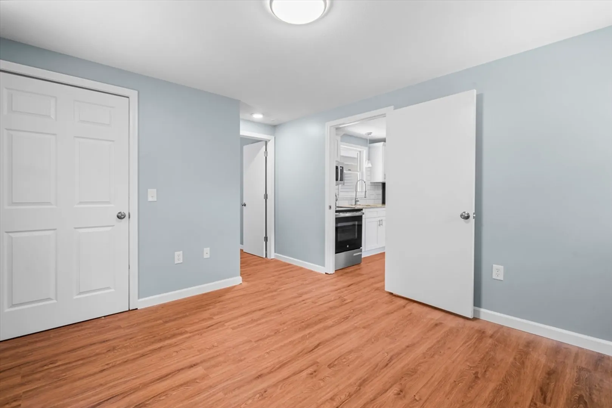
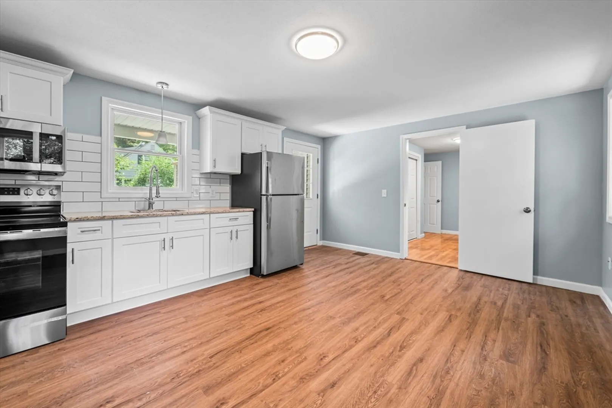
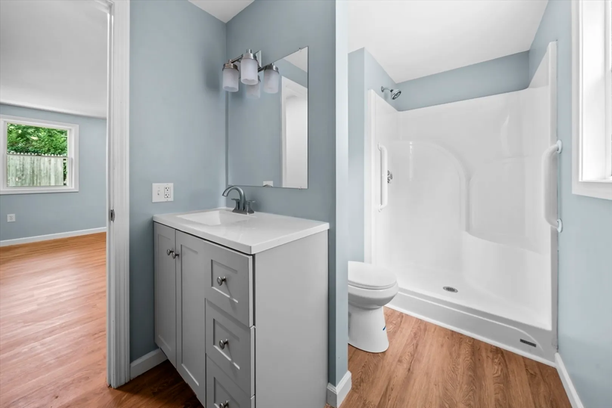
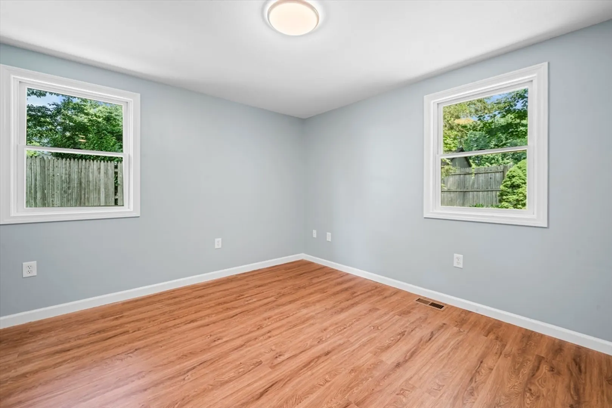
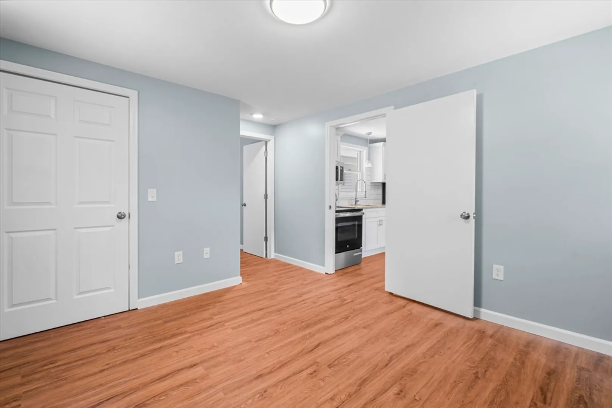
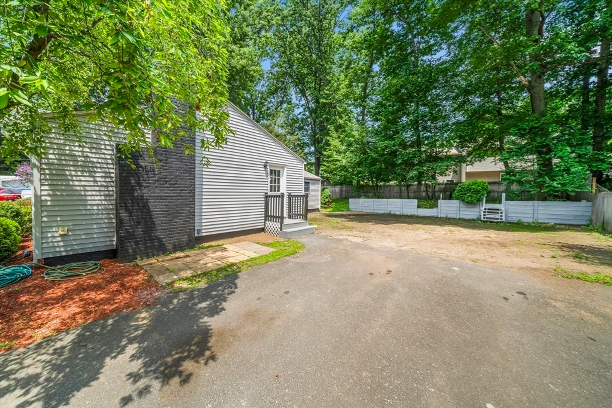
This home has a legal attached in-law with its own bedroom, full bath, living room, kitchen and laundry hookups. Located in a serene setting, this charming ranch-style home combines modern amenities with comfortable living spaces. Spanning a single story for easy accessibility, the house features a well-thought-out floor plan that caters to both convenience and style. The main section of the house boasts a spacious and inviting living room, perfect for both relaxation and entertainment with a cozy fireplace. Large windows allow ample natural light to flood the space, creating a bright and airy atmosphere. The kitchen has brand new appliances including a stainless-steel appliances. A standout feature of this property is the attached in-law apartment, which provides an excellent solution for multigenerational living or accommodating guests. An excessive number of updates have been made including central air, new granite counter tops, forced hot air and so much more.
-
Highlights
- Cooling: Central Air
- Parking Spots: 4
- Property Type: Single Family Residence
- Total Rooms: 7
- Status: Closed
- Heating: Central, Forced Air, Natural Gas
- Property Class: Residential
- Style: Ranch
- Year Built: 1956
-
Additional Details
- Appliances: Water Heater, Range, Dishwasher, Disposal, Microwave, Refrigerator, Freezer
- Construction: Frame
- Fireplaces: 1
- Foundation: Block
- Roof: Shingle
- Year Built Source: Public Records
- Basement: Concrete
- Exterior Features: Deck - Wood
- Flooring: Wood, Vinyl
- Lot Features: Other
- Year Built Details: Actual
- Zoning: R3
-
Amenities
- Community Features: Highway Access, Public School
-
Utilities
- Electric: 100 Amp Service
- Water Source: Public
- Sewer: Public Sewer
-
Fees / Taxes
- Assessed Value: $275,200
- Tax Year: 2024
- Compensation Based On: Compensation Offered but Not in MLS
- Taxes: $4,400
Similar Listings

Sold
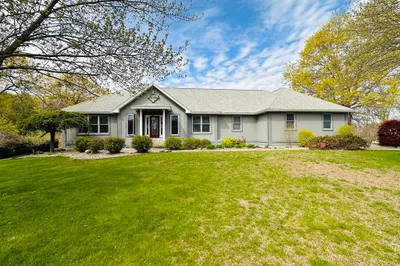
25 Photos
Sold
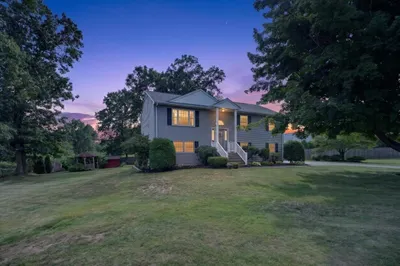
24 Photos
Sold
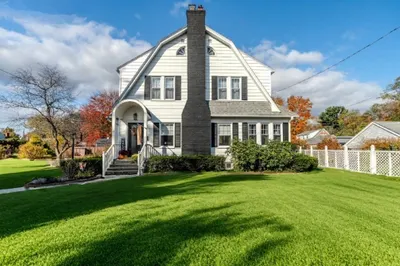
42 Photos
Sold
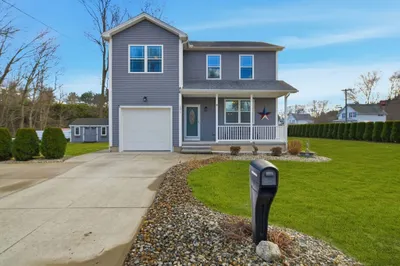
40 Photos
Content © 2026 MLS Property Information Network, Inc. The information in this listing was gathered from third party resources including the seller and public records.
Listing information provided courtesy of Premier Choice Realty, Inc..
MLS Property Information Network, Inc. and its subscribers disclaim any and all representations or warranties as to the accuracy of this information.
