
Sold!
$610,000
3
Beds
1/1
Bath
1,302
Living Area
-
Property Description
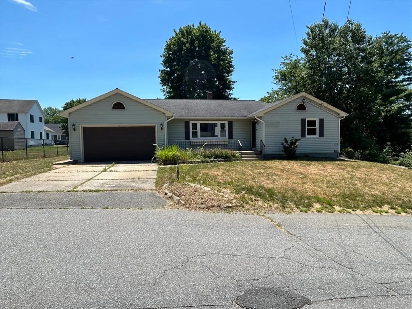
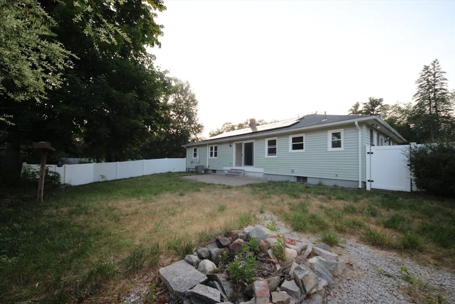
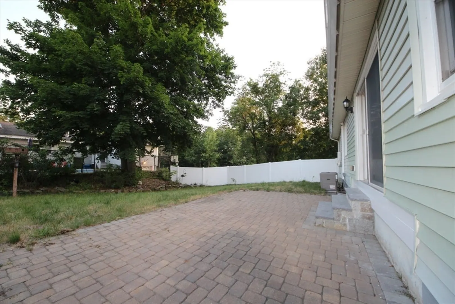
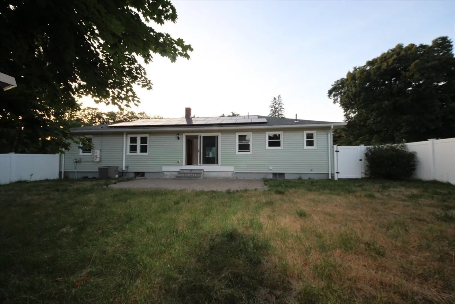
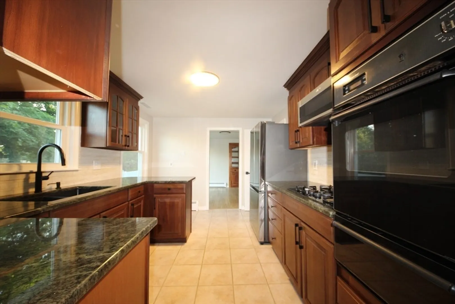
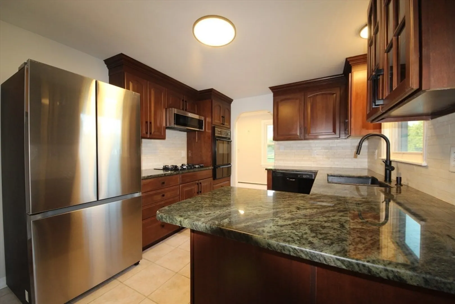
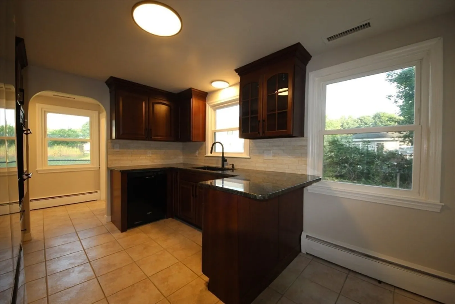
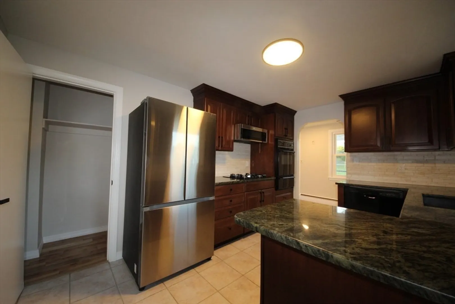
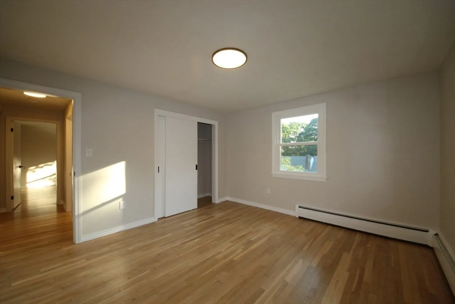
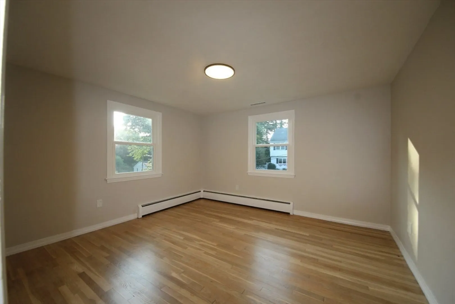
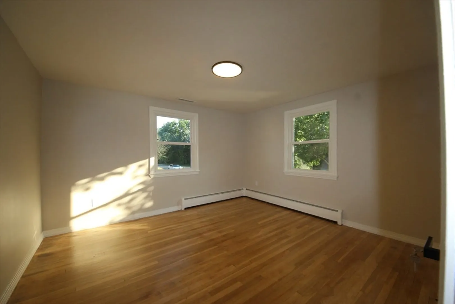
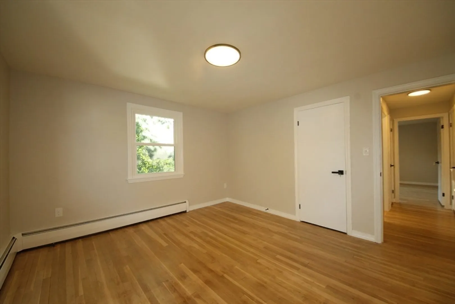
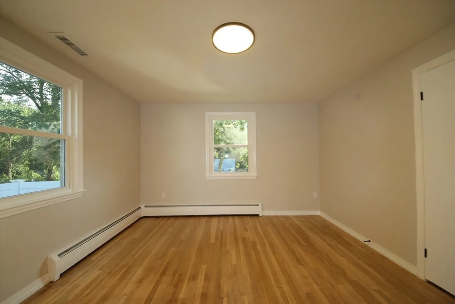
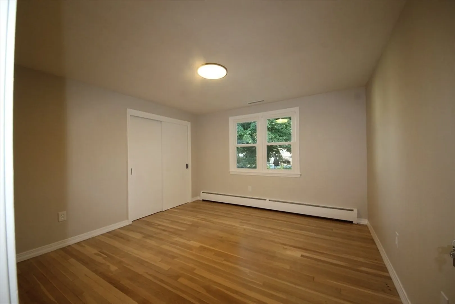
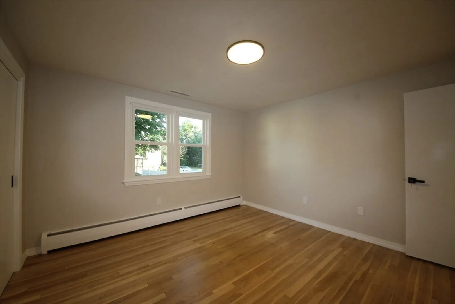
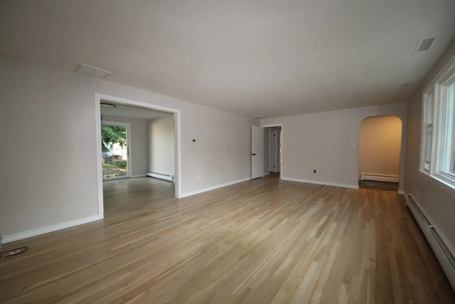
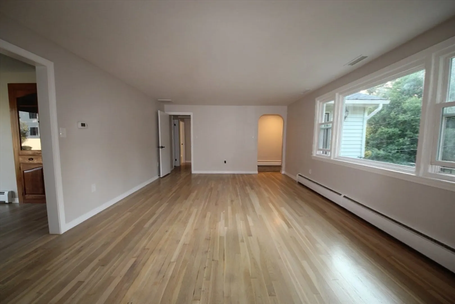
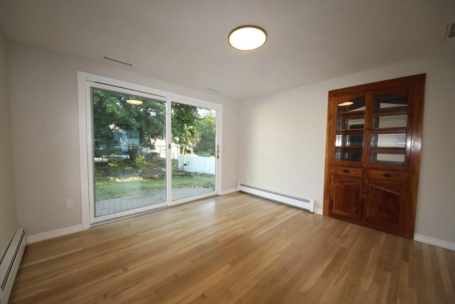
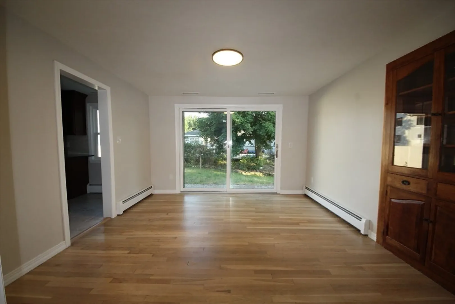
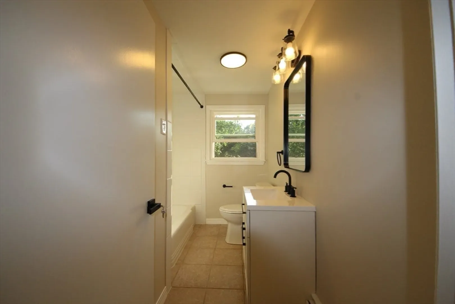
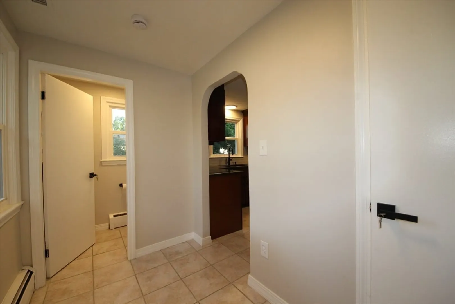
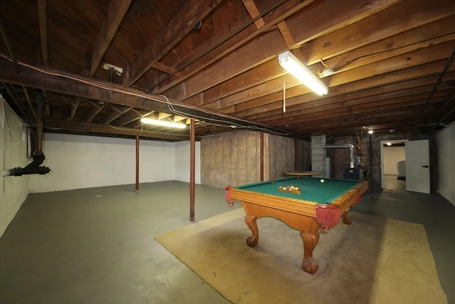
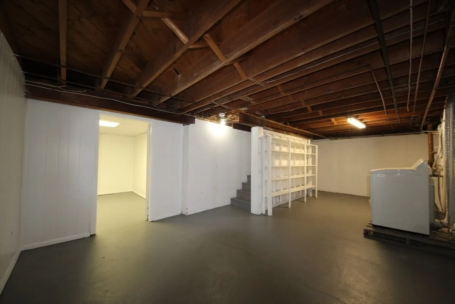
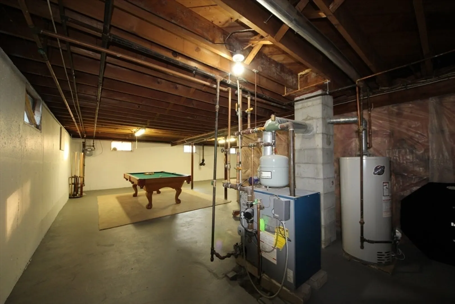
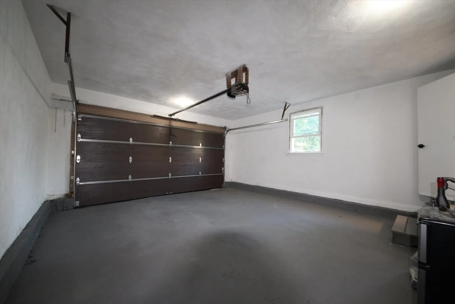
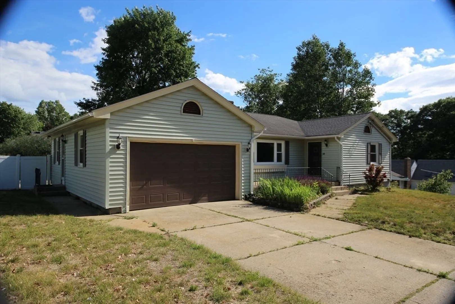
Welcome to 14 Wesley Street, a spacious and inviting oversized ranch in Dracut, MA. This beautifully maintained home features three comfortable bedrooms, 1.5 baths, natural hardwood floors, and a bright, open living space enhanced by updated windows. The well-appointed kitchen boasts granite countertops, stainless-steel appliances, and a convenient pantry. Downstairs, an expansive basement offers endless potential for customization—and the pool table is included with the sale! Additional highlights include a two-car attached garage, a fully fenced yard, and energy-efficient solar panels. Situated in a prime location, this home offers effortless access to major highways, local shopping, and commuting routes into Boston.
-
Highlights
- Cooling: Central Air
- Parking Spots: 4
- Property Type: Single Family Residence
- Total Rooms: 6
- Status: Closed
- Heating: Baseboard, Natural Gas
- Property Class: Residential
- Style: Ranch
- Year Built: 1950
-
Additional Details
- Appliances: Gas Water Heater, Oven, Dishwasher, Microwave, Range, Refrigerator, Washer, Dryer
- Construction: Frame
- Flooring: Tile, Hardwood
- Lot Features: Corner Lot
- Roof: Shingle
- Year Built Details: Actual, Renovated Since
- Zoning: R3
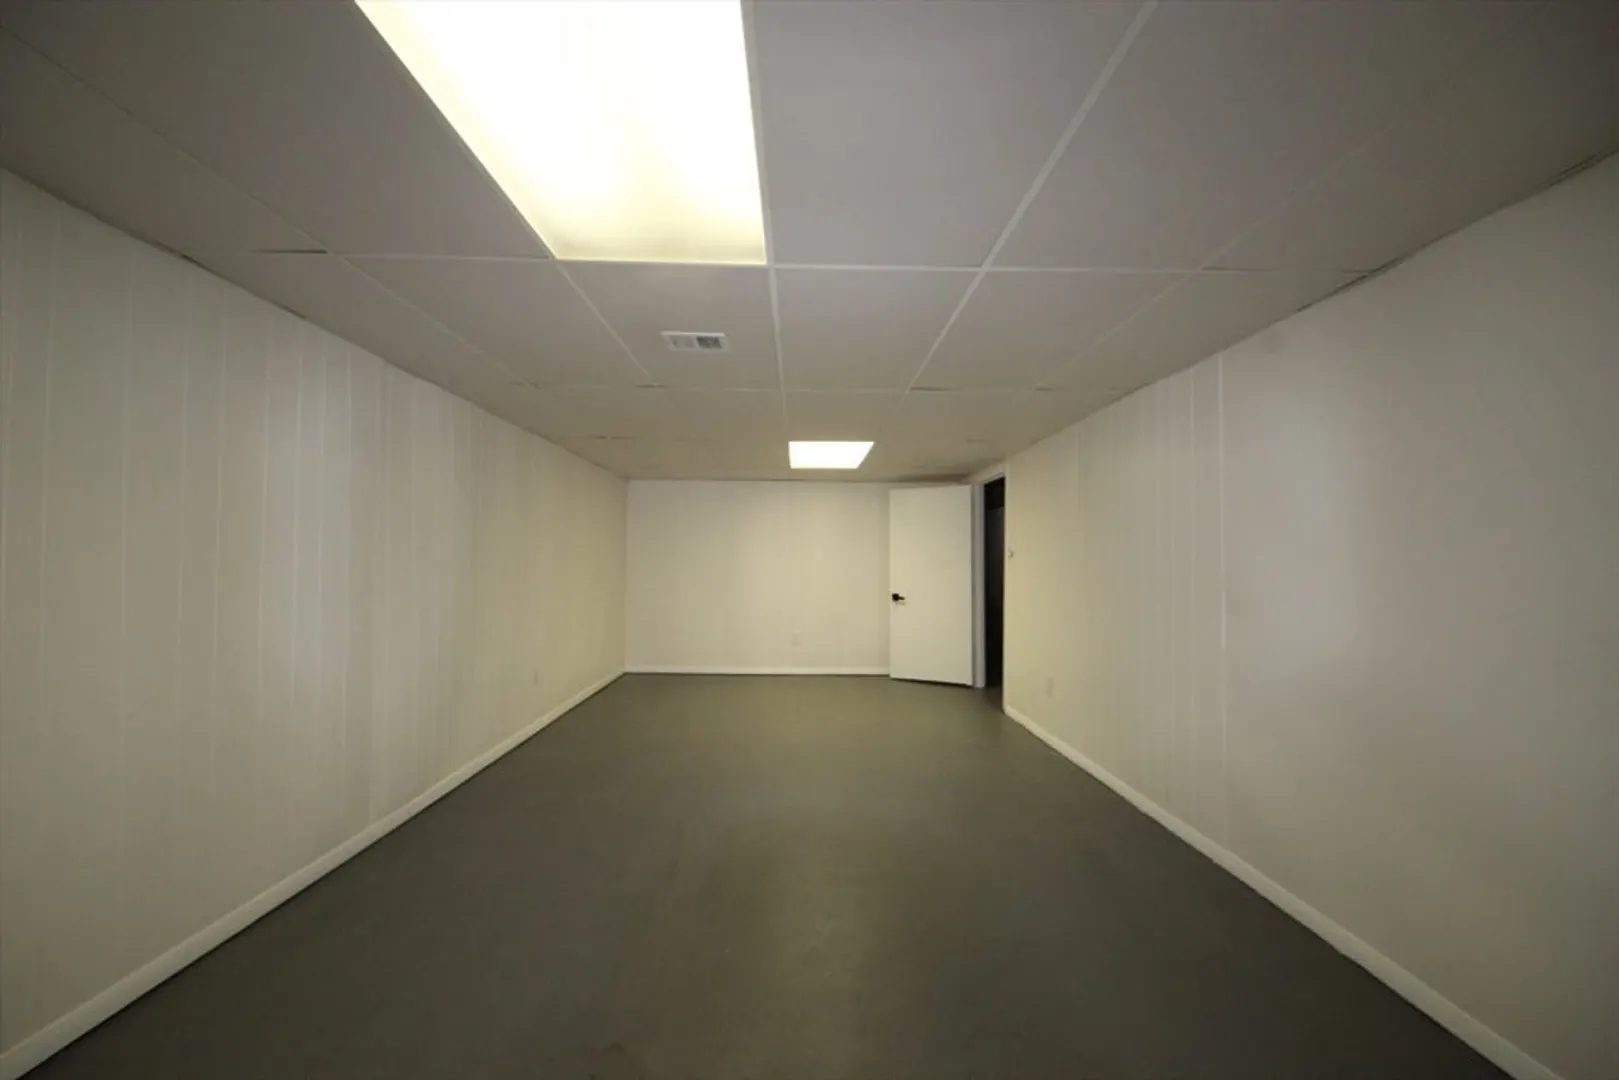
- Basement: Full, Partially Finished, Concrete
- Exterior Features: Porch, Patio, Rain Gutters, Fenced Yard
- Foundation: Concrete Perimeter
- Road Frontage Type: Public
- SqFt Source: Public Record
- Year Built Source: Public Records
-
Amenities
- Community Features: Public Transportation, Shopping, Park, Walk/Jog Trails, Medical Facility, Laundromat, Bike Path, Private School, Public School, University
- Parking Features: Attached, Insulated, Paved Drive, Off Street
- Covered Parking Spaces: 2
-
Utilities
- Electric: Circuit Breakers
- Water Source: Public
- Sewer: Public Sewer
-
Fees / Taxes
- Assessed Value: $476,300
- Taxes: $4,606
- Tax Year: 2026
Similar Listings
Sold
42 Photos
Sold
38 Photos
Sold
38 Photos
Sold
42 Photos
Content © 2026 MLS Property Information Network, Inc. The information in this listing was gathered from third party resources including the seller and public records.
Listing information provided courtesy of Berkshire Hathaway HomeServices Verani Realty Salem.
MLS Property Information Network, Inc. and its subscribers disclaim any and all representations or warranties as to the accuracy of this information.
