
Sold!
$600,000
3
Beds
2/1
Baths
1,794
Living Area
-
Property Description
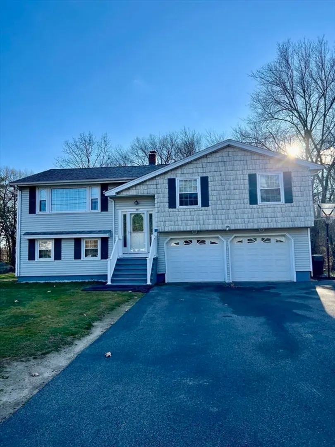
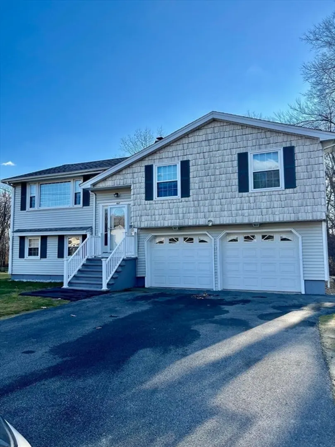
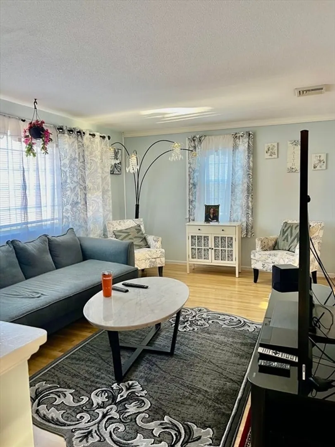
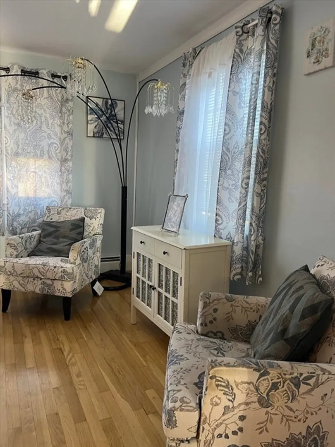
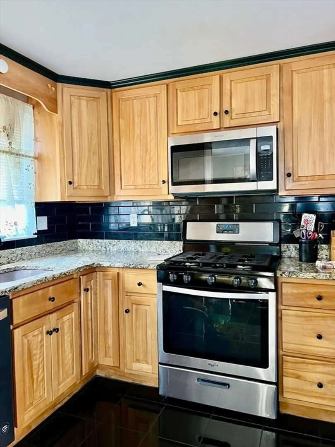
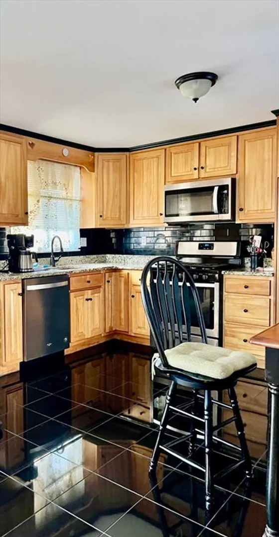
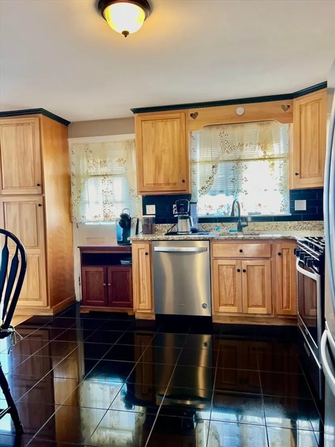
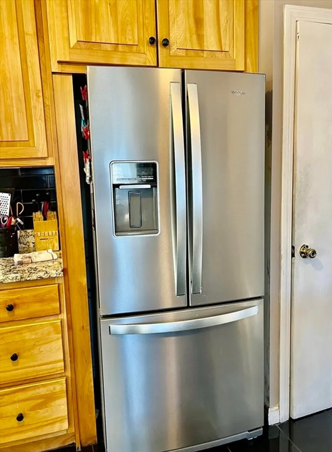
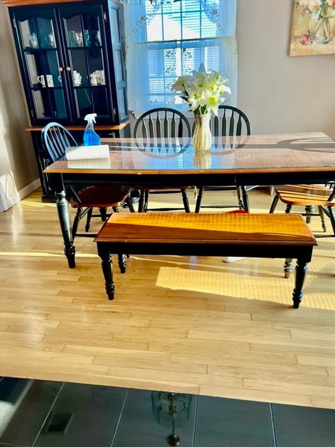
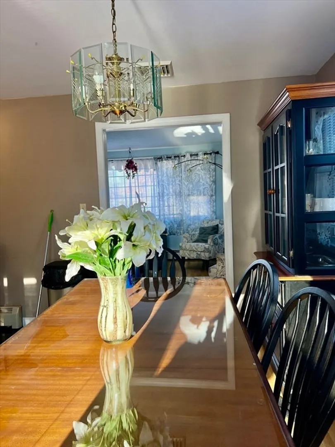
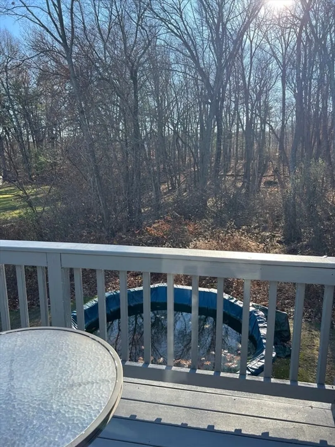
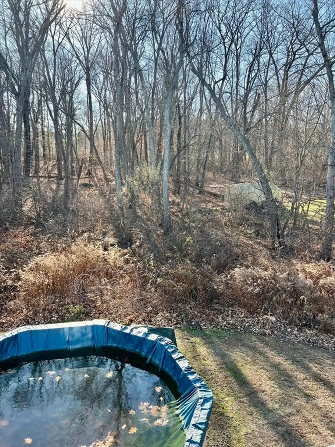
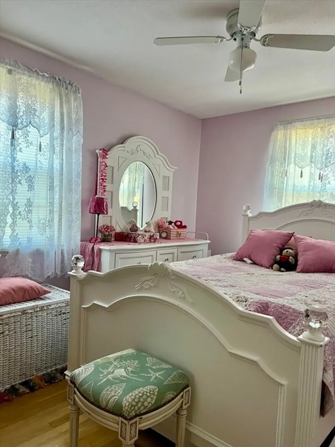
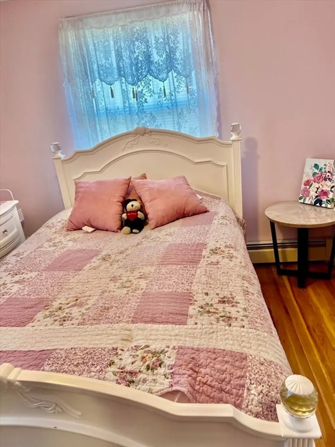
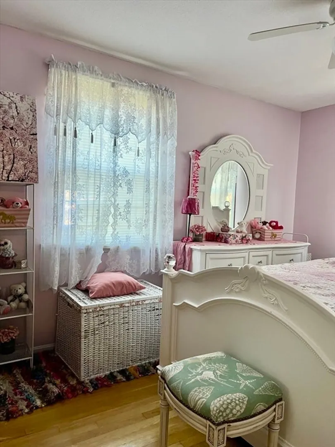
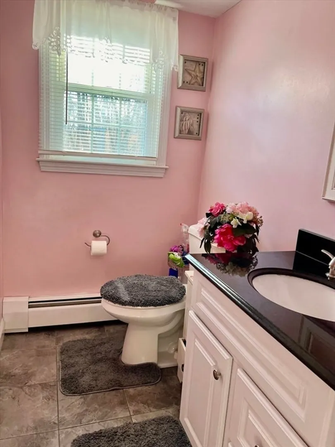
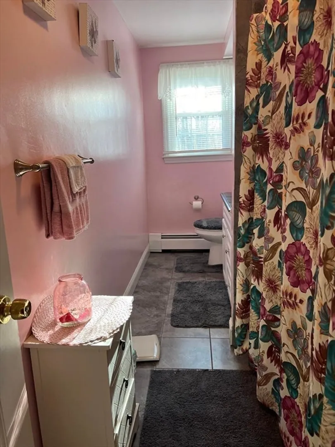
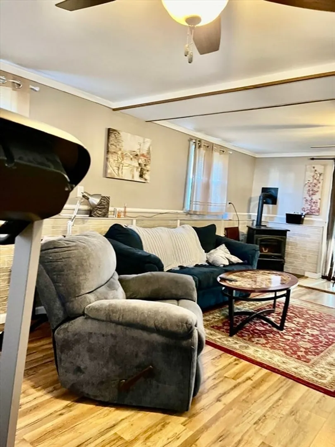
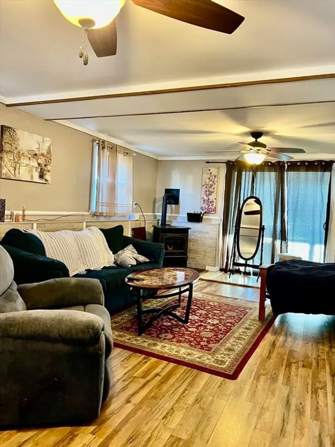
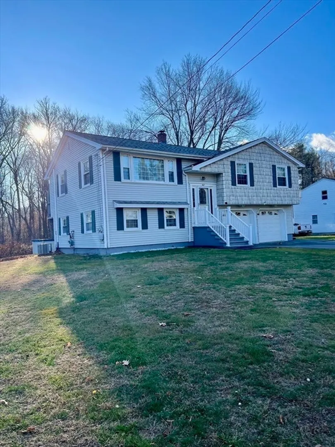
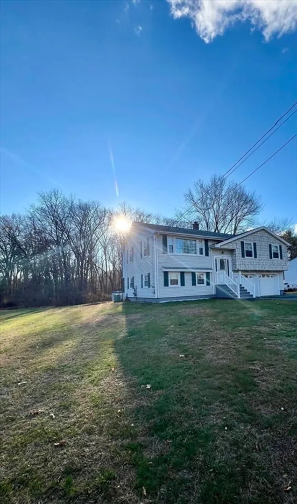
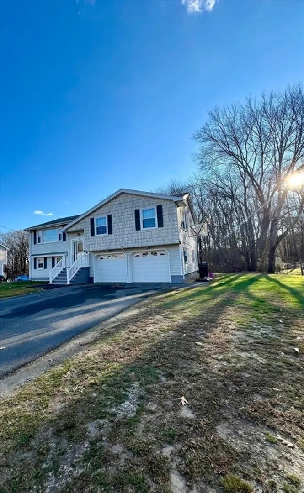
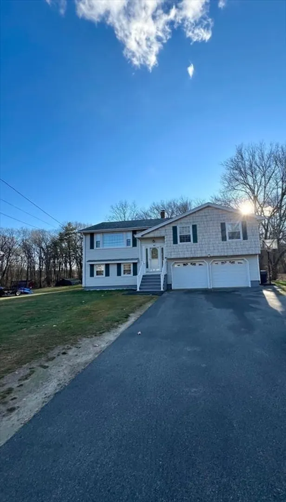
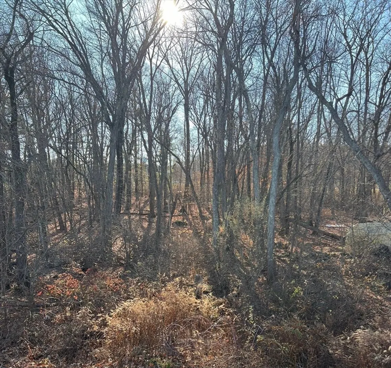
PRETTY DRACUT RAISED-RANCH with 2 CAR GARAGE on 1.27 ACRE LOT! Step inside to find LIGHT AND BRIGHT LIVING ROOM, EAT-IN KITCHEN, with SS Appliances, and GRANITE COUNTERTOPS. HARDWOOD FLOORS and Tile Flooring throughout the first level! Find 3 bedrooms, 1 FULL BATH, 1 3/4 BATH and HALF BATH DOWNSTAIRS. The lower level has spacious front-to-back living room, PELLET STOVE, laundry area, 2 CAR GARAGE with Ample storage, and slider to backyard. This home features *NATURAL GAS HEAT AND CENTRAL AIR for year-round comfort., Town Water and Town Sewer! This home is located in a sought-after area of Dracut, offering the perfect combination of privacy and accessibility as it is commuter friendly. Don’t miss the chance to make this home your own today! Be in this home for the Holidays!
-
Highlights
- Acres: 1
- Cooling: Central Air
- Parking Spots: 8
- Property Type: Single Family Residence
- Total Rooms: 6
- Status: Closed
- Area: Kenwood
- Heating: Baseboard, Natural Gas
- Property Class: Residential
- Style: Raised Ranch
- Year Built: 1974
-
Additional Details
- Appliances: Gas Water Heater, Range, Dishwasher, Microwave, Refrigerator, Freezer, Washer
- Construction: Frame
- Flooring: Tile, Hardwood
- Lot Features: Wooded, Level
- Roof: Shingle
- Year Built Details: Actual
- Zoning: R1
- Basement: Full, Partially Finished, Walk-Out Access
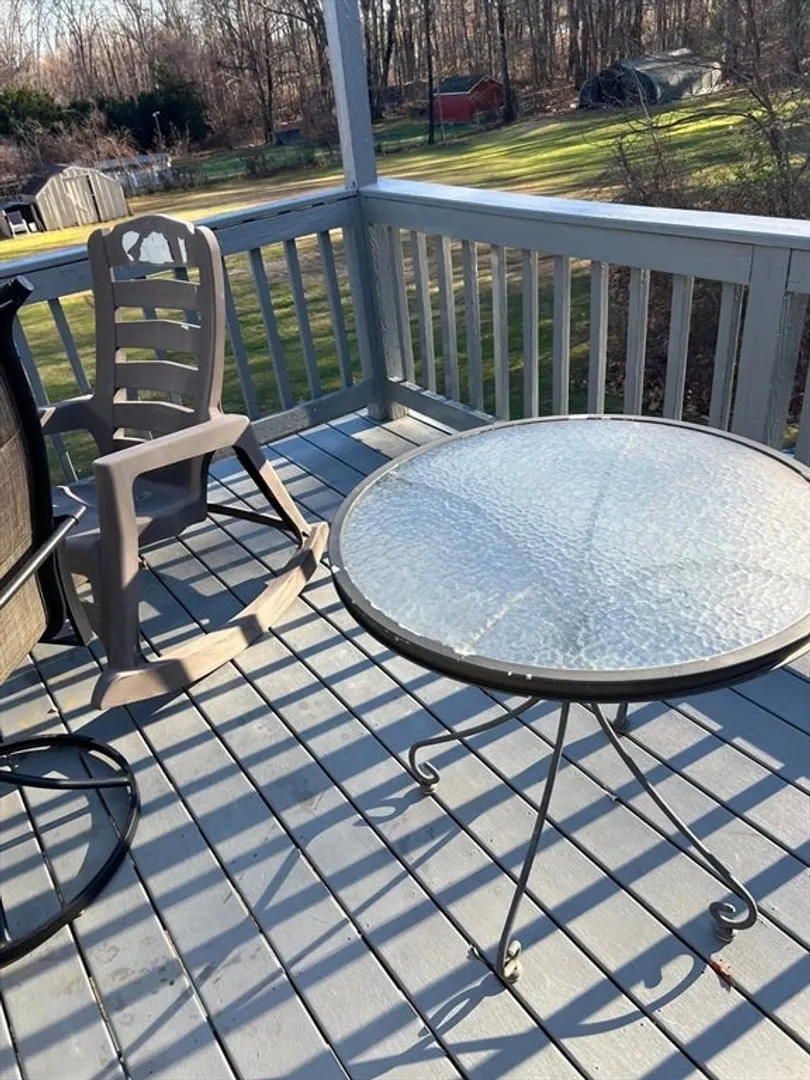
- Exterior Features: Deck
- Foundation: Concrete Perimeter
- Road Frontage Type: Public
- SqFt Source: Public Record
- Year Built Source: Public Records
-
Amenities
- Community Features: Public Transportation, Shopping, Park, Walk/Jog Trails, Golf, Medical Facility, Laundromat, Highway Access, House of Worship, Public School, University
- Parking Features: Under, Off Street, Paved
- Covered Parking Spaces: 2
-
Utilities
- Sewer: Public Sewer
- Water Source: Public
-
Fees / Taxes
- Assessed Value: $461,500
- Taxes: $4,823
- Tax Year: 2024
Similar Listings
Sold
28 Photos
Sold
42 Photos
Sold
24 Photos
Sold
34 Photos
Content © 2026 MLS Property Information Network, Inc. The information in this listing was gathered from third party resources including the seller and public records.
Listing information provided courtesy of Arcieri Real Estate.
MLS Property Information Network, Inc. and its subscribers disclaim any and all representations or warranties as to the accuracy of this information.
