
Sold!
$600,000
3
Beds
2
Baths
1,488
Living Area
-
Property Description
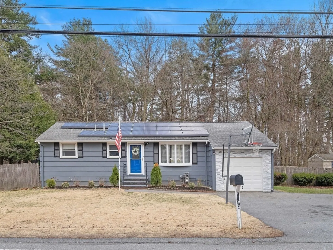
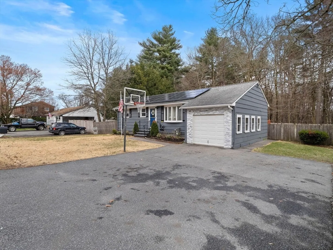
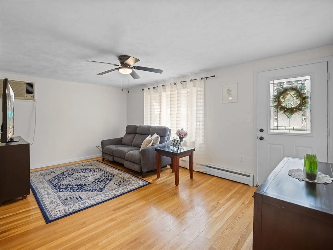
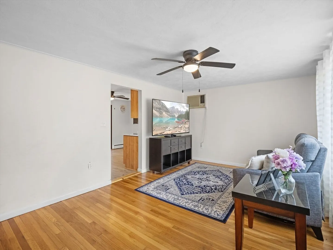
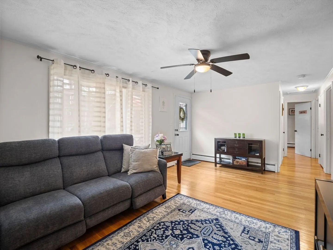
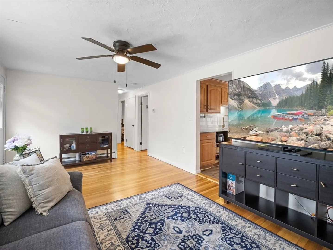
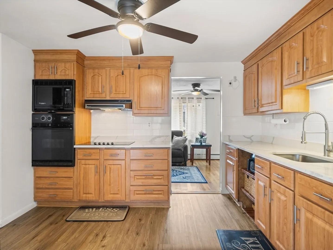
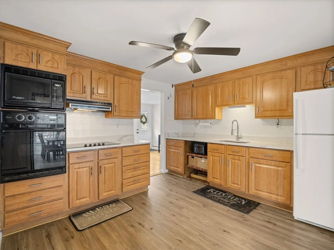
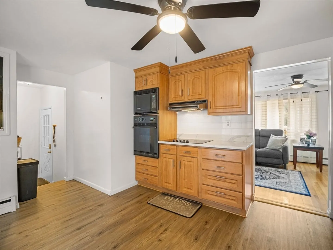
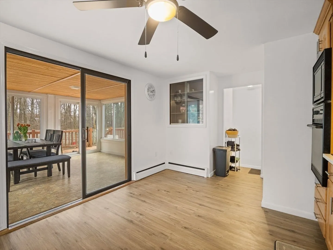
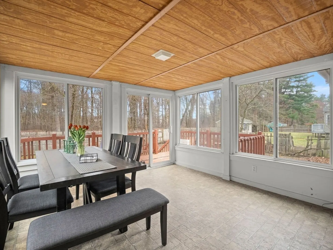
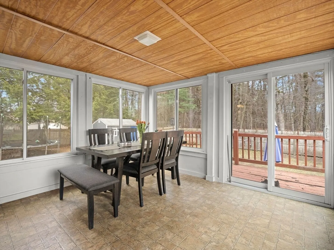
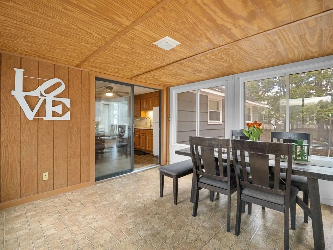
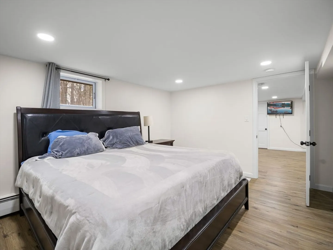
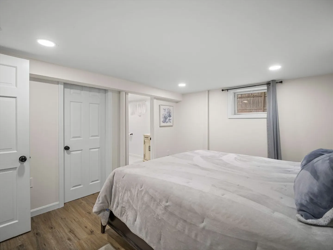
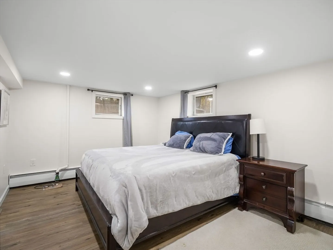
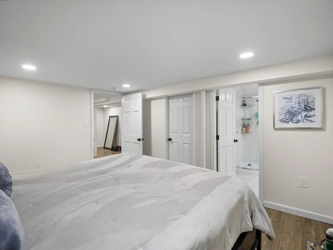
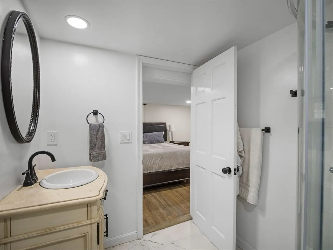
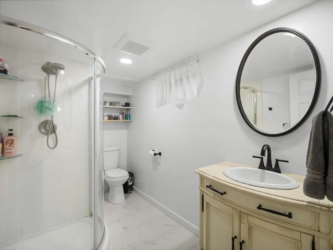
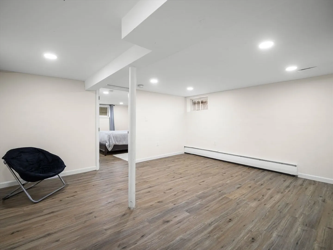
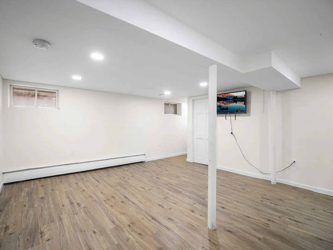
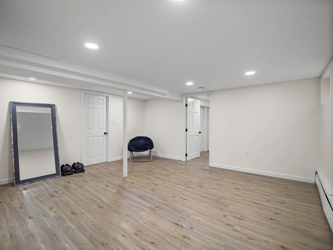
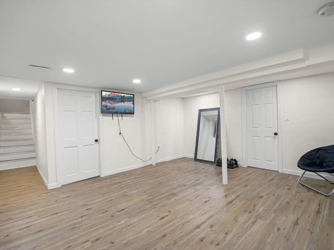
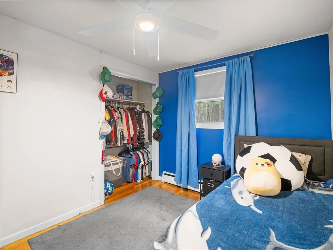
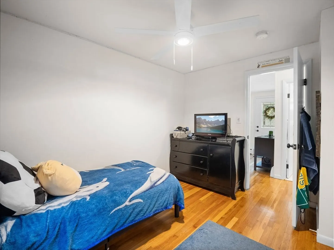
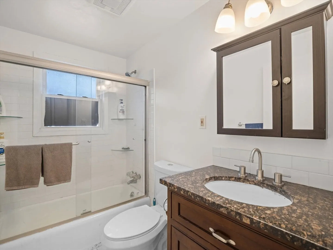
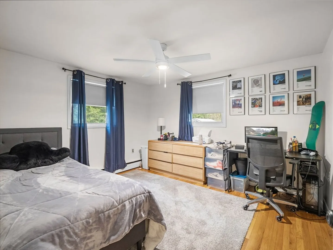
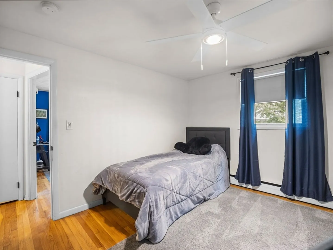
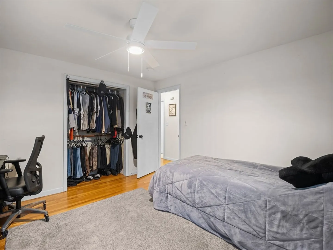
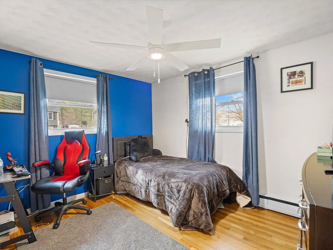
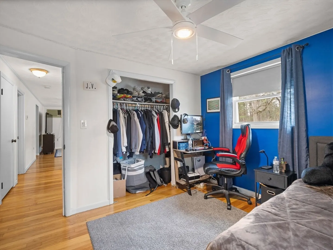
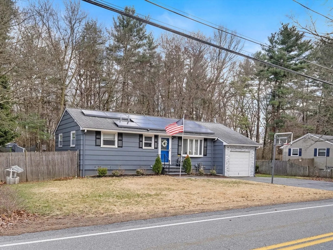
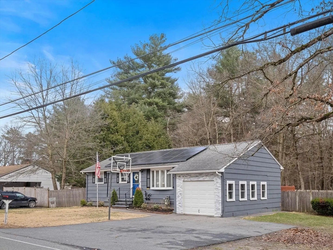
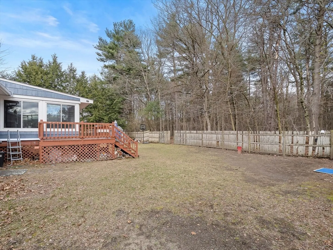
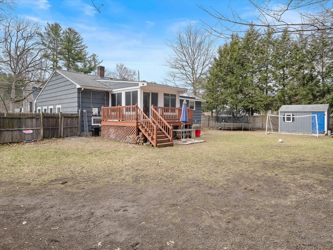
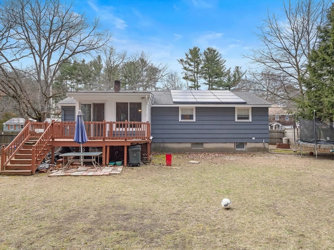
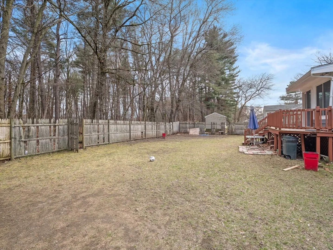
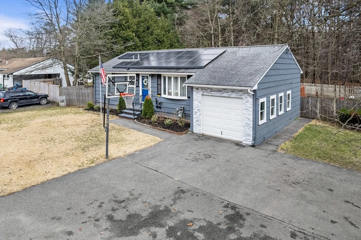
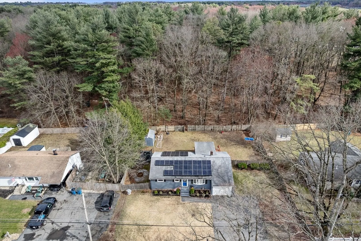
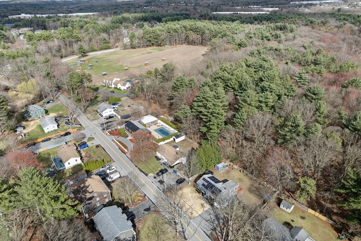
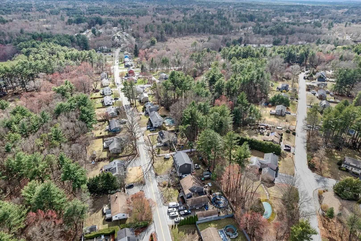
** OPEN HOUSE CANCELED ** Welcome to 1143 South St in Tewksbury! This well-maintained ranch offers 4 bedrooms and 2 full baths. The home has 1,488 sq ft of living space, including a finished basement with recessed lighting, spray foam insulation, and a private bedroom with an en-suite bath and walk-in closet. The main level features hardwood floors, 3 bedrooms, a full bath, a kitchen with quartz countertops, and a bright sun room ideal for relaxing and entertaining. Enjoy a well-appointed backyard, a 1-car garage, hot water baseboard heat, and a newer gas furnace. Vinyl flooring in the kitchen and basement was added a couple of years ago. Conveniently located near schools, shopping, and major routes. Thiis home is move-in ready!
-
Highlights
- Cooling: Window Unit(s)
- Parking Spots: 5
- Property Type: Single Family Residence
- Total Rooms: 7
- Status: Closed
- Heating: Baseboard, Natural Gas
- Property Class: Residential
- Style: Ranch
- Year Built: 1955
-
Additional Details
- Appliances: Gas Water Heater, Tankless Water Heater
- Construction: Frame
- Exterior Features: Deck - Wood, Rain Gutters
- Foundation: Concrete Perimeter
- Road Frontage Type: Public
- SqFt Source: Public Record
- Year Built Source: Public Records
- Basement: Full, Partially Finished, Interior Entry
- Exclusions: Washer And Dryer
- Flooring: Flooring - Vinyl
- Interior Features: Slider, Sun Room
- Roof: Shingle
- Year Built Details: Actual
- Zoning: Rg
-
Amenities
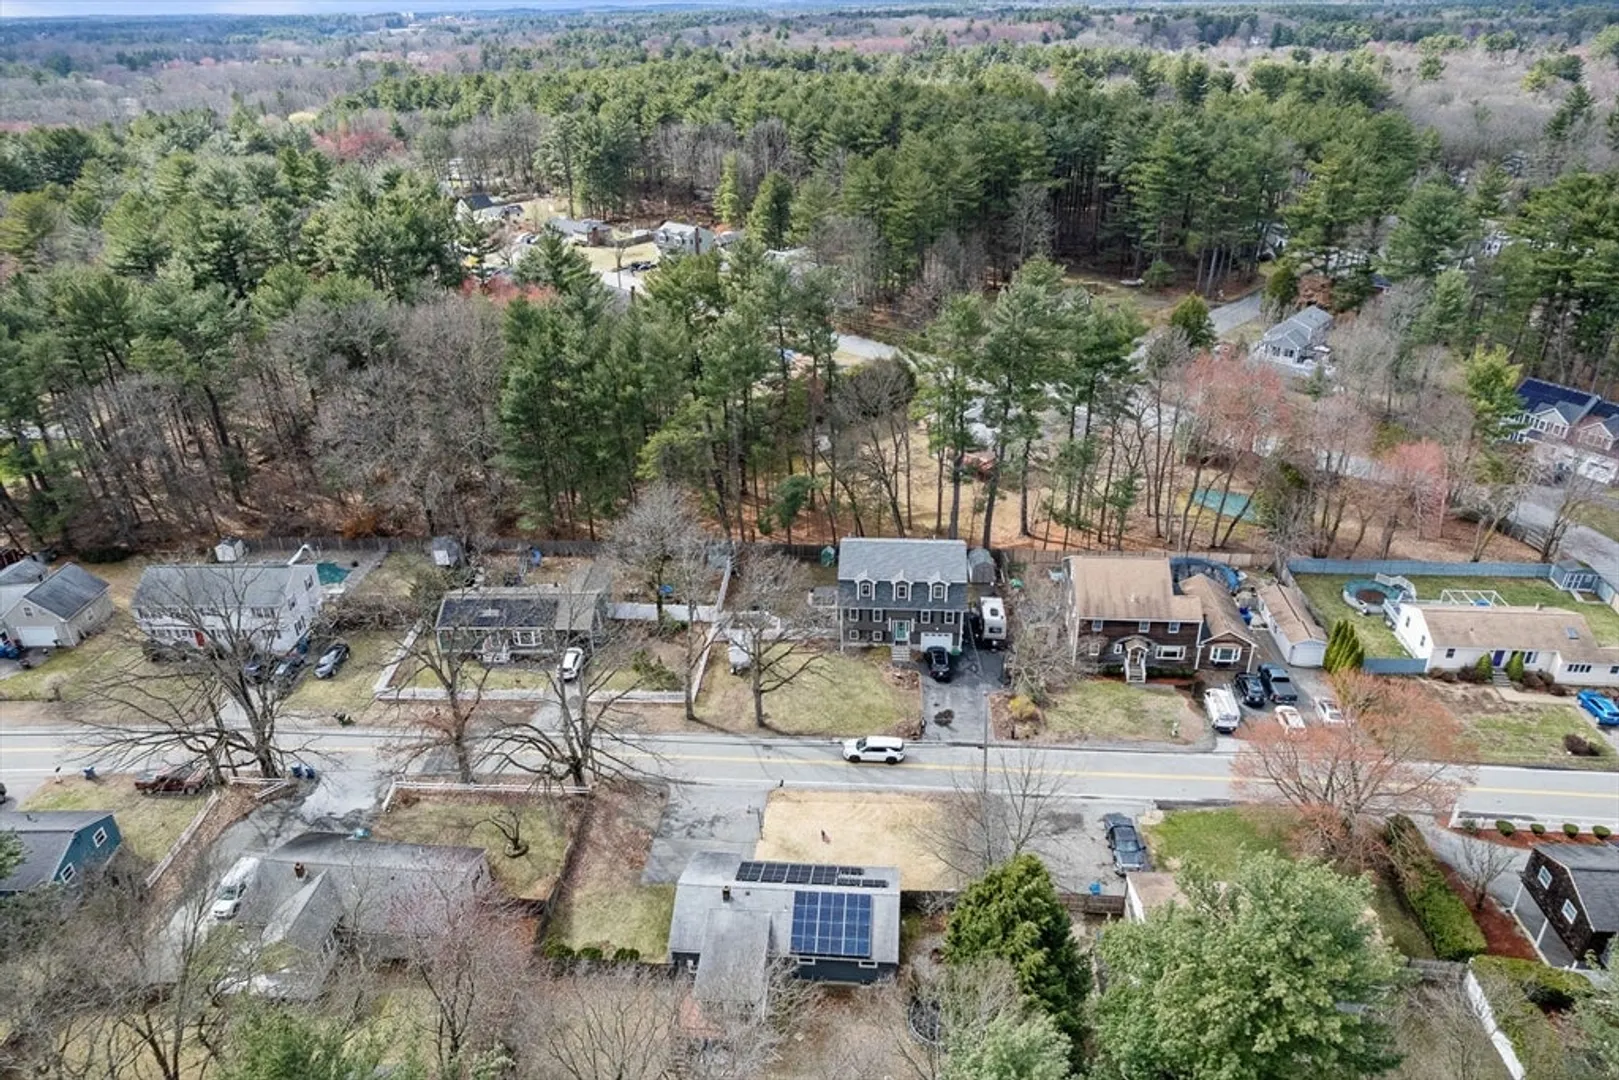
- Community Features: Shopping, Park, Stable(s), Medical Facility, Bike Path, Conservation Area, Highway Access, Public School
- Parking Features: Attached, Garage Faces Side, Paved Drive, Off Street, Paved
- Covered Parking Spaces: 1
-
Utilities
- Electric: 200+ Amp Service
- Water Source: Public
- Sewer: Public Sewer
-
Fees / Taxes
- Assessed Value: $505,400
- Taxes: $6,681
- Tax Year: 2025
Similar Listings
Sold
6 Photos
Sold
27 Photos
Sold
32 Photos
Sold
23 Photos
Content © 2026 MLS Property Information Network, Inc. The information in this listing was gathered from third party resources including the seller and public records.
Listing information provided courtesy of The Guselli Agency, Inc..
MLS Property Information Network, Inc. and its subscribers disclaim any and all representations or warranties as to the accuracy of this information.
