
Sold!
$725,000
3
Beds
2/1
Baths
2,147
Living Area
-
Property Description
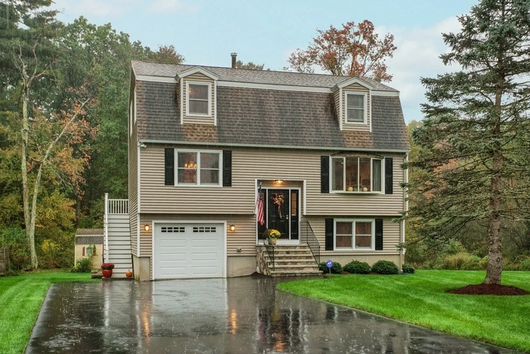
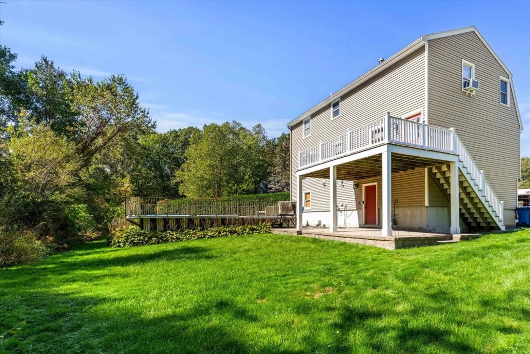
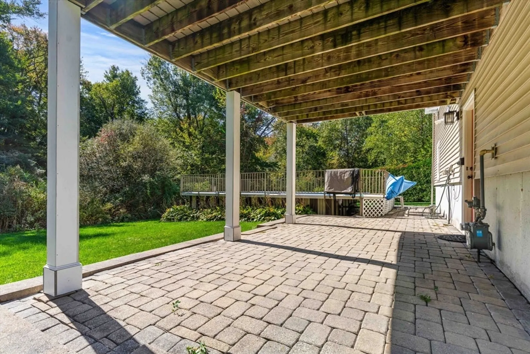
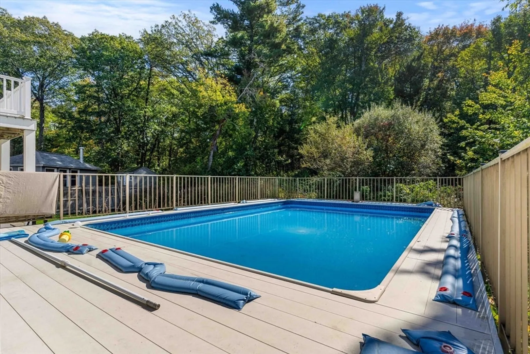
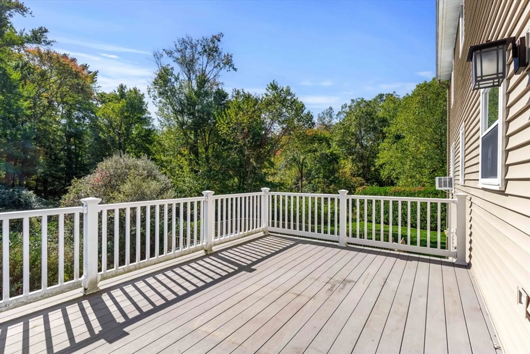
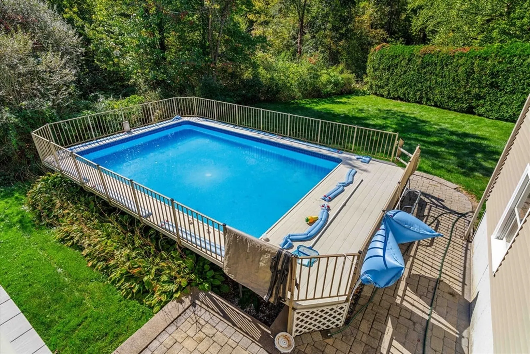
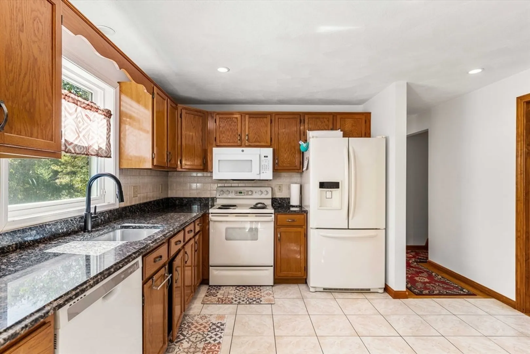
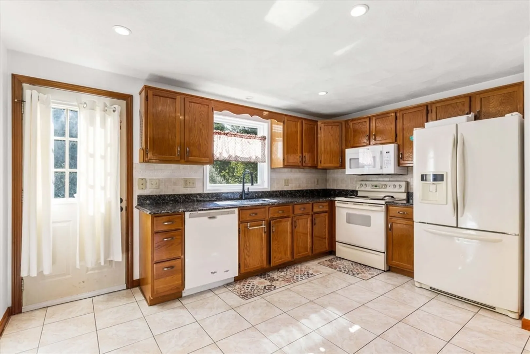
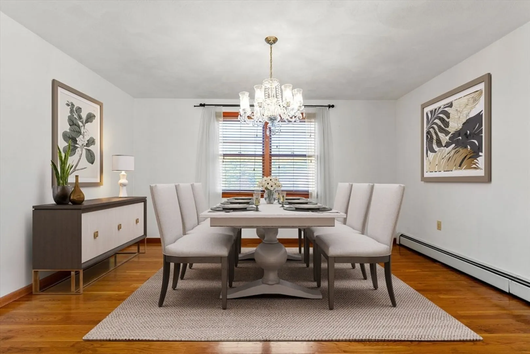
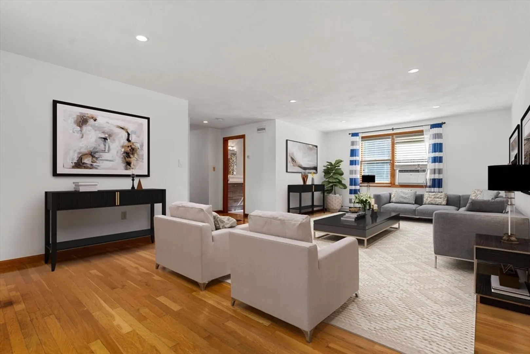
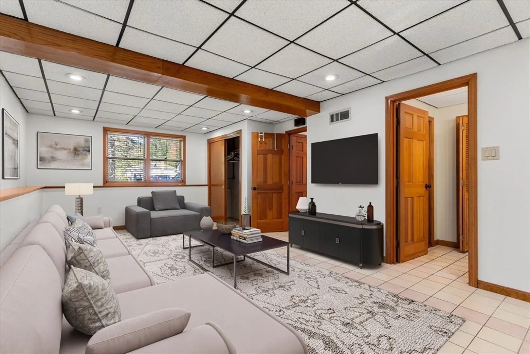
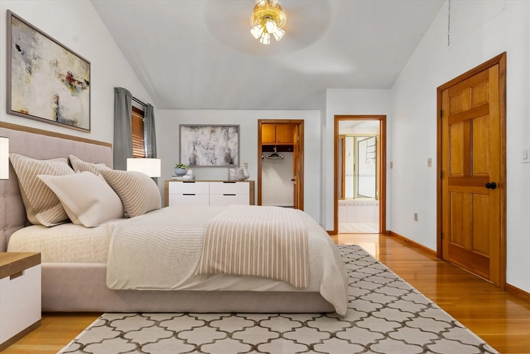
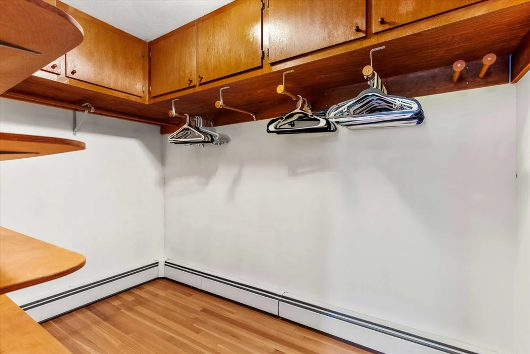
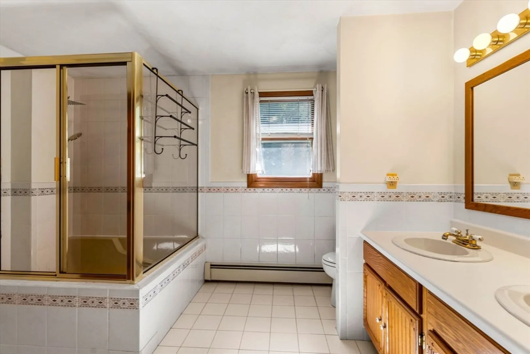
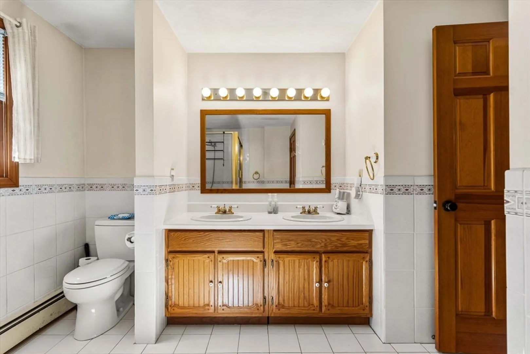
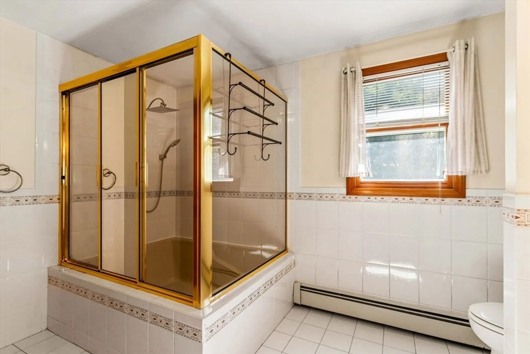
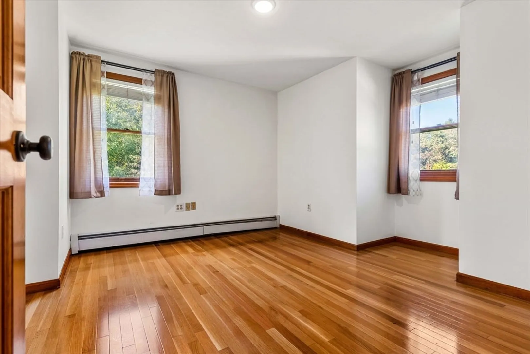
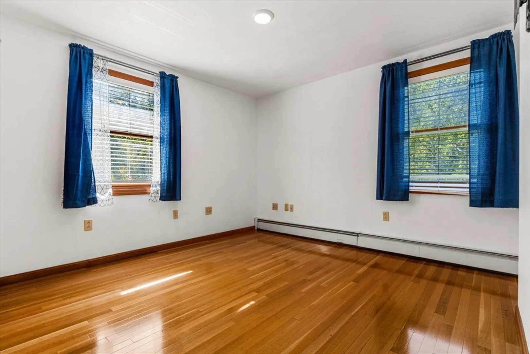
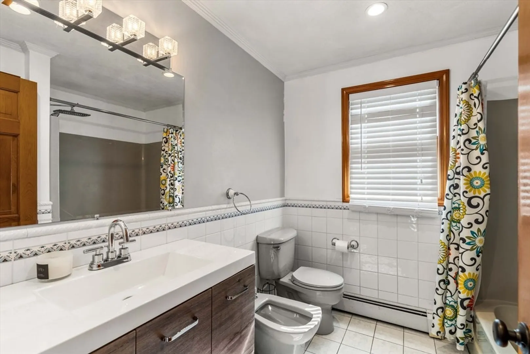
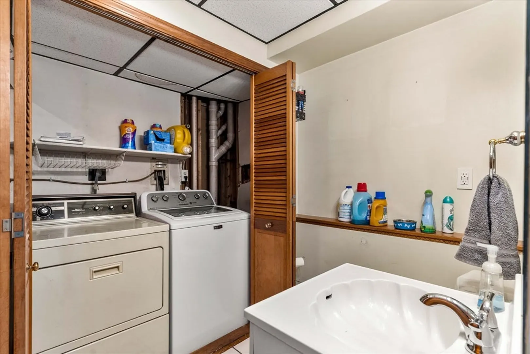
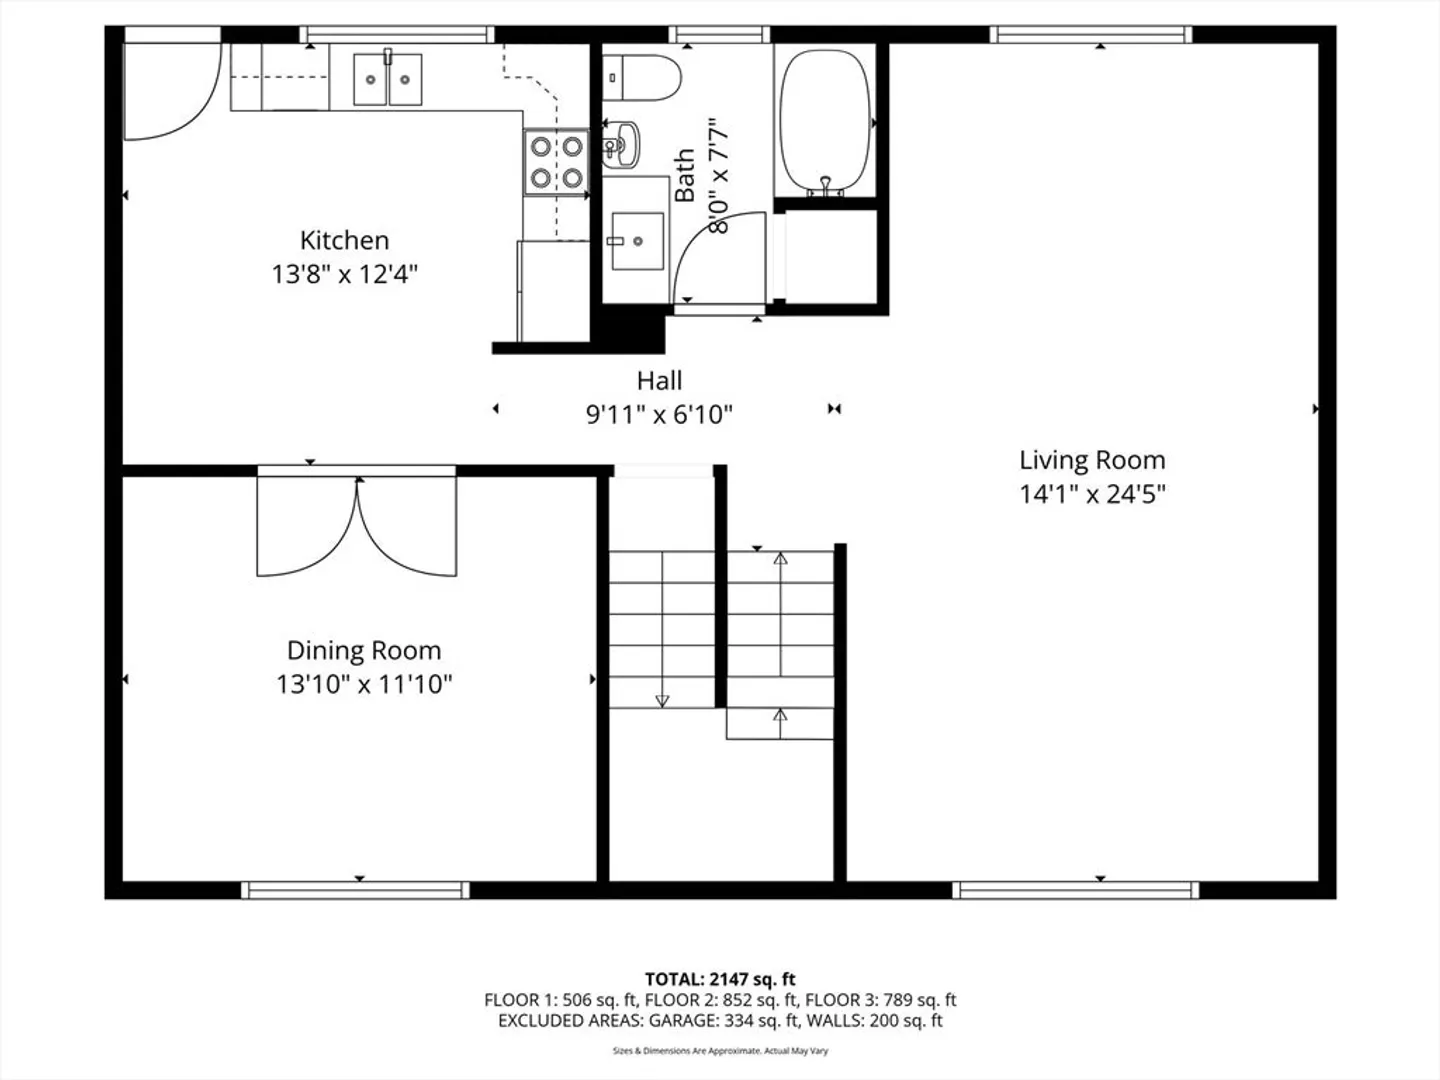
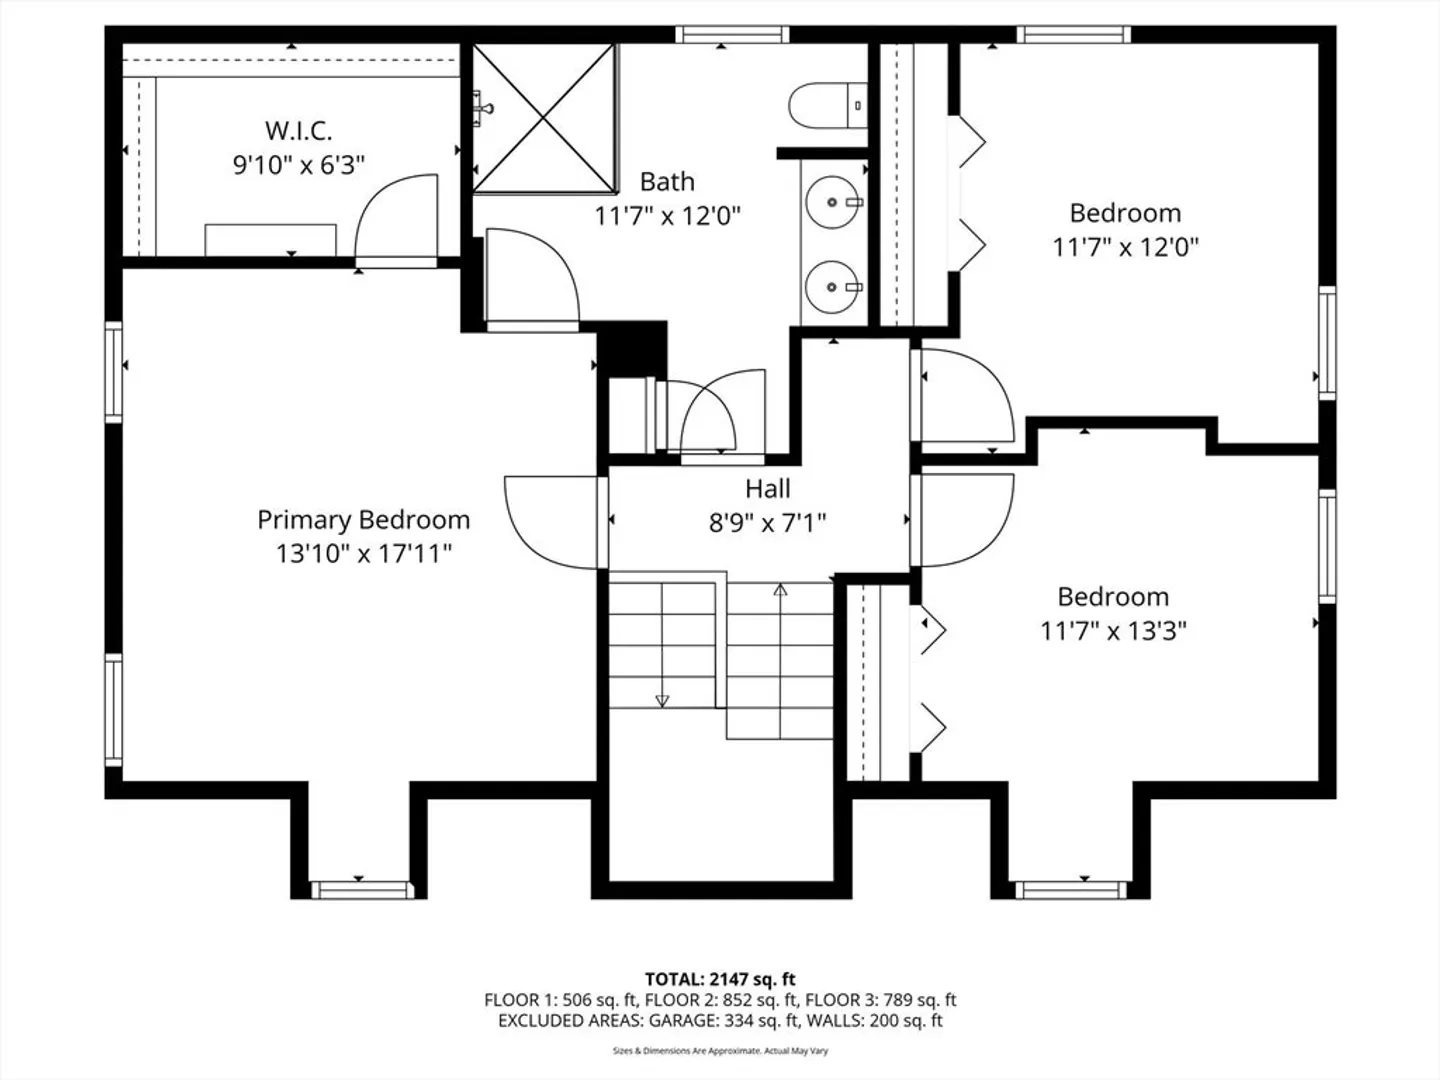
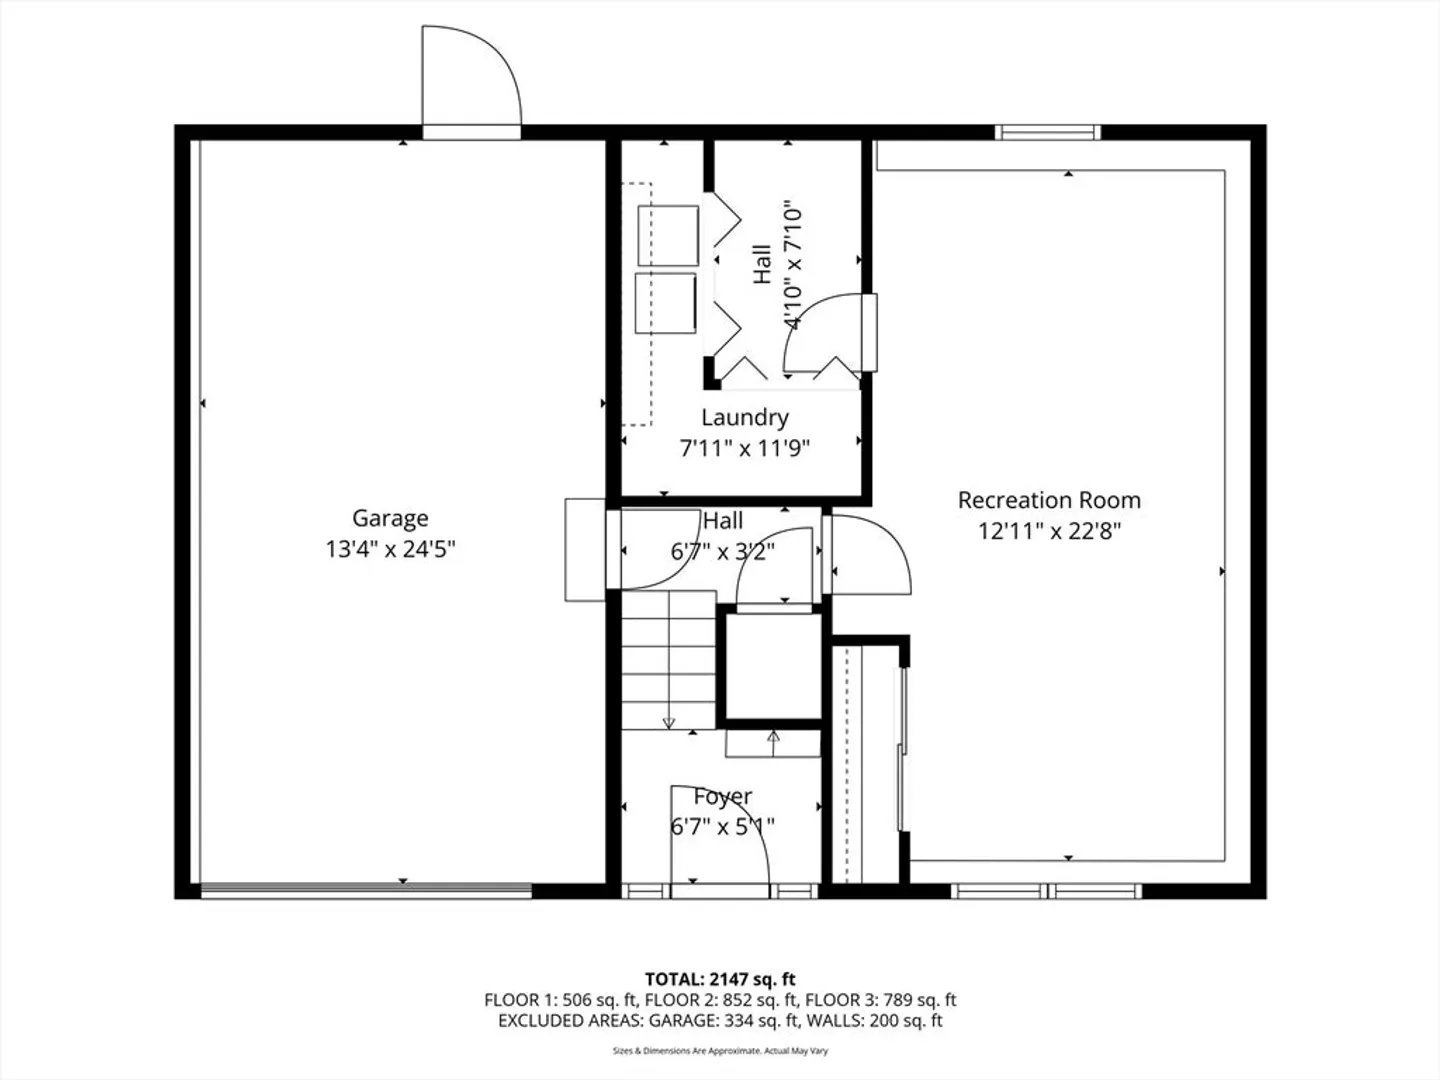
Situated at the end of Royal Crest Circle, a cul-de-sac side street, this prime location offers quick access to Rt. 93, making it one of the town's most sought-after spots. This 3-bedroom, 2.5-bath home boasts 2,147 sqft of living space. The expansive eat-in kitchen features granite countertops, recessed lighting, and direct access to a low-maintenance deck, ideal for grilling. It flows into a formal dining room with hardwood floors. The spacious front-to-back living room, ideal for lounging, easily fits a home office area. A full bath completes the first floor. Upstairs, three generous bedrooms feature hardwood floors; the primary includes vaulted ceilings, a walk-in closet, and direct access to a full bath with an oversized tub, tiled shower, and dual vanity. The finished lower level offers a large family room with recessed lights, tile flooring, and a half bath. Enjoy the above-ground pool and patio for outdoor entertainment in the summer months. Incredible value at this price!
-
Highlights
- Cooling: Window Unit(s)
- Parking Spots: 5
- Property Type: Single Family Residence
- Total Rooms: 6
- Status: Closed
- Heating: Baseboard, Natural Gas
- Property Class: Residential
- Style: Colonial, Split Entry
- Year Built: 1989
-
Additional Details
- Appliances: Tankless Water Heater, Range, Dishwasher, Microwave, Refrigerator, Washer, Dryer
- Exterior Features: Deck - Composite, Sprinkler System
- Lot Features: Level
- SqFt Source: Measured
- Year Built Source: Public Records
- Basement: Finished
- Foundation: Concrete Perimeter
- Road Frontage Type: Public
- Year Built Details: Actual
- Zoning: Rg
-
Amenities
- Covered Parking Spaces: 1
- Parking Features: Under, Paved
-
Utilities
- Electric: Circuit Breakers
- Water Source: Public
- Sewer: Public Sewer
-
Fees / Taxes
- Assessed Value: $636,500
- Taxes: $8,415
- Tax Year: 2025
Similar Listings
Sold
42 Photos
Sold
28 Photos
Sold
36 Photos
Sold
42 Photos
Content © 2026 MLS Property Information Network, Inc. The information in this listing was gathered from third party resources including the seller and public records.
Listing information provided courtesy of Be Live in Realty.
MLS Property Information Network, Inc. and its subscribers disclaim any and all representations or warranties as to the accuracy of this information.
