
114 S Main St
$1,499,000
4
Beds
3/1
Baths
3,022
Sqft
- Request Info
- Call
- Save
-
More
- Mortgage Calculator

Property Tools
$1,499,000
4
Beds
3/1
Baths
3,022
Living Area
-
Property Description
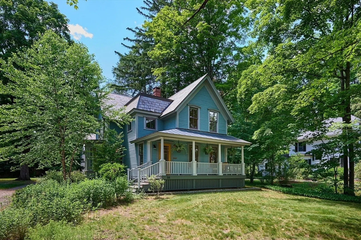
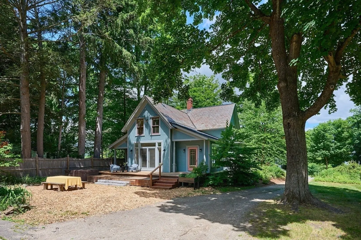
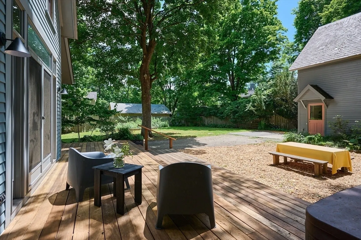
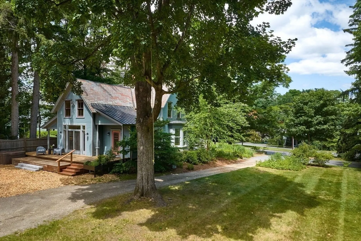
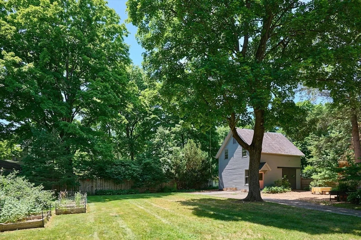
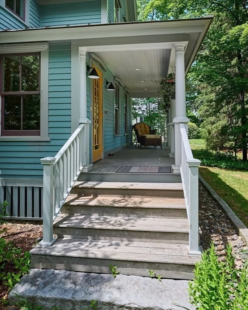
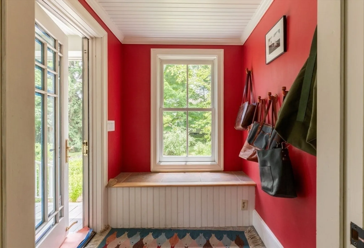
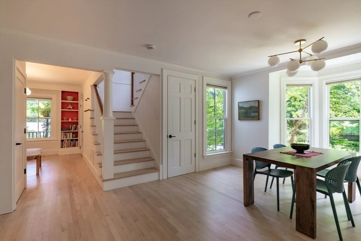
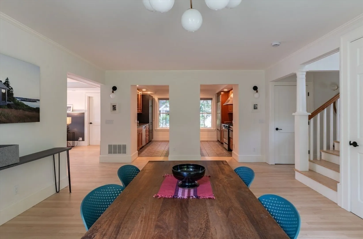
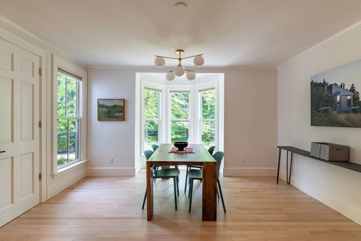
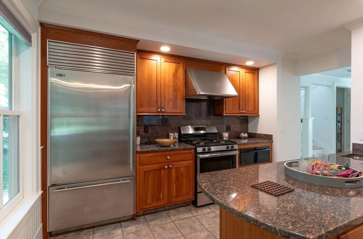
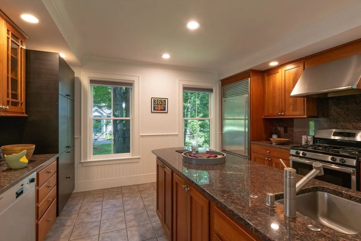
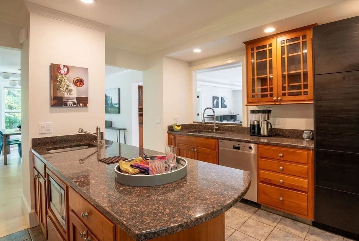
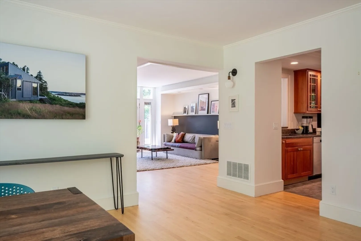
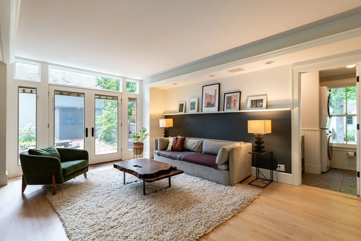
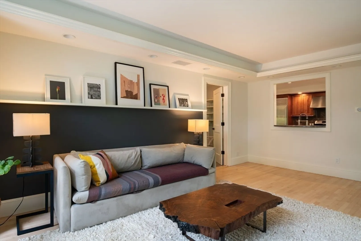
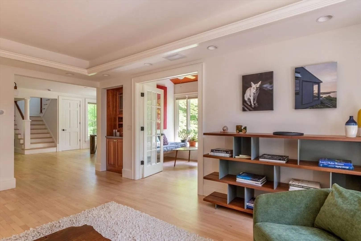
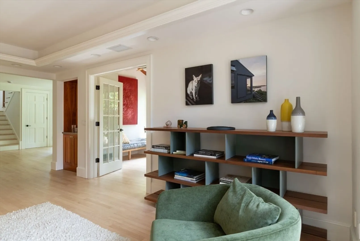
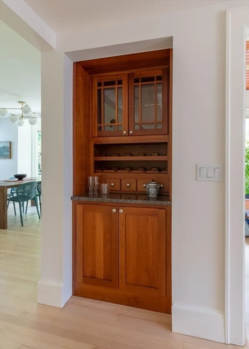
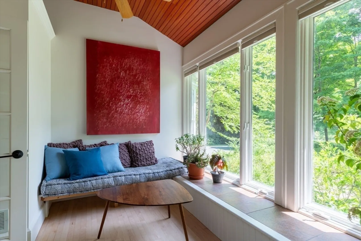
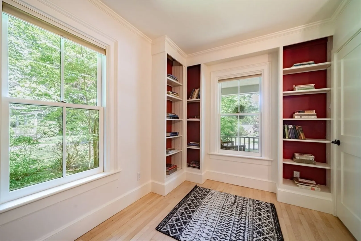
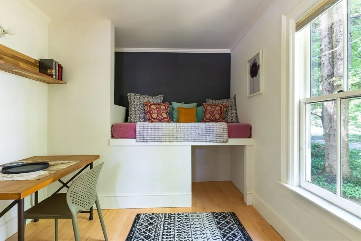
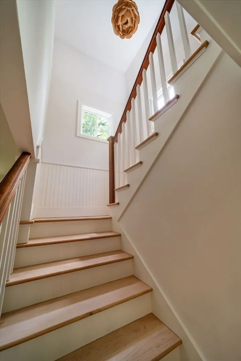
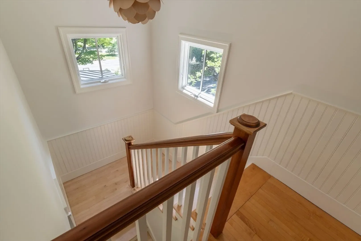
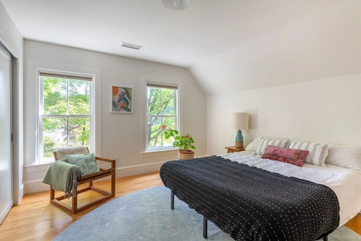
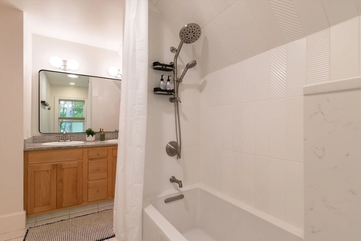
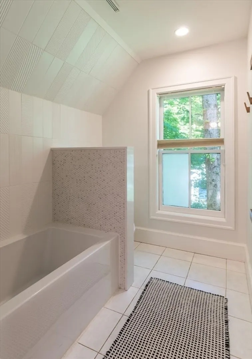
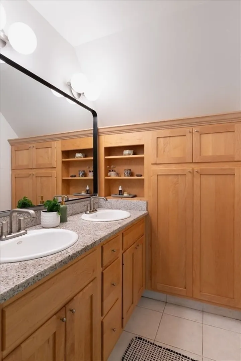
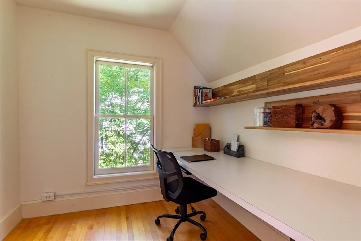
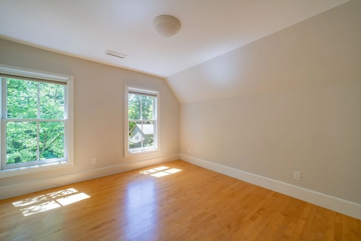
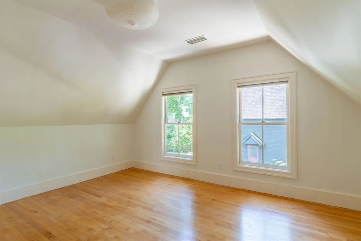
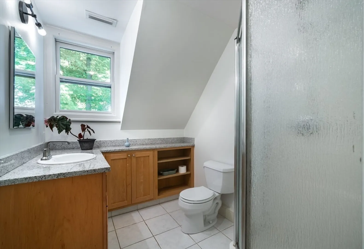
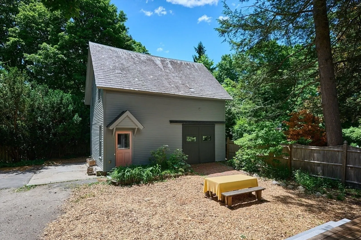
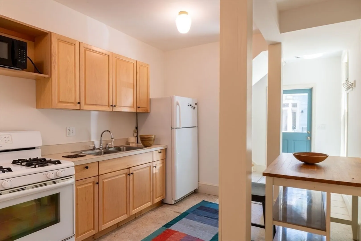
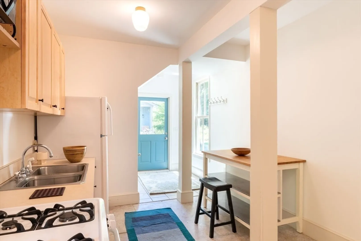
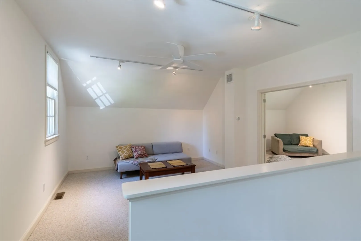
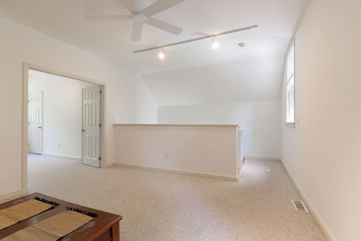
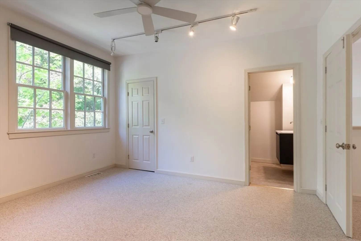
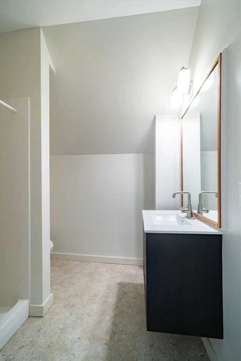
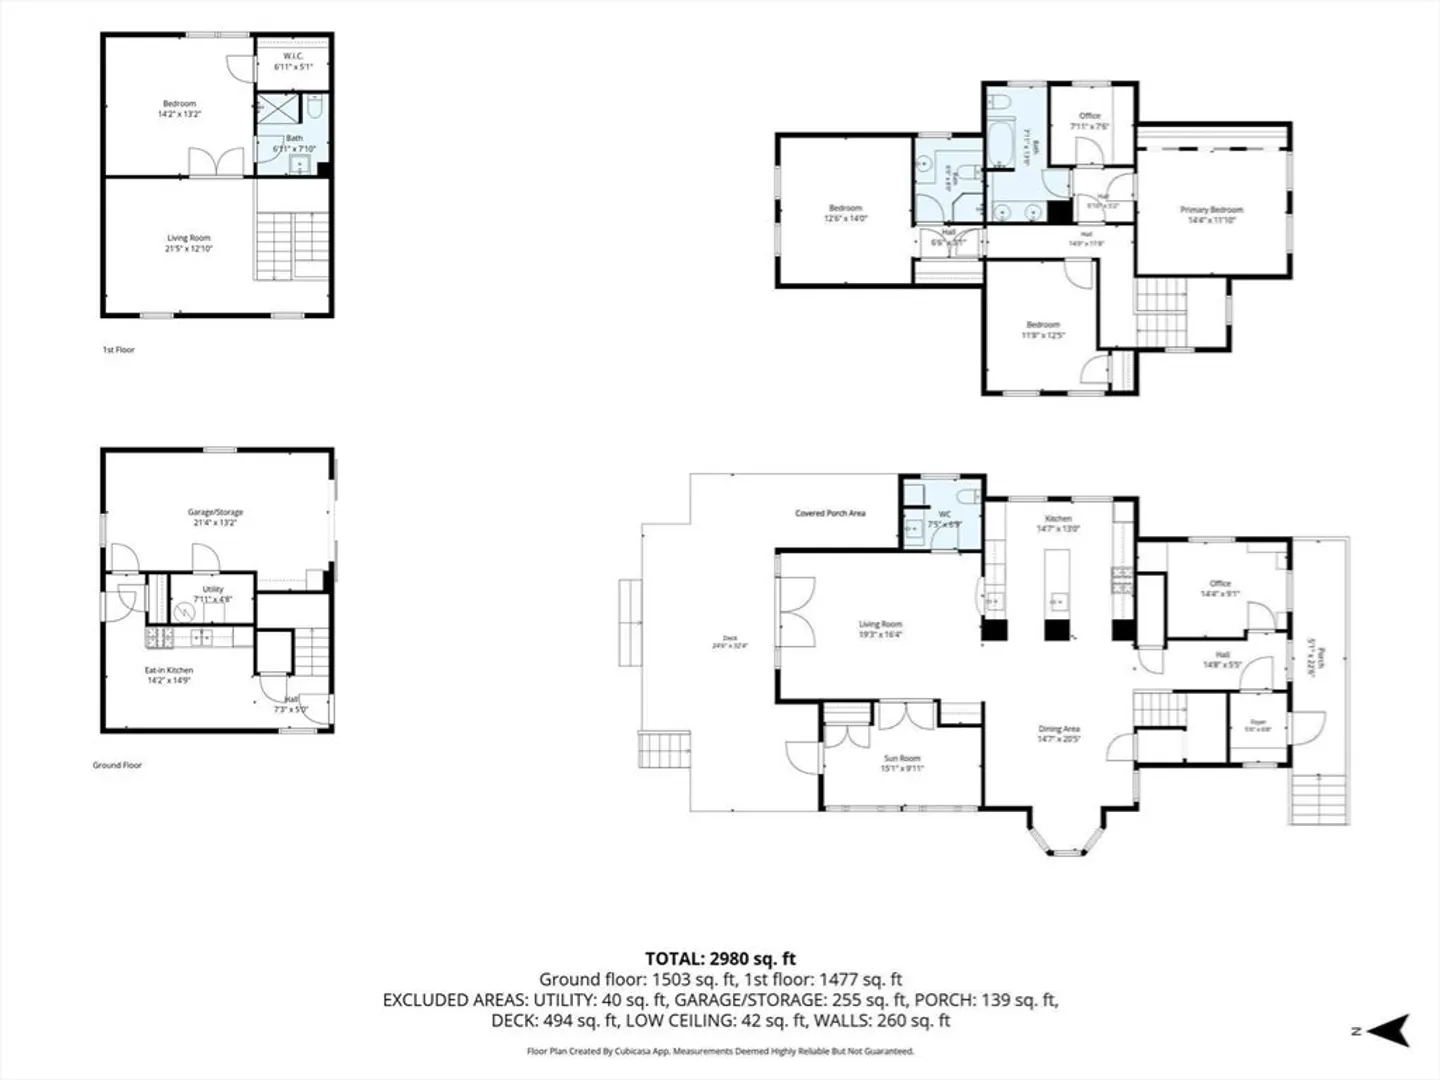
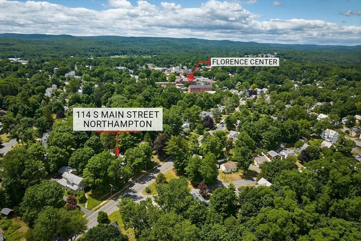
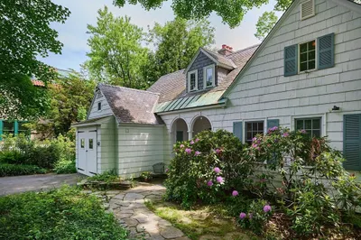
This Florence Center Victorian sits on a rare double-wide lot featuring a legal one-bedroom carriage house apartment and a potential additional building lot — an exceptional combination. The main house has been comprehensively renovated with an architect's sensibility. Custom millwork and details give the interiors a richness rare in this market. The 1st floor has a generous, light-filled open plan that flows naturally toward a deck, stepping into a courtyard and a huge side yard shaded by old-growth trees. 1st floor also offers a sunroom that can be closed off and an office/bedroom. Upstairs, 2 private suites with a flexible middle room offer adaptability. The 2-story carriage house apt. is lofty, bright with its own private yard. The connected semi-finished storage space offers easy expansion to make it a full 2 bedroom house. A short walk to Florence Pie Bar, Rail Trail and village shops. Listed by the MA Historical Commission as the historic Celestia Bardwell House, built 1882.
-
Highlights
- Cooling: Central Air
- Heating: Forced Air, Natural Gas
- Property Class: Residential
- Style: Victorian
- Year Built: 1882
- Has View: Yes
- Parking Spots: 6
- Property Type: Single Family Residence
- Total Rooms: 12
- Status: Active
-
Additional Details
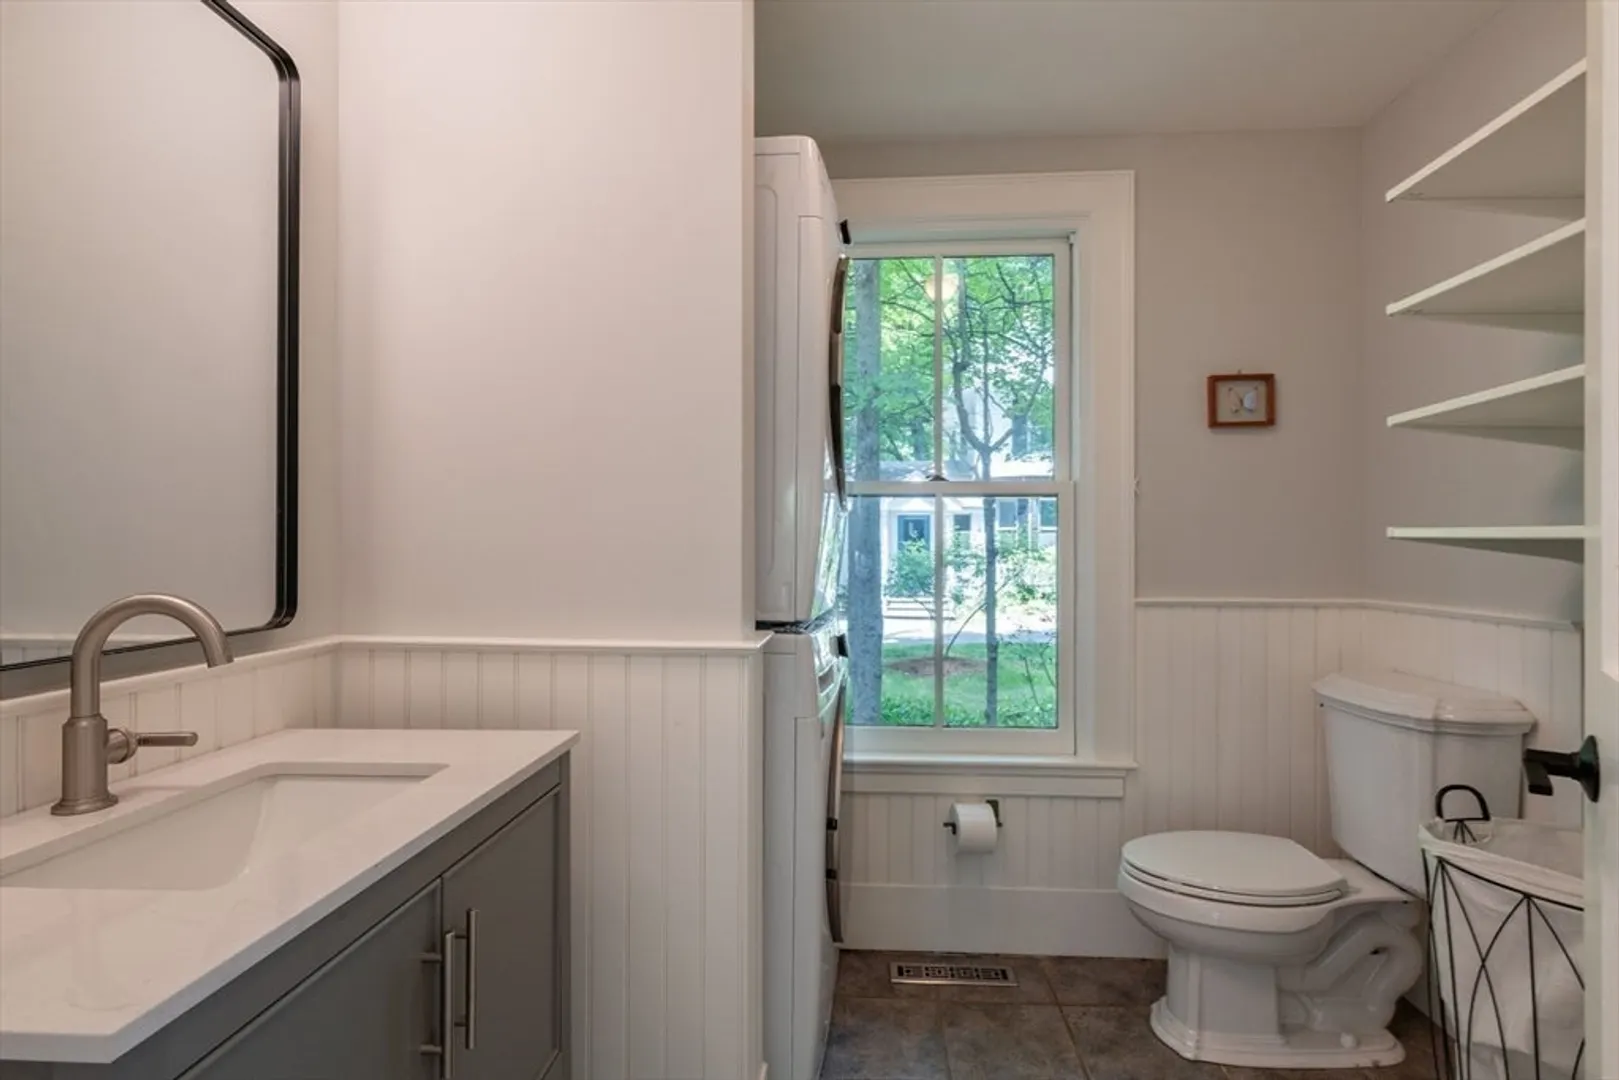
- Appliances: Gas Water Heater, Water Heater, Range, Dishwasher, Microwave, Refrigerator, Washer, Dryer
- Construction: Frame
- Flooring: Tile, Hardwood
- Lot Features: Cleared, Level
- Roof: Slate, Metal
- View: Scenic View(s)
- Year Built Source: Owner
- Basement: Partial, Interior Entry, Unfinished
- Exterior Features: Porch, Deck - Wood, Hot Tub/Spa, Garden, Guest House, Stone Wall
- Foundation: Stone, Brick/Mortar
- Road Frontage Type: Public
- SqFt Source: Measured
- Year Built Details: Certified Historic
- Zoning: Urb
-
Amenities
- Community Features: Public Transportation, Shopping, Park, Medical Facility, Bike Path, House of Worship, Private School, Public School, University, Sidewalks
- Parking Features: Detached, Storage, Insulated, Carriage Shed, Off Street
-
Utilities
- Electric: Circuit Breakers, 200+ Amp Service
- Water Source: Public
- Sewer: Public Sewer
-
Fees / Taxes
- Assessed Value: $875,300
- Taxes: $12,193
- Tax Year: 2025
Similar Listings
Content © 2026 MLS Property Information Network, Inc. The information in this listing was gathered from third party resources including the seller and public records.
Listing information provided courtesy of Keller Williams Realty.
MLS Property Information Network, Inc. and its subscribers disclaim any and all representations or warranties as to the accuracy of this information.