
114 Rockway St
$379,000
2
Beds
1
Bath
1,064
Sqft
- Request Info
- Call
- Save
-
More
- Mortgage Calculator

Property Tools
$379,000
2
Beds
1
Bath
1,064
Living Area
-
Property Description
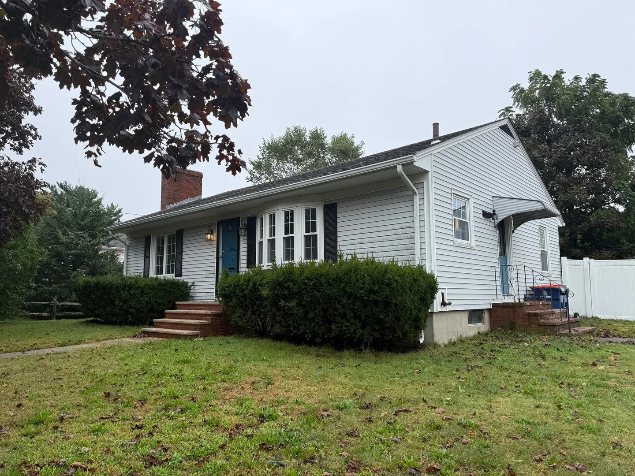
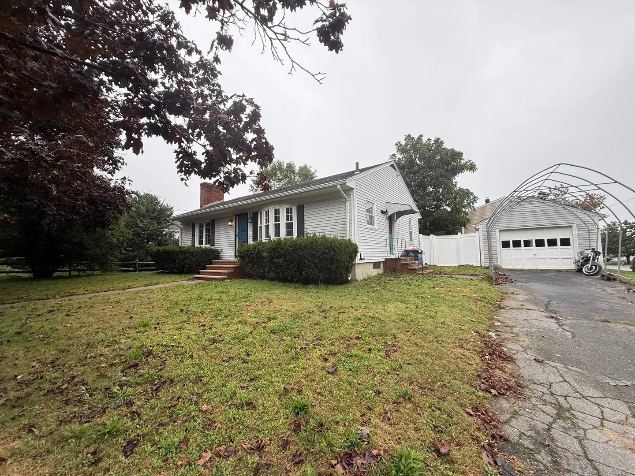
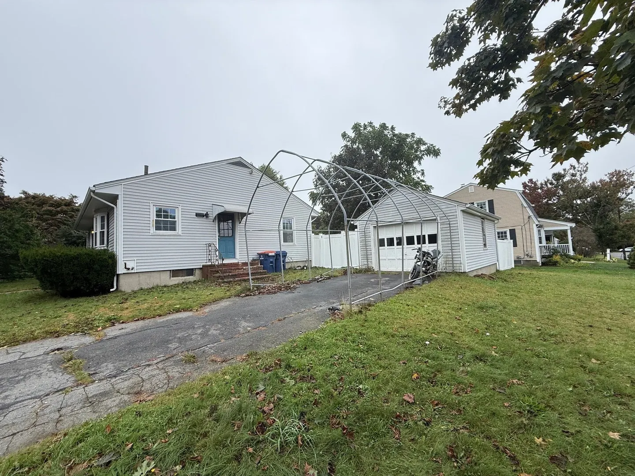
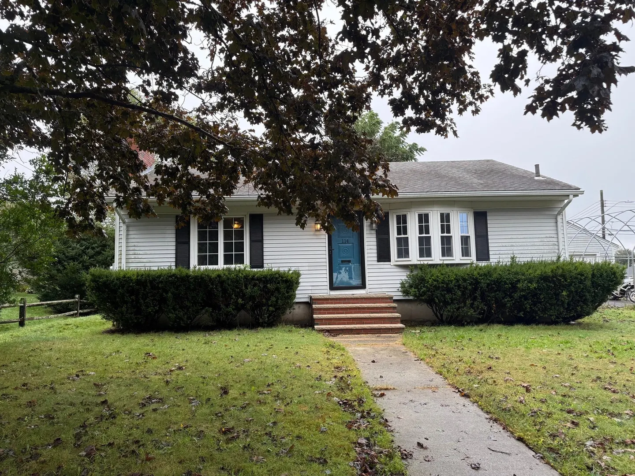
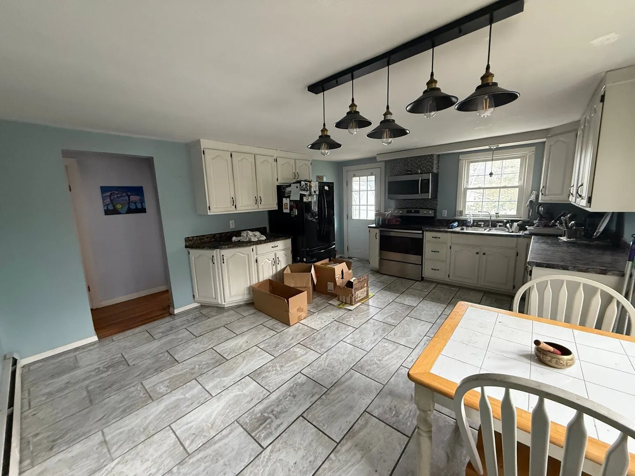
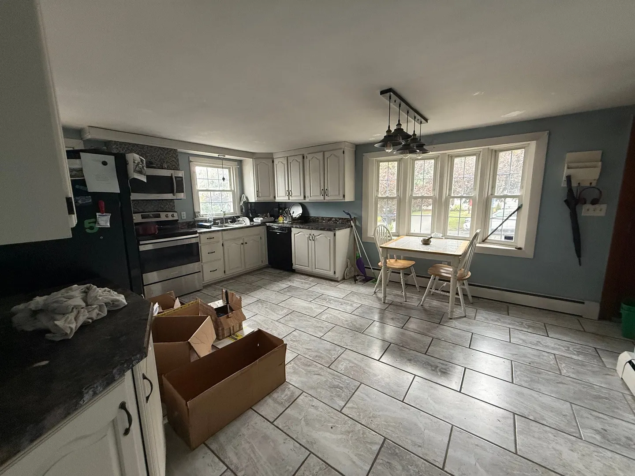
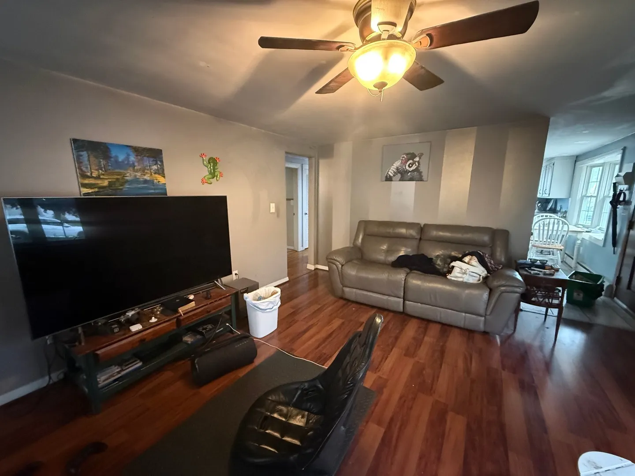
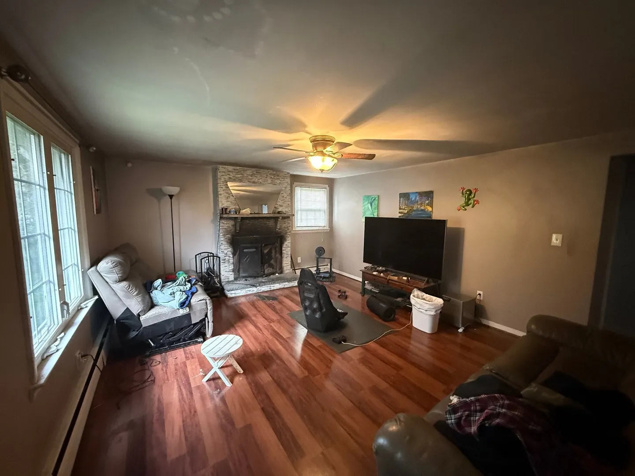
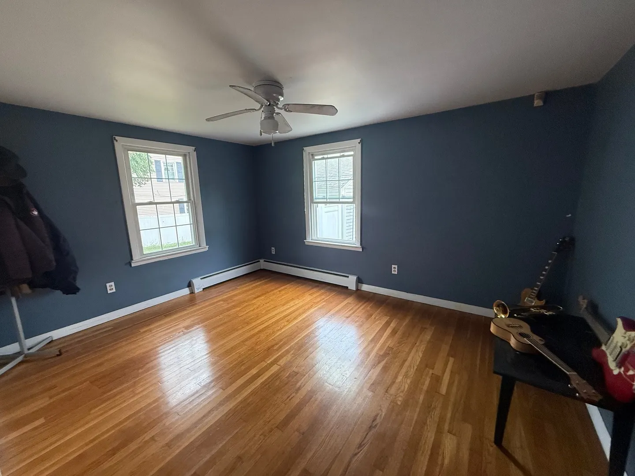
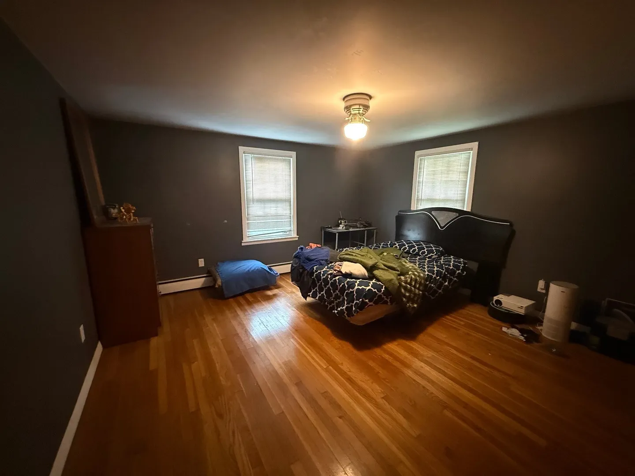
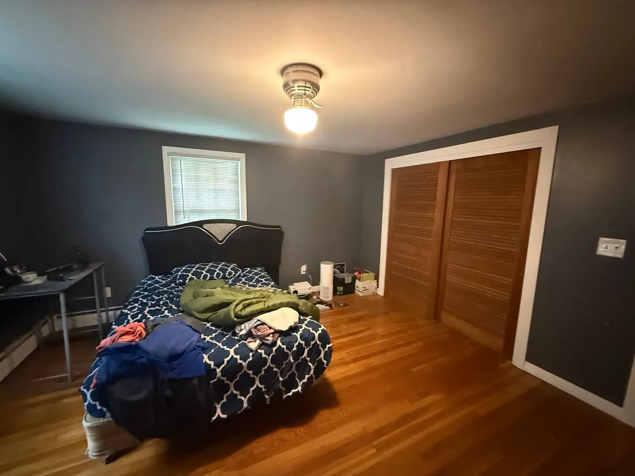
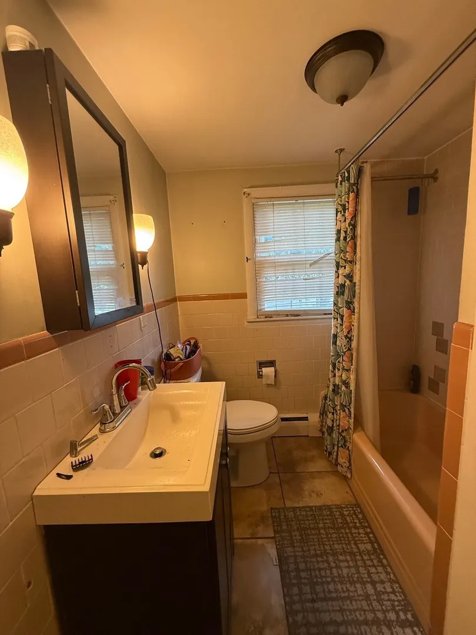
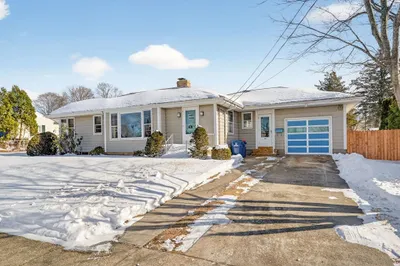
Welcome home to this charming 2-bedroom ranch offering easy one-level living in a peaceful neighborhood setting. Inside, you’ll find a comfortable floor plan with a bright kitchen, two well-sized bedrooms, and a full bath. The full basement provides plenty of storage and offers great potential for additional finished living space in the future. Outside, enjoy a fully fenced backyard with a patio—perfect for entertaining, pets, gardening, or simply relaxing outdoors. Conveniently located with easy access to major highways, shopping, dining, and everyday amenities. A wonderful opportunity for first-time buyers, down sizers, or anyone looking for a manageable home with room to make it their own!
-
Highlights
- Heating: Baseboard, Oil
- Property Class: Residential
- Style: Ranch
- Year Built: 1961
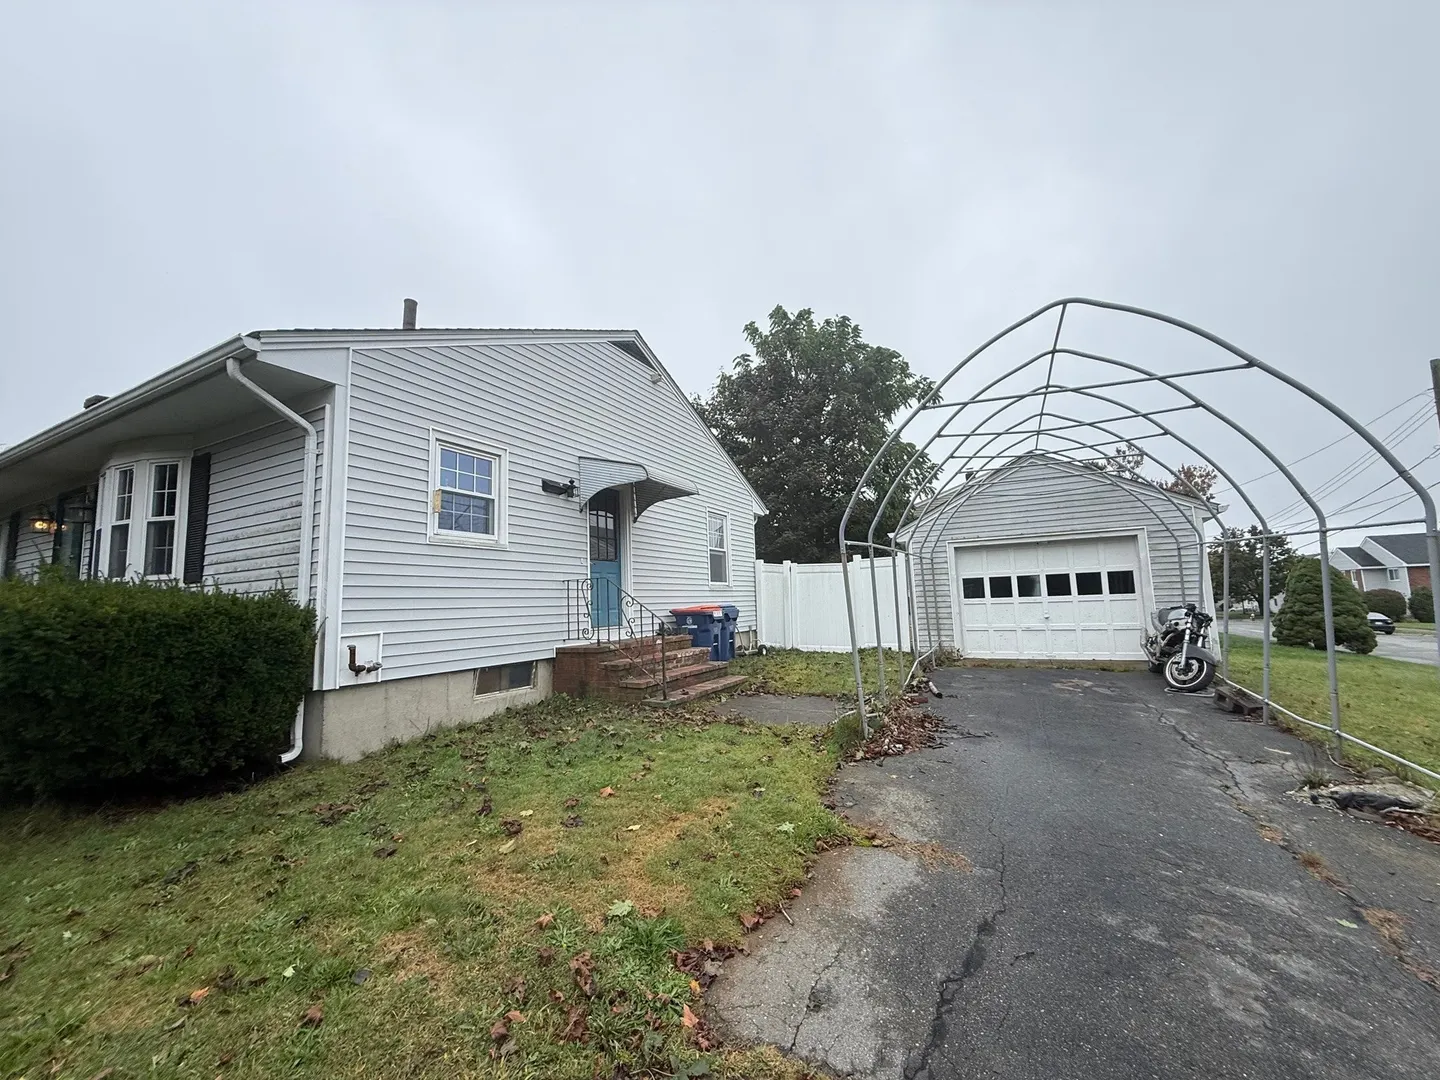
- Parking Spots: 4
- Property Type: Single Family Residence
- Total Rooms: 4
- Status: Active
-
Additional Details
- Appliances: Water Heater
- Foundation: Concrete Perimeter
- Road Frontage Type: Public
- Year Built Details: Actual
- Zoning: Ra
- Fireplaces: 1
- Lot Features: Cleared
- SqFt Source: Public Record
- Year Built Source: Public Records
-
Amenities
- Community Features: Public Transportation, Shopping, Park, Golf, Medical Facility, Laundromat, Highway Access, House of Worship, Public School
- Parking Features: Detached, Paved Drive, Paved
- Covered Parking Spaces: 1
-
Utilities
- Electric: 100 Amp Service
- Water Source: Public
- Sewer: Public Sewer
-
Fees / Taxes
- Assessed Value: $436,700
- Taxes: $4,939
- Tax Year: 2025
Similar Listings
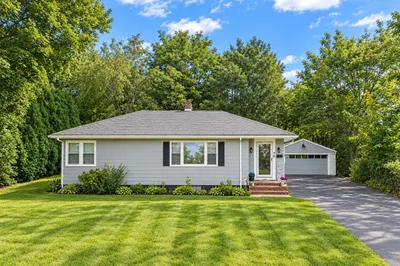
Sold
23 Photos
Sold
40 Photos
Sold
31 Photos
Sold
35 Photos
Content © 2026 MLS Property Information Network, Inc. The information in this listing was gathered from third party resources including the seller and public records.
Listing information provided courtesy of RE/MAX Vantage.
MLS Property Information Network, Inc. and its subscribers disclaim any and all representations or warranties as to the accuracy of this information.