
Sold!
$532,000
3
Beds
1
Bath
1,459
Living Area
-
Property Description
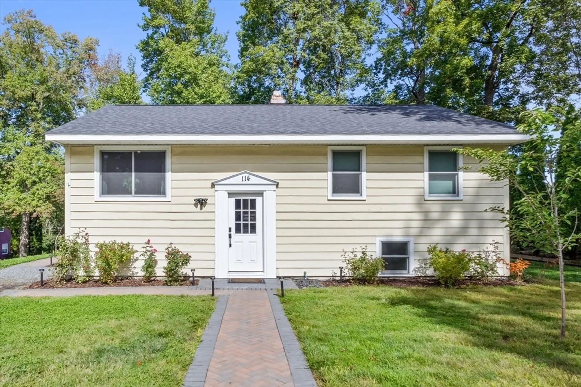
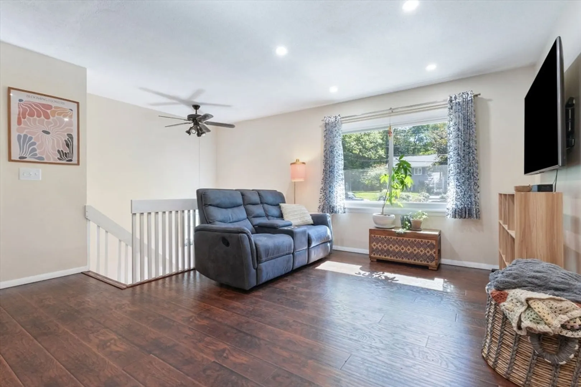
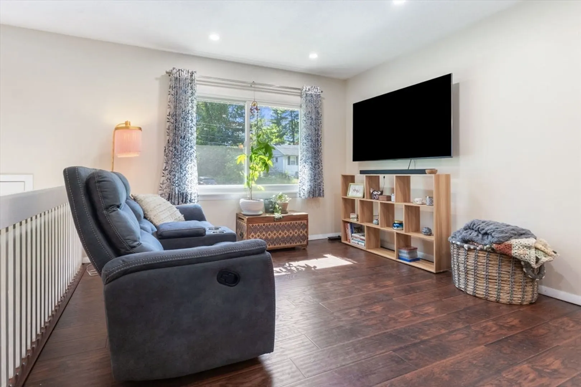
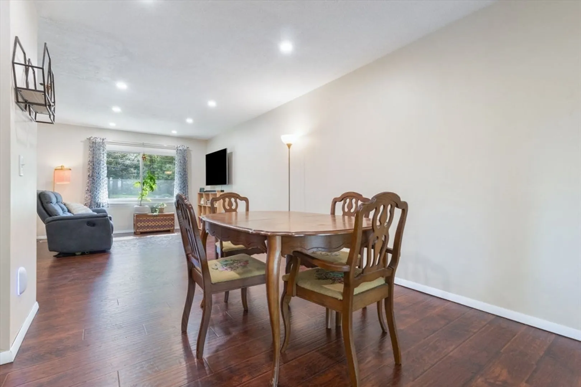
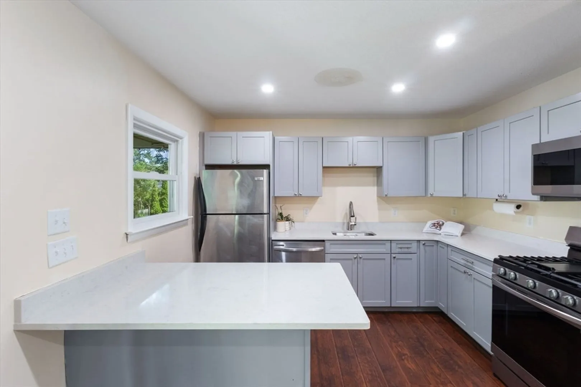
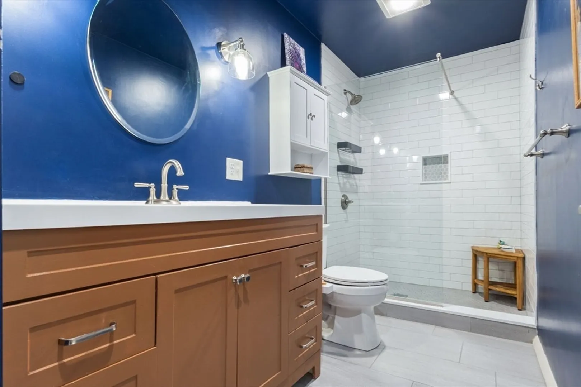
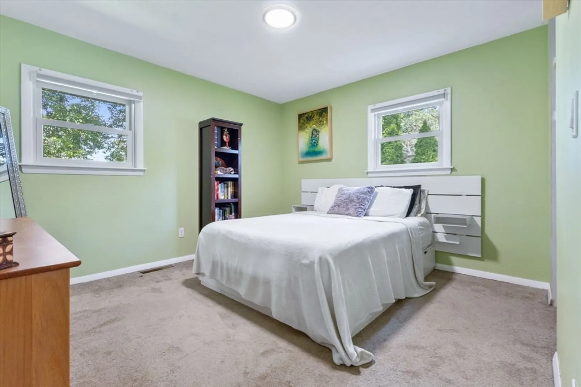
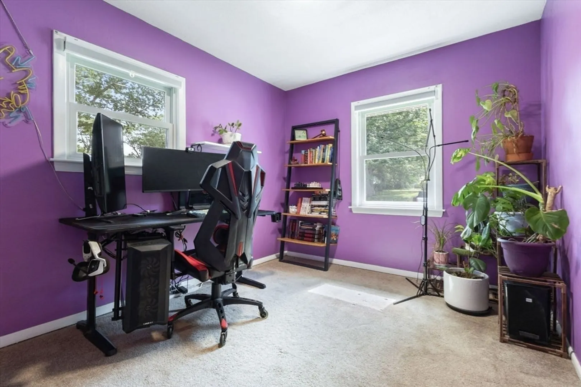
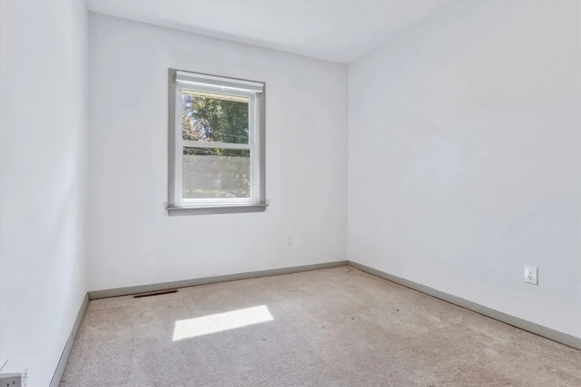
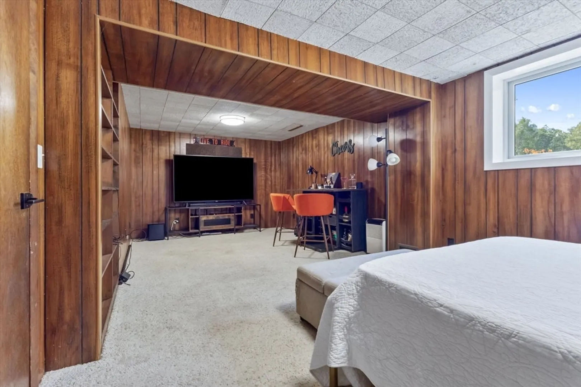
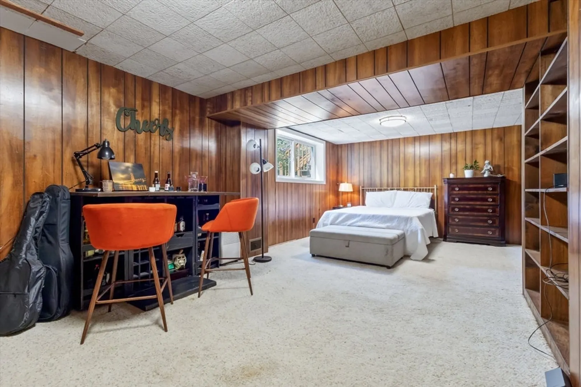
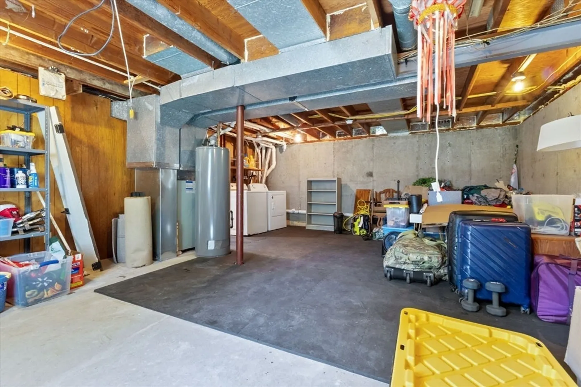
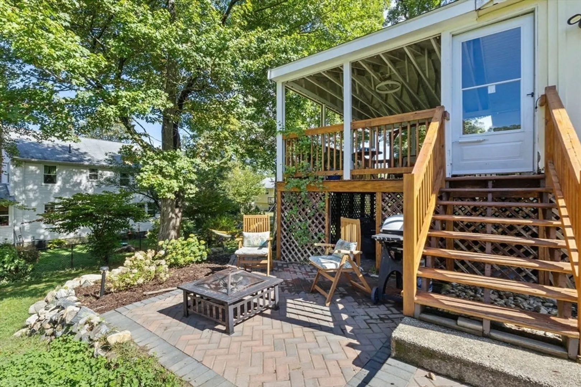
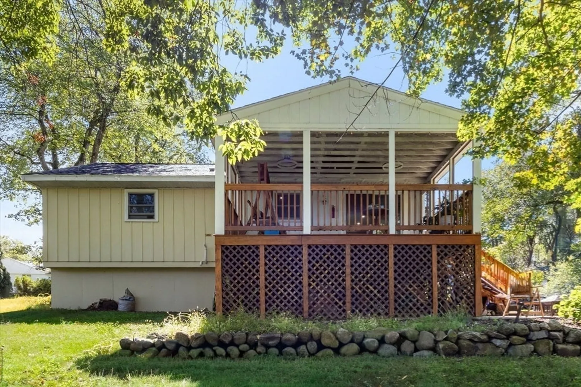
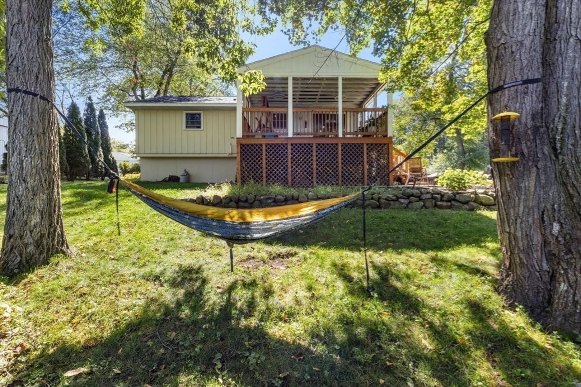
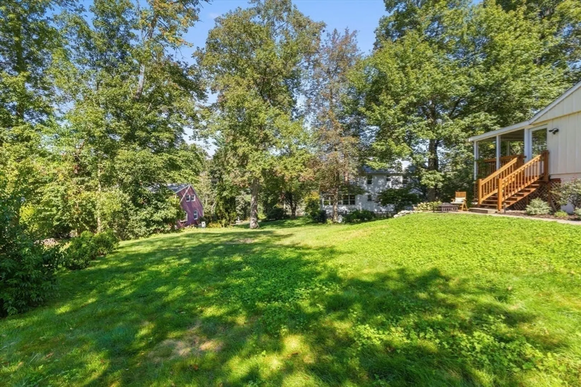
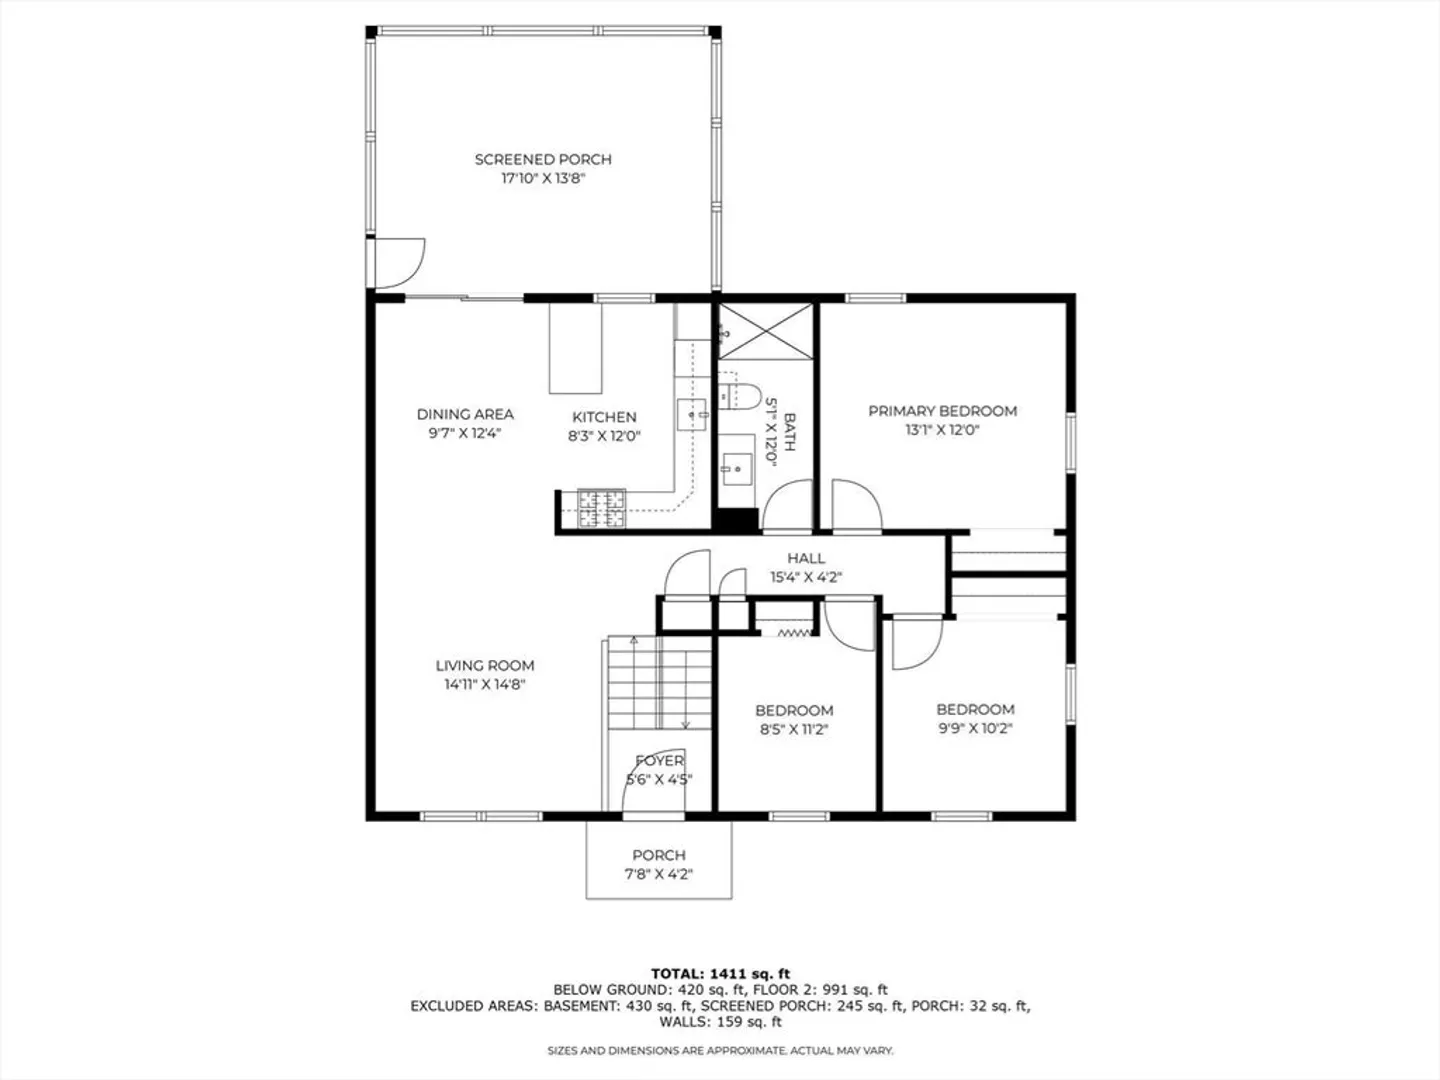
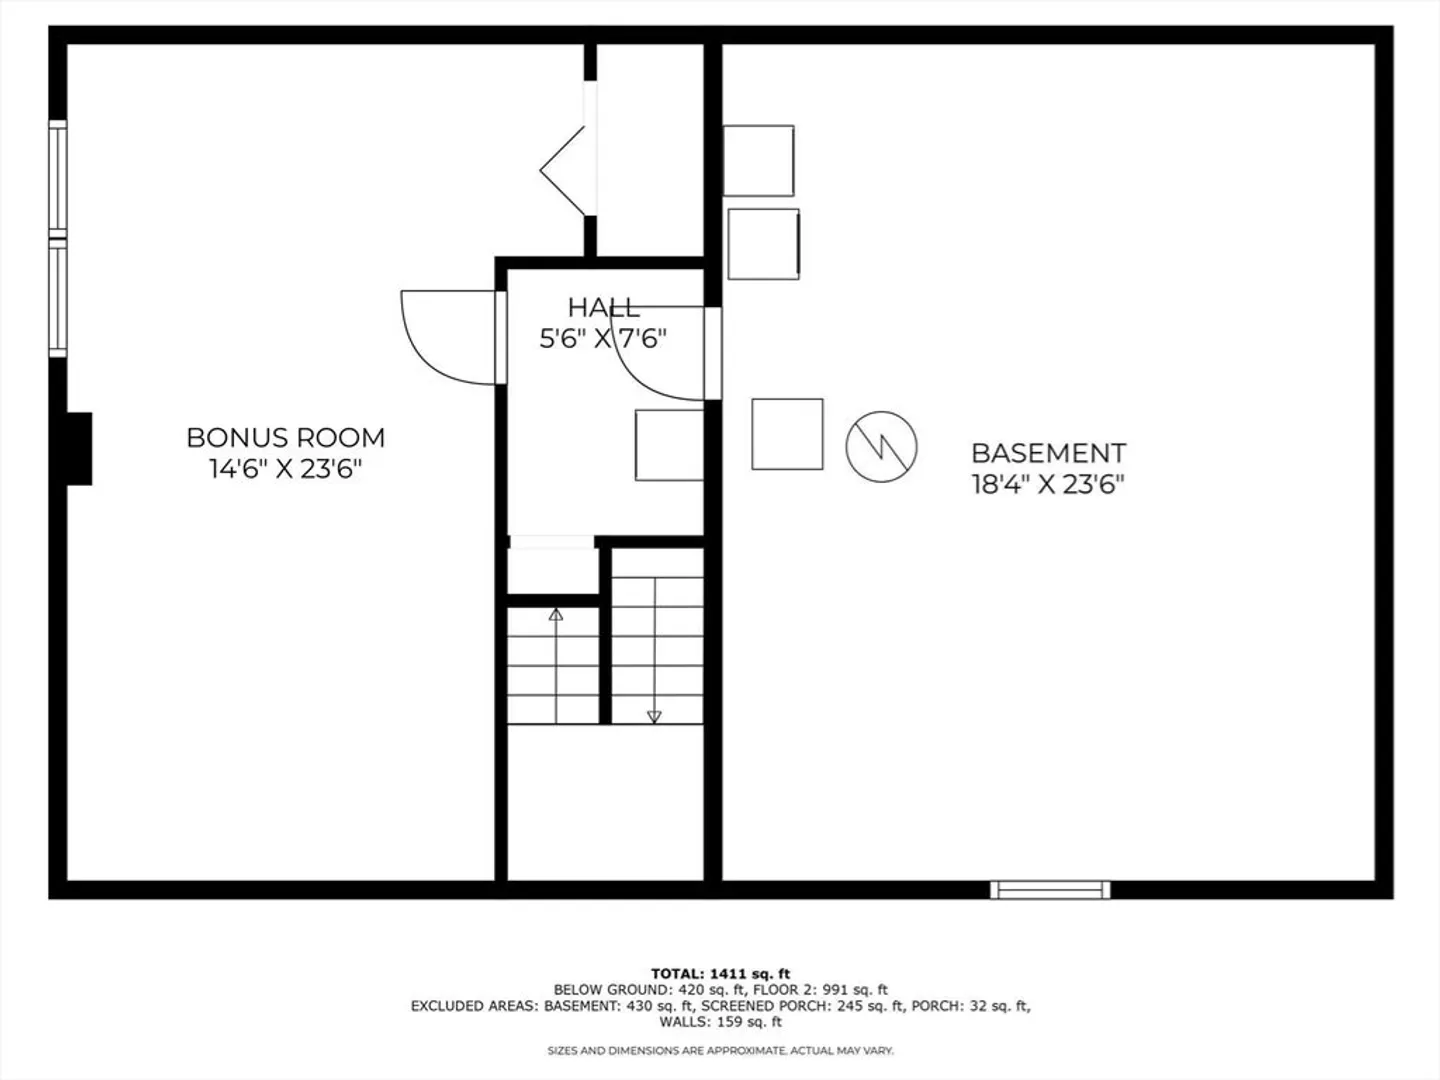
Welcome to this charming 3-bedroom, 1-bath home located on the desirable northeast side of Marlborough. Set in a walkable neighborhood, this home combines comfort, convenience, and updates that make it move-in ready. Recent updates include new kitchen (2021), new bathroom (2020), new roof (2019), new heating system (2013), new gas hot water tank (2021) and new Pella windows (2025). The partially unfinished basement provides room to expand. Outdoors, enjoy a spacious backyard ideal for gatherings, play, or gardening—your private retreat right at home. Commuters will appreciate the easy access to major highways, shopping, dining, and everyday conveniences—including Target & Home Depot, Parks, Country Club and conservation area—are just minutes away. This home offers the best of Marlborough living with modern updates and potential to grow.
-
Highlights
- Heating: Forced Air, Natural Gas
- Property Class: Residential
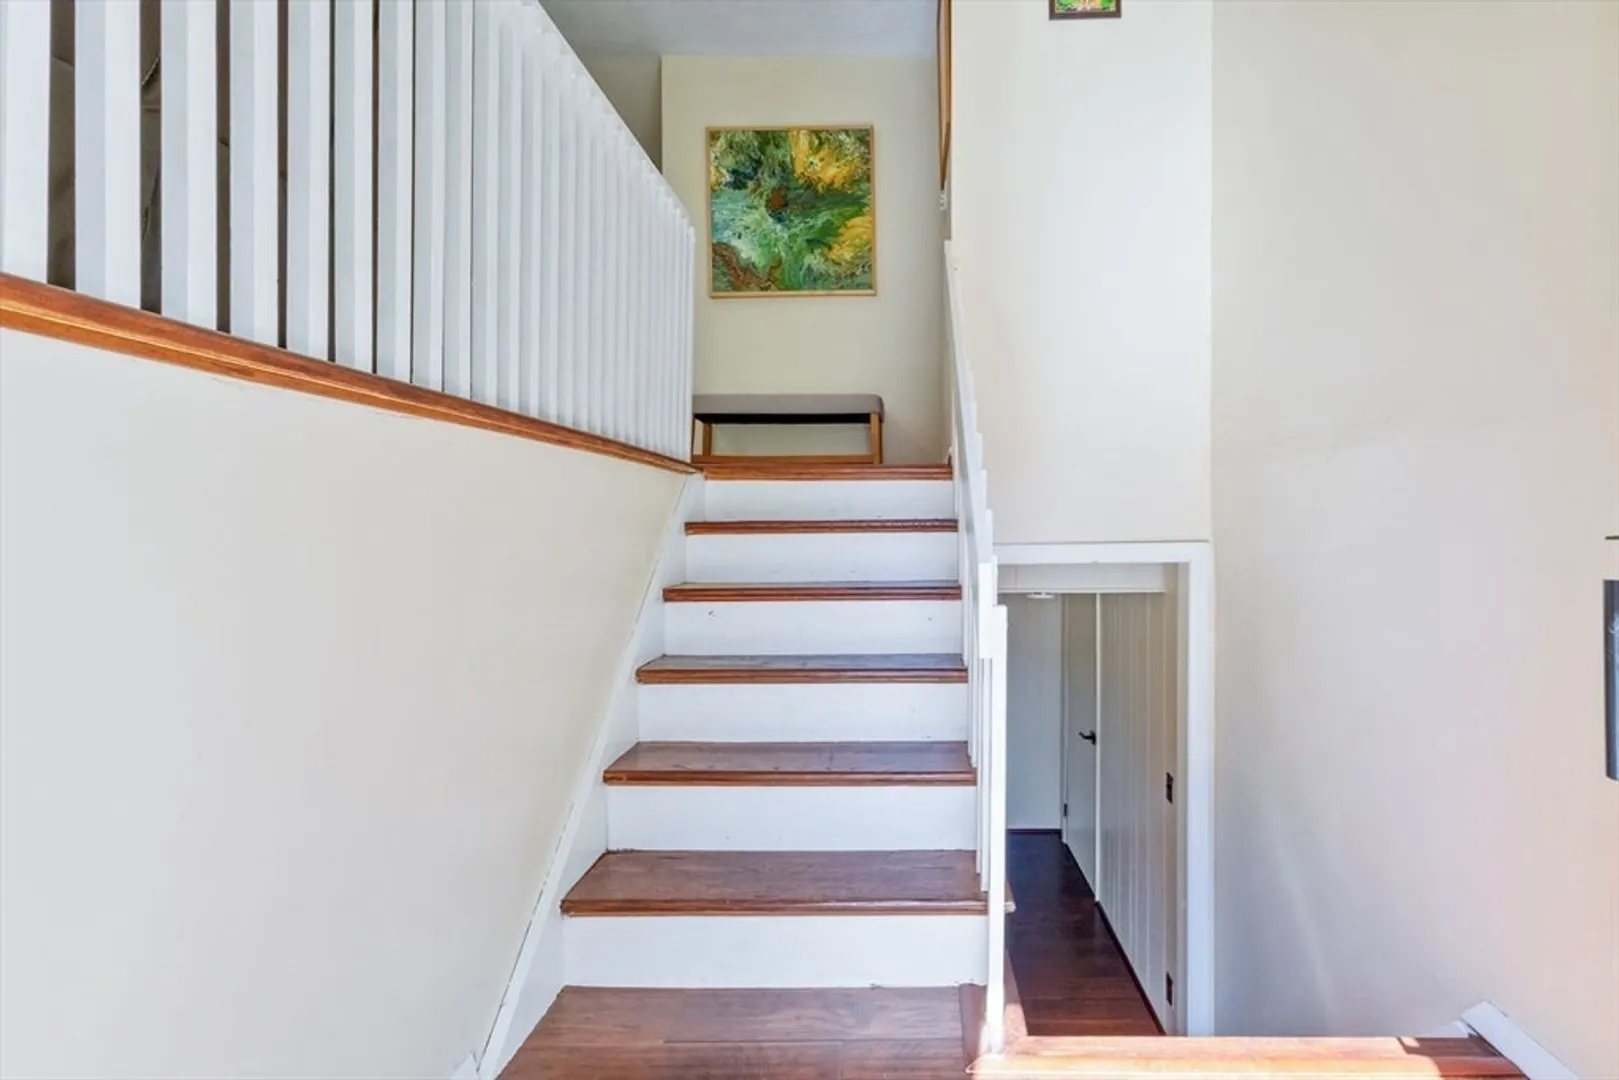
- Style: Raised Ranch
- Year Built: 1961
- Parking Spots: 2
- Property Type: Single Family Residence
- Total Rooms: 8
- Status: Closed
-
Additional Details
- Appliances: Gas Water Heater, Water Heater, Range, Dishwasher, Microwave, Refrigerator, Washer, Dryer
- Construction: Frame
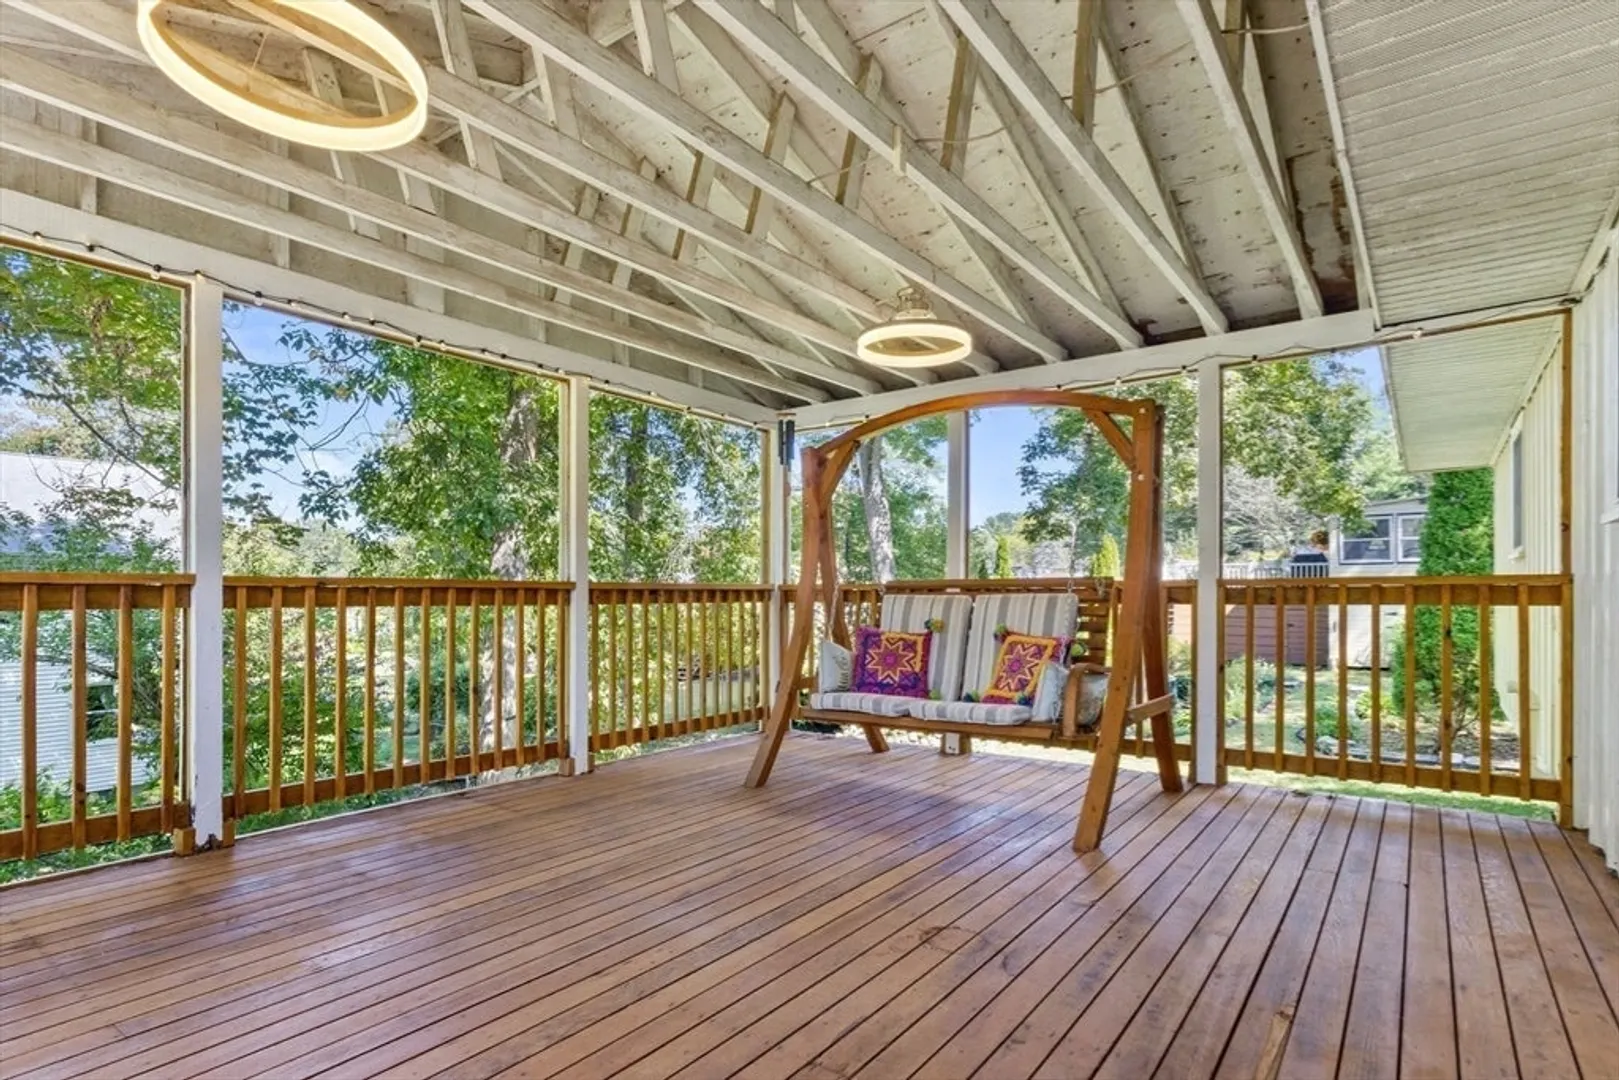
- Exterior Features: Porch
- Foundation: Concrete Perimeter
- Road Frontage Type: Public
- SqFt Source: Public Record
- Year Built Source: Public Records
- Basement: Partial, Partially Finished, Interior Entry, Concrete
- Exclusions: Bathroom Wall Cabinet (Above Toilet)
- Flooring: Vinyl / VCT, Carpet
- Lot Features: Gentle Sloping
- Roof: Shingle
- Year Built Details: Approximate
- Zoning: Res
-
Amenities
- Parking Features: Paved
-
Utilities
- Electric: Circuit Breakers
- Water Source: Public
- Sewer: Public Sewer
-
Fees / Taxes
- Assessed Value: $470,900
- Taxes: $4,643
- Tax Year: 2025
Similar Listings
Sold
32 Photos
Sold
31 Photos
Sold
42 Photos
Sold
18 Photos
Content © 2026 MLS Property Information Network, Inc. The information in this listing was gathered from third party resources including the seller and public records.
Listing information provided courtesy of Keller Williams Realty Signature Properties.
MLS Property Information Network, Inc. and its subscribers disclaim any and all representations or warranties as to the accuracy of this information.
