
Sold!
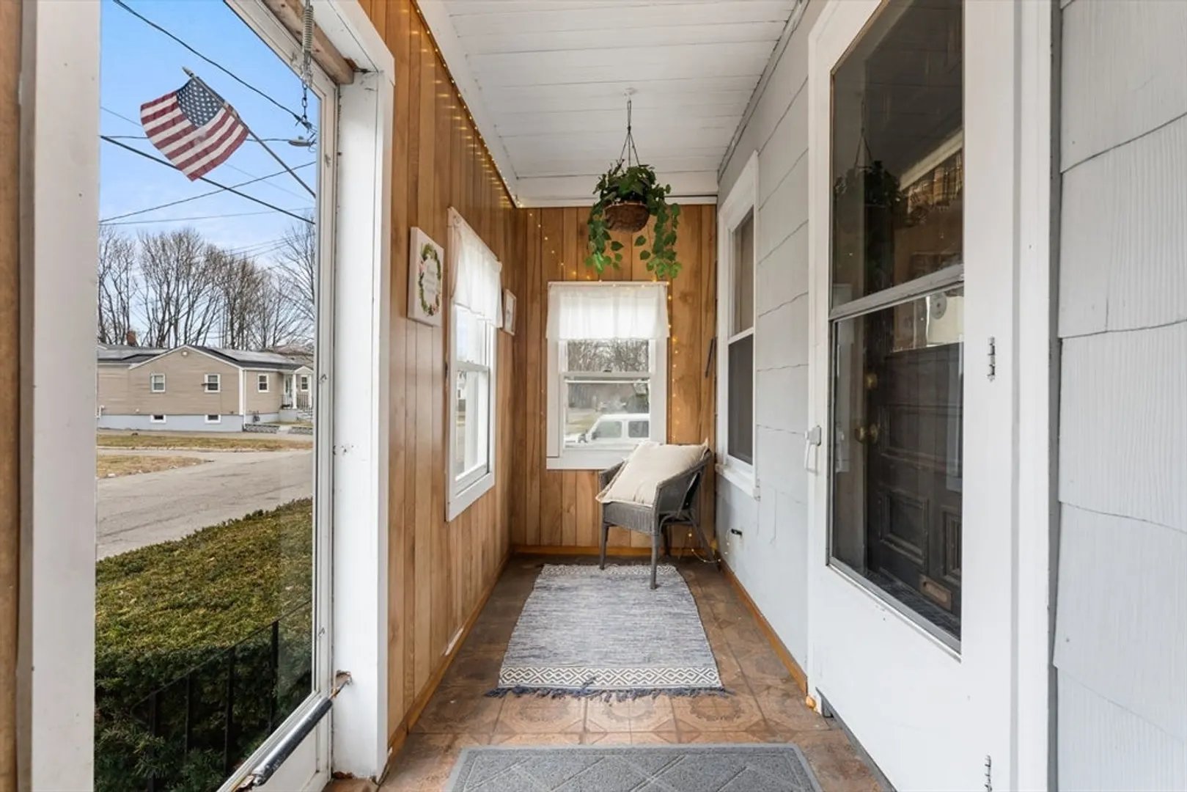
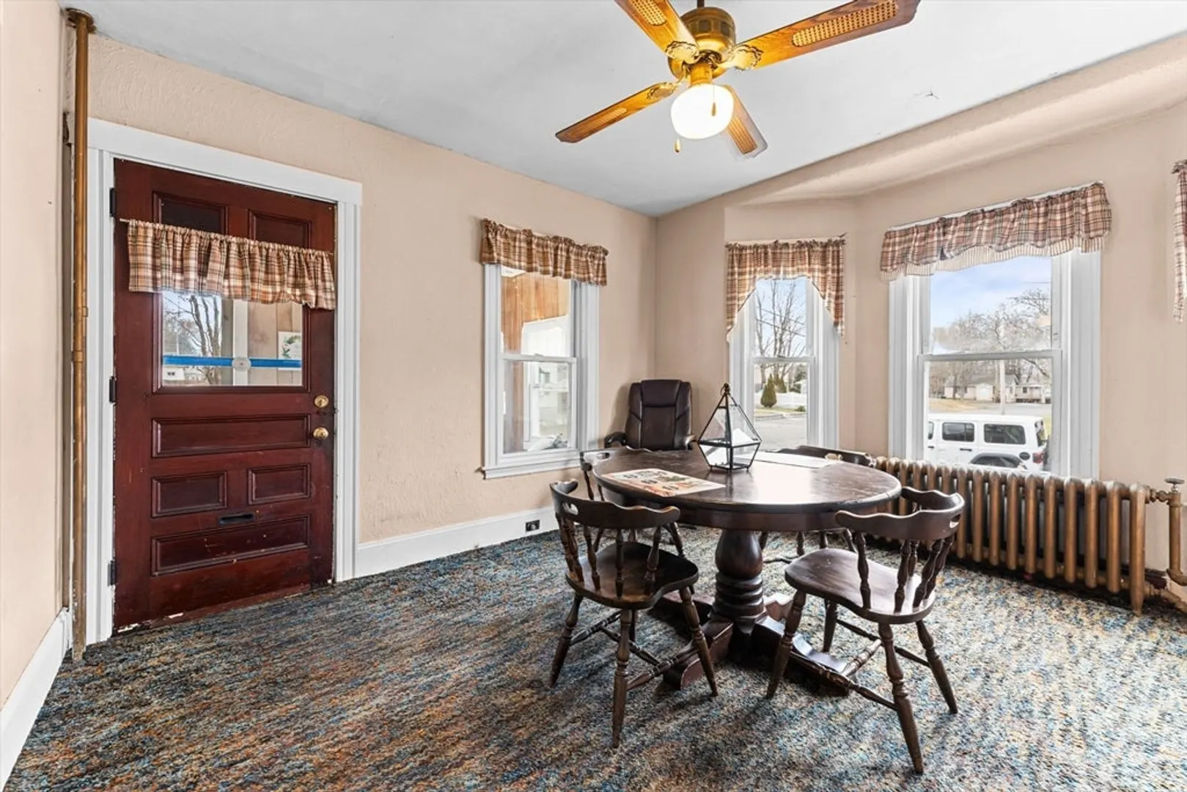
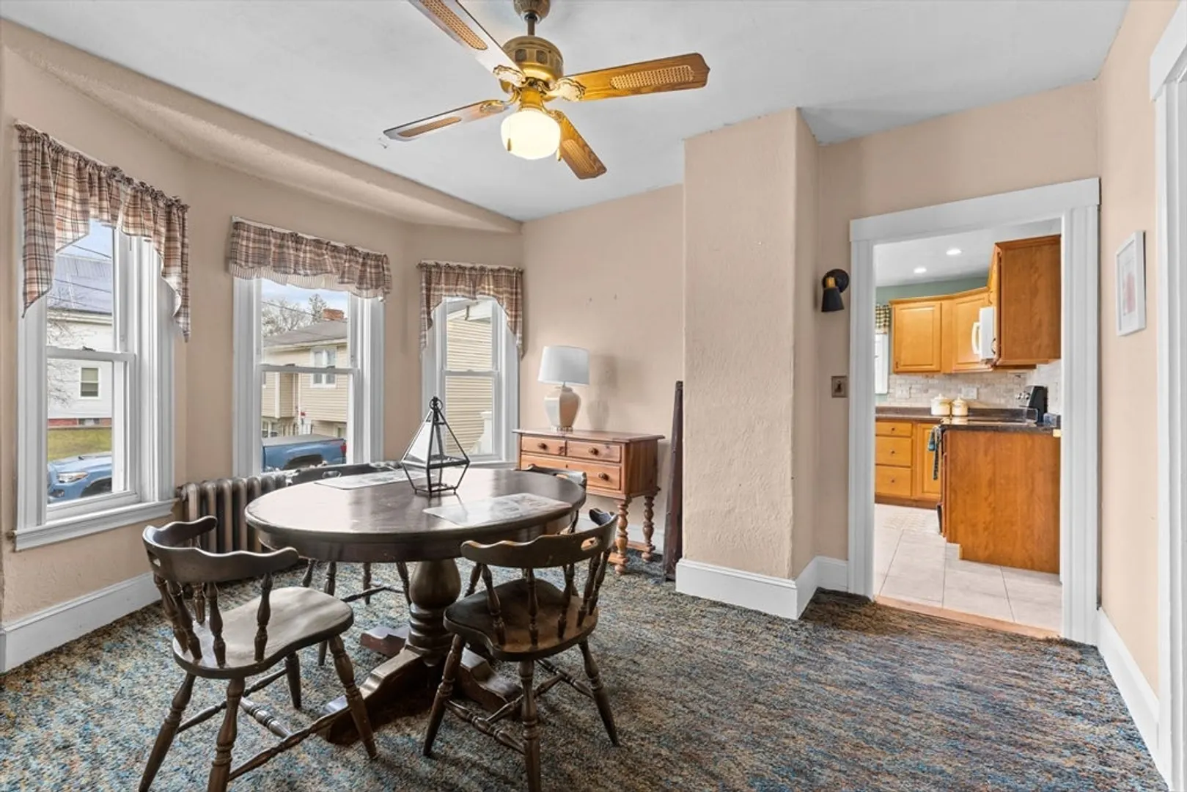
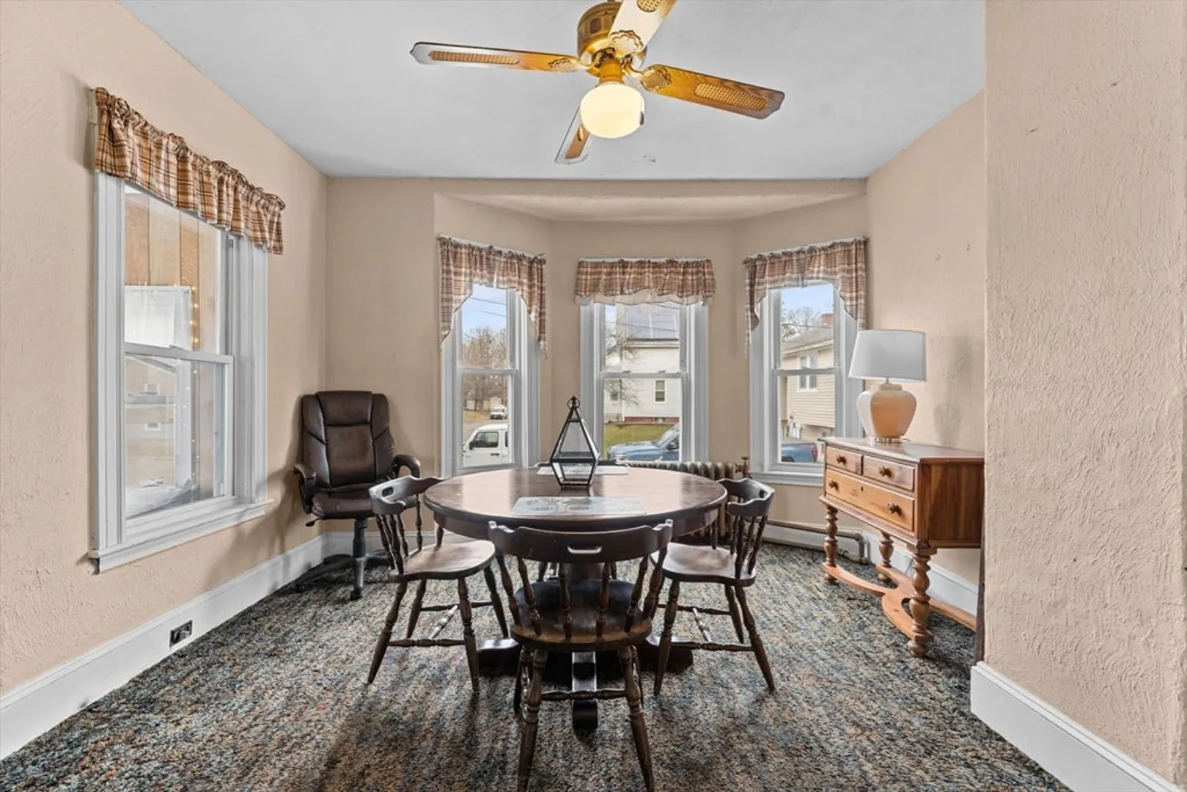
$375,000
3
Beds
1
Bath
996
Living Area
-
Property Description
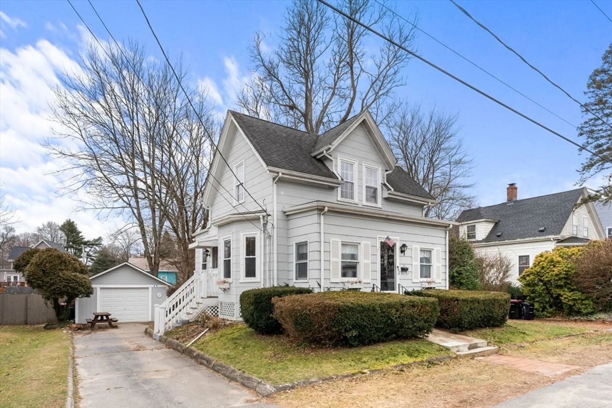
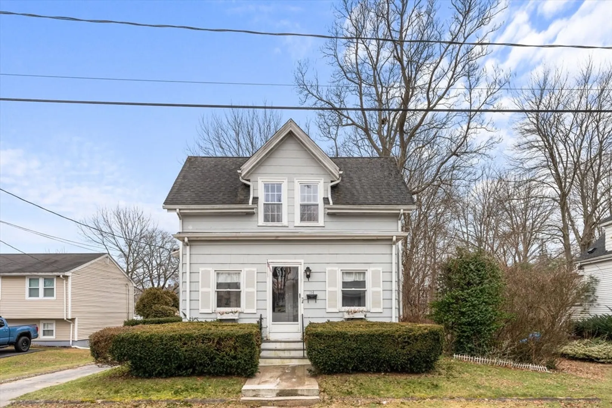
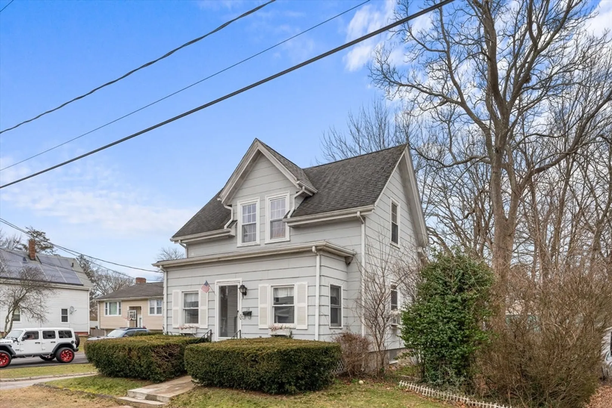
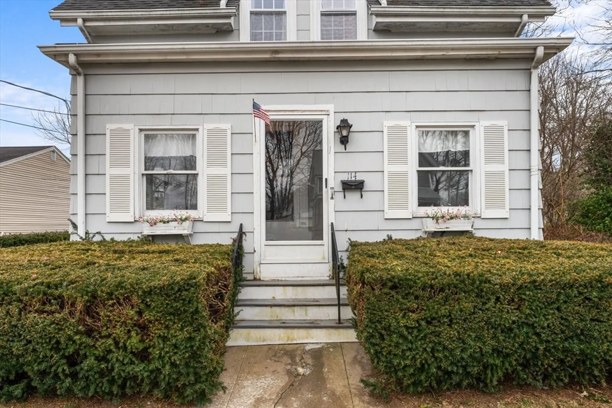
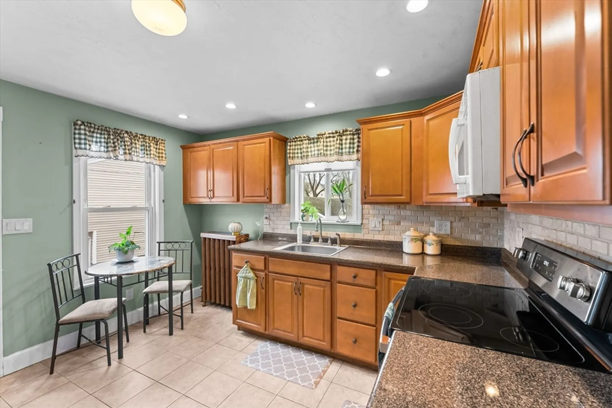
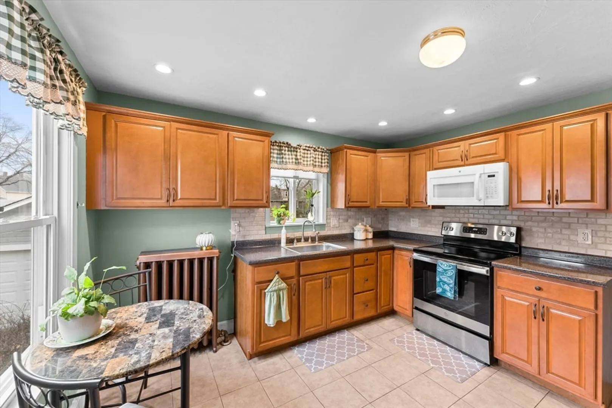
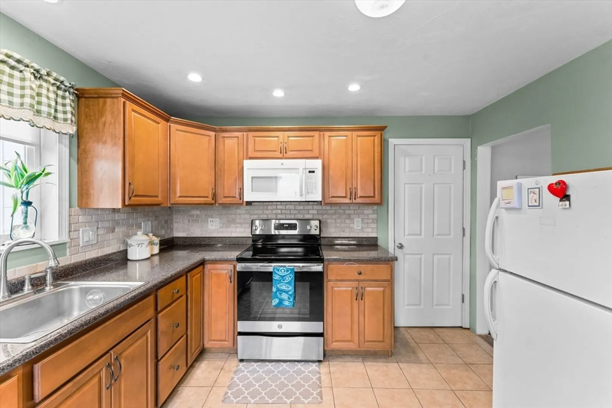
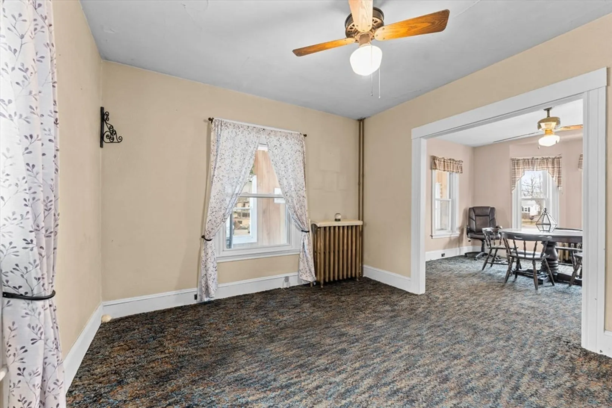
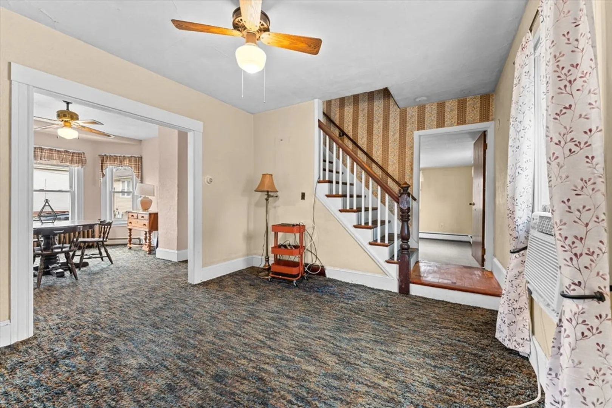
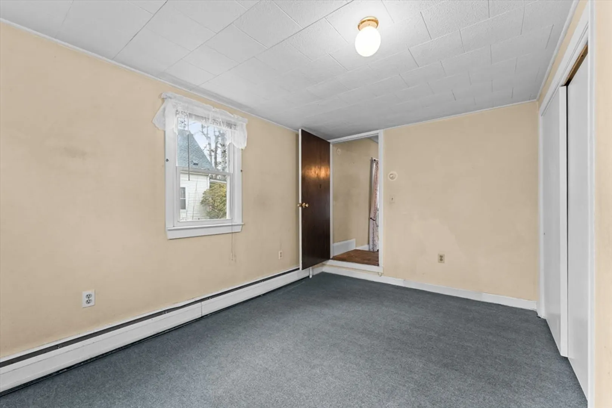
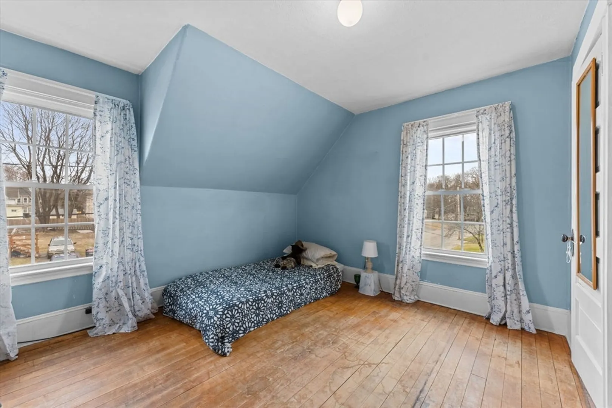
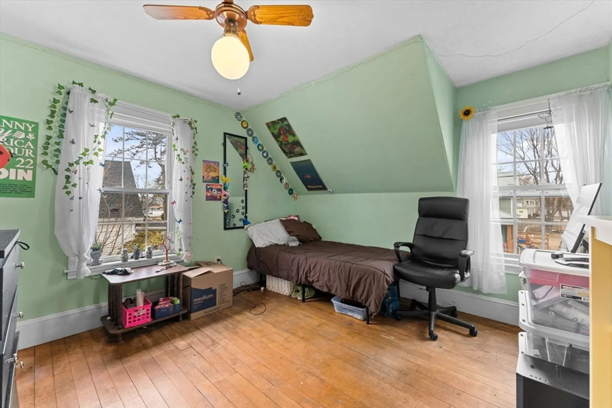
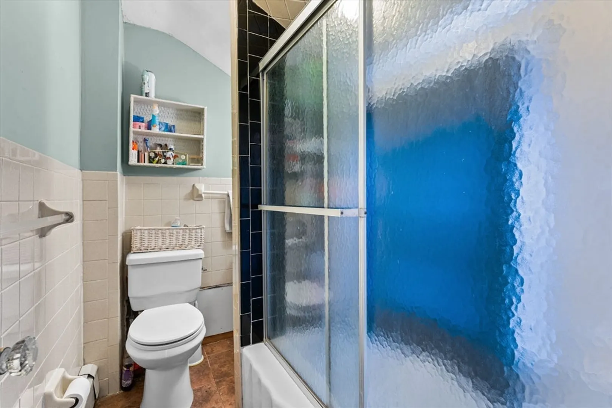
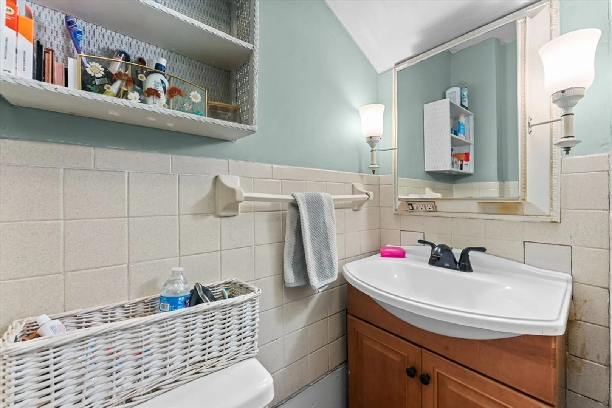
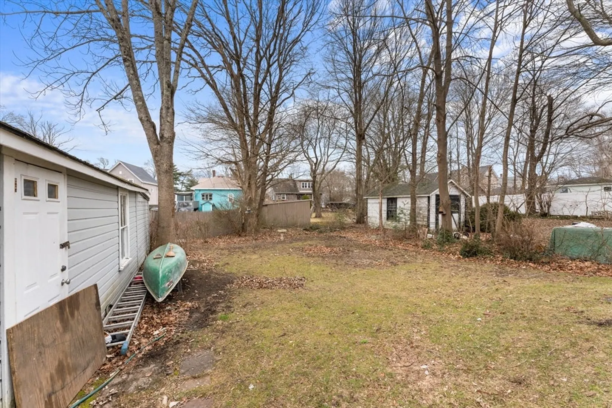
Nestled on a lovely city lot, this home features three bedrooms (two in upper level and one downstairs). The convenience of a two-car tandem garage and a paved driveway ensures hassle-free parking for you and yours. The kitchen is equipped with stainless steel electric stove, providing both style and functionality for the culinary enthusiasts in a renovated kitchen. Enjoy the warmth provided by the state-of-the-art Munchkin hot water radiator gas heating system, an energy efficient system installed in 2010. With newer double-pane vinyl windows throughout, you'll experience enhanced insulation and comfort year-round. This home offers two levels of living space, providing versatility and flexibility for your lifestyle needs. Additionally, some areas feature beautiful hardwood flooring, adding a touch of character to the interior. This is priced to sell and don’t miss the opportunity to make this yours. Come see it today, and experience the perfect blend of comfort, convenience and charm.
-
Highlights
- Cooling: Window Unit(s)
- Parking Spots: 2
- Property Type: Single Family Residence
- Total Rooms: 6
- Status: Closed
- Heating: Steam, Natural Gas
- Property Class: Residential
- Style: Colonial, Garrison
- Year Built: 1900
-
Additional Details
- Basement: Full
- Foundation: Stone
- Year Built Details: Actual
- Zoning: R1c
- Construction: Frame
- Roof: Shingle, Tile
- Year Built Source: Public Records
-
Amenities
- Community Features: Public Transportation, Shopping, Public School
- Parking Features: Detached, Paved Drive, Off Street
- Covered Parking Spaces: 2
-
Utilities
- Sewer: Public Sewer
- Water Source: Public
-
Fees / Taxes
- Assessed Value: $338,900
- Compensation Based On: Net Sale Price
- Tax Year: 2024
- Buyer Agent Compensation: 2%
- Facilitator Compensation: 1%
- Taxes: $4,074
Similar Listings
Sold
25 Photos
Sold
22 Photos
Sold
32 Photos
Sold
17 Photos
Content © 2026 MLS Property Information Network, Inc. The information in this listing was gathered from third party resources including the seller and public records.
Listing information provided courtesy of RE/MAX Synergy.
MLS Property Information Network, Inc. and its subscribers disclaim any and all representations or warranties as to the accuracy of this information.
