
Sold!
$440,000
3
Beds
1
Bath
962
Living Area
-
Property Description
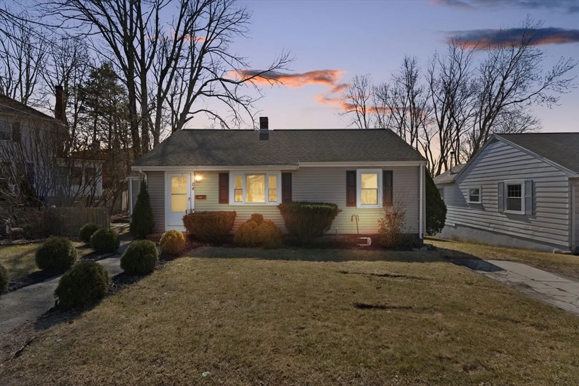
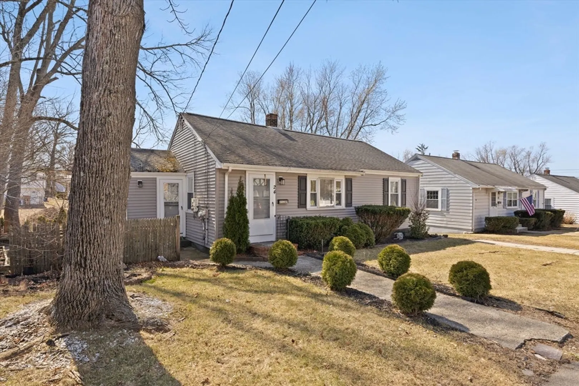
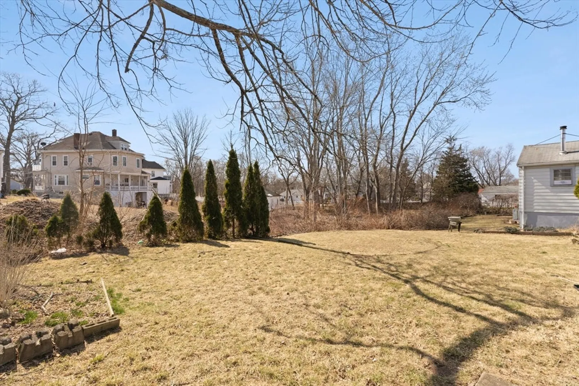
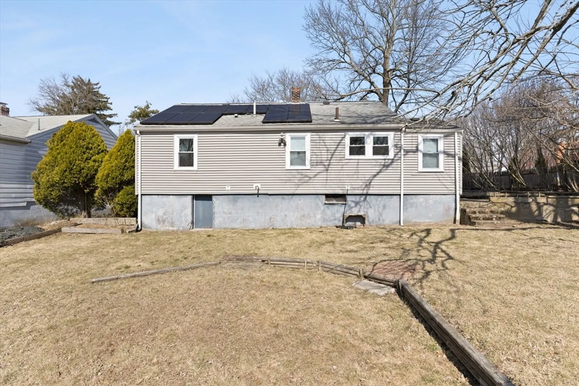
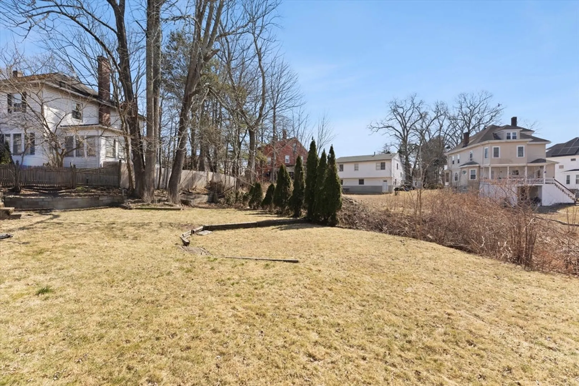
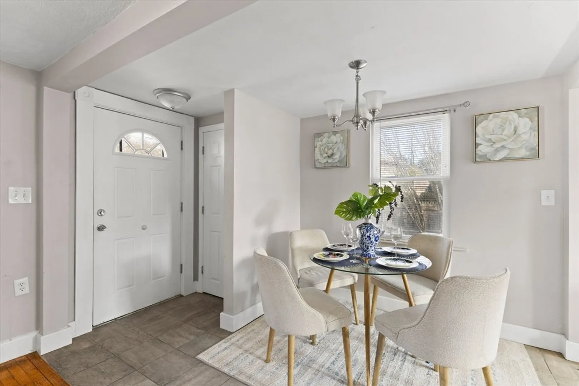
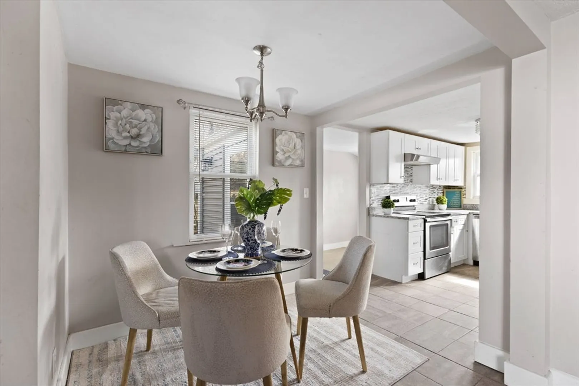
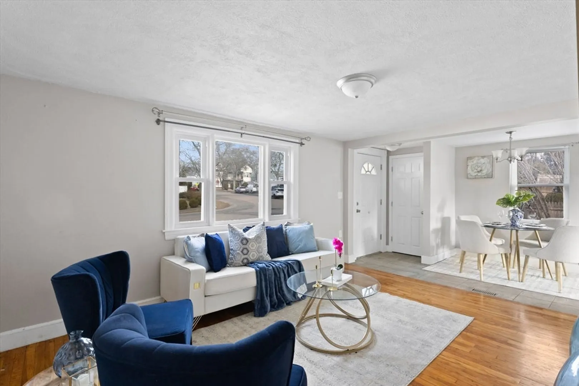
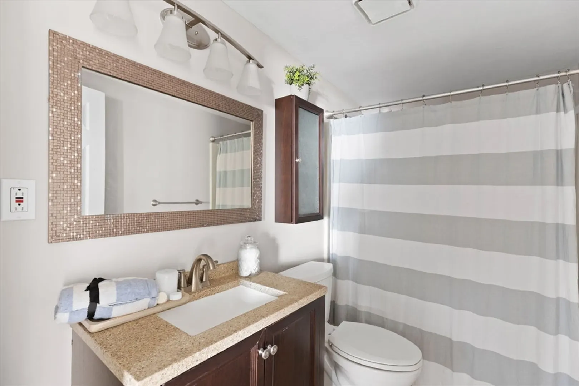
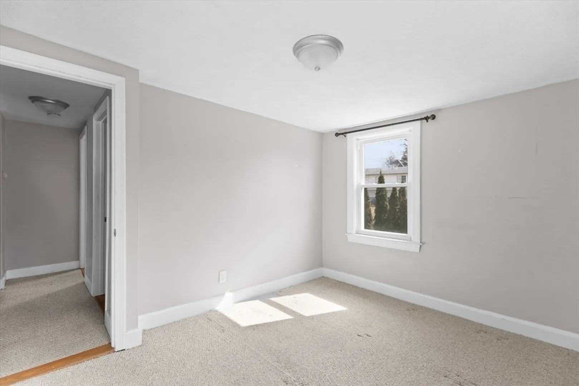
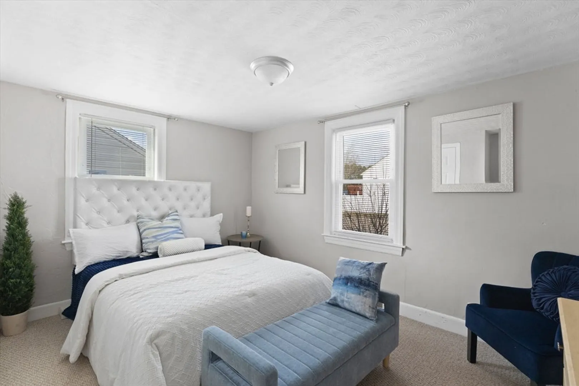
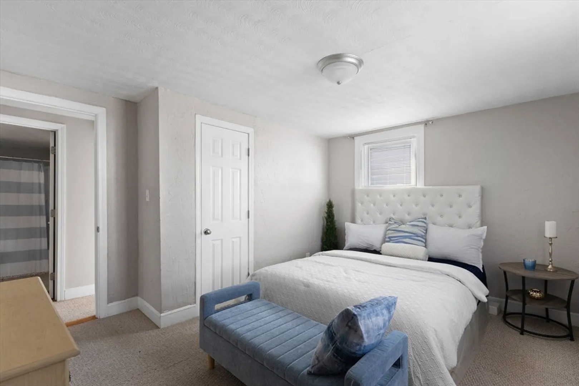
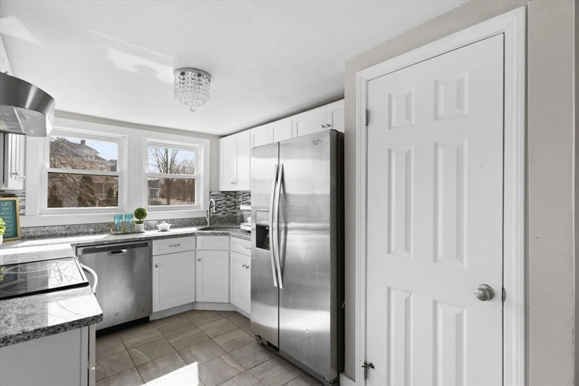
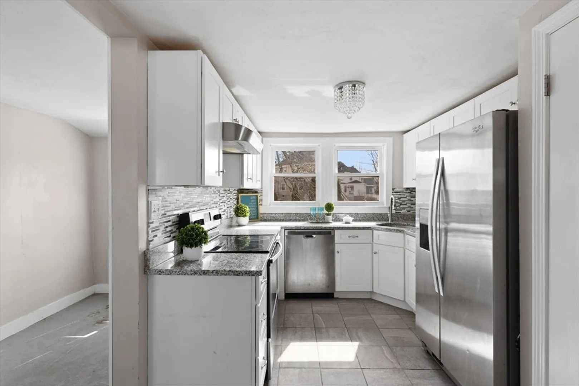
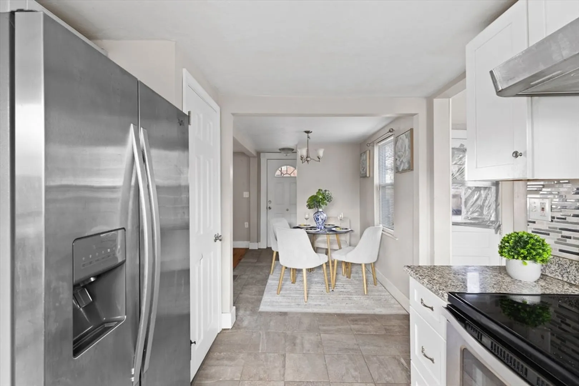
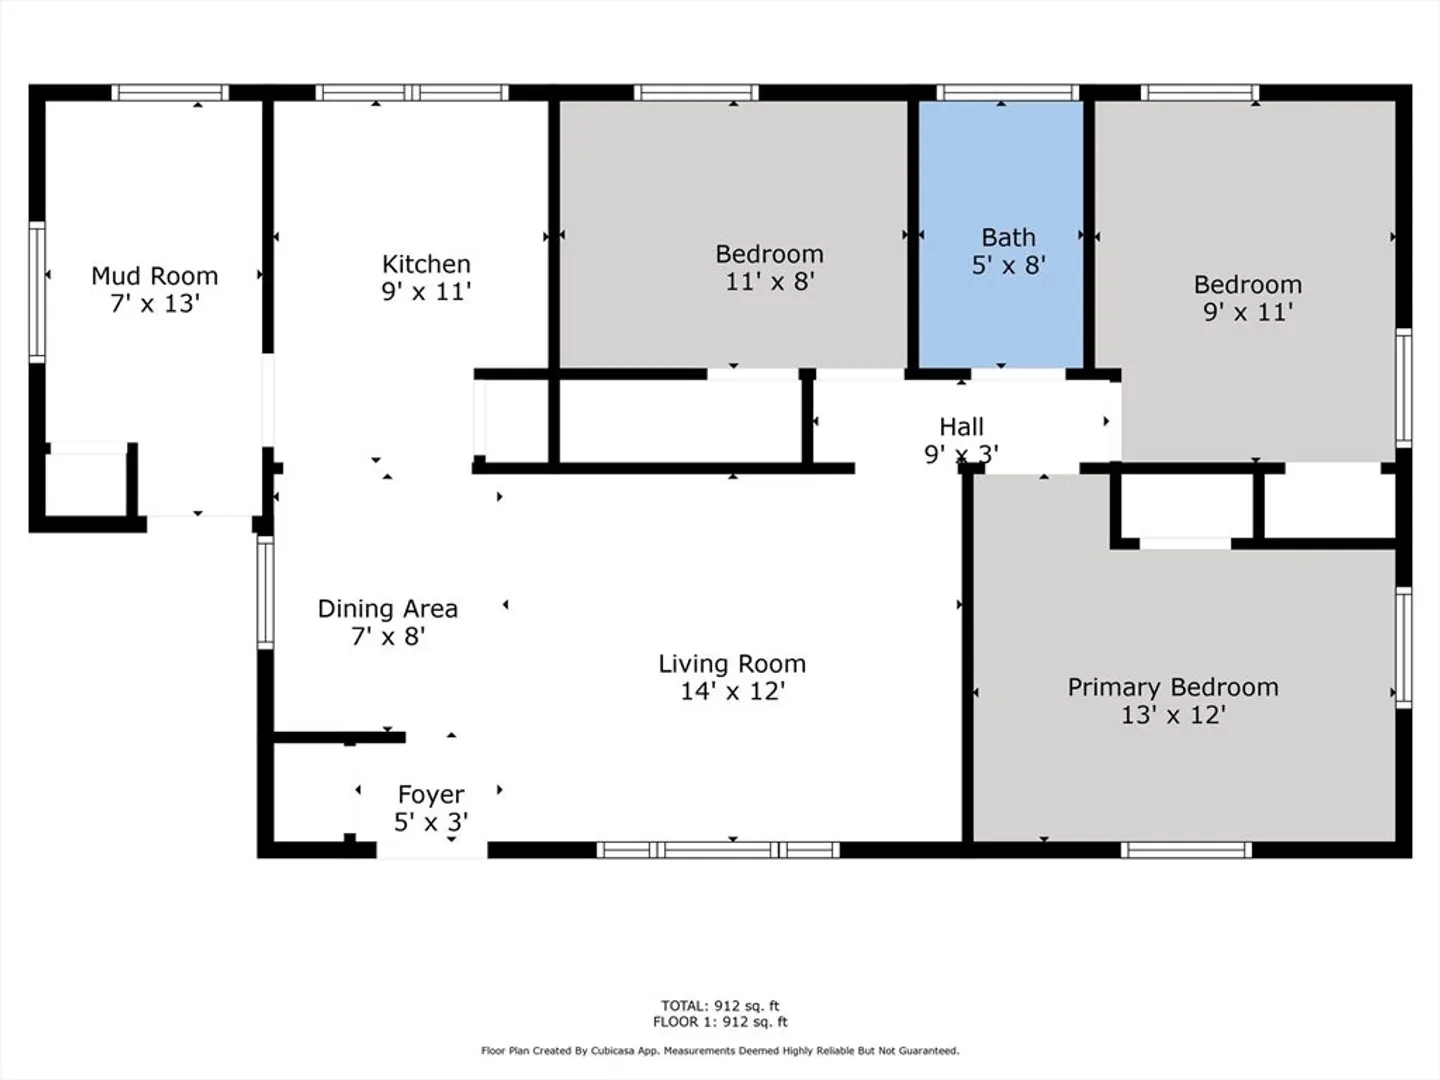
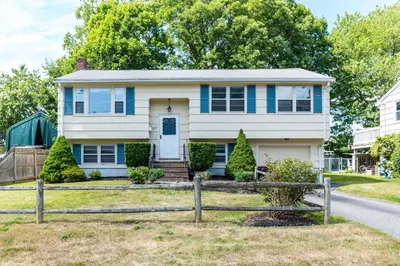
Buyer's financing fell through! Charming, turn-key ranch home located in Brockton’s west side neighborhood. Charm meets modern with updated cabinetry, granite countertop and stainless-steel Whirlpool appliances. Adjacent mud room provides extra storage. Open concept kitchen and dining flows seamlessly into living room. Living room bay window great for natural lighting. Spacious basement provides ample storage with washer/dryer area and a bonus backroom. Spacious backyard oasis perfect for entertaining, gardening, or relaxation. Solar system installed to reduce electric bill. Close commute to Westgate Mall, Public transportation and route 24.
-
Highlights
- Cooling: Window Unit(s), Active Solar
- Parking Spots: 1
- Property Type: Single Family Residence
- Total Rooms: 5
- Status: Closed
- Heating: Forced Air, Natural Gas
- Property Class: Residential
- Style: Ranch
- Year Built: 1958
-
Additional Details
- Appliances: Gas Water Heater, Range, Dishwasher, Microwave, Refrigerator, Dryer
- Construction: Frame
- Foundation: Concrete Perimeter
- Road Frontage Type: Public
- SqFt Source: Public Record
- Year Built Source: Public Records
- Basement: Full
- Flooring: Carpet, Hardwood
- Lot Features: Wooded
- Roof: Shingle
- Year Built Details: Actual
- Zoning: R1c
-
Amenities
- Community Features: Public Transportation, Shopping, Park, Medical Facility, Laundromat, Highway Access, House of Worship, Public School, T-Station
- Parking Features: Paved Drive, Off Street, Paved
-
Utilities
- Sewer: Public Sewer
- Water Source: Public
-
Fees / Taxes
- Assessed Value: $383,400
- Taxes: $4,608
- Tax Year: 2024
Similar Listings
Sold
14 Photos
Sold
24 Photos
Sold
18 Photos
Sold
30 Photos
Content © 2026 MLS Property Information Network, Inc. The information in this listing was gathered from third party resources including the seller and public records.
Listing information provided courtesy of MIG.
MLS Property Information Network, Inc. and its subscribers disclaim any and all representations or warranties as to the accuracy of this information.
