
Sold!
$2,062,500
5
Beds
4/1
Baths
4,800
Living Area
-
Property Description
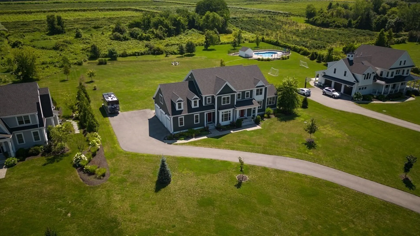
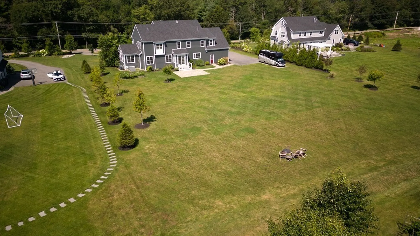
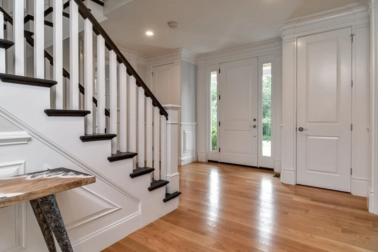
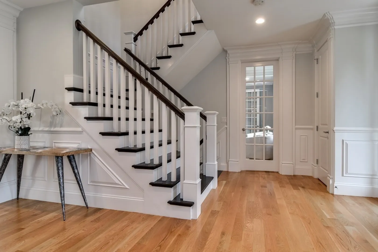
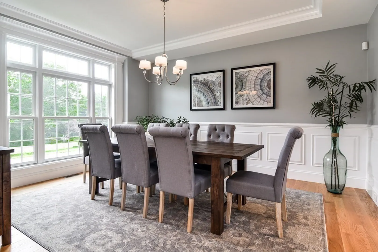
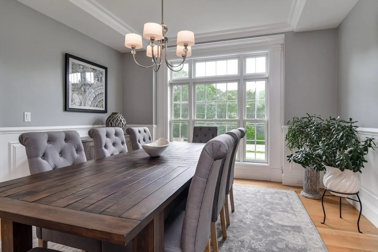
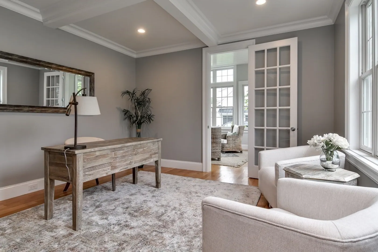
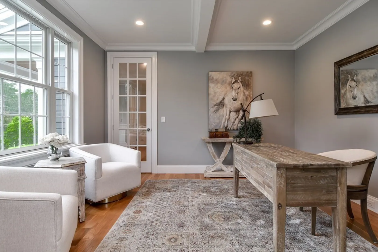
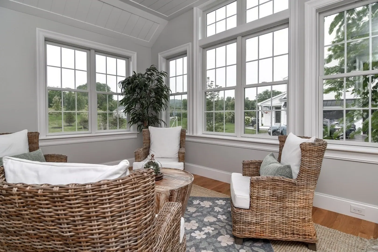
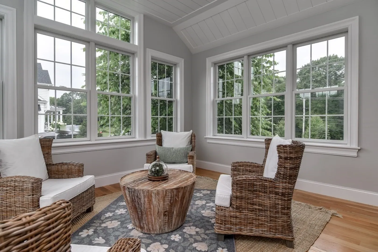
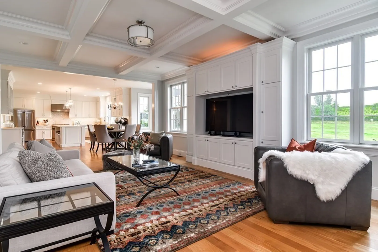
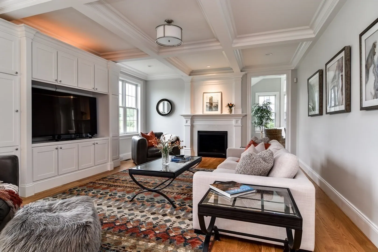
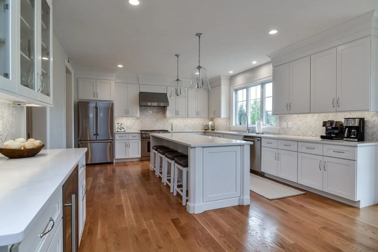
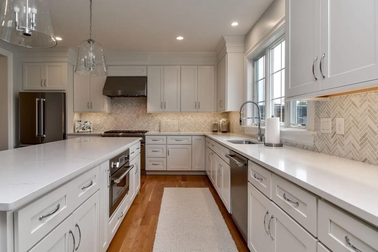
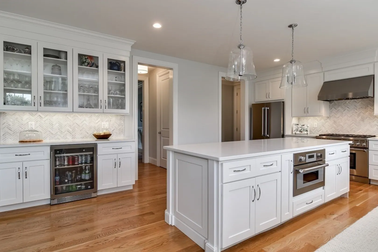
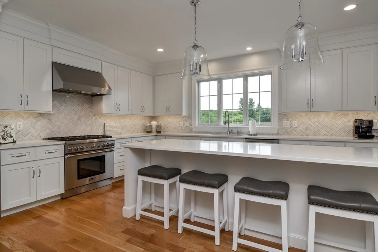
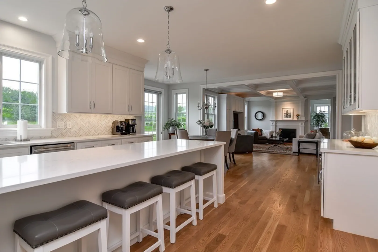
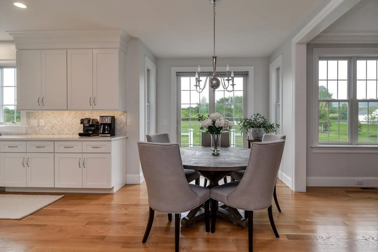
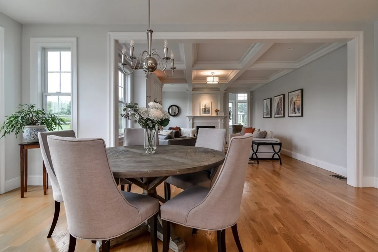
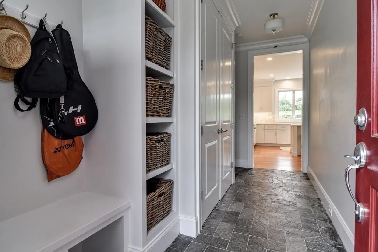
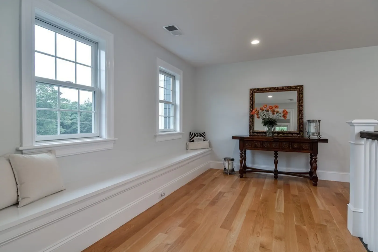
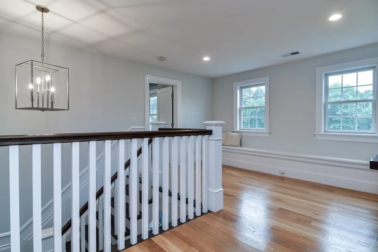
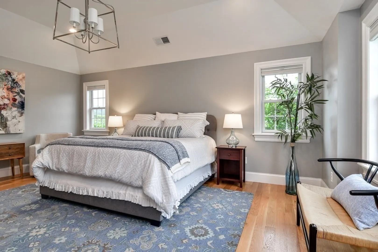
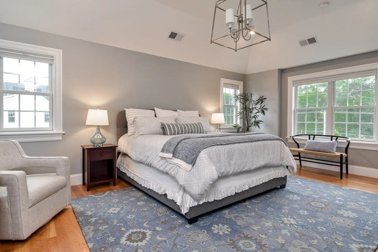
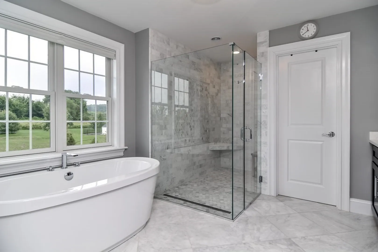
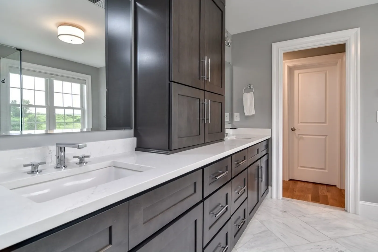
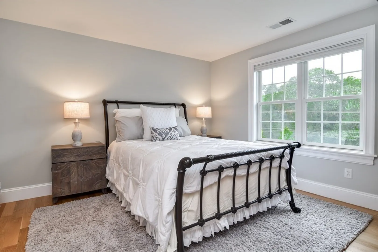
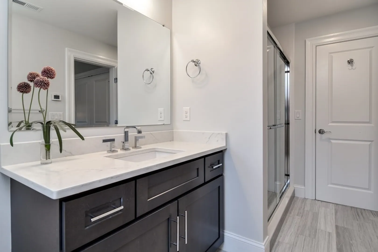
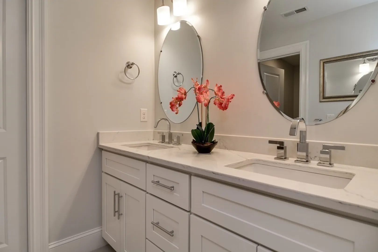
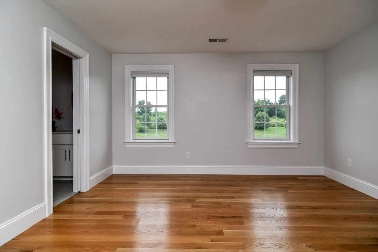
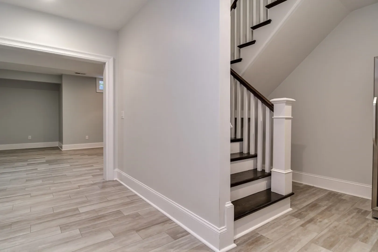
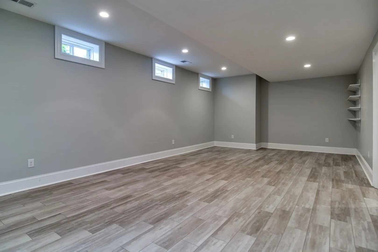
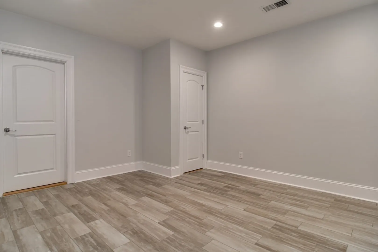
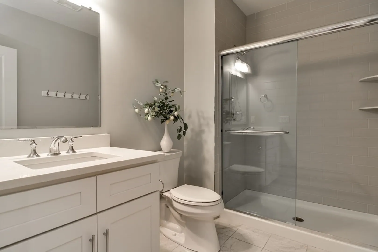
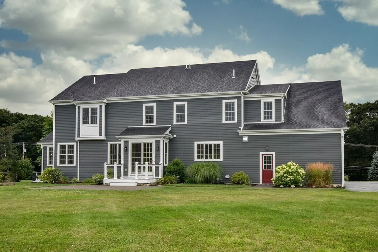
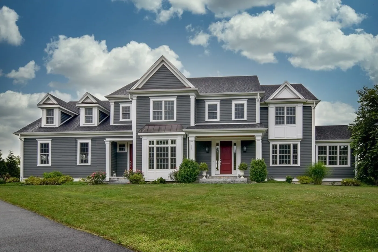
Indulge in the pinnacle of luxury living with this exquisite 5-bedroom, 4.5-bath Colonial residence. Meticulously crafted by one of MetroWest’s most prestigious builders, it features high ceilings, coffered and beam detailing, raised panel woodwork, & crown molding. A chef’s kitchen with Thermador appliances, herringbone backsplash, elegant display cabinetry, a spacious center island & eat in dining space, all opens to a fireplaced family room. A formal dining room, an office, sunroom & mudroom with built-in storage finish the first floor. The primary suite offers double walk-in closets and a luxurious attached bath with soaking tub. The finished lower level has a playroom, media room, full bath plus plenty of storage. If you have dogs, no problem – the property is equipped with an invisible fence for your furry friends. Experience the epitome of comfort, style, and practicality in this remarkable home nestled in South Natick! Schedule a showing today and make this your forever home.
-
Highlights
- Acres: 1
- Cooling: Central Air
- Parking Spots: 6
- Property Type: Single Family Residence
- Total Rooms: 11
- Status: Closed
- Area: South Natick
- Heating: Forced Air, Natural Gas
- Property Class: Residential
- Style: Colonial
- Year Built: 2019
-
Additional Details
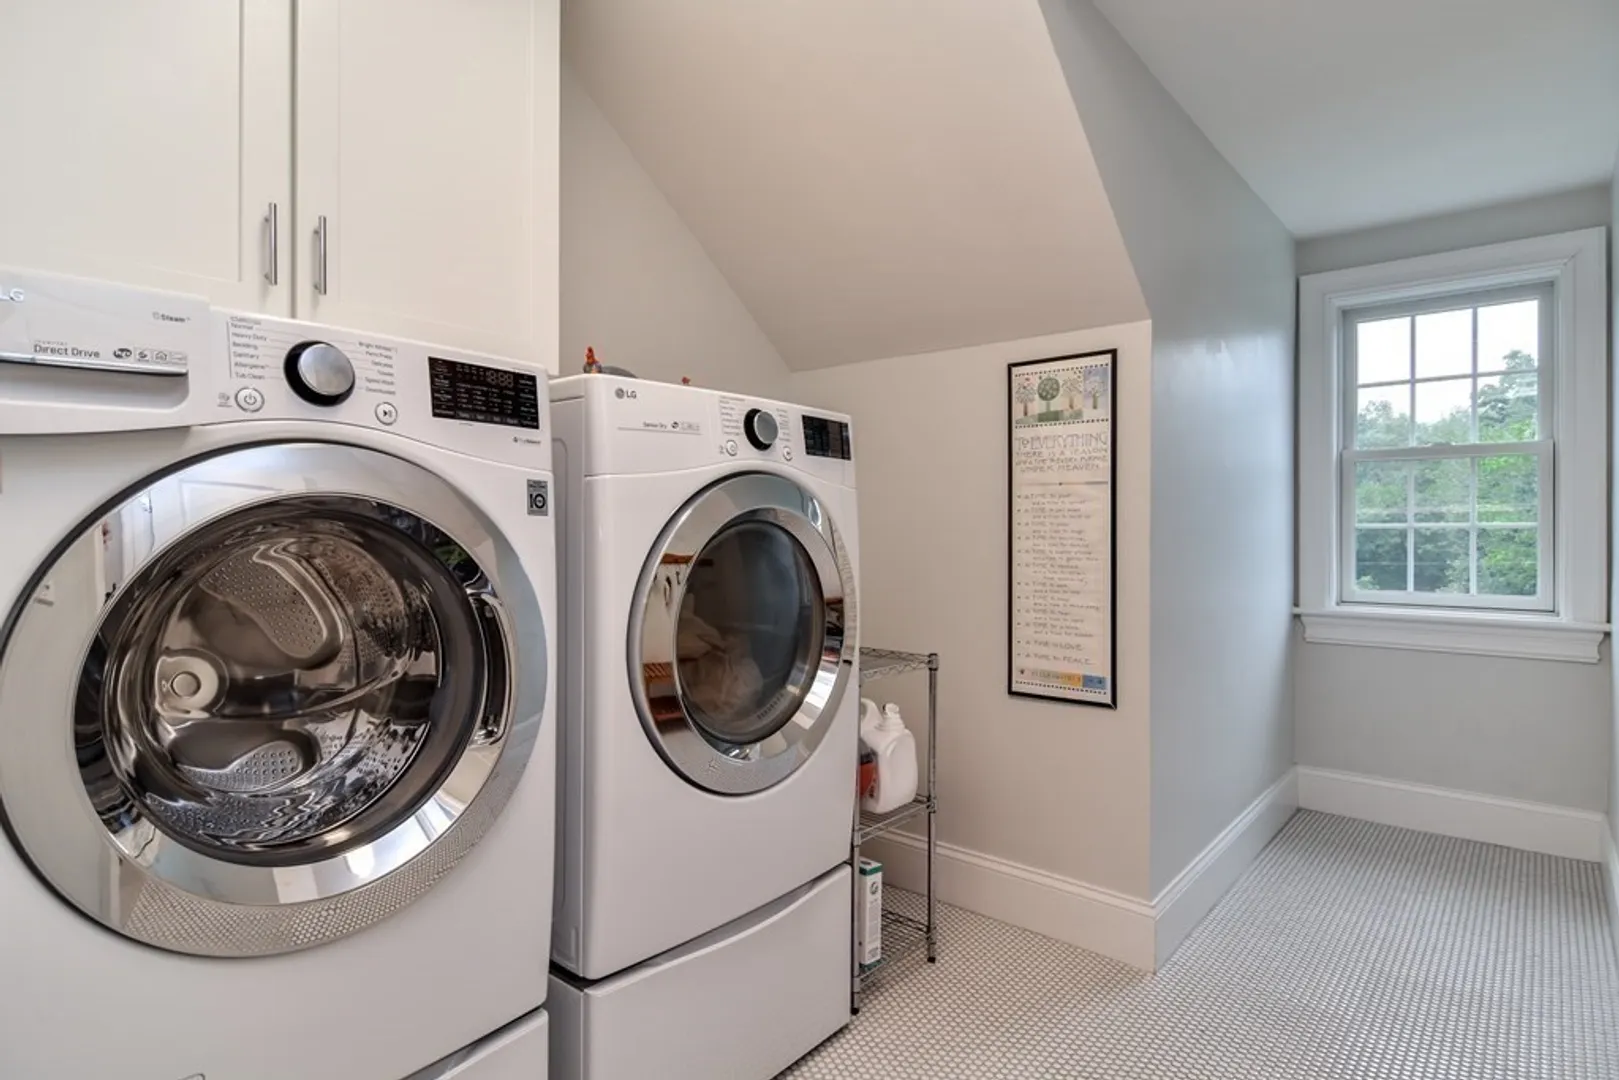
- Appliances: Range, Dishwasher, Microwave, Refrigerator, Wine Refrigerator, Range Hood, Plumbed For Ice Maker, Utility Connections for Gas Range, Utility Connections for Electric Dryer
- Construction: Frame
- Exterior Features: Porch, Deck - Composite, Patio, Rain Gutters, Professional Landscaping, Sprinkler System, Decorative Lighting, Screens, Invisible Fence, Stone Wall
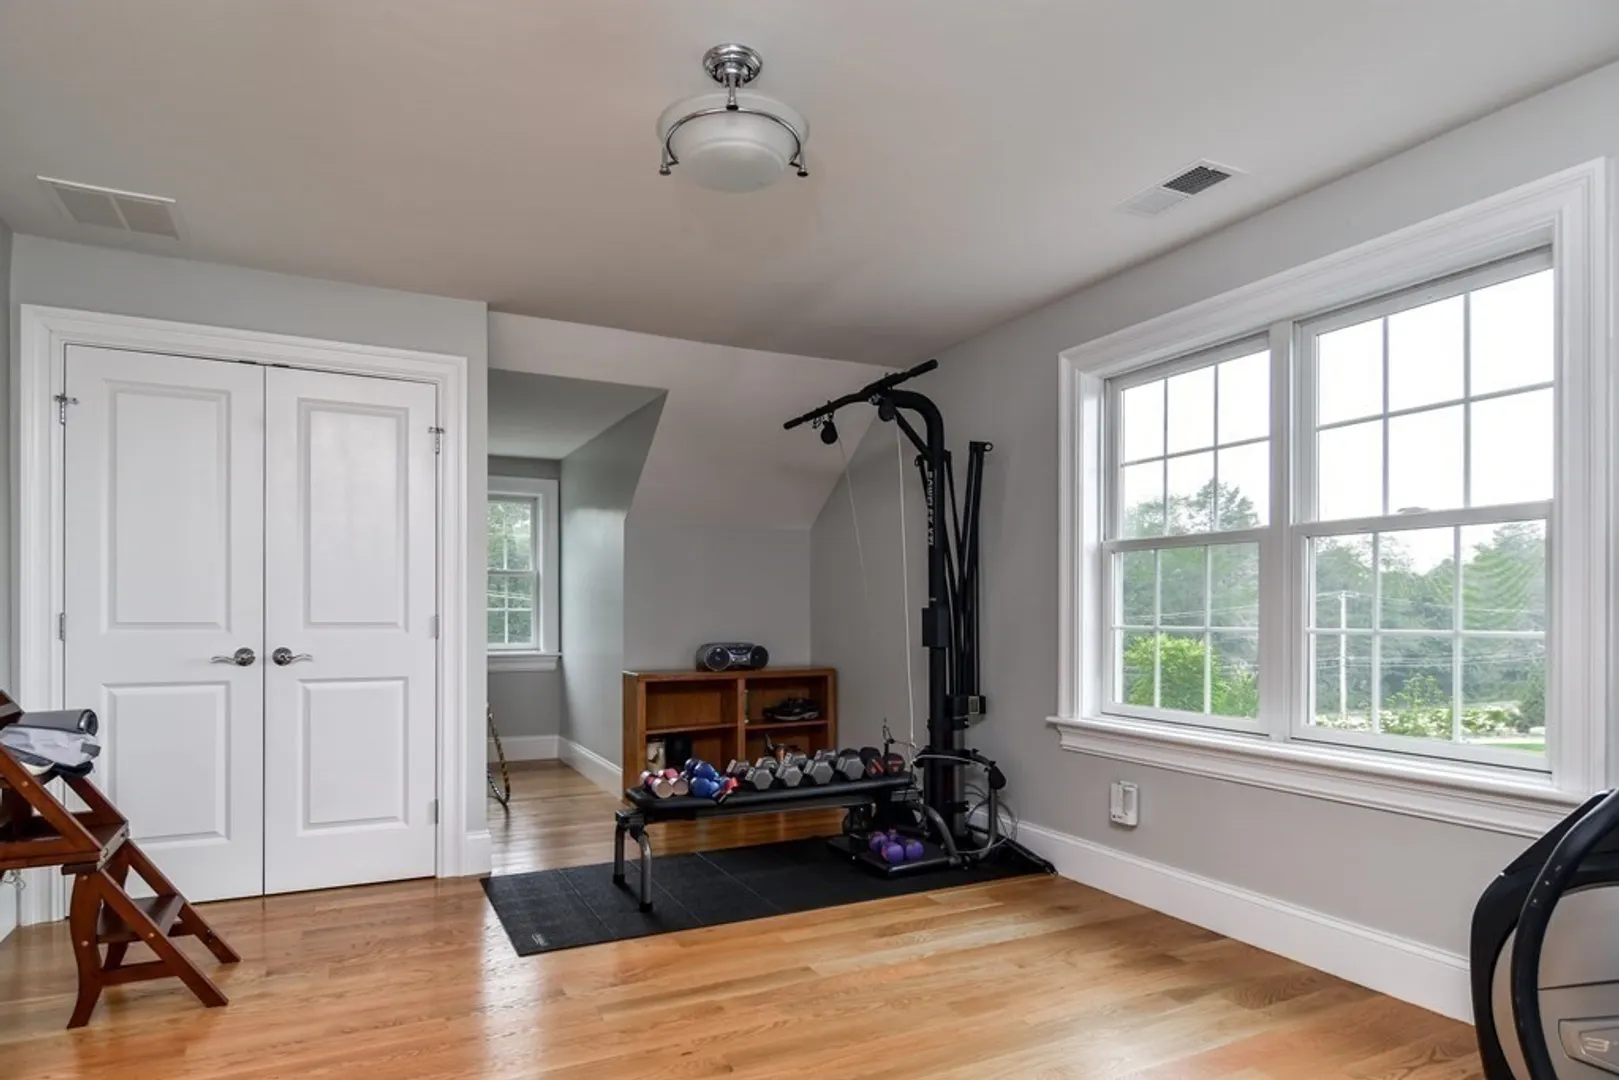
- Flooring: Tile, Hardwood, Flooring - Hardwood, Flooring - Stone/Ceramic Tile, Flooring - Vinyl
- Interior Features: Closet, Wainscoting, Closet/Cabinets - Custom Built, Ceiling - Coffered, Recessed Lighting, Ceiling Fan(s), Ceiling - Vaulted, Entrance Foyer, Mud Room, Office, Sun Room, Play Room, Media Room
- Roof: Shingle
- Year Built Source: Builder
- Basement: Full, Partially Finished, Bulkhead
- Exclusions: Excluded: Wine Refrigerator In Basement. Washer & Dryer Are Negotiable.
- Fireplaces: 1
- Foundation: Concrete Perimeter
- Road Frontage Type: Public
- Year Built Details: Actual
- Zoning: Rsb
-
Amenities
- Community Features: Sidewalks
- Parking Features: Attached, Garage Door Opener, Garage Faces Side, Paved Drive, Off Street, Paved
- Covered Parking Spaces: 3
- Security Features: Security System
-
Utilities
- Electric: Circuit Breakers, 200+ Amp Service
- Water Source: Public
- Sewer: Public Sewer
-
Fees / Taxes
- Assessed Value: $1,867,000
- Compensation Based On: Net Sale Price
- Tax Year: 2023
- Buyer Agent Compensation: 2.5%
- Facilitator Compensation: 2.5%
- Taxes: $23,599
Similar Listings
Sold
21 Photos
Sold
41 Photos
Sold
42 Photos
Sold
38 Photos
Content © 2026 MLS Property Information Network, Inc. The information in this listing was gathered from third party resources including the seller and public records.
Listing information provided courtesy of Douglas Elliman Real Estate - Wellesley.
MLS Property Information Network, Inc. and its subscribers disclaim any and all representations or warranties as to the accuracy of this information.
