
Sold!
$765,000
2
Beds
1/1
Bath
1,229
Living Area
-
Property Description
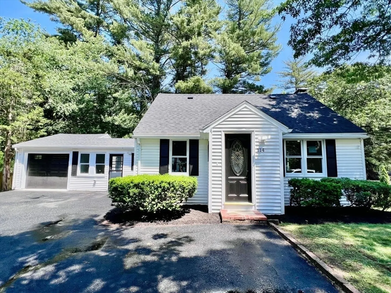
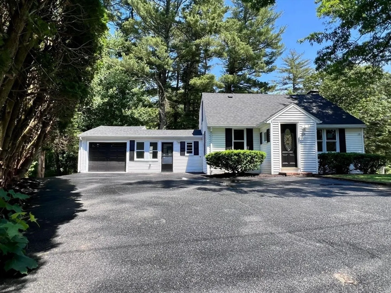
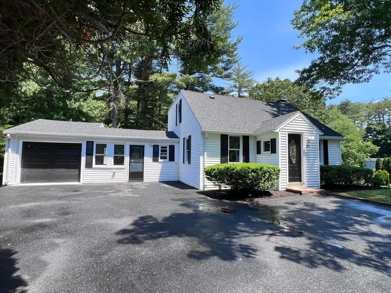
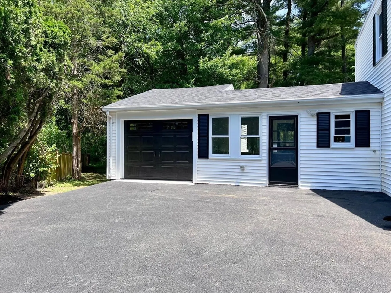
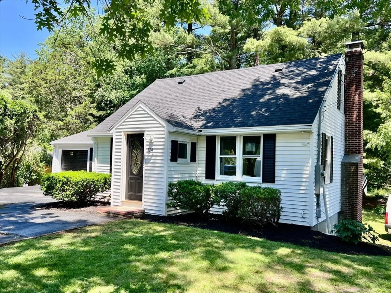
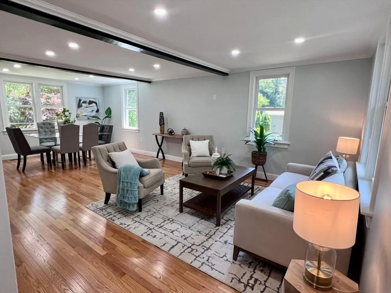
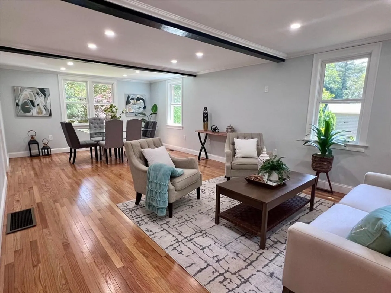
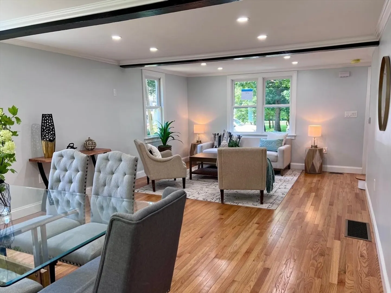
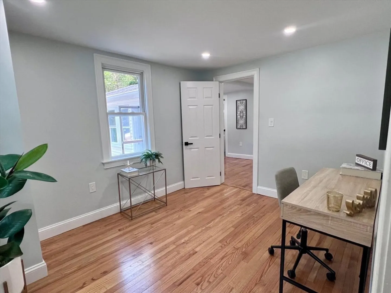
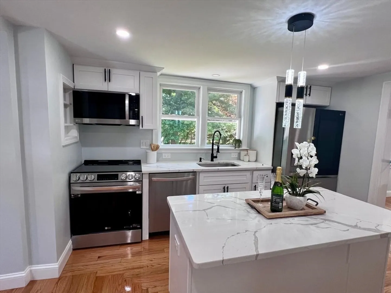
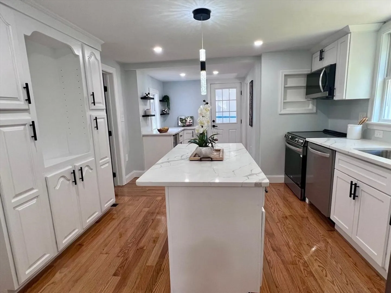
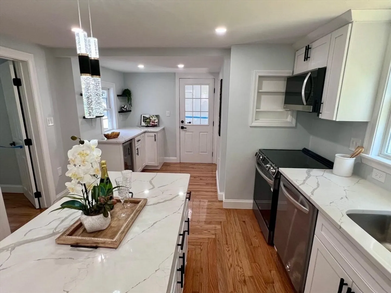
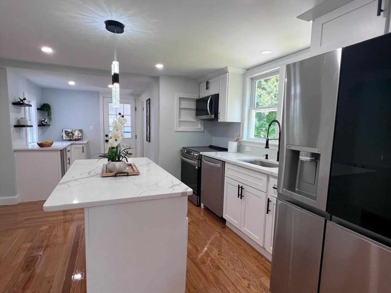
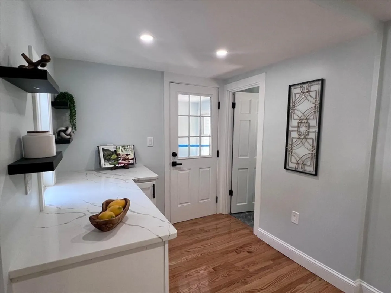
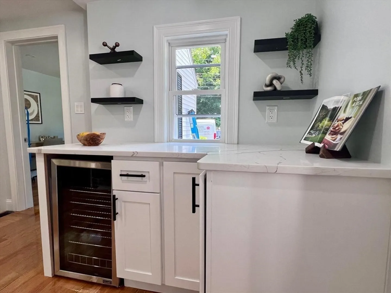
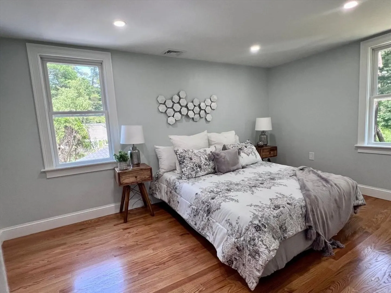
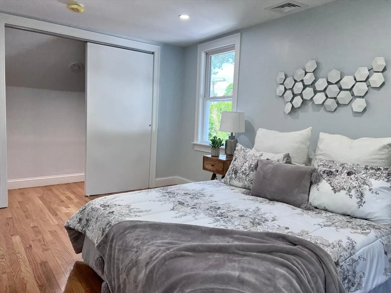
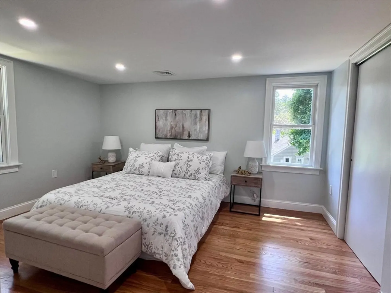
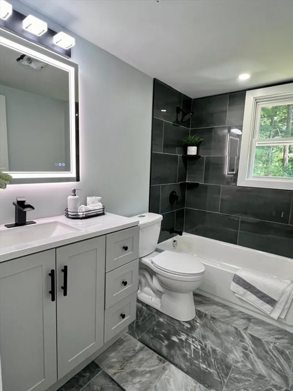
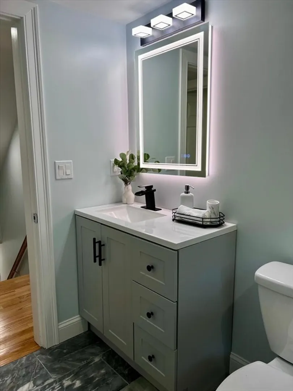
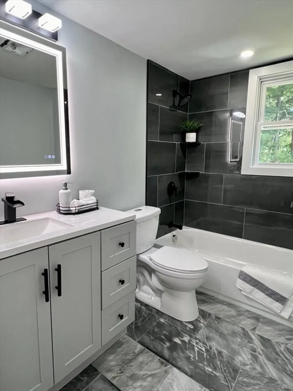
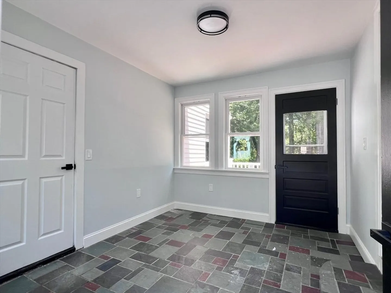
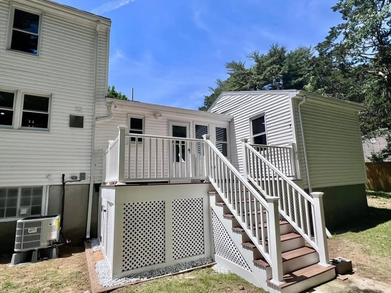
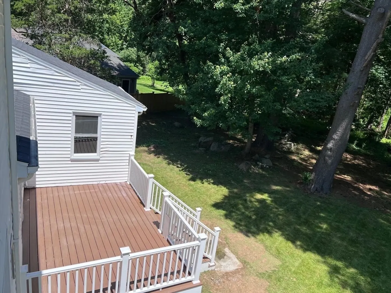
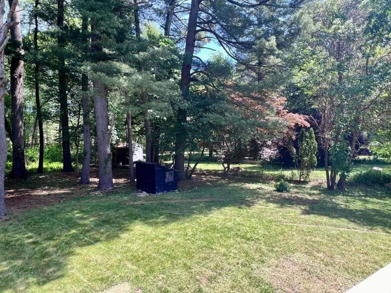
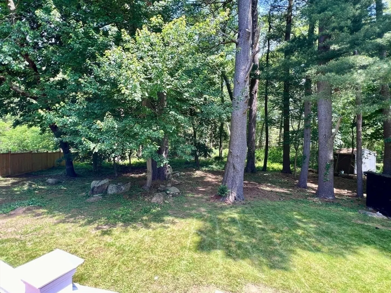
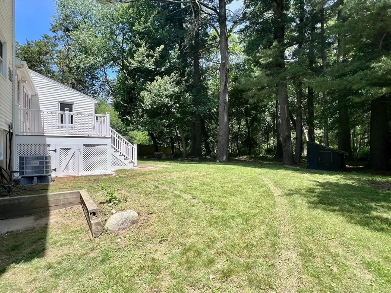
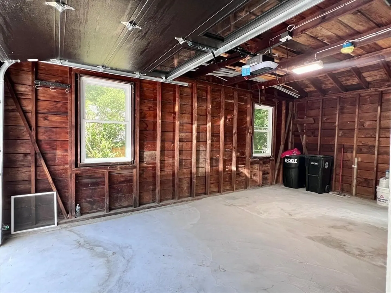
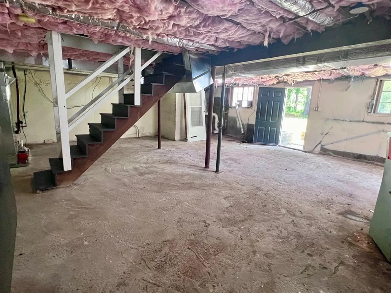
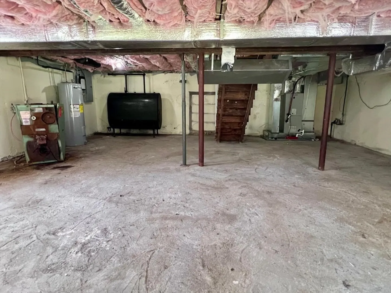
Welcome to 114 Forest St in the Town of Hamilton. Known for its rich history and close access to beaches, boating and reservations; Come see this FULLY RENOVATED, modernized 2 bed 2 bath home and make history of your own. This Home has all the amenities you may be looking for; from recessive lighting throughout; to a NEW deck in the backyard to enjoy this summer and a NEW central air/ heating system. There is Hardwood floors all throughout the home and the kitchen has been updated with NEW appliances and quartz counter tops; a spacious unfinished basement with laundry connections. The Main Level features an open concept living room and dining room; kitchen, A 3rd ROOM for an office, 1/2 bath and access to mudroom; 1 car garage. 2nd level consists of 2 spacious bedrooms w/ closets and a full bath. NEW Roof and NEW Freshly paved driveway for up to 4 cars. enjoy nature with over half an Acre of land and quiet neighborhood. Easy access to major routes, schools and shopping.
-
Highlights
- Cooling: Central Air
- Parking Spots: 4
- Property Type: Single Family Residence
- Total Rooms: 6
- Status: Closed
- Heating: Central
- Property Class: Residential
- Style: Cape
- Year Built: 1950
-
Additional Details
- Appliances: Dishwasher, Disposal, Microwave, Refrigerator
- Exterior Features: Porch, Rain Gutters
- Flooring: Hardwood
- Year Built Details: Approximate
- Zoning: R1a
- Basement: Full, Concrete, Unfinished
- Fireplaces: 1
- Foundation: Concrete Perimeter
- Year Built Source: Public Records
-
Amenities
- Community Features: Public Transportation, Shopping, Highway Access, Public School, University
- Parking Features: Attached, Garage Door Opener, Garage Faces Side, Paved Drive, Paved
- Covered Parking Spaces: 1
- Waterfront Features: Beach Front
-
Utilities
- Electric: 220 Volts
- Water Source: Public
- Sewer: Public Sewer
-
Fees / Taxes
- Assessed Value: $562,900
- Compensation Based On: Net Sale Price
- Taxes: $8,505
- Buyer Agent Compensation: 2%
- Tax Year: 2024
Similar Listings
Sold
41 Photos
Sold
40 Photos
Sold
21 Photos
Sold
42 Photos
Content © 2026 MLS Property Information Network, Inc. The information in this listing was gathered from third party resources including the seller and public records.
Listing information provided courtesy of Coldwell Banker Realty - Lynnfield.
MLS Property Information Network, Inc. and its subscribers disclaim any and all representations or warranties as to the accuracy of this information.
