
Sold!
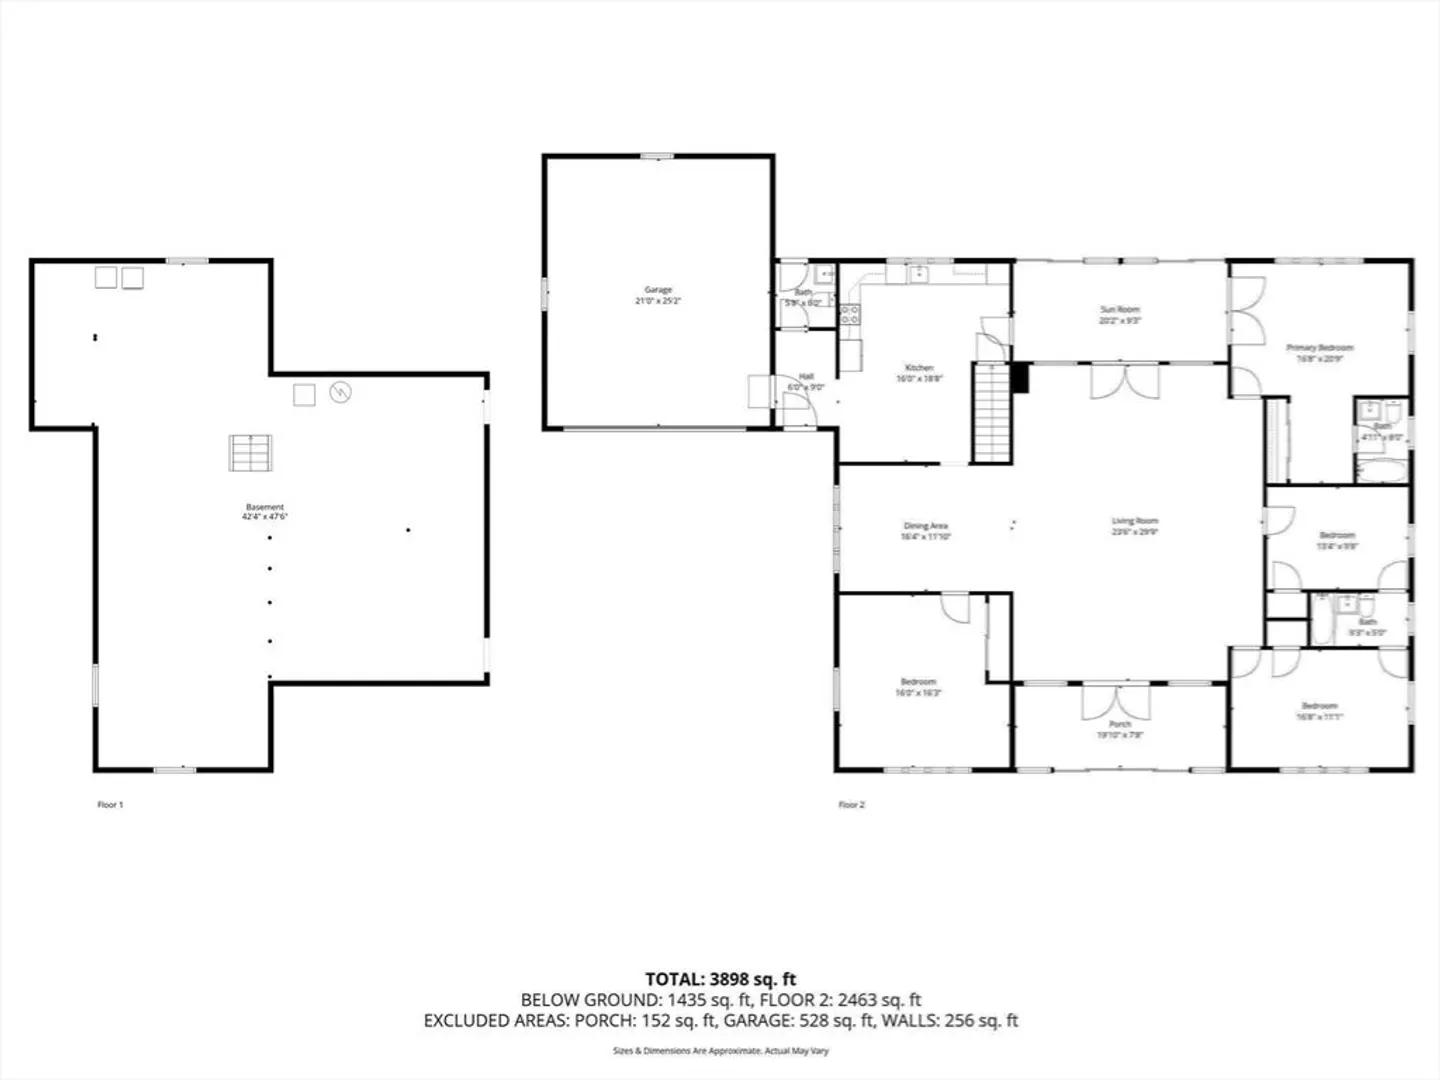
$938,500
4
Beds
2/1
Baths
2,770
Living Area
-
Property Description
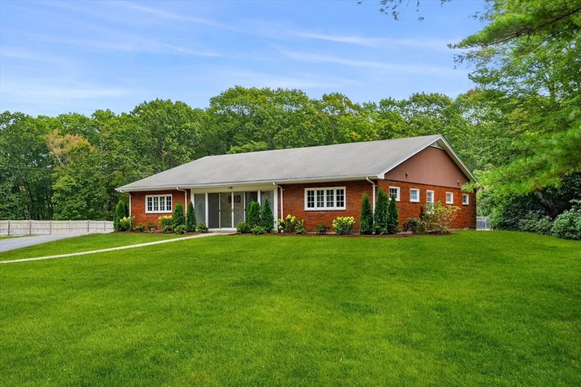
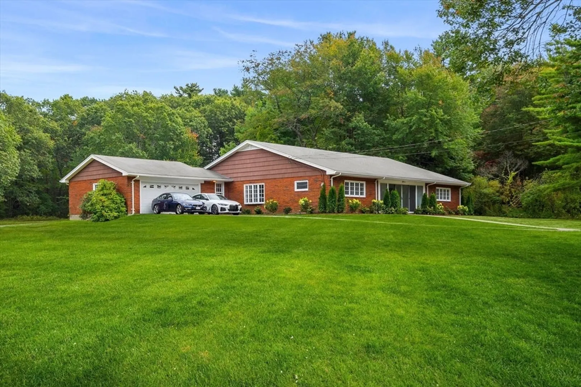
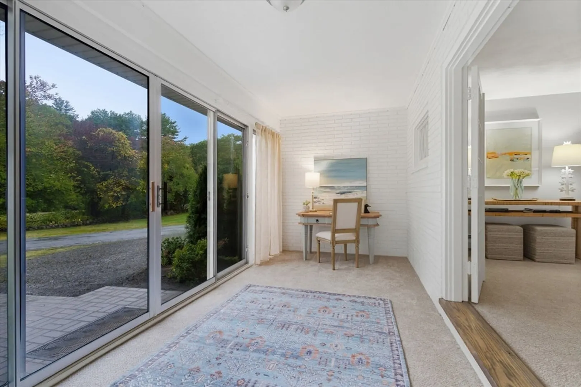
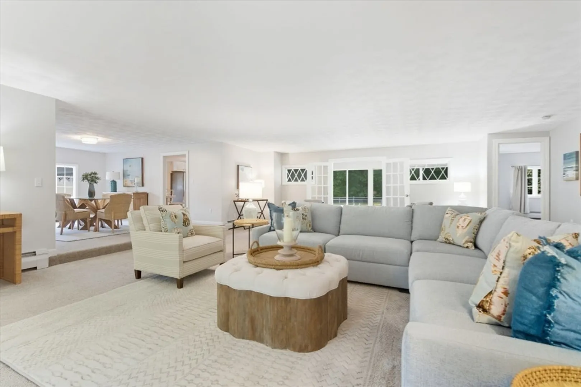
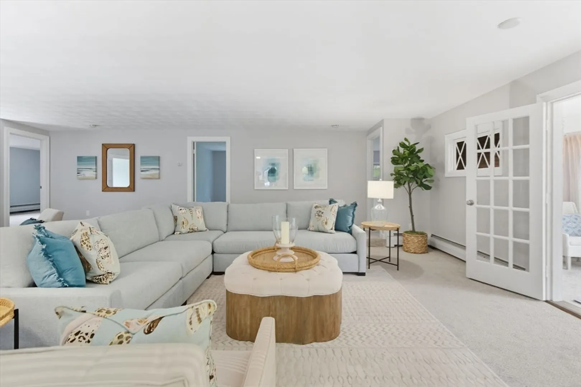
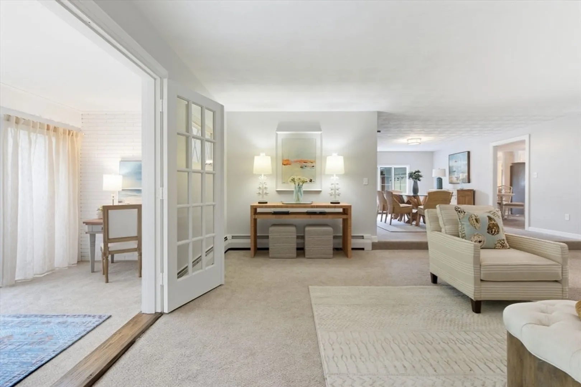
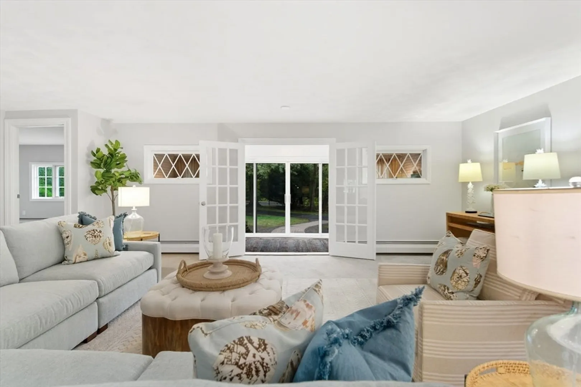
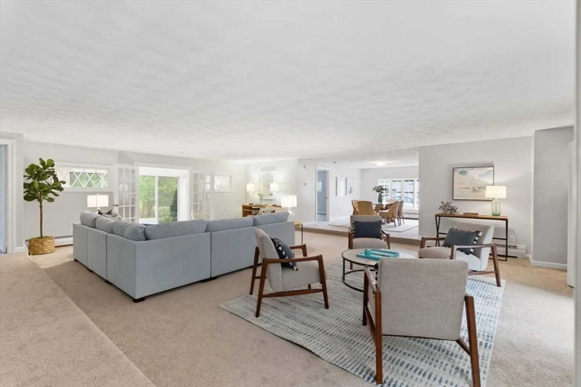
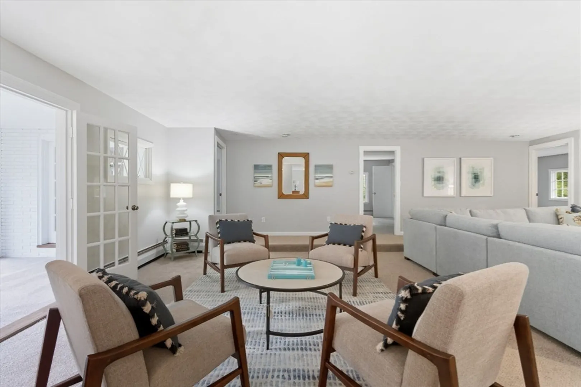
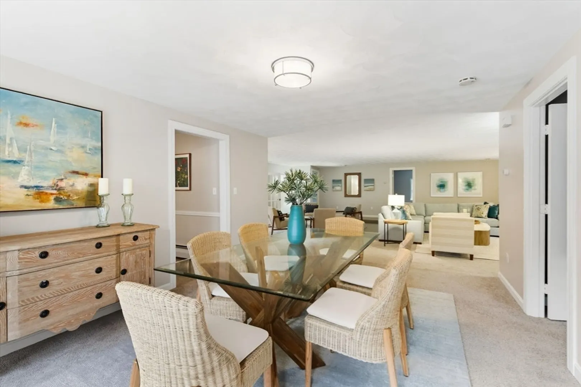
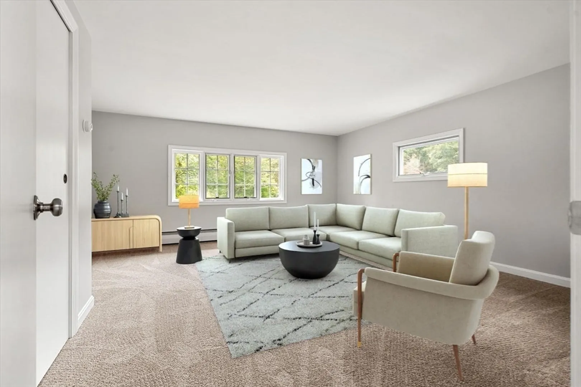
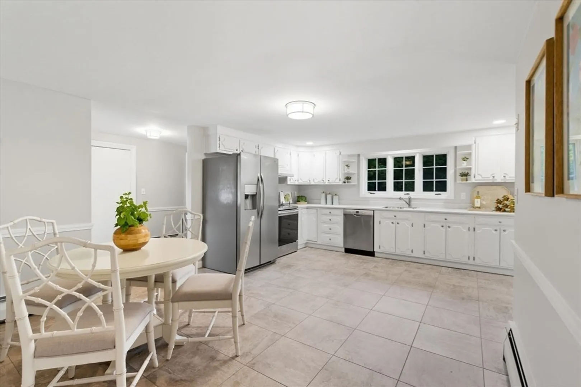
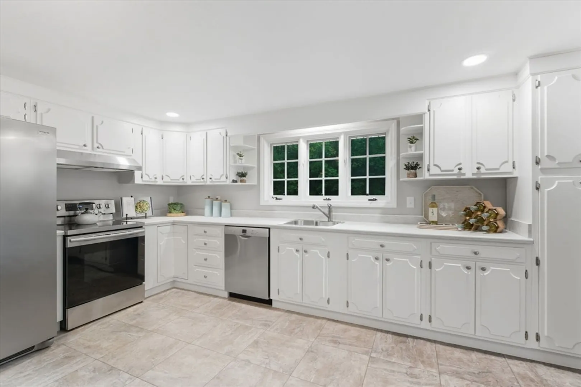
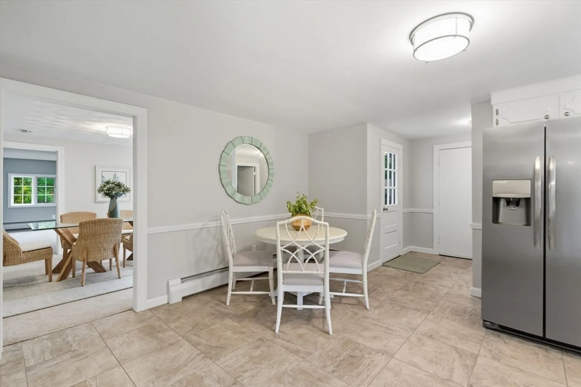
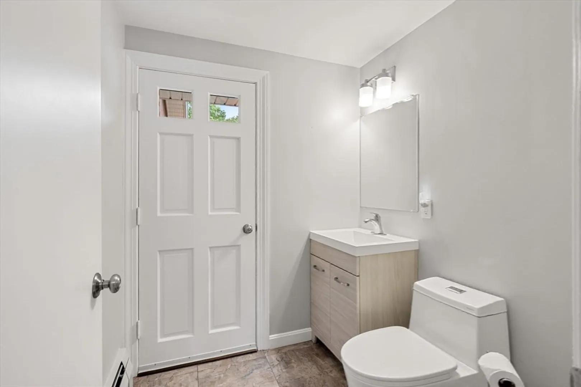
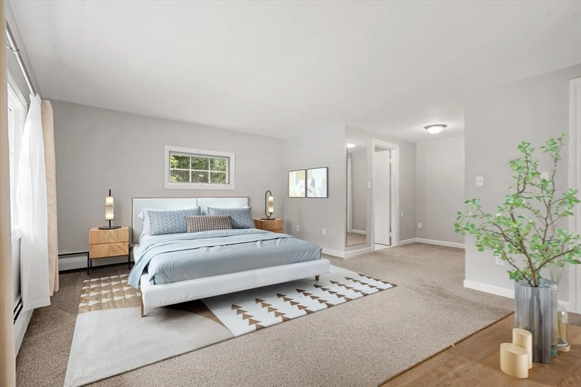
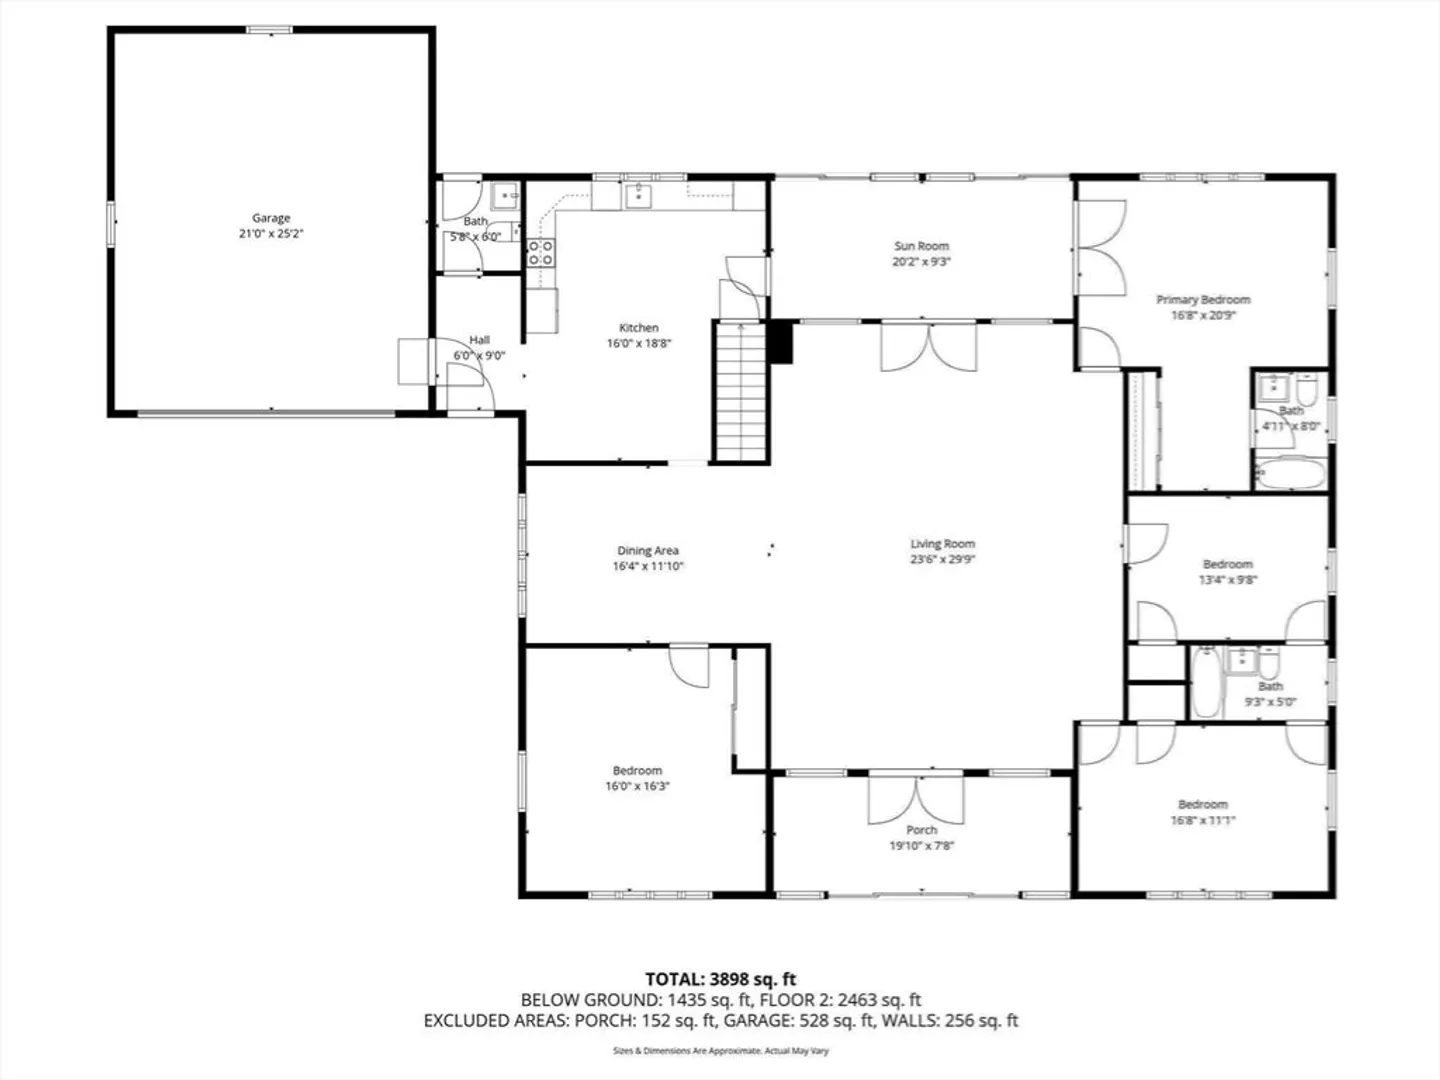
Come tour this newly valued Mid Century single level four bedroom 2 and 1/2 bath masterpiece with amazing level 1.8 acre lot. There are 4 generous bedrooms or use 4th as a den/office/media room. The entrance room also doubles as a four season sitting room/study. The sun room makes for a great casual office to enjoy expansive and lovely grounds. Great home for multi generations and take advantage of Wenham's great schools, and generous ADU bylaw allowing additional apartment of up to 900 square feet. Book you appointment for this exquisite home and property in one of the North Shore's most desirable towns. Convenient to Rt. 128 and multiple train stops and everything the North Shore has to offer!
-
Highlights
- Acres: 1
- Parking Spots: 10
- Property Type: Single Family Residence
- Total Rooms: 9
- Status: Closed
- Heating: Baseboard, Oil
- Property Class: Residential
- Style: Contemporary, Ranch, Mid-Century Modern
- Year Built: 1965
-
Additional Details
- Appliances: Electric Water Heater, Range, Dishwasher, Refrigerator
- Construction: Frame, Brick
- Foundation: Concrete Perimeter
- Road Frontage Type: Public
- SqFt Source: Other
- Year Built Source: Public Records
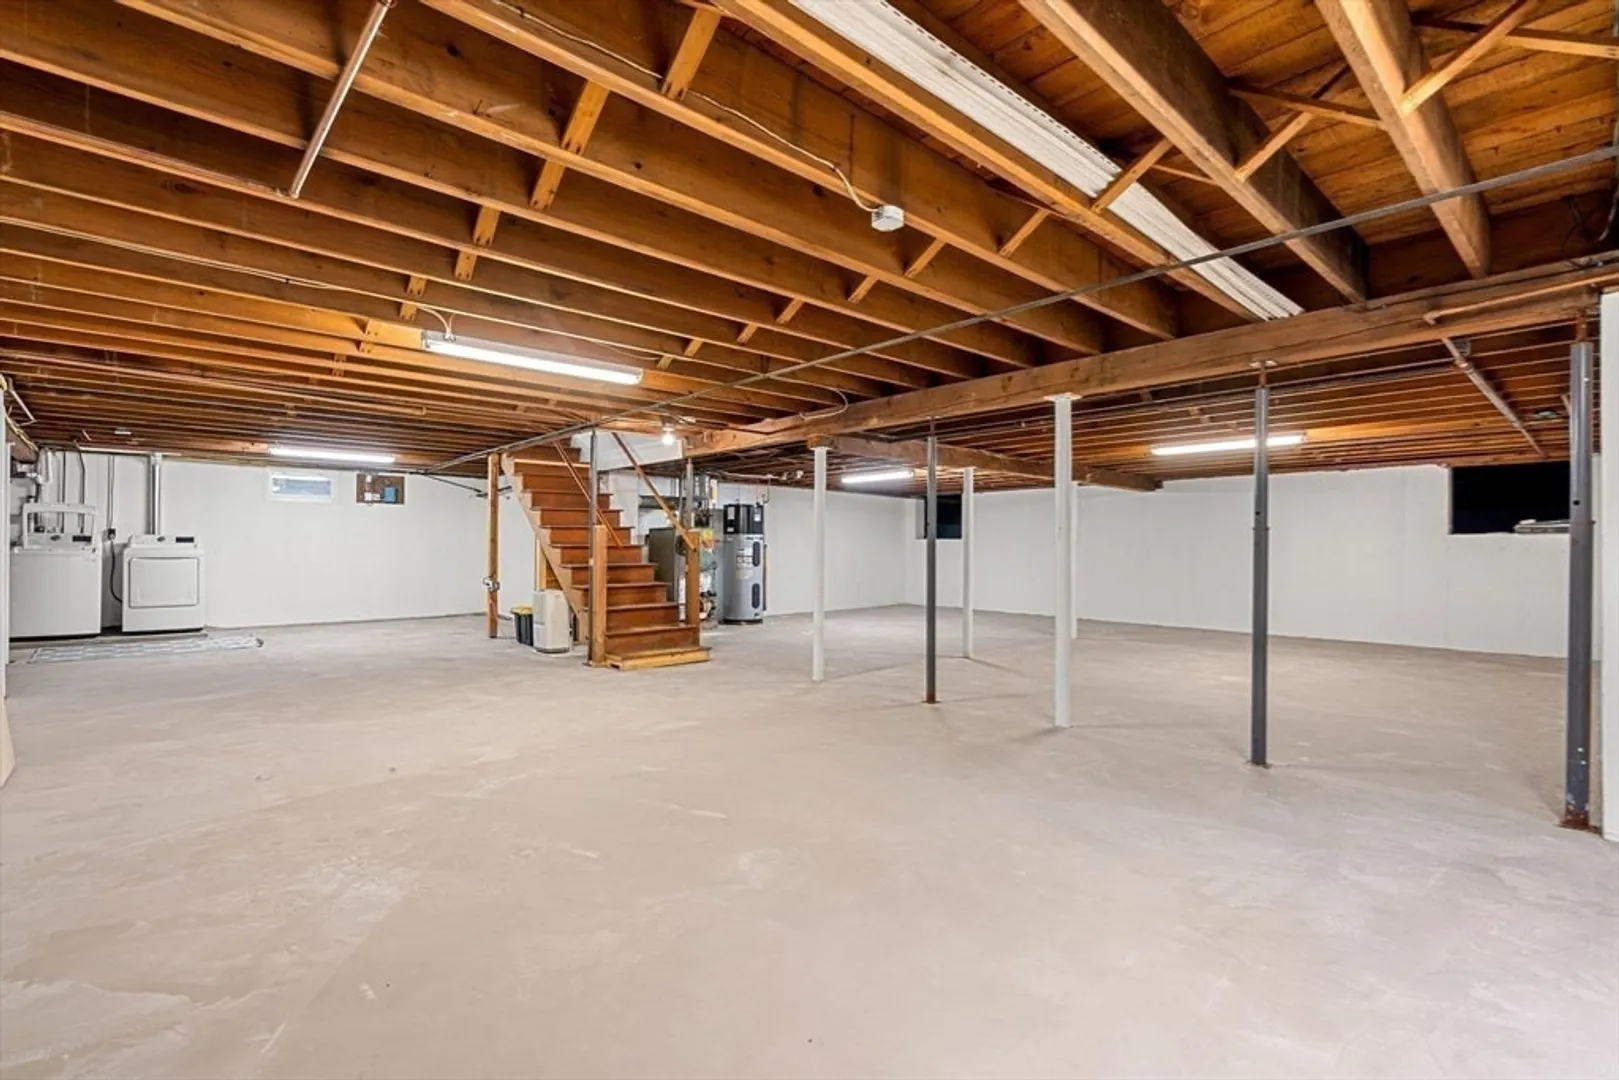
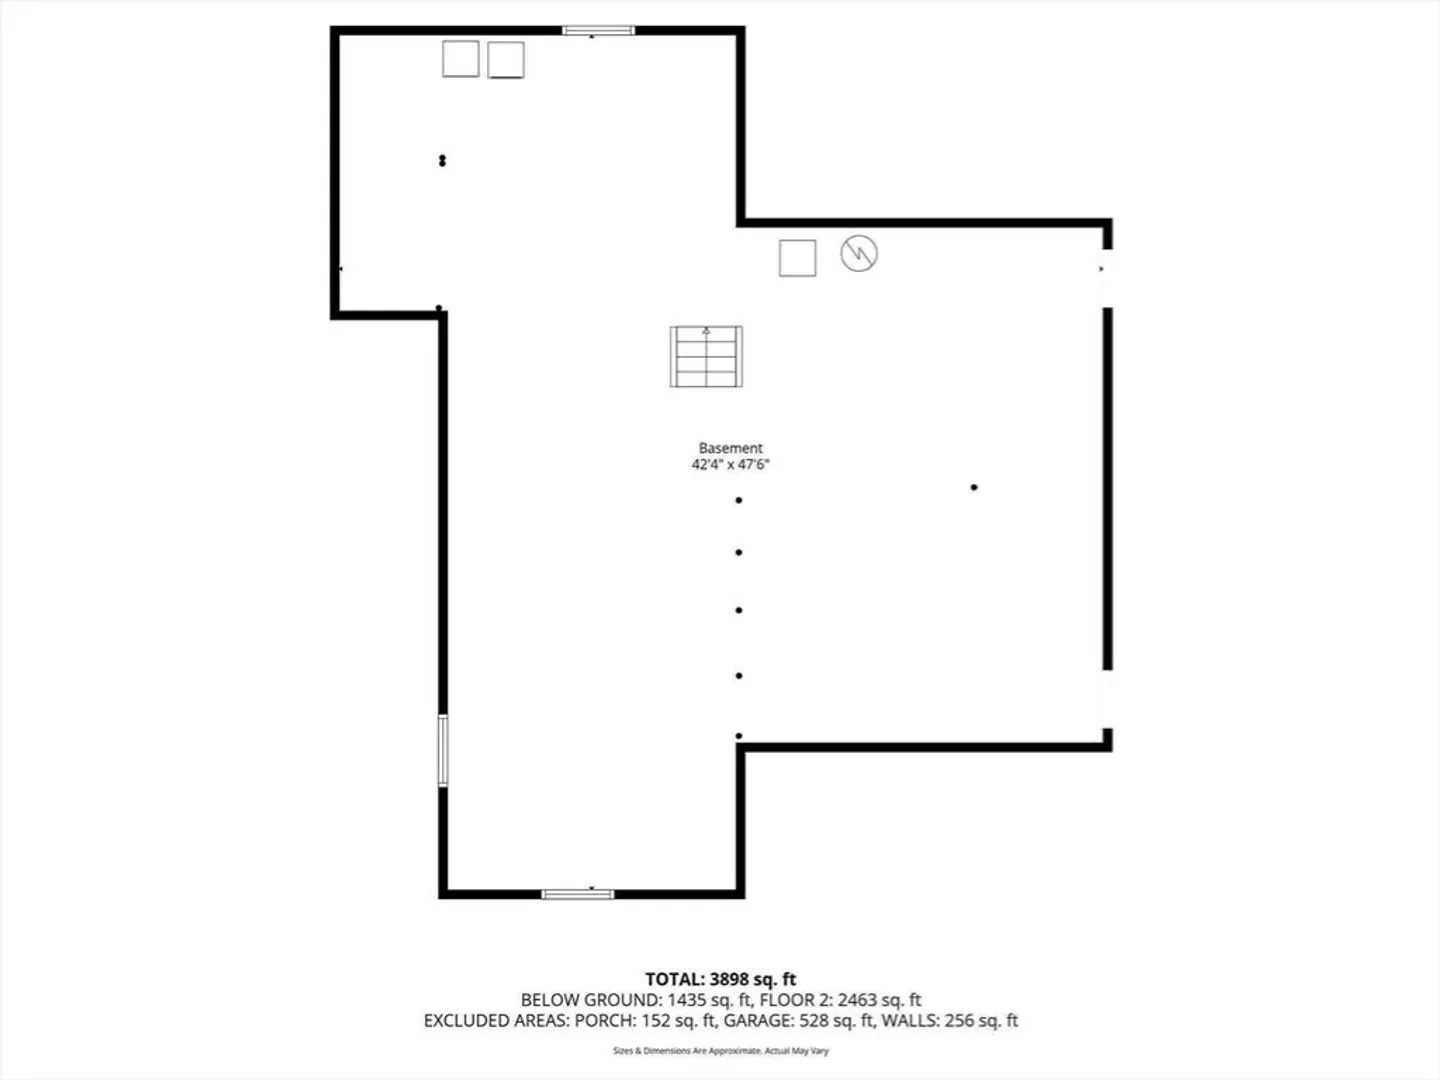
- Basement: Full, Interior Entry, Sump Pump
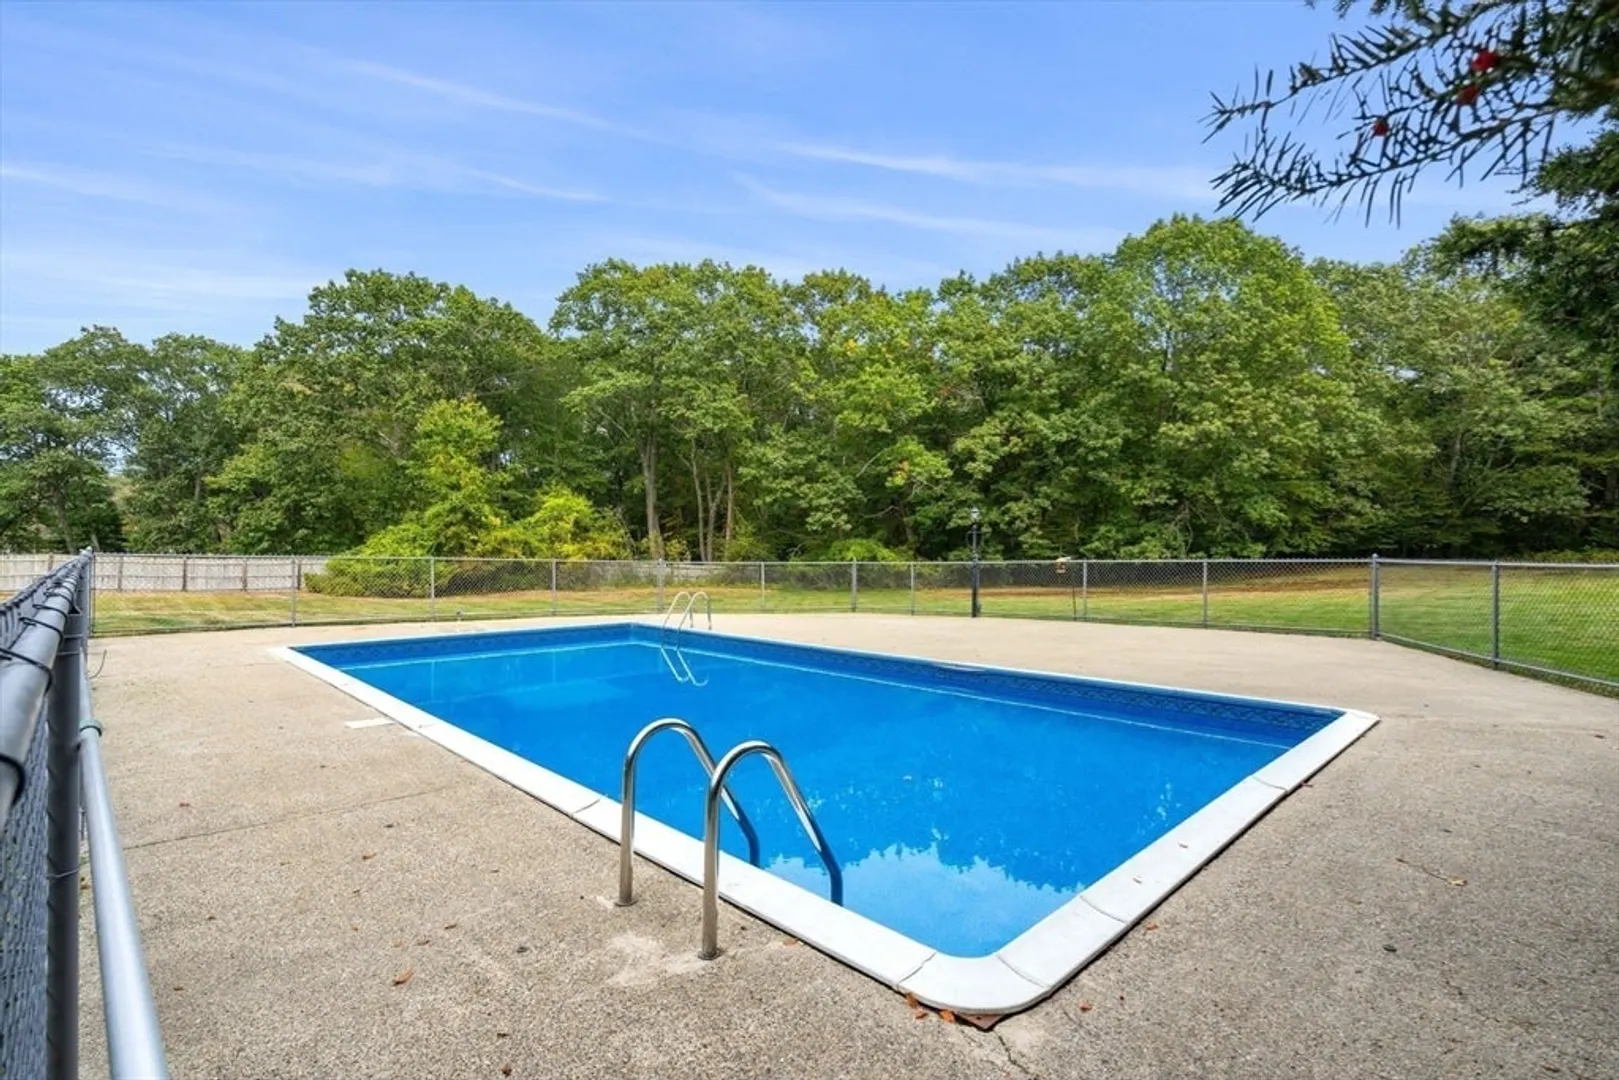
- Exterior Features: Patio, Pool - Inground, Fenced Yard, Stone Wall
- Interior Features: Entrance Foyer, Sun Room
- Roof: Shingle
- Year Built Details: Actual
- Zoning: resident
-
Amenities
- Community Features: Shopping, Walk/Jog Trails, Stable(s), Medical Facility, Conservation Area, Highway Access, House of Worship, Private School, Public School, T-Station, University
- Parking Features: Attached, Paved Drive, Off Street
- Covered Parking Spaces: 2
- Pool Features: In Ground
-
Utilities
- Electric: Circuit Breakers, 100 Amp Service
- Water Source: Public
- Sewer: Private Sewer
-
Fees / Taxes
- Assessed Value: $931,700
- Taxes: $14,479
- Tax Year: 2025
Similar Listings
Sold
38 Photos
Sold
42 Photos
Sold
42 Photos
Sold
25 Photos
Content © 2026 MLS Property Information Network, Inc. The information in this listing was gathered from third party resources including the seller and public records.
Listing information provided courtesy of eXp Realty.
MLS Property Information Network, Inc. and its subscribers disclaim any and all representations or warranties as to the accuracy of this information.
