
165 Forest Street
$849,900
3
Beds
2
Baths
2,200
Sqft
- Request Info
- Call
- Save
-
More
- Mortgage Calculator

Property Tools
$849,900
3
Beds
2
Baths
2,200
Living Area
-
Property Description
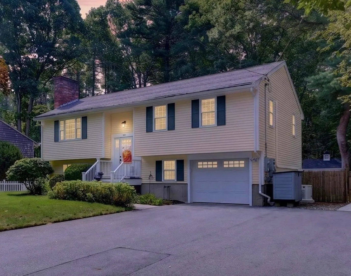
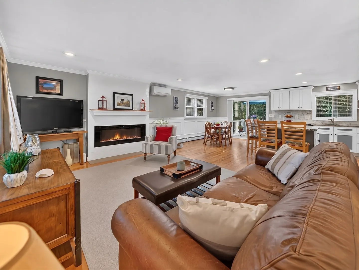
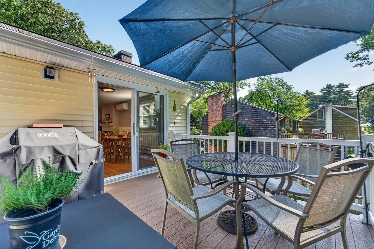
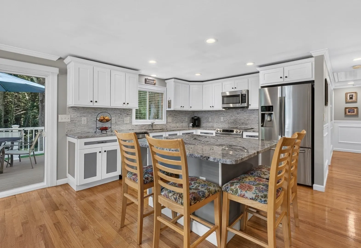
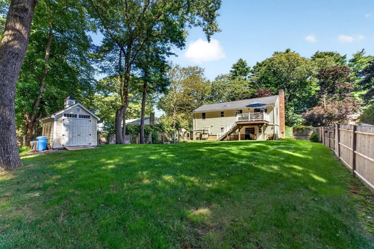
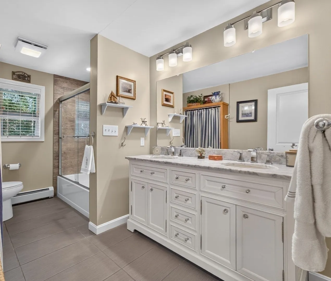
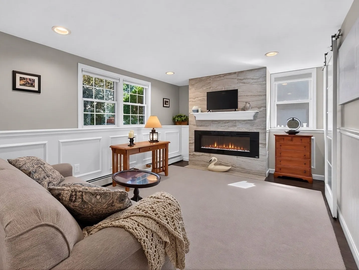
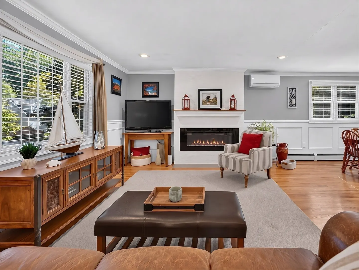
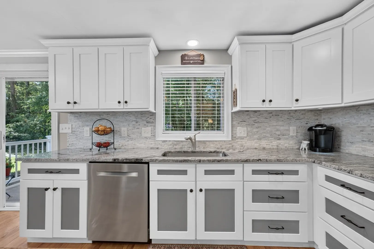
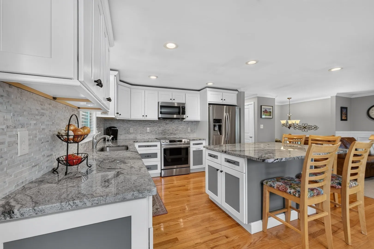
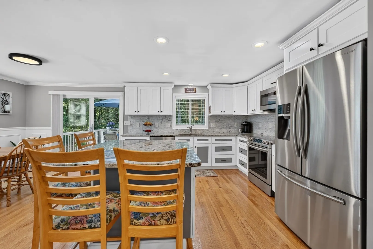
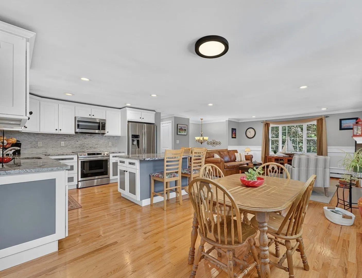
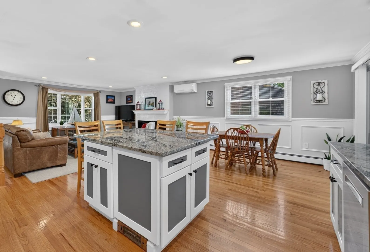
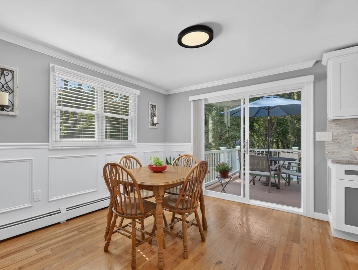
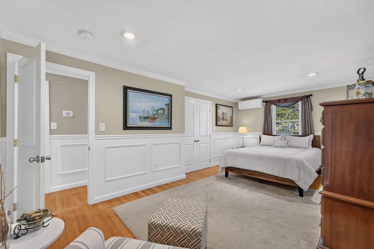
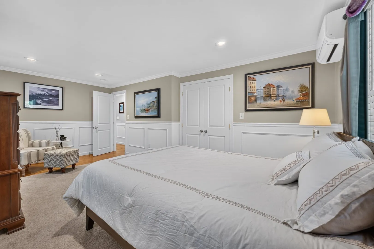
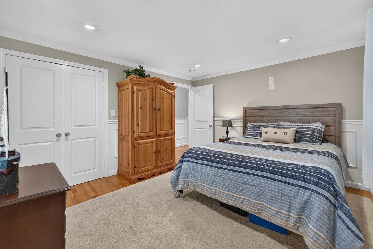
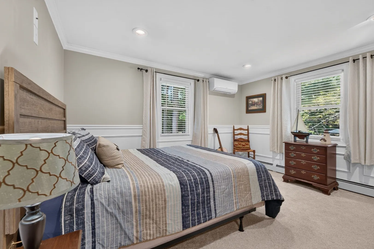
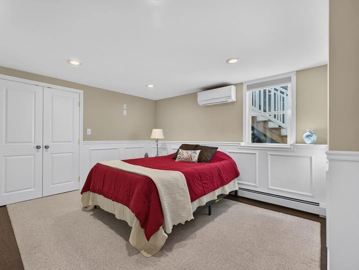
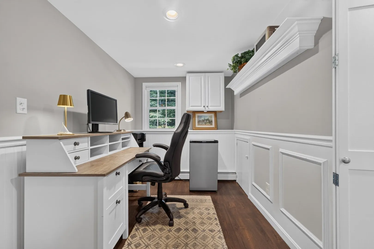
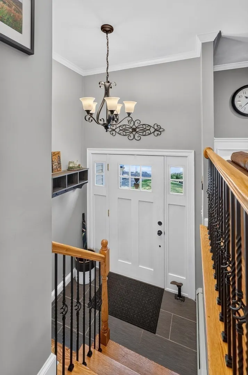
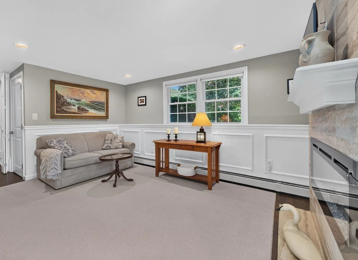
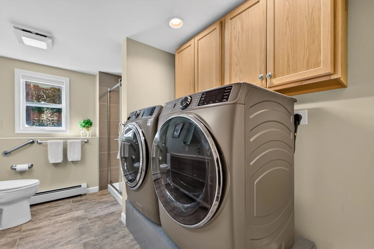
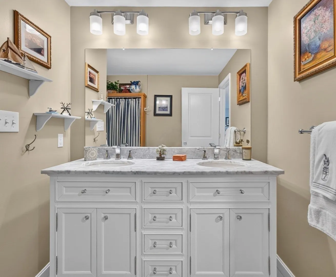
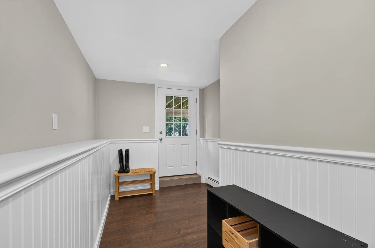
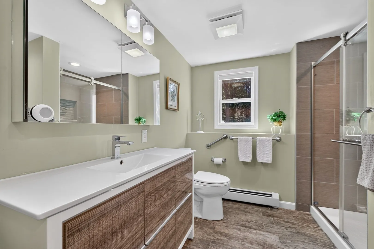
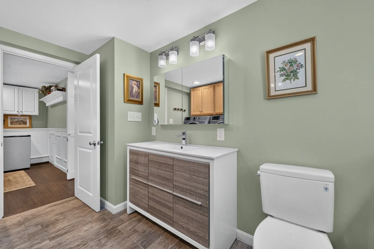
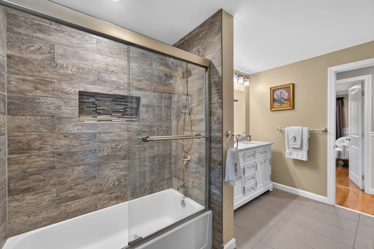
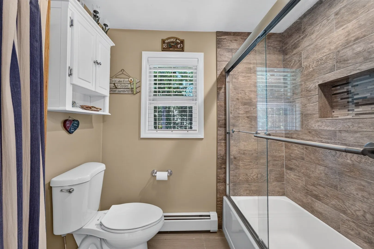
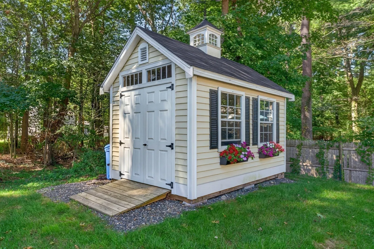
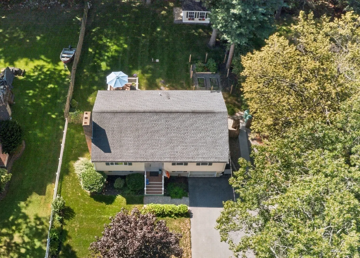
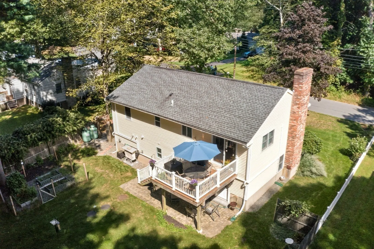
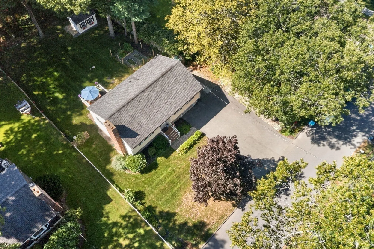
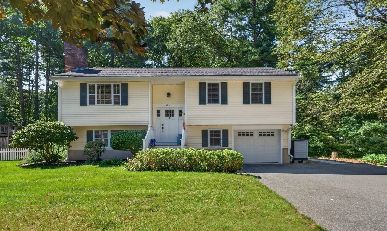
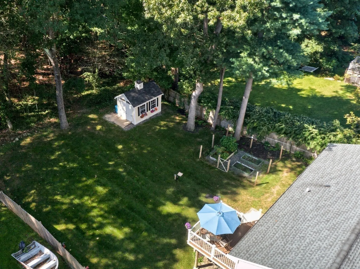
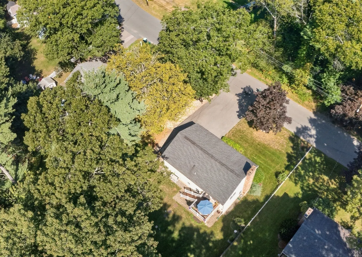
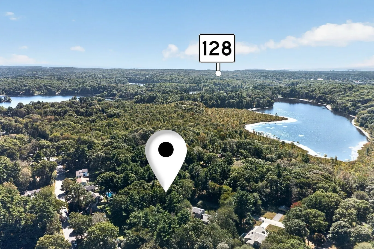
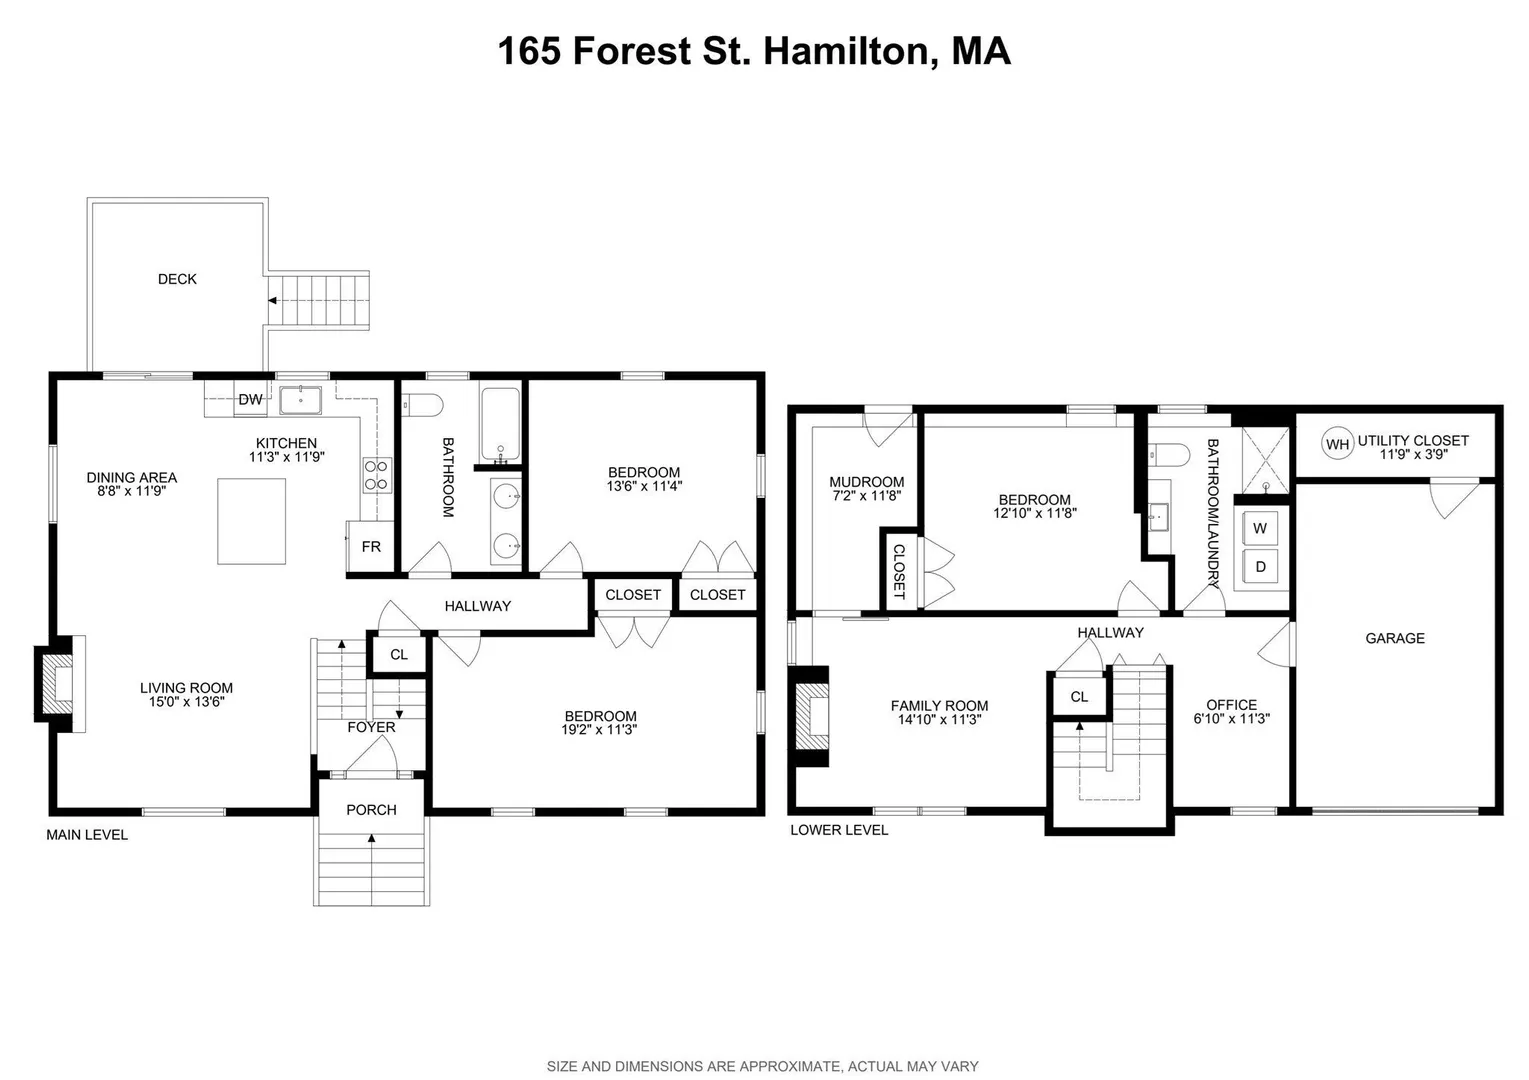
Some homes are renovated. This one has been reimagined. Extensively updated in 2018, 165 Forest Street offers over 2,000 sq. ft. of beautifully finished living space across two thoughtfully designed levels. This light-filled 3-bedroom, 2-bath South Hamilton home stands out with hardwood and LVP flooring, custom cabinetry and woodwork, raised-panel detailing, wainscoting, crown molding, and two custom fireplaces. The open main living space flows into a beautifully appointed kitchen featuring white and gray granite, a marble-shard backsplash, custom cabinetry, Samsung appliances, and direct access to the deck. Two generous bedrooms and a full bath complete the main level.Downstairs, the finished walk-out lower level feels like a true extension of the home, offering a spacious third bedroom, full bath with oversized walk-in shower, family room with second fireplace, dedicated office, laundry, and mudroom with backyard access. Mini-splits, a Viessmann boiler with SuperStor, energy-efficient insulation, whole-house Generac generator, attached garage, composite deck, patio, Reeds Ferry shed, landscaped yard, and ample parking add serious substance behind the style. Just a short walk to Chebacco Lake and its kayak/canoe launch, with convenient access to trails, commuter rail, restaurants, shopping, and the community pool. Distinctive, extensively updated, and effortlessly livable, 165 Forest Street is the rare home where style meets substance—and every detail has already been taken care of. All that’s left is to move in.
-
Highlights
- Area: South Hamilton
- Heating: Forced Air, Propane
- Property Class: Residential
- Style: Raised Ranch, Split Entry
- Year Built: 1975
- Cooling: Ductless
- Parking Spots: 5
- Property Type: Single Family Residence
- Total Rooms: 8
- Status: Active
-
Additional Details
- Appliances: Water Heater, Range, ENERGY STAR Qualified Refrigerator, ENERGY STAR Qualified Dryer, ENERGY STAR Qualified Dishwasher, ENERGY STAR Qualified Washer
- Construction: Frame
- Fireplaces: 2
- Foundation: Concrete Perimeter
- Road Frontage Type: Public
- SqFt Source: Owner
- Year Built Source: Public Records
- Basement: Full, Finished, Walk-Out Access, Interior Entry
- Exterior Features: Deck - Composite, Patio, Storage, Professional Landscaping, Decorative Lighting, Fenced Yard, Garden
- Flooring: Tile, Hardwood, Flooring - Vinyl
- Interior Features: Chair Rail, Recessed Lighting, Wainscoting, Office, Mud Room
- Roof: Shingle
- Year Built Details: Renovated Since
- Zoning: R1a
-
Amenities
- Community Features: Shopping, Park, Walk/Jog Trails, Conservation Area, Highway Access, House of Worship, Private School, Public School
- Parking Features: Attached, Storage, Paved Drive, Off Street, Paved
- Covered Parking Spaces: 1
-
Utilities
- Electric: Generator, 200+ Amp Service, Generator Connection
- Water Source: Public
- Sewer: Inspection Required for Sale, Other
-
Fees / Taxes
- Assessed Value: $707,200
- Taxes: $11,068
- Tax Year: 2026
Similar Listings
Content © 2026 MLS Property Information Network, Inc. The information in this listing was gathered from third party resources including the seller and public records.
Listing information provided courtesy of Steve Bremis Realty Group.
MLS Property Information Network, Inc. and its subscribers disclaim any and all representations or warranties as to the accuracy of this information.